


5543 Results
Form:
books
books
Title:
Vu de droite : le testament de Mai 68 et Mai 81 / Jean-Louis Violeau ; préface, Éléonore Marantz
Vu de droite : le testament de Mai 68 et Mai 81 / Jean-Louis Violeau ; préface, Éléonore Marantz
Actions:
Holdings:
Description:
213 pages : illustrations ; 15 cm
Description:
213 pages : illustrations ; 15 cm
Subject:
- Gaulle, Charles de, 1890-1970,
- École nationale supérieure des beaux-arts (France),
- Architecture Study and teaching France History 20th century.,
- Architecture and society France History 20th century.,
- Protest movements France History 20th century.,
- Architecture Political aspects France History 20th century.,
- Architecture Étude et enseignement France Histoire 20e siècle.,
- Architecture et société France Histoire 20e siècle.,
- Architecture Aspect politique France Histoire 20e siècle.,
- Architecture and society,
- Art schools,
- Prix de Rome,
- France,
- History
(See more)
Publication:
Paris : B2 Editions, 2025
Paris : B2 Editions, 2025
Title:
Vu de droite : le testament de Mai 68 et Mai 81 / Jean-Louis Violeau ; préface, Éléonore Marantz
Actions:
Holdings:
Description:
213 pages : illustrations ; 15 cm
Vu de droite : le testament de Mai 68 et Mai 81 / Jean-Louis Violeau ; préface, Éléonore Marantz
Actions:
Holdings:
Description:
213 pages : illustrations ; 15 cm
Form:
books
books
Publication:
Paris : B2 Editions, 2025
Paris : B2 Editions, 2025
Subject:
- Gaulle, Charles de, 1890-1970,
- École nationale supérieure des beaux-arts (France),
- Architecture Study and teaching France History 20th century.,
- Architecture and society France History 20th century.,
- Protest movements France History 20th century.,
- Architecture Political aspects France History 20th century.,
- Architecture Étude et enseignement France Histoire 20e siècle.,
- Architecture et société France Histoire 20e siècle.,
- Architecture Aspect politique France Histoire 20e siècle.,
- Architecture and society,
- Art schools,
- Prix de Rome,
- France,
- History
(See more)
Form:
books
books
Actions:
Price:
$36.95
(available to order)
Summary:
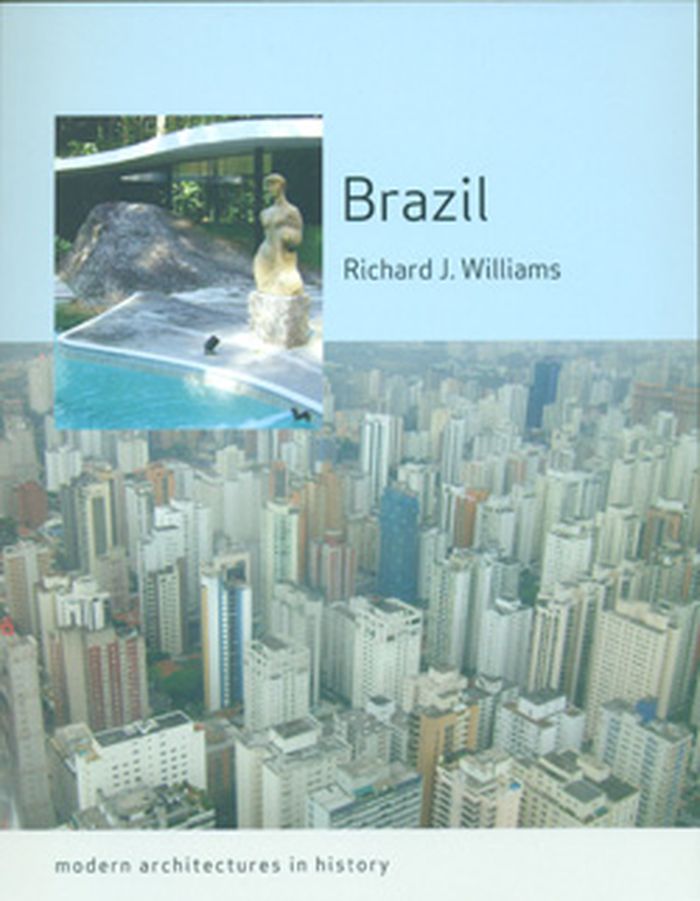
Spanning from 1945 through today, the book examines Brazilian architecture beyond the works of renowned architects such as Oscar Niemeyer and the “Carioca” architects of Rio de Janeiro. Williams investigates issues such as the use of historic architecture, the importance of leisure and luxury, the role of the favela as a backdrop and inspiration for development, and the(...)
$36.95
(available to order)
Summary:
Spanning from 1945 through today, the book examines Brazilian architecture beyond the works of renowned architects such as Oscar Niemeyer and the “Carioca” architects of Rio de Janeiro. Williams investigates issues such as the use of historic architecture, the importance of leisure and luxury, the role of the favela as a backdrop and inspiration for development, and the(...)
Subject:
Architecture since 1900, Europe
Architecture since 1900, Europe
Publication:
February 2009, London
February 2009, London
Title:
Brazil: modern architecture in history
Actions:
Price:
$36.95
(available to order)
Summary:
Spanning from 1945 through today, the book examines Brazilian architecture beyond the works of renowned architects such as Oscar Niemeyer and the “Carioca” architects of Rio de Janeiro. Williams investigates issues such as the use of historic architecture, the importance of leisure and luxury, the role of the favela as a backdrop and inspiration for development, and the rapid growth of cities. From the designated world heritage site of Brasilia—a capital city that was planned from the ground up—to the installation work of artists such as Hélio Oiticica, Brazil delves into the origins and far-reaching influence of Brazil’s architectural modernism. Richard J. Williams teaches in the School of Arts, Culture and Environment at the University of Edinburgh.
Brazil: modern architecture in history
Actions:
Price:
$36.95
(available to order)
Summary:
Spanning from 1945 through today, the book examines Brazilian architecture beyond the works of renowned architects such as Oscar Niemeyer and the “Carioca” architects of Rio de Janeiro. Williams investigates issues such as the use of historic architecture, the importance of leisure and luxury, the role of the favela as a backdrop and inspiration for development, and the rapid growth of cities. From the designated world heritage site of Brasilia—a capital city that was planned from the ground up—to the installation work of artists such as Hélio Oiticica, Brazil delves into the origins and far-reaching influence of Brazil’s architectural modernism. Richard J. Williams teaches in the School of Arts, Culture and Environment at the University of Edinburgh.
Form:
books
books
Publication:
February 2009, London
February 2009, London
Subject:
Architecture since 1900, Europe
Architecture since 1900, Europe
Form:
books
books
Actions:
Price:
$34.95
(available to order)
Summary:
Paul Rudolph (1918–1997) authored some of Modernism's most powerful designs and served as an influential educator while chair of Yale's School of Architecture. His early residential work in Sarasota, Florida, garnered international attention, and his later exploration of Brutalist materials and forms, most famously embodied in his Yale Art & Architecture Building (1963),(...)
$34.95
(available to order)
Summary:
Paul Rudolph (1918–1997) authored some of Modernism's most powerful designs and served as an influential educator while chair of Yale's School of Architecture. His early residential work in Sarasota, Florida, garnered international attention, and his later exploration of Brutalist materials and forms, most famously embodied in his Yale Art & Architecture Building (1963),(...)
Title:
Paul Rudolph: inspiration and process in architecture
Actions:
Price:
$34.95
(available to order)
Summary:
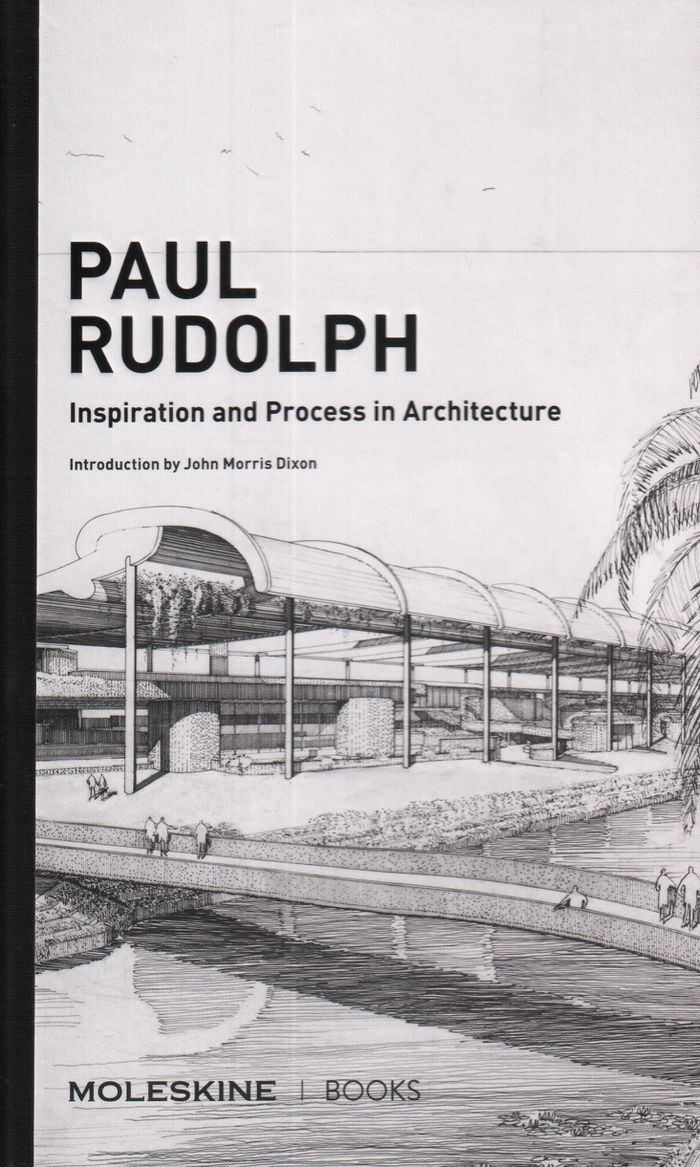
Paul Rudolph (1918–1997) authored some of Modernism's most powerful designs and served as an influential educator while chair of Yale's School of Architecture. His early residential work in Sarasota, Florida, garnered international attention, and his later exploration of Brutalist materials and forms, most famously embodied in his Yale Art & Architecture Building (1963), earned Rudolph both notoriety and acclaim. Many of the dynamic drawings included in this collection — selected from the architect's archive housed in the Library of Congress — illustrate his highly emotive hand and deft drafting skill. They include his designs for Tuskegee University Chapel, Interama, Lower Manhattan Expressway, his analysis of Mies van der Rohe's Barcelona Pavilion, and his own inventive penthouse on Beekman Place in New York City. A Rudolph interview, conducted in 1986, and a newly commissioned introductory essay provide context for the drawings.
Paul Rudolph: inspiration and process in architecture
Actions:
Price:
$34.95
(available to order)
Summary:
Paul Rudolph (1918–1997) authored some of Modernism's most powerful designs and served as an influential educator while chair of Yale's School of Architecture. His early residential work in Sarasota, Florida, garnered international attention, and his later exploration of Brutalist materials and forms, most famously embodied in his Yale Art & Architecture Building (1963), earned Rudolph both notoriety and acclaim. Many of the dynamic drawings included in this collection — selected from the architect's archive housed in the Library of Congress — illustrate his highly emotive hand and deft drafting skill. They include his designs for Tuskegee University Chapel, Interama, Lower Manhattan Expressway, his analysis of Mies van der Rohe's Barcelona Pavilion, and his own inventive penthouse on Beekman Place in New York City. A Rudolph interview, conducted in 1986, and a newly commissioned introductory essay provide context for the drawings.
Form:
books
books
Publication:
November 2019
November 2019
Subject:
Architecture Monographs
Architecture Monographs
Form:
books
books
Title:
Wherever you find people: the radical schools of Oscar Niemeyer, Darcy Ribeirro, and Leonel Brizola
Wherever you find people: the radical schools of Oscar Niemeyer, Darcy Ribeirro, and Leonel Brizola
Actions:
Price:
$59.95
(available to order)
Summary:
Documents a unique experimental public education project in Brazil Features hardly known architecture by Oscar Niemeyer Presents previously unpublished archive material and new essays. ''Wherever You Find People'' captures the compelling story of the Integrated Centres of Public Education (CIEP) in the Brazilian city and federal state of Rio de Janeiro. This unique but(...)
$59.95
(available to order)
Summary:
Documents a unique experimental public education project in Brazil Features hardly known architecture by Oscar Niemeyer Presents previously unpublished archive material and new essays. ''Wherever You Find People'' captures the compelling story of the Integrated Centres of Public Education (CIEP) in the Brazilian city and federal state of Rio de Janeiro. This unique but(...)
Publication:
January 2017
January 2017
Title:
Wherever you find people: the radical schools of Oscar Niemeyer, Darcy Ribeirro, and Leonel Brizola
Actions:
Price:
$59.95
(available to order)
Summary:
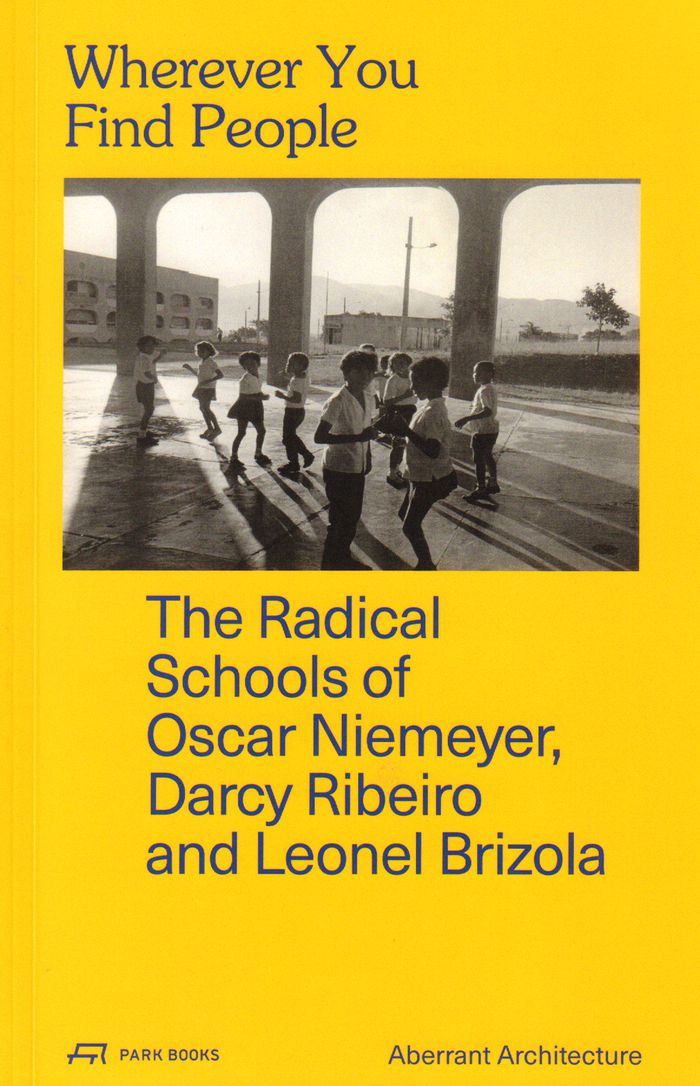
Documents a unique experimental public education project in Brazil Features hardly known architecture by Oscar Niemeyer Presents previously unpublished archive material and new essays. ''Wherever You Find People'' captures the compelling story of the Integrated Centres of Public Education (CIEP) in the Brazilian city and federal state of Rio de Janeiro. This unique but relatively obscure experimental educational project is a prime example of socially driven public architecture and a testament to ambition and forward thinking.
Wherever you find people: the radical schools of Oscar Niemeyer, Darcy Ribeirro, and Leonel Brizola
Actions:
Price:
$59.95
(available to order)
Summary:
Documents a unique experimental public education project in Brazil Features hardly known architecture by Oscar Niemeyer Presents previously unpublished archive material and new essays. ''Wherever You Find People'' captures the compelling story of the Integrated Centres of Public Education (CIEP) in the Brazilian city and federal state of Rio de Janeiro. This unique but relatively obscure experimental educational project is a prime example of socially driven public architecture and a testament to ambition and forward thinking.
Form:
books
books
Publication:
January 2017
January 2017
Form:
video
video
Actions:
Description:
1 online resource.
Author:
Subject:
- Artists.,
- Digital media.,
- Imperialism.,
- Performance art.,
- Racism.,
- Technology and the arts.,
- Artistes.,
- Impérialisme.,
- Manœuvre artistique.,
- Racisme.,
- Technologie et arts.,
- Lectures.,
- Video recordings.,
- lectures.,
- video recordings (physical artifacts),
- motion picture.,
- Conférences.,
- Vidéos.
(See more)
Publication:
[Place of publication not identified] : Center for Experimental Lectures, 2017.
[Place of publication not identified] : Center for Experimental Lectures, 2017.
Form:
video
video
Publication:
[Place of publication not identified] : Center for Experimental Lectures, 2017.
[Place of publication not identified] : Center for Experimental Lectures, 2017.
Subject:
- Artists.,
- Digital media.,
- Imperialism.,
- Performance art.,
- Racism.,
- Technology and the arts.,
- Artistes.,
- Impérialisme.,
- Manœuvre artistique.,
- Racisme.,
- Technologie et arts.,
- Lectures.,
- Video recordings.,
- lectures.,
- video recordings (physical artifacts),
- motion picture.,
- Conférences.,
- Vidéos.
(See more)
Form:
books
books
Actions:
Holdings:
Description:
2 v. (viii, 413 leaves) : ill., port. ; 28 cm.
Description:
2 v. (viii, 413 leaves) : ill., port. ; 28 cm.
Subject:
Publication:
c1993.
c1993.
Title:
Joseph Hudnut and the education of the modern architect / by Jill E. Pearlman.
Actions:
Holdings:
Description:
2 v. (viii, 413 leaves) : ill., port. ; 28 cm.
Joseph Hudnut and the education of the modern architect / by Jill E. Pearlman.
Actions:
Holdings:
Description:
2 v. (viii, 413 leaves) : ill., port. ; 28 cm.
Form:
books
books
Publication:
c1993.
c1993.
Form:
books
books
Actions:
Holdings:
Description:
79 pages : illustrations ; 25 x 30 cm
Description:
79 pages : illustrations ; 25 x 30 cm
Subject:
- Historic buildings Middle West Pictorial works.,
- Farm buildings Middle West Pictorial works.,
- Abandoned houses Middle West Pictorial works.,
- Prairies Middle West Pictorial works.,
- Architecture, Domestic Middle West Pictorial works.,
- Maisons abandonnées Midwest (États-Unis) Ouvrages illustrés.,
- Prairies Midwest (États-Unis) Ouvrages illustrés.,
- Abandoned houses,
- Architecture, Domestic,
- Farm buildings,
- Historic buildings,
- Prairies,
- Travel,
- Architekturfotografie,
- Ruine,
- Middle West History, Local Pictorial works.,
- Middle West Description and travel.,
- Midwest (États-Unis) Histoire locale Ouvrages illustrés.,
- Midwest (États-Unis) Descriptions et voyages.,
- Middle West,
- USA Mittlerer Westen,
- Local history,
- Pictorial works
(See more)
Publication:
Afton, Minn. : Afton Historical Society Press, ©2001.
Afton, Minn. : Afton Historical Society Press, ©2001.
Title:
American ruins : ghosts on the landscape / Maxwell MacKenzie ; foreword by Henry Allen.
Actions:
Holdings:
Description:
79 pages : illustrations ; 25 x 30 cm
American ruins : ghosts on the landscape / Maxwell MacKenzie ; foreword by Henry Allen.
Actions:
Holdings:
Description:
79 pages : illustrations ; 25 x 30 cm
Form:
books
books
Publication:
Afton, Minn. : Afton Historical Society Press, ©2001.
Afton, Minn. : Afton Historical Society Press, ©2001.
Subject:
- Historic buildings Middle West Pictorial works.,
- Farm buildings Middle West Pictorial works.,
- Abandoned houses Middle West Pictorial works.,
- Prairies Middle West Pictorial works.,
- Architecture, Domestic Middle West Pictorial works.,
- Maisons abandonnées Midwest (États-Unis) Ouvrages illustrés.,
- Prairies Midwest (États-Unis) Ouvrages illustrés.,
- Abandoned houses,
- Architecture, Domestic,
- Farm buildings,
- Historic buildings,
- Prairies,
- Travel,
- Architekturfotografie,
- Ruine,
- Middle West History, Local Pictorial works.,
- Middle West Description and travel.,
- Midwest (États-Unis) Histoire locale Ouvrages illustrés.,
- Midwest (États-Unis) Descriptions et voyages.,
- Middle West,
- USA Mittlerer Westen,
- Local history,
- Pictorial works
(See more)
Form:
books
books
Price:
$67.50
(available to order)
Summary:
The book looks at the cultural and architectural context in which Behrens worked, his early career, and the relation of his own house in Darmstadt to his ideal of a society where life is formed as art. It also looks at his directorship of the School of Arts and Crafts in Düsseldorf, where he drew on the work of such brilliant historiographers of art and architecture as(...)
$67.50
(available to order)
Summary:
The book looks at the cultural and architectural context in which Behrens worked, his early career, and the relation of his own house in Darmstadt to his ideal of a society where life is formed as art. It also looks at his directorship of the School of Arts and Crafts in Düsseldorf, where he drew on the work of such brilliant historiographers of art and architecture as(...)
Subject:
Architecture Monographs
Architecture Monographs
Publication:
October 2002, Cambridge, Massachusetts
October 2002, Cambridge, Massachusetts
Title:
Peter Behrens and a new architecture for the twentieth century
Actions:
Price:
$67.50
(available to order)
Summary:
The book looks at the cultural and architectural context in which Behrens worked, his early career, and the relation of his own house in Darmstadt to his ideal of a society where life is formed as art. It also looks at his directorship of the School of Arts and Crafts in Düsseldorf, where he drew on the work of such brilliant historiographers of art and architecture as Alois Riegl and August Schmarsow. In his conclusion, Anderson considers Behrens' melancholy in the face of modern industrial society and his avoidance of a direct address of life, despite, or rather because of, his professed commitment to express life as art.
Peter Behrens and a new architecture for the twentieth century
Actions:
Price:
$67.50
(available to order)
Summary:
The book looks at the cultural and architectural context in which Behrens worked, his early career, and the relation of his own house in Darmstadt to his ideal of a society where life is formed as art. It also looks at his directorship of the School of Arts and Crafts in Düsseldorf, where he drew on the work of such brilliant historiographers of art and architecture as Alois Riegl and August Schmarsow. In his conclusion, Anderson considers Behrens' melancholy in the face of modern industrial society and his avoidance of a direct address of life, despite, or rather because of, his professed commitment to express life as art.
Form:
books
books
Publication:
October 2002, Cambridge, Massachusetts
October 2002, Cambridge, Massachusetts
Subject:
Architecture Monographs
Architecture Monographs
Form:
books
books
Actions:
Holdings:
Description:
xi, [1], 264 pages, [58] plates : illustrations (wd-engr.) ; 17.3 cm (12)̲
Description:
xi, [1], 264 pages, [58] plates : illustrations (wd-engr.) ; 17.3 cm (12)̲
Subject:
Publication:
London: Ackerman [sic] ... Berger ... Drake ... Birmingham; Zanetti ... Manchester, 1840.
London: Ackerman [sic] ... Berger ... Drake ... Birmingham; Zanetti ... Manchester, 1840.
Title:
Guide for drawing the acanthus, and every description of ornamental foliage; By I. Page ...
Actions:
Holdings:
Description:
xi, [1], 264 pages, [58] plates : illustrations (wd-engr.) ; 17.3 cm (12)̲
Guide for drawing the acanthus, and every description of ornamental foliage; By I. Page ...
Actions:
Holdings:
Description:
xi, [1], 264 pages, [58] plates : illustrations (wd-engr.) ; 17.3 cm (12)̲
Form:
books
books
Publication:
London: Ackerman [sic] ... Berger ... Drake ... Birmingham; Zanetti ... Manchester, 1840.
London: Ackerman [sic] ... Berger ... Drake ... Birmingham; Zanetti ... Manchester, 1840.
Form:
books
books
Title:
Amazing buildings / illustrated by Paolo Donati and Studio Illibill ; written by Philip Wilkinson.
Amazing buildings / illustrated by Paolo Donati and Studio Illibill ; written by Philip Wilkinson.
Actions:
Holdings:
Description:
48 pages : color illustrations ; 36 cm
Description:
48 pages : color illustrations ; 36 cm
Author:
Subject:
- Buildings Juvenile literature.,
- Architecture Juvenile literature.,
- Architects Juvenile literature.,
- Architecture and society Juvenile literature.,
- Antiquities Juvenile literature.,
- Buildings.,
- Constructions Ouvrages pour la jeunesse.,
- Architectes Ouvrages pour la jeunesse.,
- Architecture et société Ouvrages pour la jeunesse.,
- Architecture Ouvrages pour la jeunesse.,
- Constructions.,
- architecture (object genre),
- Antiquities,
- Architects,
- Architecture,
- Architecture and society,
- Arkitektur barn- och ungdomslitteratur.,
- Byggnader barn- och ungdomslitteratur.,
- Historic buildings.,
- FAMOUS BUILDINGS.,
- Literature,
- Juvenile works,
- Dust jackets (Bindings) 1993.,
- Littérature.
(See more)
Publication:
London ; New York ; Stuttgart : Dorling Kindersley, 1993 (Milan, Italy : New Interlitho)
London ; New York ; Stuttgart : Dorling Kindersley, 1993 (Milan, Italy : New Interlitho)
Title:
Amazing buildings / illustrated by Paolo Donati and Studio Illibill ; written by Philip Wilkinson.
Actions:
Holdings:
Description:
48 pages : color illustrations ; 36 cm
Amazing buildings / illustrated by Paolo Donati and Studio Illibill ; written by Philip Wilkinson.
Actions:
Holdings:
Description:
48 pages : color illustrations ; 36 cm
Form:
books
books
Publication:
London ; New York ; Stuttgart : Dorling Kindersley, 1993 (Milan, Italy : New Interlitho)
London ; New York ; Stuttgart : Dorling Kindersley, 1993 (Milan, Italy : New Interlitho)
Subject:
- Buildings Juvenile literature.,
- Architecture Juvenile literature.,
- Architects Juvenile literature.,
- Architecture and society Juvenile literature.,
- Antiquities Juvenile literature.,
- Buildings.,
- Constructions Ouvrages pour la jeunesse.,
- Architectes Ouvrages pour la jeunesse.,
- Architecture et société Ouvrages pour la jeunesse.,
- Architecture Ouvrages pour la jeunesse.,
- Constructions.,
- architecture (object genre),
- Antiquities,
- Architects,
- Architecture,
- Architecture and society,
- Arkitektur barn- och ungdomslitteratur.,
- Byggnader barn- och ungdomslitteratur.,
- Historic buildings.,
- FAMOUS BUILDINGS.,
- Literature,
- Juvenile works,
- Dust jackets (Bindings) 1993.,
- Littérature.
(See more)


