


24983 Results
Form:
photographs
photographs
Actions:
Reference number:
PH1981:0142
Description:
- This group of nineteen prints includes five prints by the photographic studio Dr. Paul Wolff & Tritschler (PH1981:0139 - PH1981:0143) showing zeppelins in flight and under construction. There are fourteen prints by an unknown photographer which show the interior and exterior of a zeppelin (PH1981:0125 - PH1981:0133) and construction scenes (PH1981:0134 - PH1981:0138).
PH1981:0142
Description:
- This group of nineteen prints includes five prints by the photographic studio Dr. Paul Wolff & Tritschler (PH1981:0139 - PH1981:0143) showing zeppelins in flight and under construction. There are fourteen prints by an unknown photographer which show the interior and exterior of a zeppelin (PH1981:0125 - PH1981:0133) and construction scenes (PH1981:0134 - PH1981:0138).
People:
Subject:
engineering
engineering
Date:
1930s
1930s
Title:
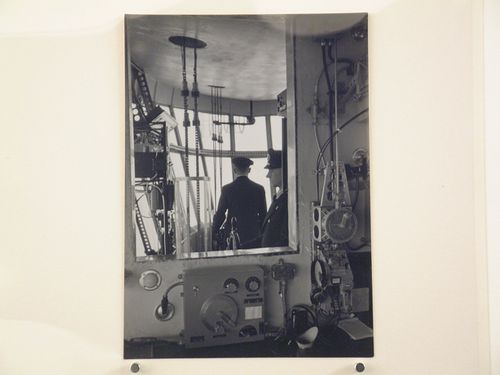
Interior view of the bridge of a zeppelin in flight
Actions:
PH1981:0142
Description:
- This group of nineteen prints includes five prints by the photographic studio Dr. Paul Wolff & Tritschler (PH1981:0139 - PH1981:0143) showing zeppelins in flight and under construction. There are fourteen prints by an unknown photographer which show the interior and exterior of a zeppelin (PH1981:0125 - PH1981:0133) and construction scenes (PH1981:0134 - PH1981:0138).
Interior view of the bridge of a zeppelin in flight
Actions:
PH1981:0142
Description:
- This group of nineteen prints includes five prints by the photographic studio Dr. Paul Wolff & Tritschler (PH1981:0139 - PH1981:0143) showing zeppelins in flight and under construction. There are fourteen prints by an unknown photographer which show the interior and exterior of a zeppelin (PH1981:0125 - PH1981:0133) and construction scenes (PH1981:0134 - PH1981:0138).
Form:
photographs
photographs
Date:
1930s
1930s
People:
Subject:
engineering
engineering
Form:
photographs
photographs
![View of a zeppelin in flight from the rear propellor duct with a technician verifying [?] the metal structure](/img-collection/AKojwDiZlKX7iG2Ik96Iugk6DAY=/500x696/8207.jpg)
Actions:
Reference number:
PH1981:0143
Description:
- This group of nineteen prints includes five prints by the photographic studio Dr. Paul Wolff & Tritschler (PH1981:0139 - PH1981:0143) showing zeppelins in flight and under construction. There are fourteen prints by an unknown photographer which show the interior and exterior of a zeppelin (PH1981:0125 - PH1981:0133) and construction scenes (PH1981:0134 - PH1981:0138).
PH1981:0143
Description:
- This group of nineteen prints includes five prints by the photographic studio Dr. Paul Wolff & Tritschler (PH1981:0139 - PH1981:0143) showing zeppelins in flight and under construction. There are fourteen prints by an unknown photographer which show the interior and exterior of a zeppelin (PH1981:0125 - PH1981:0133) and construction scenes (PH1981:0134 - PH1981:0138).
People:
Subject:
engineering
engineering
Date:
1930s
1930s
Title:
View of a zeppelin in flight from the rear propellor duct with a technician verifying [?] the metal structure
Actions:
PH1981:0143
Description:
- This group of nineteen prints includes five prints by the photographic studio Dr. Paul Wolff & Tritschler (PH1981:0139 - PH1981:0143) showing zeppelins in flight and under construction. There are fourteen prints by an unknown photographer which show the interior and exterior of a zeppelin (PH1981:0125 - PH1981:0133) and construction scenes (PH1981:0134 - PH1981:0138).
View of a zeppelin in flight from the rear propellor duct with a technician verifying [?] the metal structure
Actions:
PH1981:0143
Description:
- This group of nineteen prints includes five prints by the photographic studio Dr. Paul Wolff & Tritschler (PH1981:0139 - PH1981:0143) showing zeppelins in flight and under construction. There are fourteen prints by an unknown photographer which show the interior and exterior of a zeppelin (PH1981:0125 - PH1981:0133) and construction scenes (PH1981:0134 - PH1981:0138).
Form:
photographs
photographs
Date:
1930s
1930s
People:
Subject:
engineering
engineering
Form:
archives
Level of archival description:
Fonds
archives
Level of archival description:
Fonds
Title:
Ernest Isbell Barott fonds
Ernest Isbell Barott fonds
Actions:
Reference number:
AP003
Synopsis:
The Ernest Isbell Barott fonds, 1912-1983, documents architect Ernest Isbell Barott’s design and construction of over 380 built projects in Canada. The fonds comprises of materials relating to projects executed by Ernest Isbell Barott during his active years at the firm, 1912-1962, as well as projects exclusively completed by the firm after Barott’s retirement, 1962-1983. Materials in this fonds consist of approximately 11 764 drawings (including reprographic copies), approximately 1795 photographic materials, 8.75 l.m. of textual records, 4 medals, and 1 key.
AP003
Synopsis:
The Ernest Isbell Barott fonds, 1912-1983, documents architect Ernest Isbell Barott’s design and construction of over 380 built projects in Canada. The fonds comprises of materials relating to projects executed by Ernest Isbell Barott during his active years at the firm, 1912-1962, as well as projects exclusively completed by the firm after Barott’s retirement, 1962-1983. Materials in this fonds consist of approximately 11 764 drawings (including reprographic copies), approximately 1795 photographic materials, 8.75 l.m. of textual records, 4 medals, and 1 key.
People:
Date:
1912-1983
1912-1983
Title:
Ernest Isbell Barott fonds
Actions:
AP003
Synopsis:
The Ernest Isbell Barott fonds, 1912-1983, documents architect Ernest Isbell Barott’s design and construction of over 380 built projects in Canada. The fonds comprises of materials relating to projects executed by Ernest Isbell Barott during his active years at the firm, 1912-1962, as well as projects exclusively completed by the firm after Barott’s retirement, 1962-1983. Materials in this fonds consist of approximately 11 764 drawings (including reprographic copies), approximately 1795 photographic materials, 8.75 l.m. of textual records, 4 medals, and 1 key.
Ernest Isbell Barott fonds
Actions:
AP003
Synopsis:
The Ernest Isbell Barott fonds, 1912-1983, documents architect Ernest Isbell Barott’s design and construction of over 380 built projects in Canada. The fonds comprises of materials relating to projects executed by Ernest Isbell Barott during his active years at the firm, 1912-1962, as well as projects exclusively completed by the firm after Barott’s retirement, 1962-1983. Materials in this fonds consist of approximately 11 764 drawings (including reprographic copies), approximately 1795 photographic materials, 8.75 l.m. of textual records, 4 medals, and 1 key.
Form:
archives
Level of archival description:
Fonds
archives
Level of archival description:
Fonds
Date:
1912-1983
1912-1983
People:
Form:
photographs
Quantity:
22 photograph(s)
photographs
Quantity:
22 photograph(s)
Reference number:
ARCH265118
Description:
The group consist chiefly of views of monuments and statues in Québec, including the statue of de Maisonneuve at the Place d'Armes in Montréal and the Madeleine de Verchères monument in Verchères. There are also several views of monuments in Ottawa and one view of Grand Pré Park in Nova Scotia. Several of the subjects are the work of artist Louis-Philippe Hébert. There is one photograph of the tablet erected at Sainte-Sophie d'Halifax by the Department of Mines and Resources to commemorate the birthplace of Louis-Philippe Hébert (accompanied by a letter from the Lands, Parks and Forests Branch of the Department of Mines and Resources). There is one photograph of the painting by Robert Harris of O.R. Jacobi, accompanied by a letter on letterhead of the National Gallery of Canada. The group includes a memo from the Can.Govt. Motion Picture Bureau dated Feb. 22, 1938. There are stamps and/or inscriptions on several of the photographs.
ARCH265118
Description:
The group consist chiefly of views of monuments and statues in Québec, including the statue of de Maisonneuve at the Place d'Armes in Montréal and the Madeleine de Verchères monument in Verchères. There are also several views of monuments in Ottawa and one view of Grand Pré Park in Nova Scotia. Several of the subjects are the work of artist Louis-Philippe Hébert. There is one photograph of the tablet erected at Sainte-Sophie d'Halifax by the Department of Mines and Resources to commemorate the birthplace of Louis-Philippe Hébert (accompanied by a letter from the Lands, Parks and Forests Branch of the Department of Mines and Resources). There is one photograph of the painting by Robert Harris of O.R. Jacobi, accompanied by a letter on letterhead of the National Gallery of Canada. The group includes a memo from the Can.Govt. Motion Picture Bureau dated Feb. 22, 1938. There are stamps and/or inscriptions on several of the photographs.
People:
Date:
circa 1927-1946
circa 1927-1946
Title:
Views of monuments and statues in Québec
Actions:
ARCH265118
Description:
The group consist chiefly of views of monuments and statues in Québec, including the statue of de Maisonneuve at the Place d'Armes in Montréal and the Madeleine de Verchères monument in Verchères. There are also several views of monuments in Ottawa and one view of Grand Pré Park in Nova Scotia. Several of the subjects are the work of artist Louis-Philippe Hébert. There is one photograph of the tablet erected at Sainte-Sophie d'Halifax by the Department of Mines and Resources to commemorate the birthplace of Louis-Philippe Hébert (accompanied by a letter from the Lands, Parks and Forests Branch of the Department of Mines and Resources). There is one photograph of the painting by Robert Harris of O.R. Jacobi, accompanied by a letter on letterhead of the National Gallery of Canada. The group includes a memo from the Can.Govt. Motion Picture Bureau dated Feb. 22, 1938. There are stamps and/or inscriptions on several of the photographs.
Views of monuments and statues in Québec
Actions:
ARCH265118
Description:
The group consist chiefly of views of monuments and statues in Québec, including the statue of de Maisonneuve at the Place d'Armes in Montréal and the Madeleine de Verchères monument in Verchères. There are also several views of monuments in Ottawa and one view of Grand Pré Park in Nova Scotia. Several of the subjects are the work of artist Louis-Philippe Hébert. There is one photograph of the tablet erected at Sainte-Sophie d'Halifax by the Department of Mines and Resources to commemorate the birthplace of Louis-Philippe Hébert (accompanied by a letter from the Lands, Parks and Forests Branch of the Department of Mines and Resources). There is one photograph of the painting by Robert Harris of O.R. Jacobi, accompanied by a letter on letterhead of the National Gallery of Canada. The group includes a memo from the Can.Govt. Motion Picture Bureau dated Feb. 22, 1938. There are stamps and/or inscriptions on several of the photographs.
Form:
photographs
Quantity:
22 photograph(s)
photographs
Quantity:
22 photograph(s)
Date:
circa 1927-1946
circa 1927-1946
People:
Level of archival description:
Project
Project
Title:
Canary Wharf
Canary Wharf
Reference number:
AP142.S1.D155
Description:
File documents a partially executed project for the Canary Wharf development for Olympia & York in London, England. Material in this file was produced between 1990 and 1992, and in 1997. File contains presentation drawings and working drawings. File also contains textual records, including correspondence, maps, sketches, drawings, photographs, specifications, contracts, minutes of meetings, and promotional material.
AP142.S1.D155
Description:
File documents a partially executed project for the Canary Wharf development for Olympia & York in London, England. Material in this file was produced between 1990 and 1992, and in 1997. File contains presentation drawings and working drawings. File also contains textual records, including correspondence, maps, sketches, drawings, photographs, specifications, contracts, minutes of meetings, and promotional material.
People:
Date:
1990-1992, 1997
1990-1992, 1997
Title:
Canary Wharf
Actions:
AP142.S1.D155
Description:
File documents a partially executed project for the Canary Wharf development for Olympia & York in London, England. Material in this file was produced between 1990 and 1992, and in 1997. File contains presentation drawings and working drawings. File also contains textual records, including correspondence, maps, sketches, drawings, photographs, specifications, contracts, minutes of meetings, and promotional material.
Canary Wharf
Actions:
AP142.S1.D155
Description:
File documents a partially executed project for the Canary Wharf development for Olympia & York in London, England. Material in this file was produced between 1990 and 1992, and in 1997. File contains presentation drawings and working drawings. File also contains textual records, including correspondence, maps, sketches, drawings, photographs, specifications, contracts, minutes of meetings, and promotional material.
Level of archival description:
File 155
File 155
Date:
1990-1992, 1997
1990-1992, 1997
People:
Level of archival description:
Project
Project
Reference number:
AP140.S1.SS1.D3
Description:
File documents a student project for a House for the Architect in New England, United States. Project was designed in Stirling's fourth year at the Liverpool School of Architecture. Material in this file was produced in 1949. File contains photographs, a presentation panel and model, and the box in which panel and model were originally housed.
AP140.S1.SS1.D3
Description:
File documents a student project for a House for the Architect in New England, United States. Project was designed in Stirling's fourth year at the Liverpool School of Architecture. Material in this file was produced in 1949. File contains photographs, a presentation panel and model, and the box in which panel and model were originally housed.
People:
Date:
1949
1949
Title:
House for the Architect
Actions:
AP140.S1.SS1.D3
Description:
File documents a student project for a House for the Architect in New England, United States. Project was designed in Stirling's fourth year at the Liverpool School of Architecture. Material in this file was produced in 1949. File contains photographs, a presentation panel and model, and the box in which panel and model were originally housed.
House for the Architect
Actions:
AP140.S1.SS1.D3
Description:
File documents a student project for a House for the Architect in New England, United States. Project was designed in Stirling's fourth year at the Liverpool School of Architecture. Material in this file was produced in 1949. File contains photographs, a presentation panel and model, and the box in which panel and model were originally housed.
Level of archival description:
File 3
File 3
Date:
1949
1949
People:
Level of archival description:
Project
Project
Actions:
Reference number:
AP142.S1.D223
Description:
File documents an executed project for renovations and additions to a former hospital and its conversion into an office building, Hasselt, Belgium. Material in this file was produced between 1992 and 1995. File contains presentation drawings. File also contains textual records, including sketches, drawings, photographs, correspondence, a report, a label for drawings, notes, and two samples of metal siding.
AP142.S1.D223
Description:
File documents an executed project for renovations and additions to a former hospital and its conversion into an office building, Hasselt, Belgium. Material in this file was produced between 1992 and 1995. File contains presentation drawings. File also contains textual records, including sketches, drawings, photographs, correspondence, a report, a label for drawings, notes, and two samples of metal siding.
People:
Date:
1992-1995
1992-1995
Title:
Renovation and extension of the 'Oud Gasthuis', Hasselt
Actions:
AP142.S1.D223
Description:
File documents an executed project for renovations and additions to a former hospital and its conversion into an office building, Hasselt, Belgium. Material in this file was produced between 1992 and 1995. File contains presentation drawings. File also contains textual records, including sketches, drawings, photographs, correspondence, a report, a label for drawings, notes, and two samples of metal siding.
Renovation and extension of the 'Oud Gasthuis', Hasselt
Actions:
AP142.S1.D223
Description:
File documents an executed project for renovations and additions to a former hospital and its conversion into an office building, Hasselt, Belgium. Material in this file was produced between 1992 and 1995. File contains presentation drawings. File also contains textual records, including sketches, drawings, photographs, correspondence, a report, a label for drawings, notes, and two samples of metal siding.
Level of archival description:
File 223
File 223
Date:
1992-1995
1992-1995
People:
Level of archival description:
Project
Project
Title:
Belgacom - Hasselt
Belgacom - Hasselt
Actions:
Reference number:
AP142.S1.D231
Description:
File documents an unsuccessful competition entry for an office and industrial building in Hasselt, Belgium. Material in this file was produced in 1994. File contains conceptual drawings, design development drawings and presentation drawings. File also contains textual records, including sketches, drawings, maps, photographs, correspondence, architect's statements, competition programmes, specifications, clippings, schedules of drawings, and labels for drawings.
AP142.S1.D231
Description:
File documents an unsuccessful competition entry for an office and industrial building in Hasselt, Belgium. Material in this file was produced in 1994. File contains conceptual drawings, design development drawings and presentation drawings. File also contains textual records, including sketches, drawings, maps, photographs, correspondence, architect's statements, competition programmes, specifications, clippings, schedules of drawings, and labels for drawings.
People:
Date:
1994
1994
Title:
Belgacom - Hasselt
Actions:
AP142.S1.D231
Description:
File documents an unsuccessful competition entry for an office and industrial building in Hasselt, Belgium. Material in this file was produced in 1994. File contains conceptual drawings, design development drawings and presentation drawings. File also contains textual records, including sketches, drawings, maps, photographs, correspondence, architect's statements, competition programmes, specifications, clippings, schedules of drawings, and labels for drawings.
Belgacom - Hasselt
Actions:
AP142.S1.D231
Description:
File documents an unsuccessful competition entry for an office and industrial building in Hasselt, Belgium. Material in this file was produced in 1994. File contains conceptual drawings, design development drawings and presentation drawings. File also contains textual records, including sketches, drawings, maps, photographs, correspondence, architect's statements, competition programmes, specifications, clippings, schedules of drawings, and labels for drawings.
Level of archival description:
File 231
File 231
Date:
1994
1994
People:
Level of archival description:
Project
Project
Title:
Gatard
Gatard
Actions:
Reference number:
AP144.S2.D174
Description:
File documents an executed project for the conversion of a pigsty (which was no longer used for its original purpose) into residential space and workshops. The pigsty was located in Gatcombe Court, a manor in Flax Bourton, a village near Bristol, England. Material in this file was produced in 1995. File contains conceptual drawings, photographs and textual records.
AP144.S2.D174
Description:
File documents an executed project for the conversion of a pigsty (which was no longer used for its original purpose) into residential space and workshops. The pigsty was located in Gatcombe Court, a manor in Flax Bourton, a village near Bristol, England. Material in this file was produced in 1995. File contains conceptual drawings, photographs and textual records.
People:
Date:
1995
1995
Title:
Gatard
Actions:
AP144.S2.D174
Description:
File documents an executed project for the conversion of a pigsty (which was no longer used for its original purpose) into residential space and workshops. The pigsty was located in Gatcombe Court, a manor in Flax Bourton, a village near Bristol, England. Material in this file was produced in 1995. File contains conceptual drawings, photographs and textual records.
Gatard
Actions:
AP144.S2.D174
Description:
File documents an executed project for the conversion of a pigsty (which was no longer used for its original purpose) into residential space and workshops. The pigsty was located in Gatcombe Court, a manor in Flax Bourton, a village near Bristol, England. Material in this file was produced in 1995. File contains conceptual drawings, photographs and textual records.
Level of archival description:
File 174
File 174
Date:
1995
1995
People:
Level of archival description:
Project
Project
Title:
Pentagono Immobiliare
Pentagono Immobiliare
Actions:
Reference number:
AP142.S1.D274
Description:
File documents an unexecuted project for a residential building complex in Urgnano, Italy. Material in this file was produced in 1995. File contains a design development drawing and presentation drawings. File also contains textual records, including sketches, drawings, a map, photographs, correspondence, standards, contract documents, a label for drawings, a photocopy of views of buildings, and notes.
AP142.S1.D274
Description:
File documents an unexecuted project for a residential building complex in Urgnano, Italy. Material in this file was produced in 1995. File contains a design development drawing and presentation drawings. File also contains textual records, including sketches, drawings, a map, photographs, correspondence, standards, contract documents, a label for drawings, a photocopy of views of buildings, and notes.
People:
Date:
1995
1995
Title:
Pentagono Immobiliare
Actions:
AP142.S1.D274
Description:
File documents an unexecuted project for a residential building complex in Urgnano, Italy. Material in this file was produced in 1995. File contains a design development drawing and presentation drawings. File also contains textual records, including sketches, drawings, a map, photographs, correspondence, standards, contract documents, a label for drawings, a photocopy of views of buildings, and notes.
Pentagono Immobiliare
Actions:
AP142.S1.D274
Description:
File documents an unexecuted project for a residential building complex in Urgnano, Italy. Material in this file was produced in 1995. File contains a design development drawing and presentation drawings. File also contains textual records, including sketches, drawings, a map, photographs, correspondence, standards, contract documents, a label for drawings, a photocopy of views of buildings, and notes.
Level of archival description:
File 274
File 274
Date:
1995
1995
People:


