


27694 Results
Form:
works of art
works of art
Reference number:
DR1988:0437:024
Description:
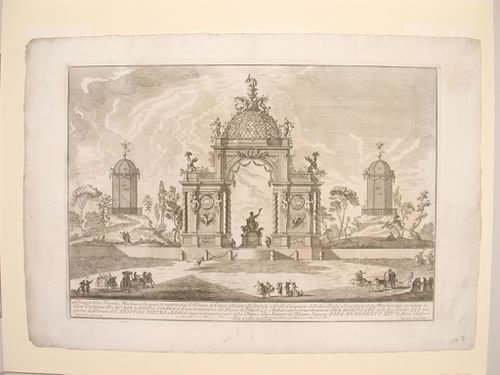
- This etching for a fireworks construction or macchina is in the form of a temple dedicated to the goddess Ceres. The central pavilion, an archway with two porticoes on both sides, is surmounted by a lattice work dome and there are two lattice gazebos on both sides of the temple.
DR1988:0437:024
Description:
- This etching for a fireworks construction or macchina is in the form of a temple dedicated to the goddess Ceres. The central pavilion, an archway with two porticoes on both sides, is surmounted by a lattice work dome and there are two lattice gazebos on both sides of the temple.
People:
Subject:
temporary architecture
temporary architecture
Date:
printed 1756
printed 1756
Title:
Etching of Posi's design for the "seconda macchina" of 1756
Actions:
DR1988:0437:024
Description:
- This etching for a fireworks construction or macchina is in the form of a temple dedicated to the goddess Ceres. The central pavilion, an archway with two porticoes on both sides, is surmounted by a lattice work dome and there are two lattice gazebos on both sides of the temple.
Etching of Posi's design for the "seconda macchina" of 1756
Actions:
DR1988:0437:024
Description:
- This etching for a fireworks construction or macchina is in the form of a temple dedicated to the goddess Ceres. The central pavilion, an archway with two porticoes on both sides, is surmounted by a lattice work dome and there are two lattice gazebos on both sides of the temple.
Form:
works of art
works of art
Date:
printed 1756
printed 1756
People:
Subject:
temporary architecture
temporary architecture
Form:
works of art
works of art
Reference number:
DR1988:0437:002
Description:
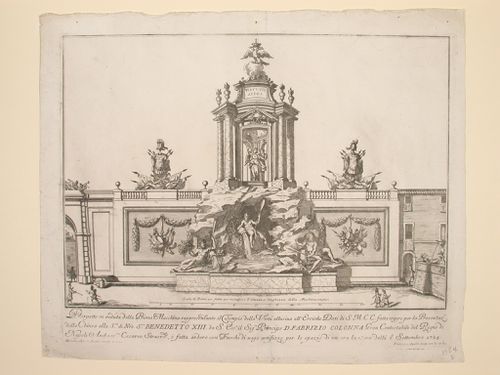
- This etching for a fireworks construction or macchina is built against the wall of a courtyard. The lower level of the macchina consists of a rocky cave containing mythological figures. The upper level is a small rotunda containing a statue of Victory surmounted by the Hapsburg double-headed eagle.
DR1988:0437:002
Description:
- This etching for a fireworks construction or macchina is built against the wall of a courtyard. The lower level of the macchina consists of a rocky cave containing mythological figures. The upper level is a small rotunda containing a statue of Victory surmounted by the Hapsburg double-headed eagle.
People:
Subject:
temporary architecture
temporary architecture
Date:
printed 1724
printed 1724
Title:
Etching of Specchi's design for the "prima macchina" of 1724
Actions:
DR1988:0437:002
Description:
- This etching for a fireworks construction or macchina is built against the wall of a courtyard. The lower level of the macchina consists of a rocky cave containing mythological figures. The upper level is a small rotunda containing a statue of Victory surmounted by the Hapsburg double-headed eagle.
Etching of Specchi's design for the "prima macchina" of 1724
Actions:
DR1988:0437:002
Description:
- This etching for a fireworks construction or macchina is built against the wall of a courtyard. The lower level of the macchina consists of a rocky cave containing mythological figures. The upper level is a small rotunda containing a statue of Victory surmounted by the Hapsburg double-headed eagle.
Form:
works of art
works of art
Date:
printed 1724
printed 1724
People:
Subject:
temporary architecture
temporary architecture
Level of archival description:
Project
Project
Actions:
Reference number:
AP164.S1.1988.D3
Description:
This project series documents the competition and the construction of a residential building including commercial space, near the motorway M-30, in Madrid, Spain (Arregui y Aruej and de Valderribas Streets). The firm worked with Antonio Rivera and Juan López. The firm identified this project as number 50. In 1988, Abalos & Herreros won first prize for this project at the competition organised by the firm Empresa Municipal de la Vivienda (EMV) from Madrid. In 1997, the firm also received an award from the Comunidad de Madrid for “healthy” housing. Documenting the project are conceptual, design development and working drawings, correspondence, notes, project descriptions, reference and photographic materials.
AP164.S1.1988.D3
Description:
This project series documents the competition and the construction of a residential building including commercial space, near the motorway M-30, in Madrid, Spain (Arregui y Aruej and de Valderribas Streets). The firm worked with Antonio Rivera and Juan López. The firm identified this project as number 50. In 1988, Abalos & Herreros won first prize for this project at the competition organised by the firm Empresa Municipal de la Vivienda (EMV) from Madrid. In 1997, the firm also received an award from the Comunidad de Madrid for “healthy” housing. Documenting the project are conceptual, design development and working drawings, correspondence, notes, project descriptions, reference and photographic materials.
People:
Date:
1987-1997
1987-1997
Title:
Viviendas, locales y garajes en la M-30, Madrid, Spain (1988)
Actions:
AP164.S1.1988.D3
Description:
This project series documents the competition and the construction of a residential building including commercial space, near the motorway M-30, in Madrid, Spain (Arregui y Aruej and de Valderribas Streets). The firm worked with Antonio Rivera and Juan López. The firm identified this project as number 50. In 1988, Abalos & Herreros won first prize for this project at the competition organised by the firm Empresa Municipal de la Vivienda (EMV) from Madrid. In 1997, the firm also received an award from the Comunidad de Madrid for “healthy” housing. Documenting the project are conceptual, design development and working drawings, correspondence, notes, project descriptions, reference and photographic materials.
Viviendas, locales y garajes en la M-30, Madrid, Spain (1988)
Actions:
AP164.S1.1988.D3
Description:
This project series documents the competition and the construction of a residential building including commercial space, near the motorway M-30, in Madrid, Spain (Arregui y Aruej and de Valderribas Streets). The firm worked with Antonio Rivera and Juan López. The firm identified this project as number 50. In 1988, Abalos & Herreros won first prize for this project at the competition organised by the firm Empresa Municipal de la Vivienda (EMV) from Madrid. In 1997, the firm also received an award from the Comunidad de Madrid for “healthy” housing. Documenting the project are conceptual, design development and working drawings, correspondence, notes, project descriptions, reference and photographic materials.
Level of archival description:
Project
Project
Date:
1987-1997
1987-1997
People:
Form:
works of art
works of art
Reference number:
DR1988:0437:028
Description:
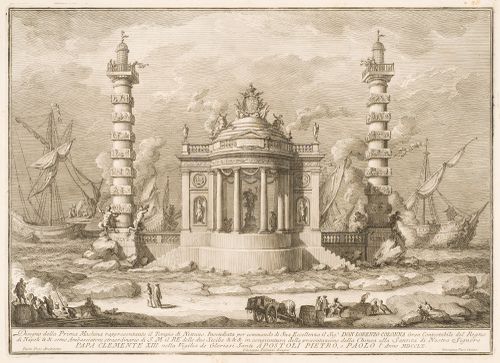
- This etching of a fireworks construction or macchina is in the form of a temple dedicated to Neptune, whose statue is visible behind the portico. The temple is surmounted by a crest and is flanked by two monumental columns. Four ships appear to be engaged in a battle in the background.
DR1988:0437:028
Description:
- This etching of a fireworks construction or macchina is in the form of a temple dedicated to Neptune, whose statue is visible behind the portico. The temple is surmounted by a crest and is flanked by two monumental columns. Four ships appear to be engaged in a battle in the background.
People:
Subject:
temporary architecture
temporary architecture
Date:
printed 1760
printed 1760
Title:
Etching of Posi's design for the "prima macchina" of 1760
Actions:
DR1988:0437:028
Description:
- This etching of a fireworks construction or macchina is in the form of a temple dedicated to Neptune, whose statue is visible behind the portico. The temple is surmounted by a crest and is flanked by two monumental columns. Four ships appear to be engaged in a battle in the background.
Etching of Posi's design for the "prima macchina" of 1760
Actions:
DR1988:0437:028
Description:
- This etching of a fireworks construction or macchina is in the form of a temple dedicated to Neptune, whose statue is visible behind the portico. The temple is surmounted by a crest and is flanked by two monumental columns. Four ships appear to be engaged in a battle in the background.
Form:
works of art
works of art
Date:
printed 1760
printed 1760
People:
Subject:
temporary architecture
temporary architecture
Level of archival description:
Sub-series
Sub-series
Title:
Europe = Europe
Europe = Europe
Reference number:
AP156.S3.SS1
Description:
La sous-série documente les projets architecturaux et d'urbanisme de Pierre Jeanneret et autres architectes en Europe durant les années 1940 jusqu'à la première moitié des années 1960. La sous-série inclut certains projets réalisés avec la Bureau Central de Construction, en Suisse, ainsi que ses projets indivuels dont le Centre d'apprentissage de Béziers, en France. Le matériel dans cette sous-série a probablement été produit entre 1940 et 1963. La sous-série contient des dessins, principalement des reprographies, donc des études, des dessins conceptuels, des dessins de développement du design, des dessins d'exécution et des dessins de présentation. La sous-série contient aussi des épreuves photomécaniques, une photographie et quelques chemises utilisées par Pierre Jeanneret pour classer ses dossiers de projets. Sub-series documents architectural and urban planning projects of Pierre Jeanneret and other architects in Europe in the 1940s to the first half of the 1960s. The sub-series includes some projects completed with the Bureau Central de la Construction, in Switzerland, and his individual projets including the Centre d'apprentissage in Béziers, France. The material in this sub-series was probably produced between 1940 to 1963. The sub-series contains drawings, predominantly reprographic copies, such as studies, conceptual drawings, design developement drawings, working drawings and presentation drawings. The sub-series also contains photomechanial prints, a photograph and some folder used by Pierre Jeanneret to organized his projects' files.
AP156.S3.SS1
Description:
La sous-série documente les projets architecturaux et d'urbanisme de Pierre Jeanneret et autres architectes en Europe durant les années 1940 jusqu'à la première moitié des années 1960. La sous-série inclut certains projets réalisés avec la Bureau Central de Construction, en Suisse, ainsi que ses projets indivuels dont le Centre d'apprentissage de Béziers, en France. Le matériel dans cette sous-série a probablement été produit entre 1940 et 1963. La sous-série contient des dessins, principalement des reprographies, donc des études, des dessins conceptuels, des dessins de développement du design, des dessins d'exécution et des dessins de présentation. La sous-série contient aussi des épreuves photomécaniques, une photographie et quelques chemises utilisées par Pierre Jeanneret pour classer ses dossiers de projets. Sub-series documents architectural and urban planning projects of Pierre Jeanneret and other architects in Europe in the 1940s to the first half of the 1960s. The sub-series includes some projects completed with the Bureau Central de la Construction, in Switzerland, and his individual projets including the Centre d'apprentissage in Béziers, France. The material in this sub-series was probably produced between 1940 to 1963. The sub-series contains drawings, predominantly reprographic copies, such as studies, conceptual drawings, design developement drawings, working drawings and presentation drawings. The sub-series also contains photomechanial prints, a photograph and some folder used by Pierre Jeanneret to organized his projects' files.
People:
Date:
1940-1963
1940-1963
Title:
Europe = Europe
Actions:
AP156.S3.SS1
Description:
La sous-série documente les projets architecturaux et d'urbanisme de Pierre Jeanneret et autres architectes en Europe durant les années 1940 jusqu'à la première moitié des années 1960. La sous-série inclut certains projets réalisés avec la Bureau Central de Construction, en Suisse, ainsi que ses projets indivuels dont le Centre d'apprentissage de Béziers, en France. Le matériel dans cette sous-série a probablement été produit entre 1940 et 1963. La sous-série contient des dessins, principalement des reprographies, donc des études, des dessins conceptuels, des dessins de développement du design, des dessins d'exécution et des dessins de présentation. La sous-série contient aussi des épreuves photomécaniques, une photographie et quelques chemises utilisées par Pierre Jeanneret pour classer ses dossiers de projets. Sub-series documents architectural and urban planning projects of Pierre Jeanneret and other architects in Europe in the 1940s to the first half of the 1960s. The sub-series includes some projects completed with the Bureau Central de la Construction, in Switzerland, and his individual projets including the Centre d'apprentissage in Béziers, France. The material in this sub-series was probably produced between 1940 to 1963. The sub-series contains drawings, predominantly reprographic copies, such as studies, conceptual drawings, design developement drawings, working drawings and presentation drawings. The sub-series also contains photomechanial prints, a photograph and some folder used by Pierre Jeanneret to organized his projects' files.
Europe = Europe
Actions:
AP156.S3.SS1
Description:
La sous-série documente les projets architecturaux et d'urbanisme de Pierre Jeanneret et autres architectes en Europe durant les années 1940 jusqu'à la première moitié des années 1960. La sous-série inclut certains projets réalisés avec la Bureau Central de Construction, en Suisse, ainsi que ses projets indivuels dont le Centre d'apprentissage de Béziers, en France. Le matériel dans cette sous-série a probablement été produit entre 1940 et 1963. La sous-série contient des dessins, principalement des reprographies, donc des études, des dessins conceptuels, des dessins de développement du design, des dessins d'exécution et des dessins de présentation. La sous-série contient aussi des épreuves photomécaniques, une photographie et quelques chemises utilisées par Pierre Jeanneret pour classer ses dossiers de projets. Sub-series documents architectural and urban planning projects of Pierre Jeanneret and other architects in Europe in the 1940s to the first half of the 1960s. The sub-series includes some projects completed with the Bureau Central de la Construction, in Switzerland, and his individual projets including the Centre d'apprentissage in Béziers, France. The material in this sub-series was probably produced between 1940 to 1963. The sub-series contains drawings, predominantly reprographic copies, such as studies, conceptual drawings, design developement drawings, working drawings and presentation drawings. The sub-series also contains photomechanial prints, a photograph and some folder used by Pierre Jeanneret to organized his projects' files.
Level of archival description:
Sous-série 1
Sous-série 1
Date:
1940-1963
1940-1963
People:
Title:
Architect
Architect
Actions:
Reference number:
ARCH203204
Description:
Facture émise par Richard R. D.Wonnick, architecte, pour la réalisation de dessins préliminaires; correspondance; marché entre Richard R. D.Wonnick, architecte, et le Comité pour la construction du "Sir Casimir Gzowski Centiennial Memorial in Sir Casimir Gzowski Park, Lake Shore Blvd., Toronto, 13 août 1966.
ARCH203204
Description:
Facture émise par Richard R. D.Wonnick, architecte, pour la réalisation de dessins préliminaires; correspondance; marché entre Richard R. D.Wonnick, architecte, et le Comité pour la construction du "Sir Casimir Gzowski Centiennial Memorial in Sir Casimir Gzowski Park, Lake Shore Blvd., Toronto, 13 août 1966.
People:
Date:
mai à novembre 1966
mai à novembre 1966
Title:
Architect
Actions:
ARCH203204
Description:
Facture émise par Richard R. D.Wonnick, architecte, pour la réalisation de dessins préliminaires; correspondance; marché entre Richard R. D.Wonnick, architecte, et le Comité pour la construction du "Sir Casimir Gzowski Centiennial Memorial in Sir Casimir Gzowski Park, Lake Shore Blvd., Toronto, 13 août 1966.
Architect
Actions:
ARCH203204
Description:
Facture émise par Richard R. D.Wonnick, architecte, pour la réalisation de dessins préliminaires; correspondance; marché entre Richard R. D.Wonnick, architecte, et le Comité pour la construction du "Sir Casimir Gzowski Centiennial Memorial in Sir Casimir Gzowski Park, Lake Shore Blvd., Toronto, 13 août 1966.
Date:
mai à novembre 1966
mai à novembre 1966
People:
Form:
photographs
photographs
Actions:
Reference number:
ARCH256115
Description:
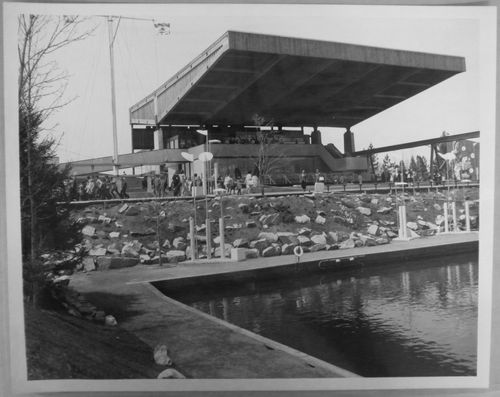
"Atlantic Provinces at Expo 67 -- The underlying theme of the pavilion is the identification of the Atlantic provinces with the Atlantic Ocean, illustrated by large marine objects including a channel buoy and a mast with naval flags, halyards and jackstay. A major exhibit will be a yacht under construction designed along the lines of a coastal schooner. There are restaurant facilities for more than 200, including a Chowder Bar. / Les quatre provinces canadiennes de l'Atlantique, l'île [sic] du Prince-Edouard, la Nouvelle-Ecosse, le Nouveau-Brunswick et Terre-Neuve ont un pavillon commun à l'Expo 67. L'une des attractions de ce pavillon est la construction, sur place, d'un navire."--Description.
ARCH256115
Description:
"Atlantic Provinces at Expo 67 -- The underlying theme of the pavilion is the identification of the Atlantic provinces with the Atlantic Ocean, illustrated by large marine objects including a channel buoy and a mast with naval flags, halyards and jackstay. A major exhibit will be a yacht under construction designed along the lines of a coastal schooner. There are restaurant facilities for more than 200, including a Chowder Bar. / Les quatre provinces canadiennes de l'Atlantique, l'île [sic] du Prince-Edouard, la Nouvelle-Ecosse, le Nouveau-Brunswick et Terre-Neuve ont un pavillon commun à l'Expo 67. L'une des attractions de ce pavillon est la construction, sur place, d'un navire."--Description.
People:
Date:
1967
1967
Title:
View of the Atlantic Provinces' Pavilion, Expo 67, Montréal, Québec
Actions:
ARCH256115
Description:
"Atlantic Provinces at Expo 67 -- The underlying theme of the pavilion is the identification of the Atlantic provinces with the Atlantic Ocean, illustrated by large marine objects including a channel buoy and a mast with naval flags, halyards and jackstay. A major exhibit will be a yacht under construction designed along the lines of a coastal schooner. There are restaurant facilities for more than 200, including a Chowder Bar. / Les quatre provinces canadiennes de l'Atlantique, l'île [sic] du Prince-Edouard, la Nouvelle-Ecosse, le Nouveau-Brunswick et Terre-Neuve ont un pavillon commun à l'Expo 67. L'une des attractions de ce pavillon est la construction, sur place, d'un navire."--Description.
View of the Atlantic Provinces' Pavilion, Expo 67, Montréal, Québec
Actions:
ARCH256115
Description:
"Atlantic Provinces at Expo 67 -- The underlying theme of the pavilion is the identification of the Atlantic provinces with the Atlantic Ocean, illustrated by large marine objects including a channel buoy and a mast with naval flags, halyards and jackstay. A major exhibit will be a yacht under construction designed along the lines of a coastal schooner. There are restaurant facilities for more than 200, including a Chowder Bar. / Les quatre provinces canadiennes de l'Atlantique, l'île [sic] du Prince-Edouard, la Nouvelle-Ecosse, le Nouveau-Brunswick et Terre-Neuve ont un pavillon commun à l'Expo 67. L'une des attractions de ce pavillon est la construction, sur place, d'un navire."--Description.
Form:
photographs
photographs
Date:
1967
1967
People:
Form:
textual records
textual records
Actions:
Reference number:
ARCH278470
Description:
File's title: A&H 2.1 Columbia (administración) / USA. Includes the following courses: - Techniques & Architecture in Contemporary Cities (A4422y); - Advanced Studio IV (A4004y); - Light Construction (symposium and exhibition at MoMA). Contains as well biographical information on Iñaki Abalos and Juan Herreros. The documents are in English.
ARCH278470
Description:
File's title: A&H 2.1 Columbia (administración) / USA. Includes the following courses: - Techniques & Architecture in Contemporary Cities (A4422y); - Advanced Studio IV (A4004y); - Light Construction (symposium and exhibition at MoMA). Contains as well biographical information on Iñaki Abalos and Juan Herreros. The documents are in English.
People:
Date:
1994-1996
1994-1996
Title:
Mostly correspondence regarding courses taught by Abalos & Herreros at Columbia University
Actions:
ARCH278470
Description:
File's title: A&H 2.1 Columbia (administración) / USA. Includes the following courses: - Techniques & Architecture in Contemporary Cities (A4422y); - Advanced Studio IV (A4004y); - Light Construction (symposium and exhibition at MoMA). Contains as well biographical information on Iñaki Abalos and Juan Herreros. The documents are in English.
Mostly correspondence regarding courses taught by Abalos & Herreros at Columbia University
Actions:
ARCH278470
Description:
File's title: A&H 2.1 Columbia (administración) / USA. Includes the following courses: - Techniques & Architecture in Contemporary Cities (A4422y); - Advanced Studio IV (A4004y); - Light Construction (symposium and exhibition at MoMA). Contains as well biographical information on Iñaki Abalos and Juan Herreros. The documents are in English.
Form:
textual records
textual records
Date:
1994-1996
1994-1996
People:
Form:
events
events
Actions:
Description:
In the Yesterday Today lecture series, Canadian architect and author Witold Rybczynski discusses the roots of Ecol House, a prototype for an autonomous dwelling for use in developing countries. The project was created in Montréal in 1972 by Ecol Operation, a group of architects and students of which he was a member that became an international point of reference for(...)
In the Yesterday Today lecture series, Canadian architect and author Witold Rybczynski discusses the roots of Ecol House, a prototype for an autonomous dwelling for use in developing countries. The project was created in Montréal in 1972 by Ecol Operation, a group of architects and students of which he was a member that became an international point of reference for(...)
Location:
Paul-Desmarais Theatre
Paul-Desmarais Theatre
Date:
29 November 2007
29 November 2007
Title:
Witold Rybczynski: Green Before Green
Actions:
Description:
In the Yesterday Today lecture series, Canadian architect and author Witold Rybczynski discusses the roots of Ecol House, a prototype for an autonomous dwelling for use in developing countries. The project was created in Montréal in 1972 by Ecol Operation, a group of architects and students of which he was a member that became an international point of reference for(...)
Witold Rybczynski: Green Before Green
Actions:
Description:
In the Yesterday Today lecture series, Canadian architect and author Witold Rybczynski discusses the roots of Ecol House, a prototype for an autonomous dwelling for use in developing countries. The project was created in Montréal in 1972 by Ecol Operation, a group of architects and students of which he was a member that became an international point of reference for(...)
Form:
events
events
Date:
29 November 2007
29 November 2007
Location:
Paul-Desmarais Theatre
Paul-Desmarais Theatre
Level of archival description:
Project
Project
Reference number:
AP173.S1.1997.D1
Description:
Series documents Lars Spuybroek's project of H2Oexpo in Neeltje Jans Island, Netherlands, a water pavilion for the Ministry of Water Management and Delta Expo. The project is also know as the Waterpavilion or the Waterpaviljoen in Dutch, and was completed in 1997. Material in this series was produced between 1994 and 1997. The series contains slides of drawings or of the interior and the exterior of the Waterpavilion during construction or once completed. There are also drawings, including sketches and conceptual drawings, design development drawings, working, and presentation drawings. Textual records are predominantly working files. This project may also include digital design material, which has yet to be processed and which will available for consultation in 2017.
AP173.S1.1997.D1
Description:
Series documents Lars Spuybroek's project of H2Oexpo in Neeltje Jans Island, Netherlands, a water pavilion for the Ministry of Water Management and Delta Expo. The project is also know as the Waterpavilion or the Waterpaviljoen in Dutch, and was completed in 1997. Material in this series was produced between 1994 and 1997. The series contains slides of drawings or of the interior and the exterior of the Waterpavilion during construction or once completed. There are also drawings, including sketches and conceptual drawings, design development drawings, working, and presentation drawings. Textual records are predominantly working files. This project may also include digital design material, which has yet to be processed and which will available for consultation in 2017.
People:
Date:
1994-1997
1994-1997
Title:
H2Oexpo [Waterpavilion], Neeltje Jans Island, Netherlands (1997)
Actions:
AP173.S1.1997.D1
Description:
Series documents Lars Spuybroek's project of H2Oexpo in Neeltje Jans Island, Netherlands, a water pavilion for the Ministry of Water Management and Delta Expo. The project is also know as the Waterpavilion or the Waterpaviljoen in Dutch, and was completed in 1997. Material in this series was produced between 1994 and 1997. The series contains slides of drawings or of the interior and the exterior of the Waterpavilion during construction or once completed. There are also drawings, including sketches and conceptual drawings, design development drawings, working, and presentation drawings. Textual records are predominantly working files. This project may also include digital design material, which has yet to be processed and which will available for consultation in 2017.
H2Oexpo [Waterpavilion], Neeltje Jans Island, Netherlands (1997)
Actions:
AP173.S1.1997.D1
Description:
Series documents Lars Spuybroek's project of H2Oexpo in Neeltje Jans Island, Netherlands, a water pavilion for the Ministry of Water Management and Delta Expo. The project is also know as the Waterpavilion or the Waterpaviljoen in Dutch, and was completed in 1997. Material in this series was produced between 1994 and 1997. The series contains slides of drawings or of the interior and the exterior of the Waterpavilion during construction or once completed. There are also drawings, including sketches and conceptual drawings, design development drawings, working, and presentation drawings. Textual records are predominantly working files. This project may also include digital design material, which has yet to be processed and which will available for consultation in 2017.
Level of archival description:
Project
Project
Date:
1994-1997
1994-1997
People:


