


5170 Results
Form:
books
books
Actions:
Price:
$76.00
(available to order)
Summary:
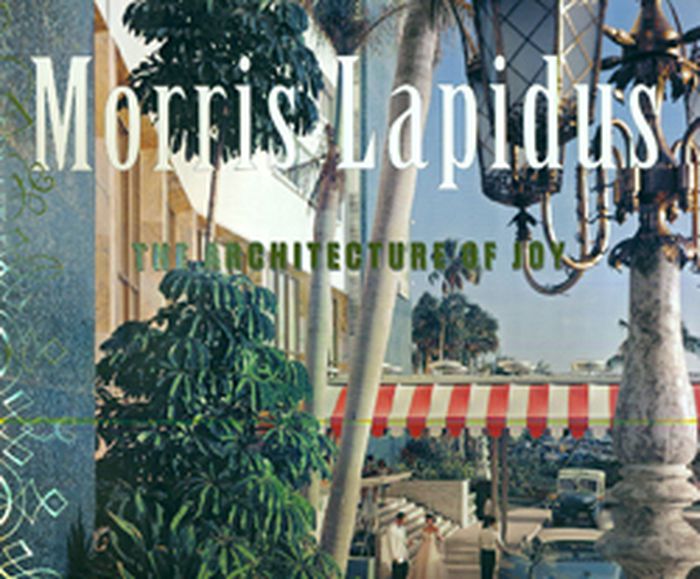
Adored for his exuberant and original architecture, more than fifty years of Morris Lapidus’s designs are celebrated in this monograph. Known for inventing the postwar resort hotel with the Fontainebleau and the Eden Roc in Miami Beach, Morris Lapidus (1902–2001) is revered for his joyful interpretation of modernist tenets through an American vernacular of spectacle and whimsy.
$76.00
(available to order)
Summary:
Adored for his exuberant and original architecture, more than fifty years of Morris Lapidus’s designs are celebrated in this monograph. Known for inventing the postwar resort hotel with the Fontainebleau and the Eden Roc in Miami Beach, Morris Lapidus (1902–2001) is revered for his joyful interpretation of modernist tenets through an American vernacular of spectacle and whimsy.
Title:
Morris Lapidus: The architecture of joy
Actions:
Price:
$76.00
(available to order)
Summary:
Adored for his exuberant and original architecture, more than fifty years of Morris Lapidus’s designs are celebrated in this monograph. Known for inventing the postwar resort hotel with the Fontainebleau and the Eden Roc in Miami Beach, Morris Lapidus (1902–2001) is revered for his joyful interpretation of modernist tenets through an American vernacular of spectacle and whimsy.
Morris Lapidus: The architecture of joy
Actions:
Price:
$76.00
(available to order)
Summary:
Adored for his exuberant and original architecture, more than fifty years of Morris Lapidus’s designs are celebrated in this monograph. Known for inventing the postwar resort hotel with the Fontainebleau and the Eden Roc in Miami Beach, Morris Lapidus (1902–2001) is revered for his joyful interpretation of modernist tenets through an American vernacular of spectacle and whimsy.
Form:
books
books
Publication:
October 2010
October 2010
Subject:
Design Monographs
Design Monographs
Form:
books
books
Actions:
Holdings:
Description:
164 pages : illustrations ; 30 cm
Description:
164 pages : illustrations ; 30 cm
Author:
Subject:
- Architectural drawing Italy Piacenza 18th century Exhibitions.,
- Architectural drawing Italy Piacenza 19th century Exhibitions.,
- Architecture, Domestic Italy Piacenza Exhibitions.,
- Mansions Italy Piacenza Exhibitions.,
- Dessin d'architecture Italie Plaisance 18e siècle Expositions.,
- Dessin d'architecture Italie Plaisance 19e siècle Expositions.,
- Hôtels particuliers Italie Plaisance Expositions.,
- Architectural drawing,
- Architecture, Domestic,
- Buildings,
- Mansions,
- Architecture 18e siècle Italie Dessins et plans Catalogues d'exposition.,
- Architecture 19e siècle Italie Dessins et plans Catalogues d'exposition.,
- Piacenza (Italy) Buildings, structures, etc. Exhibitions.,
- Italy Piacenza,
- Plaisance (Italie) Constructions Catalogues d'exposition.,
- Plaisance (Italie) Histoire Sources.,
- Exhibition catalogues.,
- Exhibition catalogs
(See more)
Publication:
Piacenza : Tip. Le. Co., ©1994.
Piacenza : Tip. Le. Co., ©1994.
Title:
Disegni per la residenza : testimonianze nell'Archivio di Stato di Piacenza e in collezioni private (sec. XVIII-XIX) / a cura di Anna Còccioli Mastroviti.
Actions:
Holdings:
Description:
164 pages : illustrations ; 30 cm
Disegni per la residenza : testimonianze nell'Archivio di Stato di Piacenza e in collezioni private (sec. XVIII-XIX) / a cura di Anna Còccioli Mastroviti.
Actions:
Holdings:
Description:
164 pages : illustrations ; 30 cm
Form:
books
books
Publication:
Piacenza : Tip. Le. Co., ©1994.
Piacenza : Tip. Le. Co., ©1994.
Subject:
- Architectural drawing Italy Piacenza 18th century Exhibitions.,
- Architectural drawing Italy Piacenza 19th century Exhibitions.,
- Architecture, Domestic Italy Piacenza Exhibitions.,
- Mansions Italy Piacenza Exhibitions.,
- Dessin d'architecture Italie Plaisance 18e siècle Expositions.,
- Dessin d'architecture Italie Plaisance 19e siècle Expositions.,
- Hôtels particuliers Italie Plaisance Expositions.,
- Architectural drawing,
- Architecture, Domestic,
- Buildings,
- Mansions,
- Architecture 18e siècle Italie Dessins et plans Catalogues d'exposition.,
- Architecture 19e siècle Italie Dessins et plans Catalogues d'exposition.,
- Piacenza (Italy) Buildings, structures, etc. Exhibitions.,
- Italy Piacenza,
- Plaisance (Italie) Constructions Catalogues d'exposition.,
- Plaisance (Italie) Histoire Sources.,
- Exhibition catalogues.,
- Exhibition catalogs
(See more)
Form:
books
books
Actions:
Holdings:
Description:
414 pages : illustrations ; 29 cm.
Description:
414 pages : illustrations ; 29 cm.
Author:
Subject:
- Place des Vosges (Paris, France) Exhibitions.,
- Classicism in architecture France Paris Exhibitions.,
- Architecture France Paris Exhibitions.,
- Mansions France Paris.,
- Architecture, Domestic France Paris.,
- Hôtels particuliers France Paris.,
- Architecture domestique France Paris.,
- Classicisme en architecture France Paris Expositions.,
- Architecture France Paris Expositions.,
- Mansions,
- Architecture, Domestic,
- Architecture,
- Buildings,
- Classicism in architecture,
- Architektur,
- Paris (France) Buildings, structures, etc. Exhibitions.,
- Place des Vosges (Paris, France) History.,
- Place des Vosges (Paris, France) Histoire.,
- France Paris Place des Vosges,
- France Paris,
- Paris (France) Place des Vosges.,
- Paris Place des Vosges.,
- Architecture France Paris,
- Classicism in architecture France Paris,
- Paris (France) Buildings, structures, etc,
- Place des Vosges (Paris, France),
- History,
- Exhibition catalogs
(See more)
Publication:
Paris : Action artistique de la ville de Paris, [1996]
Paris : Action artistique de la ville de Paris, [1996]
Title:
De la Place royale à la Place des Vosges / textes réunis par Alexandre Gady ; Béatrice de Andia [and others].
Actions:
Holdings:
Description:
414 pages : illustrations ; 29 cm.
De la Place royale à la Place des Vosges / textes réunis par Alexandre Gady ; Béatrice de Andia [and others].
Actions:
Holdings:
Description:
414 pages : illustrations ; 29 cm.
Form:
books
books
Publication:
Paris : Action artistique de la ville de Paris, [1996]
Paris : Action artistique de la ville de Paris, [1996]
Subject:
- Place des Vosges (Paris, France) Exhibitions.,
- Classicism in architecture France Paris Exhibitions.,
- Architecture France Paris Exhibitions.,
- Mansions France Paris.,
- Architecture, Domestic France Paris.,
- Hôtels particuliers France Paris.,
- Architecture domestique France Paris.,
- Classicisme en architecture France Paris Expositions.,
- Architecture France Paris Expositions.,
- Mansions,
- Architecture, Domestic,
- Architecture,
- Buildings,
- Classicism in architecture,
- Architektur,
- Paris (France) Buildings, structures, etc. Exhibitions.,
- Place des Vosges (Paris, France) History.,
- Place des Vosges (Paris, France) Histoire.,
- France Paris Place des Vosges,
- France Paris,
- Paris (France) Place des Vosges.,
- Paris Place des Vosges.,
- Architecture France Paris,
- Classicism in architecture France Paris,
- Paris (France) Buildings, structures, etc,
- Place des Vosges (Paris, France),
- History,
- Exhibition catalogs
(See more)
Form:
books
books
Price:
$109.00
(available to order)
Summary:
Over the last years, coinciding with the growing social movement that aims for the introduction of a real environmental sensitivity in the European society, a new generation of architects has appeared in Spain. They plan and built using passive design strategies, use techniques to reduce both water consumption and waste production and even generate energy from the active(...)
$109.00
(available to order)
Summary:
Over the last years, coinciding with the growing social movement that aims for the introduction of a real environmental sensitivity in the European society, a new generation of architects has appeared in Spain. They plan and built using passive design strategies, use techniques to reduce both water consumption and waste production and even generate energy from the active(...)
Title:
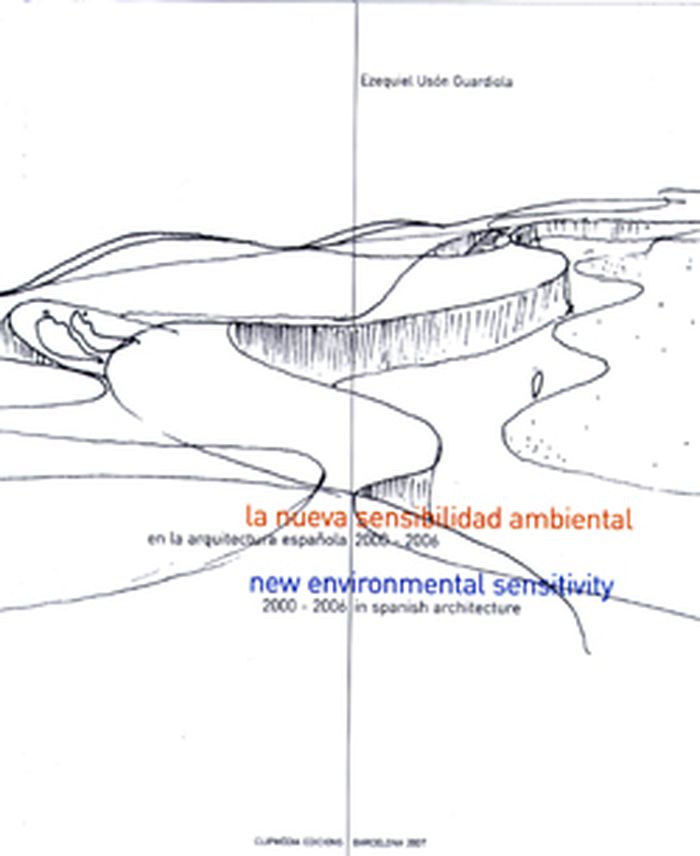
New Environmental Sensitivity: 2000-2006 in Spanish Architecture
Actions:
Price:
$109.00
(available to order)
Summary:
Over the last years, coinciding with the growing social movement that aims for the introduction of a real environmental sensitivity in the European society, a new generation of architects has appeared in Spain. They plan and built using passive design strategies, use techniques to reduce both water consumption and waste production and even generate energy from the active use of renewable energies. Selected projects included: Botanical Garden of Montjuic in Barcelona and the Western Beach Promenade in Benidorm (Alicante), by Carlos Ferrater; the Spanish Pavilion at the Expo 2005 Aichi (Japan), by Farshid Moussavi and Alejandro Zaera, as well as the Spanish Pavilion at the Expo Zaragoza 2008, by Franciso J. Mangado and Florencio Manteca; the Hesperia Tower Hotel, by Alonso Balaguer Asociados and Richard Roger Partnership, and the Habitat Hotel in Barcelona, by Ruiz Geli, Vito Acconci and Ruy Ohtake; and the new head offices of Endesa and Telefónica in Madrid, both projected by Rafael de La-Hoz.
New Environmental Sensitivity: 2000-2006 in Spanish Architecture
Actions:
Price:
$109.00
(available to order)
Summary:
Over the last years, coinciding with the growing social movement that aims for the introduction of a real environmental sensitivity in the European society, a new generation of architects has appeared in Spain. They plan and built using passive design strategies, use techniques to reduce both water consumption and waste production and even generate energy from the active use of renewable energies. Selected projects included: Botanical Garden of Montjuic in Barcelona and the Western Beach Promenade in Benidorm (Alicante), by Carlos Ferrater; the Spanish Pavilion at the Expo 2005 Aichi (Japan), by Farshid Moussavi and Alejandro Zaera, as well as the Spanish Pavilion at the Expo Zaragoza 2008, by Franciso J. Mangado and Florencio Manteca; the Hesperia Tower Hotel, by Alonso Balaguer Asociados and Richard Roger Partnership, and the Habitat Hotel in Barcelona, by Ruiz Geli, Vito Acconci and Ruy Ohtake; and the new head offices of Endesa and Telefónica in Madrid, both projected by Rafael de La-Hoz.
Form:
books
books
Publication:
February 2008
February 2008
Subject:
Architecture since 1900, Europe
Architecture since 1900, Europe
Form:
books
books
Actions:
Holdings:
Description:
203 pages : illustrations, some color ; 26 cm
Description:
203 pages : illustrations, some color ; 26 cm
Subject:
- Toronto City Hall (Toronto, Ont.) History.,
- Toronto City Hall (Toronto, Ont.) Pictorial works.,
- Toronto City Hall (Toronto, Ont.) History Pictorial works.,
- City Hall (Toronto, Ont.) Histoire.,
- City Hall (Toronto, Ont.) Histoire Ouvrages illustrés.,
- City Hall (Toronto, Ont.) Ouvrages illustrés.,
- Toronto City Hall (Toronto, Ont.),
- City halls Ontario Toronto History.,
- Public architecture Ontario Toronto.,
- Hôtels de ville Ontario Toronto Histoire.,
- Architecture publique Ontario Toronto.,
- Buildings,
- City halls,
- Public architecture,
- Stadshus.,
- Historia.,
- Toronto (Ont.) Buildings, structures, etc.,
- Toronto (Ont.) Constructions.,
- Ontario Toronto,
- Kanada Toronto.,
- History,
- Illustrated works,
- Ouvrages illustrés.
(See more)
Publication:
Toronto : University of Toronto Press, 2015., ©2015
Toronto : University of Toronto Press, 2015., ©2015
Title:
Civic symbol : creating Toronto's new City Hall, 1952-1966 / Christopher Armstrong.
Actions:
Holdings:
Description:
203 pages : illustrations, some color ; 26 cm
Civic symbol : creating Toronto's new City Hall, 1952-1966 / Christopher Armstrong.
Actions:
Holdings:
Description:
203 pages : illustrations, some color ; 26 cm
Form:
books
books
Publication:
Toronto : University of Toronto Press, 2015., ©2015
Toronto : University of Toronto Press, 2015., ©2015
Subject:
- Toronto City Hall (Toronto, Ont.) History.,
- Toronto City Hall (Toronto, Ont.) Pictorial works.,
- Toronto City Hall (Toronto, Ont.) History Pictorial works.,
- City Hall (Toronto, Ont.) Histoire.,
- City Hall (Toronto, Ont.) Histoire Ouvrages illustrés.,
- City Hall (Toronto, Ont.) Ouvrages illustrés.,
- Toronto City Hall (Toronto, Ont.),
- City halls Ontario Toronto History.,
- Public architecture Ontario Toronto.,
- Hôtels de ville Ontario Toronto Histoire.,
- Architecture publique Ontario Toronto.,
- Buildings,
- City halls,
- Public architecture,
- Stadshus.,
- Historia.,
- Toronto (Ont.) Buildings, structures, etc.,
- Toronto (Ont.) Constructions.,
- Ontario Toronto,
- Kanada Toronto.,
- History,
- Illustrated works,
- Ouvrages illustrés.
(See more)
Form:
books
books
Title:
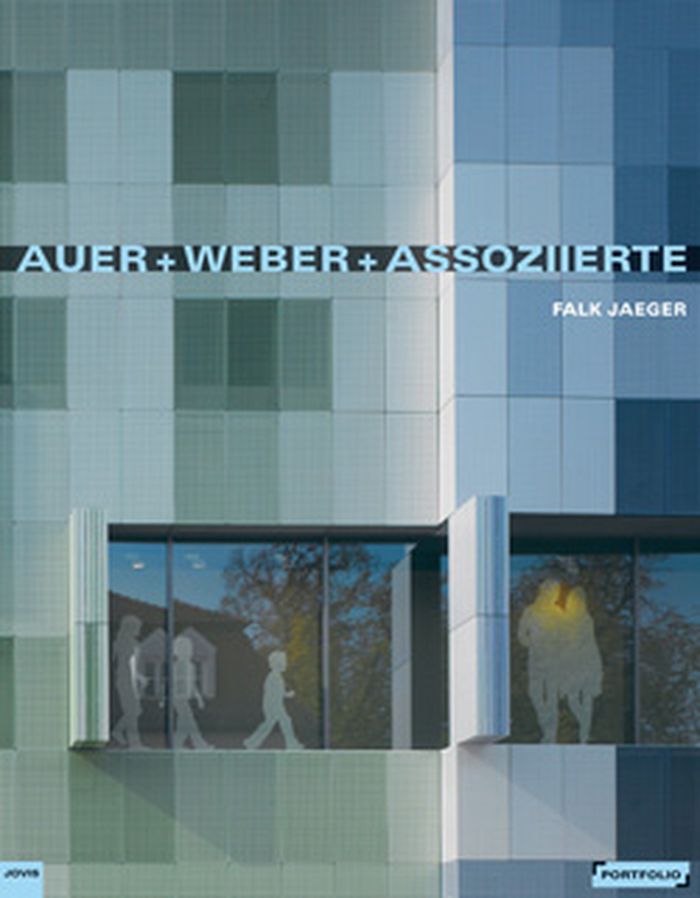
Auer+Weber+Assoziierte
Auer+Weber+Assoziierte
Actions:
Price:
$44.00
(available in store)
Summary:
In the last three decades, Auer + Weber + Assoziierte have devised structures ranging from cultural and research institutions to hotels, residences and larger urban designs - each based on differing conceptions such as sculptural volumetric bodies or structurally open environments. Their ESO hotel in Chile has become particularly celebrated since it was featured in the(...)
$44.00
(available in store)
Summary:
In the last three decades, Auer + Weber + Assoziierte have devised structures ranging from cultural and research institutions to hotels, residences and larger urban designs - each based on differing conceptions such as sculptural volumetric bodies or structurally open environments. Their ESO hotel in Chile has become particularly celebrated since it was featured in the(...)
Title:
Auer+Weber+Assoziierte
Actions:
Price:
$44.00
(available in store)
Summary:
In the last three decades, Auer + Weber + Assoziierte have devised structures ranging from cultural and research institutions to hotels, residences and larger urban designs - each based on differing conceptions such as sculptural volumetric bodies or structurally open environments. Their ESO hotel in Chile has become particularly celebrated since it was featured in the final scene of the James Bond film Quantum of Solace.
Auer+Weber+Assoziierte
Actions:
Price:
$44.00
(available in store)
Summary:
In the last three decades, Auer + Weber + Assoziierte have devised structures ranging from cultural and research institutions to hotels, residences and larger urban designs - each based on differing conceptions such as sculptural volumetric bodies or structurally open environments. Their ESO hotel in Chile has become particularly celebrated since it was featured in the final scene of the James Bond film Quantum of Solace.
Form:
books
books
Publication:
May 2011
May 2011
Subject:
Architecture Monographs
Architecture Monographs
Form:
books
books
Actions:
Holdings:
Description:
206 pages : illustrations ; 23 x 30 cm
Description:
206 pages : illustrations ; 23 x 30 cm
Subject:
- Randall, Monica.,
- Architectural photography Hudson River Valley (N.Y. and N.J.),
- Mansions Hudson River Valley (N.Y. and N.J.) Pictorial works.,
- Photographie d'architecture Hudson, Vallée de l' (N.Y. et N.J.),
- Hôtels particuliers Hudson, Vallée de l' (N.Y. et N.J.) Ouvrages illustrés.,
- Architectural photography,
- Mansions,
- United States Hudson River Valley,
- illustrated books.,
- Illustrated works,
- Ouvrages illustrés.
(See more)
Publication:
Woodstock, N.Y. : Overlook Press, 1995.
Woodstock, N.Y. : Overlook Press, 1995.
Title:
Phantoms of the Hudson Valley : the glorious estates of a lost era / Monica Randall.
Actions:
Holdings:
Description:
206 pages : illustrations ; 23 x 30 cm
Phantoms of the Hudson Valley : the glorious estates of a lost era / Monica Randall.
Actions:
Holdings:
Description:
206 pages : illustrations ; 23 x 30 cm
Form:
books
books
Publication:
Woodstock, N.Y. : Overlook Press, 1995.
Woodstock, N.Y. : Overlook Press, 1995.
Subject:
- Randall, Monica.,
- Architectural photography Hudson River Valley (N.Y. and N.J.),
- Mansions Hudson River Valley (N.Y. and N.J.) Pictorial works.,
- Photographie d'architecture Hudson, Vallée de l' (N.Y. et N.J.),
- Hôtels particuliers Hudson, Vallée de l' (N.Y. et N.J.) Ouvrages illustrés.,
- Architectural photography,
- Mansions,
- United States Hudson River Valley,
- illustrated books.,
- Illustrated works,
- Ouvrages illustrés.
(See more)
Form:
books
books
Actions:
Holdings:
Description:
383 pages : illustrations (some color), plans ; 31 cm
Description:
383 pages : illustrations (some color), plans ; 31 cm
Subject:
- Mansions Rhode Island Newport.,
- Architecture, Domestic Rhode Island Newport.,
- Architecture and society Rhode Island Newport.,
- Hôtels particuliers Rhode Island Newport.,
- Architecture et société Rhode Island Newport.,
- Architecture and society,
- Architecture, Domestic,
- Buildings,
- Mansions,
- Architektur,
- Newport (R.I.) Buildings, structures, etc.,
- Rhode Island Newport,
- Newport, RI,
- Newport (R.I.)
(See more)
Publication:
New York : W.W. Norton, [2009], ©2009
New York : W.W. Norton, [2009], ©2009
Title:
Newport villas : the revival styles, 1885-1935 / Michael C. Kathrens ; floorplans by Richard C. Marchand.
Actions:
Holdings:
Description:
383 pages : illustrations (some color), plans ; 31 cm
Newport villas : the revival styles, 1885-1935 / Michael C. Kathrens ; floorplans by Richard C. Marchand.
Actions:
Holdings:
Description:
383 pages : illustrations (some color), plans ; 31 cm
Form:
books
books
Publication:
New York : W.W. Norton, [2009], ©2009
New York : W.W. Norton, [2009], ©2009
Subject:
- Mansions Rhode Island Newport.,
- Architecture, Domestic Rhode Island Newport.,
- Architecture and society Rhode Island Newport.,
- Hôtels particuliers Rhode Island Newport.,
- Architecture et société Rhode Island Newport.,
- Architecture and society,
- Architecture, Domestic,
- Buildings,
- Mansions,
- Architektur,
- Newport (R.I.) Buildings, structures, etc.,
- Rhode Island Newport,
- Newport, RI,
- Newport (R.I.)
(See more)
Form:
books
books
Actions:
Holdings:
Description:
287 pages : illustrations (some color), facsimiles, plans ; 20 cm
Description:
287 pages : illustrations (some color), facsimiles, plans ; 20 cm
Subject:
- Gropius, Walter, 1883-1969.,
- City halls Germany Designs and plans.,
- Public buildings Germany Halle an der Saale Designs and plans.,
- Architecture Competitions Germany.,
- Architectural models Germany History 20th century.,
- Hôtels de ville Allemagne Dessins et plans.,
- Bâtiments publics Allemagne Halle Dessins et plans.,
- Modèles architecturaux Allemagne Histoire 20e siècle.,
- Architectural models,
- Architecture Competitions,
- City halls,
- Public buildings,
- Germany,
- Germany Halle an der Saale,
- architectural drawings (visual works),
- Architectural drawings,
- History,
- Dessins d'architecture.
(See more)
Publication:
Weimar : Bauhaus Universitätsverlag, [2019], ©2019
Weimar : Bauhaus Universitätsverlag, [2019], ©2019
Title:
Eine Stadtkrone für Halle a.d. Saale von Walter Gropius / Christine Fuhrmann.
Actions:
Holdings:
Description:
287 pages : illustrations (some color), facsimiles, plans ; 20 cm
Eine Stadtkrone für Halle a.d. Saale von Walter Gropius / Christine Fuhrmann.
Actions:
Holdings:
Description:
287 pages : illustrations (some color), facsimiles, plans ; 20 cm
Form:
books
books
Publication:
Weimar : Bauhaus Universitätsverlag, [2019], ©2019
Weimar : Bauhaus Universitätsverlag, [2019], ©2019
Subject:
- Gropius, Walter, 1883-1969.,
- City halls Germany Designs and plans.,
- Public buildings Germany Halle an der Saale Designs and plans.,
- Architecture Competitions Germany.,
- Architectural models Germany History 20th century.,
- Hôtels de ville Allemagne Dessins et plans.,
- Bâtiments publics Allemagne Halle Dessins et plans.,
- Modèles architecturaux Allemagne Histoire 20e siècle.,
- Architectural models,
- Architecture Competitions,
- City halls,
- Public buildings,
- Germany,
- Germany Halle an der Saale,
- architectural drawings (visual works),
- Architectural drawings,
- History,
- Dessins d'architecture.
(See more)
Form:
books
books
Actions:
Price:
$90.00
(available to order)
Summary:
Frank Lloyd Wright Designs is an important and comprehensive book on the drawings, designs, conceptual sketches, elevations, and plans of Wright, with particular emphasis on the development of certain important projects. It includes the best-known and beloved projects-like Fallingwater, The Coonley House, Midway Gardens, the Guggenheim, the Imperial Hotel-as well as a(...)
$90.00
(available to order)
Summary:
Frank Lloyd Wright Designs is an important and comprehensive book on the drawings, designs, conceptual sketches, elevations, and plans of Wright, with particular emphasis on the development of certain important projects. It includes the best-known and beloved projects-like Fallingwater, The Coonley House, Midway Gardens, the Guggenheim, the Imperial Hotel-as well as a(...)
Title:
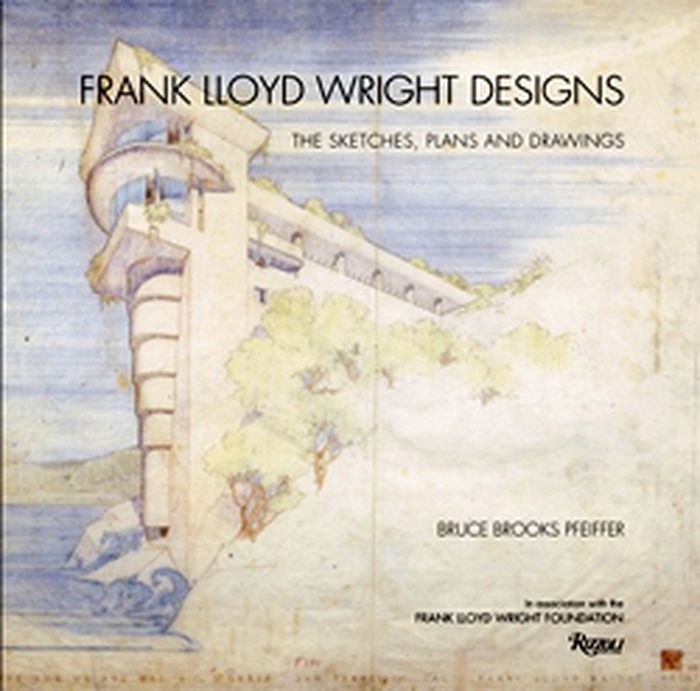
Frank LLoyd Wright designs: the sketches, plans and drawings
Actions:
Price:
$90.00
(available to order)
Summary:
Frank Lloyd Wright Designs is an important and comprehensive book on the drawings, designs, conceptual sketches, elevations, and plans of Wright, with particular emphasis on the development of certain important projects. It includes the best-known and beloved projects-like Fallingwater, The Coonley House, Midway Gardens, the Guggenheim, the Imperial Hotel-as well as a range of intriguing, unfamiliar, and previously unpublished drawings by Wright.
Frank LLoyd Wright designs: the sketches, plans and drawings
Actions:
Price:
$90.00
(available to order)
Summary:
Frank Lloyd Wright Designs is an important and comprehensive book on the drawings, designs, conceptual sketches, elevations, and plans of Wright, with particular emphasis on the development of certain important projects. It includes the best-known and beloved projects-like Fallingwater, The Coonley House, Midway Gardens, the Guggenheim, the Imperial Hotel-as well as a range of intriguing, unfamiliar, and previously unpublished drawings by Wright.
Form:
books
books
Publication:
November 2011
November 2011
Subject:
Architecture Monographs
Architecture Monographs


