


6236 Results
Form:
audio
audio
Actions:
Description:
1 online resource.
Author:
Subject:
Publication:
[Place of publication not identified] : Site Visit, 2018.
[Place of publication not identified] : Site Visit, 2018.
Form:
audio
audio
Publication:
[Place of publication not identified] : Site Visit, 2018.
[Place of publication not identified] : Site Visit, 2018.
Form:
books
books
Actions:
Holdings:
Description:
454 pages : illustrations (some color), maps (some color), plans ; 24 cm
Description:
454 pages : illustrations (some color), maps (some color), plans ; 24 cm
Author:
Subject:
- Architects Brazil Exhibitions.,
- Architecture Brazil History 21st century Exhibitions.,
- City planning Brazil Exhibitions.,
- Architecture Designs and plans Exhibitions.,
- Architectes Brésil Expositions.,
- Architecture Brésil Histoire 21e siècle Expositions.,
- Architecture Dessins et plans Expositions.,
- Architects,
- Architecture,
- City planning,
- Brazil,
- Urban planning Brazil.,
- Exhibition catalogs.,
- History
(See more)
Publication:
São Paulo : Bienal de São Paulo, 2018.
São Paulo : Bienal de São Paulo, 2018.
Title:
Muros de ar : Brazilian Pavilion 2018 = Walls of air / commissioner, João Carlos de Figueiredo Ferraz, Fundação de São Paulo ; curators, Gabriel Kozlowski [and 3 others] ; organizer, Fundação de São Paulo, with the support of Ministry of Foreign Affairs, Embassy of Brazil in Rome, Ministry of Culture/Funarte ; edited by Sol Camacho [and 3 others].
Actions:
Holdings:
Description:
454 pages : illustrations (some color), maps (some color), plans ; 24 cm
Muros de ar : Brazilian Pavilion 2018 = Walls of air / commissioner, João Carlos de Figueiredo Ferraz, Fundação de São Paulo ; curators, Gabriel Kozlowski [and 3 others] ; organizer, Fundação de São Paulo, with the support of Ministry of Foreign Affairs, Embassy of Brazil in Rome, Ministry of Culture/Funarte ; edited by Sol Camacho [and 3 others].
Actions:
Holdings:
Description:
454 pages : illustrations (some color), maps (some color), plans ; 24 cm
Form:
books
books
Publication:
São Paulo : Bienal de São Paulo, 2018.
São Paulo : Bienal de São Paulo, 2018.
Subject:
- Architects Brazil Exhibitions.,
- Architecture Brazil History 21st century Exhibitions.,
- City planning Brazil Exhibitions.,
- Architecture Designs and plans Exhibitions.,
- Architectes Brésil Expositions.,
- Architecture Brésil Histoire 21e siècle Expositions.,
- Architecture Dessins et plans Expositions.,
- Architects,
- Architecture,
- City planning,
- Brazil,
- Urban planning Brazil.,
- Exhibition catalogs.,
- History
(See more)
Form:
books
books
Actions:
Holdings:
Description:
254 pages, 2 unnumbered pages : chiefly illustrations (chiefly color) ; 30 cm
Description:
254 pages, 2 unnumbered pages : chiefly illustrations (chiefly color) ; 30 cm
Subject:
- Hillside architecture Pictorial works.,
- Architecture, Domestic 20th century Pictorial works.,
- Architecture, Domestic 21st century Pictorial works.,
- Architecture, Domestic Pictorial works.,
- Dwellings Pictorial works.,
- Architecture, Modern 20th century.,
- Architecture, Modern 21st century.,
- Architecture à flanc de coteau Ouvrages illustrés.,
- Habitations Ouvrages illustrés.,
- Architecture 20e siècle.,
- Architecture 21e siècle.,
- ARCHITECTURE Residential.,
- Architecture, Domestic Pictorial works. 20th century.,
- Architecture, Domestic Pictorial works. 21st century.,
- Architecture, Modern.,
- Hillside architecture,
- Dwellings,
- Architecture, Domestic,
- photobooks.,
- Pictorial works,
- Photobooks,
- Livres de photographies.
(See more)
Publication:
London : Phaidon Press Limited ; New York, NY : Phaidon Press Inc., 2020., ©2020
London : Phaidon Press Limited ; New York, NY : Phaidon Press Inc., 2020., ©2020
Title:
Living in the mountains : contemporary houses in the mountains / commissioning editor: Virginia McLeod ; project editor: Emma Barton ; text: George Upton.
Actions:
Holdings:
Description:
254 pages, 2 unnumbered pages : chiefly illustrations (chiefly color) ; 30 cm
Living in the mountains : contemporary houses in the mountains / commissioning editor: Virginia McLeod ; project editor: Emma Barton ; text: George Upton.
Actions:
Holdings:
Description:
254 pages, 2 unnumbered pages : chiefly illustrations (chiefly color) ; 30 cm
Form:
books
books
Publication:
London : Phaidon Press Limited ; New York, NY : Phaidon Press Inc., 2020., ©2020
London : Phaidon Press Limited ; New York, NY : Phaidon Press Inc., 2020., ©2020
Subject:
- Hillside architecture Pictorial works.,
- Architecture, Domestic 20th century Pictorial works.,
- Architecture, Domestic 21st century Pictorial works.,
- Architecture, Domestic Pictorial works.,
- Dwellings Pictorial works.,
- Architecture, Modern 20th century.,
- Architecture, Modern 21st century.,
- Architecture à flanc de coteau Ouvrages illustrés.,
- Habitations Ouvrages illustrés.,
- Architecture 20e siècle.,
- Architecture 21e siècle.,
- ARCHITECTURE Residential.,
- Architecture, Domestic Pictorial works. 20th century.,
- Architecture, Domestic Pictorial works. 21st century.,
- Architecture, Modern.,
- Hillside architecture,
- Dwellings,
- Architecture, Domestic,
- photobooks.,
- Pictorial works,
- Photobooks,
- Livres de photographies.
(See more)
Form:
books
books
Actions:
Holdings:
Description:
365 pages : illustrations (some color) ; 28 cm
Description:
365 pages : illustrations (some color) ; 28 cm
Author:
Subject:
Publication:
México, D.F. : Universidad Autónoma Metropolitana, Unidad Azcapotzalco, 2009.
México, D.F. : Universidad Autónoma Metropolitana, Unidad Azcapotzalco, 2009.
Title:
La composición arquitectónica en la obra de Teodoro González de León / José María Larios.
Actions:
Holdings:
Description:
365 pages : illustrations (some color) ; 28 cm
La composición arquitectónica en la obra de Teodoro González de León / José María Larios.
Actions:
Holdings:
Description:
365 pages : illustrations (some color) ; 28 cm
Form:
books
books
Publication:
México, D.F. : Universidad Autónoma Metropolitana, Unidad Azcapotzalco, 2009.
México, D.F. : Universidad Autónoma Metropolitana, Unidad Azcapotzalco, 2009.
Form:
books
books
Actions:
Holdings:
Description:
256 pages : illustrations (some color) ; 25 cm
Description:
256 pages : illustrations (some color) ; 25 cm
Subject:
Publication:
London : Lund Humphries, 2023.
London : Lund Humphries, 2023.
Title:
On balance : architecture and vertigo / Davide Deriu.
Actions:
Holdings:
Description:
256 pages : illustrations (some color) ; 25 cm
On balance : architecture and vertigo / Davide Deriu.
Actions:
Holdings:
Description:
256 pages : illustrations (some color) ; 25 cm
Form:
books
books
Publication:
London : Lund Humphries, 2023.
London : Lund Humphries, 2023.
Subject:
Form:
books
books
Actions:
Holdings:
Description:
85 pages : illustrations (chiefly color), facsimiles, maps, music, plans ; 34 cm
Description:
85 pages : illustrations (chiefly color), facsimiles, maps, music, plans ; 34 cm
Author:
Subject:
Publication:
[Zurich] : Park Books, [2019]
[Zurich] : Park Books, [2019]
Title:
Architecture as environment : Parc architectes / edition: Emeric Lambert, Brice Chapon ; texts: Emeric Lambert.
Actions:
Holdings:
Description:
85 pages : illustrations (chiefly color), facsimiles, maps, music, plans ; 34 cm
Architecture as environment : Parc architectes / edition: Emeric Lambert, Brice Chapon ; texts: Emeric Lambert.
Actions:
Holdings:
Description:
85 pages : illustrations (chiefly color), facsimiles, maps, music, plans ; 34 cm
Form:
books
books
Publication:
[Zurich] : Park Books, [2019]
[Zurich] : Park Books, [2019]
Subject:
Form:
books
books
Actions:
Holdings:
Description:
xii, 259 pages : illustrations ; 24 cm.
Description:
xii, 259 pages : illustrations ; 24 cm.
Subject:
- Information technology Social aspects.,
- Telematics Social aspects.,
- Cyberspace.,
- Telecommunication Social aspects.,
- Electronic villages (Computer networks),
- Communication and technology.,
- Architecture and technology.,
- Technologie de l'information Aspect social.,
- Cyberespace.,
- Télécommunications Aspect social.,
- Communication et technologie.,
- Architecture et technologie.,
- cyberspace.,
- SOCIAL SCIENCE Media Studies.,
- LANGUAGE ARTS & DISCIPLINES Communication Studies.,
- TECHNOLOGY & ENGINEERING Telecommunications.,
- Informationstechnik.,
- Kommunikationstechnik.,
- Virtuelle Realität.
(See more)
Publication:
New York : Routledge, 2011.
New York : Routledge, 2011.
Title:
Teletechnologies, place, and community / Rowan Wilken.
Actions:
Holdings:
Description:
xii, 259 pages : illustrations ; 24 cm.
Teletechnologies, place, and community / Rowan Wilken.
Actions:
Holdings:
Description:
xii, 259 pages : illustrations ; 24 cm.
Form:
books
books
Publication:
New York : Routledge, 2011.
New York : Routledge, 2011.
Subject:
- Information technology Social aspects.,
- Telematics Social aspects.,
- Cyberspace.,
- Telecommunication Social aspects.,
- Electronic villages (Computer networks),
- Communication and technology.,
- Architecture and technology.,
- Technologie de l'information Aspect social.,
- Cyberespace.,
- Télécommunications Aspect social.,
- Communication et technologie.,
- Architecture et technologie.,
- cyberspace.,
- SOCIAL SCIENCE Media Studies.,
- LANGUAGE ARTS & DISCIPLINES Communication Studies.,
- TECHNOLOGY & ENGINEERING Telecommunications.,
- Informationstechnik.,
- Kommunikationstechnik.,
- Virtuelle Realität.
(See more)
Form:
books
books
Actions:
Holdings:
Description:
221 pages : color illustrations ; 27 cm
Description:
221 pages : color illustrations ; 27 cm
Subject:
- Architect-designed houses Texas History 21st century.,
- Interior decoration Texas History 21st century.,
- Architect-designed houses Texas Pictorial works.,
- Interior decoration Texas Pictorial works.,
- Modern movement (Architecture) Texas.,
- Modern movement (Architecture) Texas Pictorial works.,
- Maisons conçues par des architectes Texas Histoire 21e siècle.,
- Décoration intérieure Texas Histoire 21e siècle.,
- Maisons conçues par des architectes Texas Ouvrages illustrés.,
- Décoration intérieure Texas Ouvrages illustrés.,
- Mouvement moderne (Architecture) Texas.,
- Mouvement moderne (Architecture) Texas Ouvrages illustrés.,
- ARCHITECTURE / Buildings / Residential.,
- TRAVEL / United States / South / West South Central (AR, LA, OK, TX),
- ARCHITECTURE / Regional.,
- Modern movement (Architecture),
- Architect-designed houses,
- Architecture, Domestic,
- Architecture, Modern,
- Interior decoration,
- Texas,
- illustrated books.,
- Illustrated works,
- History,
- Pictorial works,
- Ouvrages illustrés.
(See more)
Publication:
New York, New York : The Monacelli Press, [2018], ©2018
New York, New York : The Monacelli Press, [2018], ©2018
Title:
Texas made Texas modern : the house and the land / Helen Thompson ; photographs by Casey Dunn ; foreword by Lawrence W. Speck.
Actions:
Holdings:
Description:
221 pages : color illustrations ; 27 cm
Texas made Texas modern : the house and the land / Helen Thompson ; photographs by Casey Dunn ; foreword by Lawrence W. Speck.
Actions:
Holdings:
Description:
221 pages : color illustrations ; 27 cm
Form:
books
books
Publication:
New York, New York : The Monacelli Press, [2018], ©2018
New York, New York : The Monacelli Press, [2018], ©2018
Subject:
- Architect-designed houses Texas History 21st century.,
- Interior decoration Texas History 21st century.,
- Architect-designed houses Texas Pictorial works.,
- Interior decoration Texas Pictorial works.,
- Modern movement (Architecture) Texas.,
- Modern movement (Architecture) Texas Pictorial works.,
- Maisons conçues par des architectes Texas Histoire 21e siècle.,
- Décoration intérieure Texas Histoire 21e siècle.,
- Maisons conçues par des architectes Texas Ouvrages illustrés.,
- Décoration intérieure Texas Ouvrages illustrés.,
- Mouvement moderne (Architecture) Texas.,
- Mouvement moderne (Architecture) Texas Ouvrages illustrés.,
- ARCHITECTURE / Buildings / Residential.,
- TRAVEL / United States / South / West South Central (AR, LA, OK, TX),
- ARCHITECTURE / Regional.,
- Modern movement (Architecture),
- Architect-designed houses,
- Architecture, Domestic,
- Architecture, Modern,
- Interior decoration,
- Texas,
- illustrated books.,
- Illustrated works,
- History,
- Pictorial works,
- Ouvrages illustrés.
(See more)
Form:
books
books
Actions:
Price:
$46.50
(available to order)
Summary:
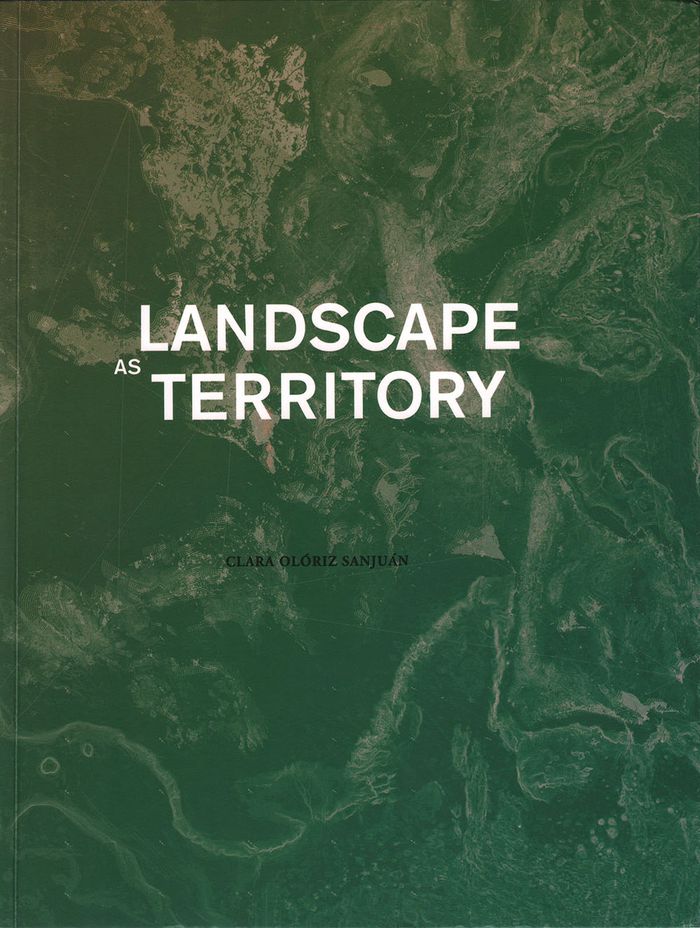
`Landscape as Territory` is a cartographic book project that critically addresses the agency of architects in the so-called ‘Urban Age’, understanding the notion of ‘territory’ as a field of design praxis through which Interconnected landscapes are produced. Territory, understood as a ‘political technology,’ has the capacity to involve architects and designers into(...)
$46.50
(available to order)
Summary:
`Landscape as Territory` is a cartographic book project that critically addresses the agency of architects in the so-called ‘Urban Age’, understanding the notion of ‘territory’ as a field of design praxis through which Interconnected landscapes are produced. Territory, understood as a ‘political technology,’ has the capacity to involve architects and designers into(...)
Title:
Landscape as territory: a cartographic design project
Actions:
Price:
$46.50
(available to order)
Summary:
`Landscape as Territory` is a cartographic book project that critically addresses the agency of architects in the so-called ‘Urban Age’, understanding the notion of ‘territory’ as a field of design praxis through which Interconnected landscapes are produced. Territory, understood as a ‘political technology,’ has the capacity to involve architects and designers into complex social, political, technical, legal, strategic and economic processes that are both historical and geographical engines of contemporary urbanization.
Landscape as territory: a cartographic design project
Actions:
Price:
$46.50
(available to order)
Summary:
`Landscape as Territory` is a cartographic book project that critically addresses the agency of architects in the so-called ‘Urban Age’, understanding the notion of ‘territory’ as a field of design praxis through which Interconnected landscapes are produced. Territory, understood as a ‘political technology,’ has the capacity to involve architects and designers into complex social, political, technical, legal, strategic and economic processes that are both historical and geographical engines of contemporary urbanization.
Form:
books
books
Publication:
January 2020
January 2020
Subject:
Gardens
Gardens
Form:
books
books
Actions:
Holdings:
Description:
369 pages : illustrations (some color) ; 26 x 30 cm
- Library study room cca productions 150948 | N910.M71 A7 1989a | c. 3 | hardcover | Available
- Library cage m cca productions 150946 | 1989-1a | c. 2 | hardcover | Available
- Library cage m cca productions 150945 | 1989-1a | c. 1 | hardcover | Available
- Library main m 150947 | N910.M71 A7 1989a | c. 4 | pbk. | External loan
(See more)
Description:
369 pages : illustrations (some color) ; 26 x 30 cm
Author:
Subject:
- Centre canadien d'architecture Exhibitions.,
- Centre canadien d'architecture Expositions,
- Centre canadien d'architecture,
- Centre canadien d'architecture (Montréal) Expositions.,
- Architectural drawing Exhibitions.,
- Architecture Bibliography Exhibitions.,
- Architectural photography Exhibitions.,
- Dessin d'architecture Expositions.,
- Photographie d'architecture Expositions.,
- Architecture dans l'art Expositions.,
- Architectural drawing,
- Architectural photography,
- Architecture,
- Dessin d'architecture Catalogues d'exposition.,
- Photographie d'architecture Catalogues d'exposition.,
- Architectural Representation.,
- Architectural Design (discipline),
- Architectural drawings.,
- Architectural Photography.,
- Cityscapes (representations),
- Bibliography,
- Exhibition,
- Exhibition catalogues.,
- Exhibition catalogs.,
- exhibition catalogs.,
- bibliographies.,
- Bibliographies,
- Catalogues d'exposition.
(See more)
Publication:
Montreal : Centre Canadien d'Architecture/Canadian Centre for Architecture ; Cambridge, Mass. : Distributed by the MIT Press, 1989.
Montreal : Centre Canadien d'Architecture/Canadian Centre for Architecture ; Cambridge, Mass. : Distributed by the MIT Press, 1989.
Title:
Architecture and its image : four centuries of architectural representation : works from the collection of the Canadian Centre for Architecture / edited by Eve Blau and Edward Kaufman ; with essays by Robin Evans [and others].
Actions:
Holdings:
Description:
369 pages : illustrations (some color) ; 26 x 30 cm
Architecture and its image : four centuries of architectural representation : works from the collection of the Canadian Centre for Architecture / edited by Eve Blau and Edward Kaufman ; with essays by Robin Evans [and others].
Actions:
Holdings:
- Library study room cca productions 150948 | N910.M71 A7 1989a | c. 3 | hardcover | Available
- Library cage m cca productions 150946 | 1989-1a | c. 2 | hardcover | Available
- Library cage m cca productions 150945 | 1989-1a | c. 1 | hardcover | Available
- Library main m 150947 | N910.M71 A7 1989a | c. 4 | pbk. | External loan
(See more)
Description:
369 pages : illustrations (some color) ; 26 x 30 cm
Form:
books
books
Publication:
Montreal : Centre Canadien d'Architecture/Canadian Centre for Architecture ; Cambridge, Mass. : Distributed by the MIT Press, 1989.
Montreal : Centre Canadien d'Architecture/Canadian Centre for Architecture ; Cambridge, Mass. : Distributed by the MIT Press, 1989.
Subject:
- Centre canadien d'architecture Exhibitions.,
- Centre canadien d'architecture Expositions,
- Centre canadien d'architecture,
- Centre canadien d'architecture (Montréal) Expositions.,
- Architectural drawing Exhibitions.,
- Architecture Bibliography Exhibitions.,
- Architectural photography Exhibitions.,
- Dessin d'architecture Expositions.,
- Photographie d'architecture Expositions.,
- Architecture dans l'art Expositions.,
- Architectural drawing,
- Architectural photography,
- Architecture,
- Dessin d'architecture Catalogues d'exposition.,
- Photographie d'architecture Catalogues d'exposition.,
- Architectural Representation.,
- Architectural Design (discipline),
- Architectural drawings.,
- Architectural Photography.,
- Cityscapes (representations),
- Bibliography,
- Exhibition,
- Exhibition catalogues.,
- Exhibition catalogs.,
- exhibition catalogs.,
- bibliographies.,
- Bibliographies,
- Catalogues d'exposition.
(See more)


