


5543 Results
Form:
books
books
Actions:
Holdings:
Description:
96 pages : illustrations (some color), maps ; 28 cm
Description:
96 pages : illustrations (some color), maps ; 28 cm
Author:
Subject:
- Landscape architecture British Columbia Surrey.,
- Urban beautification British Columbia Surrey.,
- City planning Environmental aspects British Columbia Surrey.,
- Sustainable development British Columbia Surrey.,
- Urbanisme Aspect de l'environnement Colombie-Britannique Surrey Cas, Études de.,
- Plans de développement intégrés Colombie-Britannique Surrey Cas, Études de.,
- Urbanisme Colombie-Britannique Surrey Cas, Études de.,
- Développement durable Colombie-Britannique Surrey Cas, Études de.,
- Architecture du paysage Colombie-Britannique Surrey.,
- Développement durable Colombie-Britannique Surrey.,
- City planning Environmental aspects.,
- Landscape architecture.,
- Sustainable development.,
- Urban beautification.,
- Arquitetura paisagística.,
- Renovação urbana.,
- Planejamento territorial urbano (aspectos ambientais),
- Desenvolvimento sustentável.,
- British Columbia Surrey.
(See more)
Publication:
Vancouver, B.C. : University of British Columbia, James Taylor Chair in Landscape and Liveable Environments : Distributed by the University of British Columbia Press, ©1996.
Vancouver, B.C. : University of British Columbia, James Taylor Chair in Landscape and Liveable Environments : Distributed by the University of British Columbia Press, ©1996.
Title:
Sustainable urban landscapes : the Surrey design charrette / edited by Patrick M. Condon ; foreword by Dough Kelbaugh ; essay by William R. Morrish.
Actions:
Holdings:
Description:
96 pages : illustrations (some color), maps ; 28 cm
Sustainable urban landscapes : the Surrey design charrette / edited by Patrick M. Condon ; foreword by Dough Kelbaugh ; essay by William R. Morrish.
Actions:
Holdings:
Description:
96 pages : illustrations (some color), maps ; 28 cm
Form:
books
books
Publication:
Vancouver, B.C. : University of British Columbia, James Taylor Chair in Landscape and Liveable Environments : Distributed by the University of British Columbia Press, ©1996.
Vancouver, B.C. : University of British Columbia, James Taylor Chair in Landscape and Liveable Environments : Distributed by the University of British Columbia Press, ©1996.
Subject:
- Landscape architecture British Columbia Surrey.,
- Urban beautification British Columbia Surrey.,
- City planning Environmental aspects British Columbia Surrey.,
- Sustainable development British Columbia Surrey.,
- Urbanisme Aspect de l'environnement Colombie-Britannique Surrey Cas, Études de.,
- Plans de développement intégrés Colombie-Britannique Surrey Cas, Études de.,
- Urbanisme Colombie-Britannique Surrey Cas, Études de.,
- Développement durable Colombie-Britannique Surrey Cas, Études de.,
- Architecture du paysage Colombie-Britannique Surrey.,
- Développement durable Colombie-Britannique Surrey.,
- City planning Environmental aspects.,
- Landscape architecture.,
- Sustainable development.,
- Urban beautification.,
- Arquitetura paisagística.,
- Renovação urbana.,
- Planejamento territorial urbano (aspectos ambientais),
- Desenvolvimento sustentável.,
- British Columbia Surrey.
(See more)
Form:
books
books
Actions:
Price:
$56.95
(available to order)
Summary:
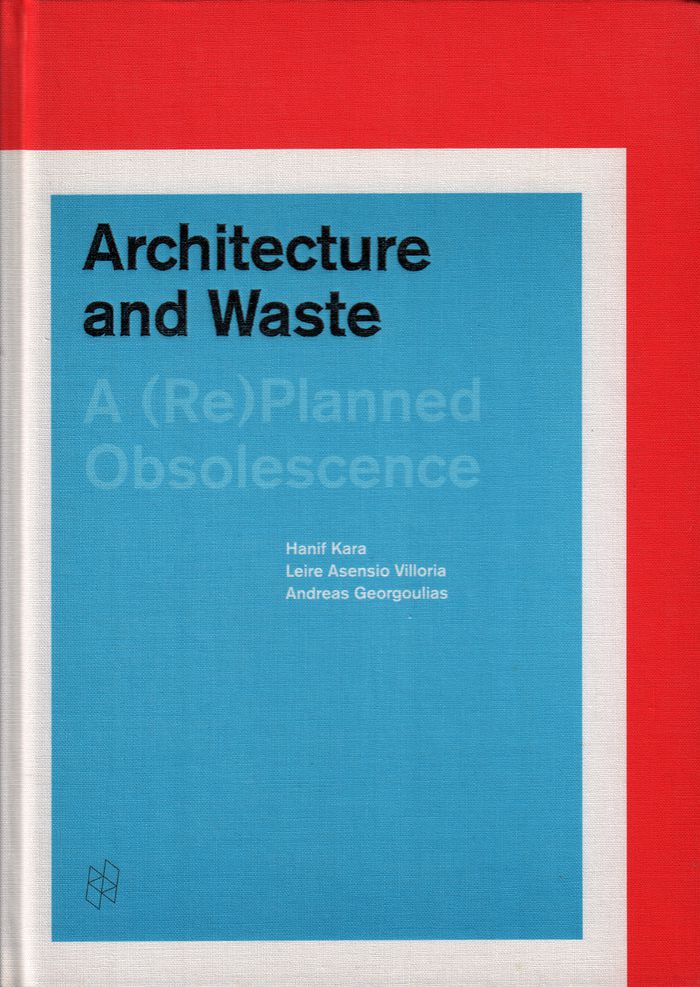
This book presents a refreshed, design-led approach to waste-to-energy (WTE) plants, reflecting work done at Harvard’s Graduate School of Design over a period of three years. Architecture and design currently play a minor role in the design and construction of industrial building types, especially waste-to-energy facilities. As densities increase and consumption patterns(...)
$56.95
(available to order)
Summary:
This book presents a refreshed, design-led approach to waste-to-energy (WTE) plants, reflecting work done at Harvard’s Graduate School of Design over a period of three years. Architecture and design currently play a minor role in the design and construction of industrial building types, especially waste-to-energy facilities. As densities increase and consumption patterns(...)
Subject:
Green Architecture
Green Architecture
Publication:
June 2017
June 2017
Title:
Architecture and waste: a (re)planned obsolescence
Actions:
Price:
$56.95
(available to order)
Summary:
This book presents a refreshed, design-led approach to waste-to-energy (WTE) plants, reflecting work done at Harvard’s Graduate School of Design over a period of three years. Architecture and design currently play a minor role in the design and construction of industrial building types, especially waste-to-energy facilities. As densities increase and consumption patterns change, the need for more waste-to-energy facilities is only going to increase. Through comparing the well-established waste-to-energy industries in Sweden with less established engagements in the northeast of the United States, opportunities and lessons are revealed. Architects have a role to play in integrating waste-to-energy plants physically and programmatically within their urban or suburban contexts, as well as potentially lessening the generally negative perception of energy recovery plants. These hybrid WTE building typologies have the potential not only re-connect and communicate to the public, but also weave new public or institutional programs with energy production in a mutually beneficial way.
Architecture and waste: a (re)planned obsolescence
Actions:
Price:
$56.95
(available to order)
Summary:
This book presents a refreshed, design-led approach to waste-to-energy (WTE) plants, reflecting work done at Harvard’s Graduate School of Design over a period of three years. Architecture and design currently play a minor role in the design and construction of industrial building types, especially waste-to-energy facilities. As densities increase and consumption patterns change, the need for more waste-to-energy facilities is only going to increase. Through comparing the well-established waste-to-energy industries in Sweden with less established engagements in the northeast of the United States, opportunities and lessons are revealed. Architects have a role to play in integrating waste-to-energy plants physically and programmatically within their urban or suburban contexts, as well as potentially lessening the generally negative perception of energy recovery plants. These hybrid WTE building typologies have the potential not only re-connect and communicate to the public, but also weave new public or institutional programs with energy production in a mutually beneficial way.
Form:
books
books
Publication:
June 2017
June 2017
Subject:
Green Architecture
Green Architecture
Form:
books
books
Holdings:
Description:
xii, 195 pages : illustrations (black and white) ; 24 cm
Description:
xii, 195 pages : illustrations (black and white) ; 24 cm
Subject:
- Church architecture Europe.,
- Symbolism in architecture Europe.,
- Christian art and symbolism Europe Medieval, 500-1500.,
- Architecture, Medieval.,
- Architecture chrétienne Europe.,
- Symbolisme en architecture Europe.,
- Architecture médiévale.,
- Christian art and symbolism Medieval.,
- Church architecture.,
- Symbolism in architecture.,
- Europe.,
- 300-1500
(See more)
Publication:
Abingdon, Oxon ; New York : Routledge, 2020.
Abingdon, Oxon ; New York : Routledge, 2020.
Title:
The symbolism of medieval churches : an introduction / Mark Spurrell.
Actions:
Holdings:
Description:
xii, 195 pages : illustrations (black and white) ; 24 cm
The symbolism of medieval churches : an introduction / Mark Spurrell.
Actions:
Holdings:
Description:
xii, 195 pages : illustrations (black and white) ; 24 cm
Form:
books
books
Publication:
Abingdon, Oxon ; New York : Routledge, 2020.
Abingdon, Oxon ; New York : Routledge, 2020.
Subject:
- Church architecture Europe.,
- Symbolism in architecture Europe.,
- Christian art and symbolism Europe Medieval, 500-1500.,
- Architecture, Medieval.,
- Architecture chrétienne Europe.,
- Symbolisme en architecture Europe.,
- Architecture médiévale.,
- Christian art and symbolism Medieval.,
- Church architecture.,
- Symbolism in architecture.,
- Europe.,
- 300-1500
(See more)
Form:
books
books
Actions:
Holdings:
Description:
207 pages : illustrations (some color) ; 29 cm
Description:
207 pages : illustrations (some color) ; 29 cm
Subject:
- Le Corbusier, 1887-1965 Criticism and interpretation.,
- Le Corbusier, 1887-1965 Critique et interprétation.,
- Le Corbusier, 1887-1965,
- Gebouwen.,
- Swiss architects.,
- French architects.,
- Architecture (object genre) Switzerland 1920-1940.,
- Architecture (object genre) France 1920-1970.,
- Architecture (object genre) India 1950-1970.,
- Art schools United States Massachusetts Cambridge 1960-1970.,
- Architectural theory.,
- Criticism, interpretation, etc.
(See more)
Publication:
New York : H.N. Abrams, 2002.
New York : H.N. Abrams, 2002.
Title:
Le Corbusier : architect of the twentieth century / text by Kenneth Frampton ; principal photography by Roberto Schezen.
Actions:
Holdings:
Description:
207 pages : illustrations (some color) ; 29 cm
Le Corbusier : architect of the twentieth century / text by Kenneth Frampton ; principal photography by Roberto Schezen.
Actions:
Holdings:
Description:
207 pages : illustrations (some color) ; 29 cm
Form:
books
books
Publication:
New York : H.N. Abrams, 2002.
New York : H.N. Abrams, 2002.
Subject:
- Le Corbusier, 1887-1965 Criticism and interpretation.,
- Le Corbusier, 1887-1965 Critique et interprétation.,
- Le Corbusier, 1887-1965,
- Gebouwen.,
- Swiss architects.,
- French architects.,
- Architecture (object genre) Switzerland 1920-1940.,
- Architecture (object genre) France 1920-1970.,
- Architecture (object genre) India 1950-1970.,
- Art schools United States Massachusetts Cambridge 1960-1970.,
- Architectural theory.,
- Criticism, interpretation, etc.
(See more)
Form:
books
books
Holdings:
Description:
112 pages : illustrations ; 32 cm
Description:
112 pages : illustrations ; 32 cm
Subject:
- Civil engineering Rome Juvenile literature.,
- Building Rome Juvenile literature.,
- City planning Rome Juvenile literature.,
- Civil engineering Italy Rome Juvenile literature.,
- Building Italy Rome Juvenile literature.,
- City planning Italy Juvenile literature.,
- City planning Italy Rome Juvenile literature.,
- Civil engineering.,
- City planning.,
- Civil engineering Rome.,
- Building Rome.,
- City Planning,
- Génie civil.,
- Construction Italie Rome Ouvrages pour la jeunesse.,
- Urbanisme.,
- Construction Rome Ouvrages pour la jeunesse.,
- Génie civil Rome Ouvrages pour la jeunesse.,
- Génie civil Italie Rome Ouvrages pour la jeunesse.,
- civil engineering.,
- urban planning.,
- JUVENILE NONFICTION Architecture.,
- Antiquities,
- Building,
- Rome Antiquities Juvenile literature.,
- Rome (Italy) Antiquities Juvenile literature.,
- Rome Antiquities.,
- Rome (Italie) Antiquités Ouvrages pour la jeunesse.,
- Italy,
- Italy Rome,
- Rome (Empire),
- Children's nonfiction.,
- illustrated books.,
- Instructional and educational works,
- Illustrated works,
- Juvenile works,
- Pen and ink drawing.,
- Dust jackets (Binding) 1974.,
- Juvenile literature.,
- Matériel d'éducation et de formation.,
- Ouvrages illustrés.
(See more)
Publication:
Boston : Houghton Mifflin, [1974]
Boston : Houghton Mifflin, [1974]
Title:
City : a story of Roman planning and construction / David Macaulay.
Actions:
Holdings:
Description:
112 pages : illustrations ; 32 cm
City : a story of Roman planning and construction / David Macaulay.
Actions:
Holdings:
Description:
112 pages : illustrations ; 32 cm
Form:
books
books
Publication:
Boston : Houghton Mifflin, [1974]
Boston : Houghton Mifflin, [1974]
Subject:
- Civil engineering Rome Juvenile literature.,
- Building Rome Juvenile literature.,
- City planning Rome Juvenile literature.,
- Civil engineering Italy Rome Juvenile literature.,
- Building Italy Rome Juvenile literature.,
- City planning Italy Juvenile literature.,
- City planning Italy Rome Juvenile literature.,
- Civil engineering.,
- City planning.,
- Civil engineering Rome.,
- Building Rome.,
- City Planning,
- Génie civil.,
- Construction Italie Rome Ouvrages pour la jeunesse.,
- Urbanisme.,
- Construction Rome Ouvrages pour la jeunesse.,
- Génie civil Rome Ouvrages pour la jeunesse.,
- Génie civil Italie Rome Ouvrages pour la jeunesse.,
- civil engineering.,
- urban planning.,
- JUVENILE NONFICTION Architecture.,
- Antiquities,
- Building,
- Rome Antiquities Juvenile literature.,
- Rome (Italy) Antiquities Juvenile literature.,
- Rome Antiquities.,
- Rome (Italie) Antiquités Ouvrages pour la jeunesse.,
- Italy,
- Italy Rome,
- Rome (Empire),
- Children's nonfiction.,
- illustrated books.,
- Instructional and educational works,
- Illustrated works,
- Juvenile works,
- Pen and ink drawing.,
- Dust jackets (Binding) 1974.,
- Juvenile literature.,
- Matériel d'éducation et de formation.,
- Ouvrages illustrés.
(See more)
Form:
books
books
Actions:
Holdings:
Description:
158 pages : illustrations ; 21 cm
Description:
158 pages : illustrations ; 21 cm
Subject:
- Bauhaus History.,
- Bauhaus Influence.,
- Bauhaus,
- Art schools Germany Weimar (Thuringia) History 20th century.,
- Écoles des Beaux-Arts Allemagne Weimar (Thuringe) Histoire 20e siècle.,
- Art schools,
- Influence (Literary, artistic, etc.),
- Germany Weimar (Thuringia),
- 1900-2099,
- History
(See more)
Publication:
Paris : T&P publishing, [2019]
Paris : T&P publishing, [2019]
Title:
Staatliche Bauhaus cent pour cent : 1919-2019 / sous la direction de David Bihanic.
Actions:
Holdings:
Description:
158 pages : illustrations ; 21 cm
Staatliche Bauhaus cent pour cent : 1919-2019 / sous la direction de David Bihanic.
Actions:
Holdings:
Description:
158 pages : illustrations ; 21 cm
Form:
books
books
Publication:
Paris : T&P publishing, [2019]
Paris : T&P publishing, [2019]
Subject:
- Bauhaus History.,
- Bauhaus Influence.,
- Bauhaus,
- Art schools Germany Weimar (Thuringia) History 20th century.,
- Écoles des Beaux-Arts Allemagne Weimar (Thuringe) Histoire 20e siècle.,
- Art schools,
- Influence (Literary, artistic, etc.),
- Germany Weimar (Thuringia),
- 1900-2099,
- History
(See more)
Form:
books
books
Holdings:
Description:
1 volume (unpaged) : chiefly illustrated (some color), maps ; 21 x 31 cm
Description:
1 volume (unpaged) : chiefly illustrated (some color), maps ; 21 x 31 cm
Subject:
- Smithson, Alison, 1928-1993 Homes and haunts England Wiltshire.,
- Smithson, Peter, 1923-2003 Homes and haunts England Wiltshire.,
- Smithson, Alison, 1928-1993,
- Smithson, Peter, 1923-2003,
- Cottages Remodeling England Wiltshire.,
- Cottages Environmental aspects England Wiltshire.,
- Cottages Réfection Angleterre Wiltshire.,
- Cottages Remodeling,
- Homes,
- England Wiltshire
(See more)
Publication:
London : MACK, 2023.
London : MACK, 2023.
Title:
Upper lawn, solar pavilion / Alison Smithson, Peter Smithson.
Actions:
Holdings:
Description:
1 volume (unpaged) : chiefly illustrated (some color), maps ; 21 x 31 cm
Upper lawn, solar pavilion / Alison Smithson, Peter Smithson.
Actions:
Holdings:
Description:
1 volume (unpaged) : chiefly illustrated (some color), maps ; 21 x 31 cm
Form:
books
books
Publication:
London : MACK, 2023.
London : MACK, 2023.
Subject:
- Smithson, Alison, 1928-1993 Homes and haunts England Wiltshire.,
- Smithson, Peter, 1923-2003 Homes and haunts England Wiltshire.,
- Smithson, Alison, 1928-1993,
- Smithson, Peter, 1923-2003,
- Cottages Remodeling England Wiltshire.,
- Cottages Environmental aspects England Wiltshire.,
- Cottages Réfection Angleterre Wiltshire.,
- Cottages Remodeling,
- Homes,
- England Wiltshire
(See more)
Form:
books
books
Actions:
Holdings:
Description:
255 pages : color illustrations ; 26 cm
Description:
255 pages : color illustrations ; 26 cm
Subject:
- Architecture, Domestic United States.,
- Dwellings United States History 20th century.,
- Architecture and energy conservation United States.,
- Buildings Remodeling for other use United States.,
- Architecture domestique États-Unis.,
- Habitations États-Unis Histoire 20e siècle.,
- Architecture et économies d'énergie États-Unis.,
- Constructions Reconversion États-Unis.,
- Buildings Remodeling for other use,
- Architecture and energy conservation,
- Architecture, Domestic,
- Dwellings,
- Bildband,
- Haus,
- United States,
- USA,
- Architecture, Domestic -- United States,
- Dwellings -- United States -- History -- 20th century,
- History
(See more)
Publication:
New York : Stewart, Tabori & Chang, ©1987., New York : Distributed by Workman Publishing, 1987.
New York : Stewart, Tabori & Chang, ©1987., New York : Distributed by Workman Publishing, 1987.
Title:
American houses / Philip Langdon.
Actions:
Holdings:
Description:
255 pages : color illustrations ; 26 cm
American houses / Philip Langdon.
Actions:
Holdings:
Description:
255 pages : color illustrations ; 26 cm
Form:
books
books
Publication:
New York : Stewart, Tabori & Chang, ©1987., New York : Distributed by Workman Publishing, 1987.
New York : Stewart, Tabori & Chang, ©1987., New York : Distributed by Workman Publishing, 1987.
Subject:
- Architecture, Domestic United States.,
- Dwellings United States History 20th century.,
- Architecture and energy conservation United States.,
- Buildings Remodeling for other use United States.,
- Architecture domestique États-Unis.,
- Habitations États-Unis Histoire 20e siècle.,
- Architecture et économies d'énergie États-Unis.,
- Constructions Reconversion États-Unis.,
- Buildings Remodeling for other use,
- Architecture and energy conservation,
- Architecture, Domestic,
- Dwellings,
- Bildband,
- Haus,
- United States,
- USA,
- Architecture, Domestic -- United States,
- Dwellings -- United States -- History -- 20th century,
- History
(See more)
Form:
books
books
Actions:
Price:
$76.95
(available in store)
Summary:
''Portugal Lessons'' is a project of laba, or Laboratory Basel, founded in 2011 as a satellite studio of the École Polytechnique Fédérale de Lausanne’s School of Architecture. The book presents the studio’s case studies of the country and processes of urbanization. Rooted in laba’s latest research, it explores architectural forms of life and housing: whom we live with or(...)
$76.95
(available in store)
Summary:
''Portugal Lessons'' is a project of laba, or Laboratory Basel, founded in 2011 as a satellite studio of the École Polytechnique Fédérale de Lausanne’s School of Architecture. The book presents the studio’s case studies of the country and processes of urbanization. Rooted in laba’s latest research, it explores architectural forms of life and housing: whom we live with or(...)
Title:
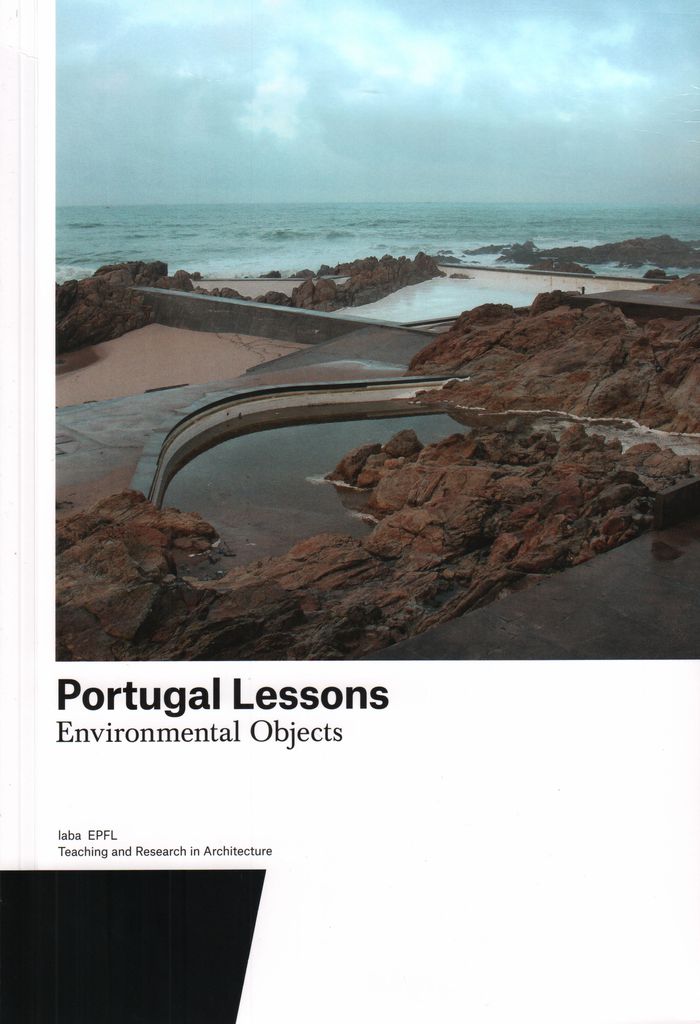
Portugal lessons: environmental objects. Teaching and research in architecture
Actions:
Price:
$76.95
(available in store)
Summary:
''Portugal Lessons'' is a project of laba, or Laboratory Basel, founded in 2011 as a satellite studio of the École Polytechnique Fédérale de Lausanne’s School of Architecture. The book presents the studio’s case studies of the country and processes of urbanization. Rooted in laba’s latest research, it explores architectural forms of life and housing: whom we live with or open our home to and how permeable that boundary should be. The findings are presented in more than two hundred graphics, drawings, plans, and photographs. The book also features proposals for architectural interventions by laba’s students, all of them tackling issues of housing.
Portugal lessons: environmental objects. Teaching and research in architecture
Actions:
Price:
$76.95
(available in store)
Summary:
''Portugal Lessons'' is a project of laba, or Laboratory Basel, founded in 2011 as a satellite studio of the École Polytechnique Fédérale de Lausanne’s School of Architecture. The book presents the studio’s case studies of the country and processes of urbanization. Rooted in laba’s latest research, it explores architectural forms of life and housing: whom we live with or open our home to and how permeable that boundary should be. The findings are presented in more than two hundred graphics, drawings, plans, and photographs. The book also features proposals for architectural interventions by laba’s students, all of them tackling issues of housing.
Form:
books
books
Publication:
July 2019
July 2019
Subject:
Architecture since 1900, Europe
Architecture since 1900, Europe
Form:
books
books
Holdings:
Description:
143 pages : illustrations (some color), plans, portraits ; 27 cm
Description:
143 pages : illustrations (some color), plans, portraits ; 27 cm
Author:
Subject:
Publication:
Venezia : IUAV : Marsilio, 2012.
Venezia : IUAV : Marsilio, 2012.
Title:
The clinic of dissection of art / a cura di Antonella Gallo.
Actions:
Holdings:
Description:
143 pages : illustrations (some color), plans, portraits ; 27 cm
The clinic of dissection of art / a cura di Antonella Gallo.
Actions:
Holdings:
Description:
143 pages : illustrations (some color), plans, portraits ; 27 cm
Form:
books
books
Publication:
Venezia : IUAV : Marsilio, 2012.
Venezia : IUAV : Marsilio, 2012.
Subject:


