


11175 Results
Form:
drawings
drawings
Actions:
Reference number:
AP140.S2.SS1.D95.P17
AP140.S2.SS1.D95.P17
People:
Date:
circa 1990-1991
circa 1990-1991
Form:
drawings
drawings
Date:
circa 1990-1991
circa 1990-1991
People:
Form:
drawings
drawings
Actions:
Reference number:
AP140.S2.SS1.D94.P5
AP140.S2.SS1.D94.P5
People:
Date:
circa 1989-1991
circa 1989-1991
Form:
drawings
drawings
Date:
circa 1989-1991
circa 1989-1991
People:
Form:
drawings
drawings
Actions:
Reference number:
AP140.S2.SS1.D99.P23
AP140.S2.SS1.D99.P23
People:
Date:
circa 1985-2003
circa 1985-2003
Form:
drawings
drawings
Date:
circa 1985-2003
circa 1985-2003
People:
Form:
drawings
drawings
Reference number:
AP140.S2.SS1.D73.P59
Description:
Conceptual drawings and several design development drawings.
AP140.S2.SS1.D73.P59
Description:
Conceptual drawings and several design development drawings.
People:
Date:
circa 1982-2001
circa 1982-2001
Title:
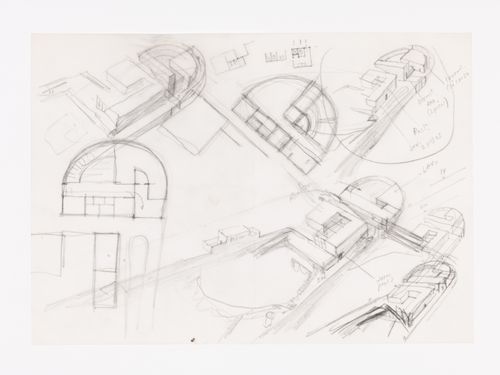
Site plan, schematic plans and elevations, sections and axonometrics, sketch perspectives and details, B. Braun Melsungen AG Competition and Construction, Melsungen, Germany
Actions:
AP140.S2.SS1.D73.P59
Description:
Conceptual drawings and several design development drawings.
Site plan, schematic plans and elevations, sections and axonometrics, sketch perspectives and details, B. Braun Melsungen AG Competition and Construction, Melsungen, Germany
Actions:
AP140.S2.SS1.D73.P59
Description:
Conceptual drawings and several design development drawings.
Form:
drawings
drawings
Date:
circa 1982-2001
circa 1982-2001
People:
Form:
drawings
drawings
Actions:
Reference number:
ARCH287563
ARCH287563
People:
Date:
circa 1963-1974
circa 1963-1974
Form:
drawings
drawings
Date:
circa 1963-1974
circa 1963-1974
People:
Form:
drawings
Quantity:
13 File
drawings
Quantity:
13 File
Actions:
Reference number:
ARCH48782
ARCH48782
People:
Form:
drawings
Quantity:
13 File
drawings
Quantity:
13 File
People:
Form:
drawings
drawings
Actions:
Reference number:
AP056.S1.1995.PR03.007
AP056.S1.1995.PR03.007
People:
Date:
circa 1995
circa 1995
Form:
drawings
drawings
Date:
circa 1995
circa 1995
People:
Form:
drawings
drawings
Actions:
Reference number:
AP140.S2.SS1.D95.P12
AP140.S2.SS1.D95.P12
People:
Date:
circa 1990-1991
circa 1990-1991
Form:
drawings
drawings
Date:
circa 1990-1991
circa 1990-1991
People:
Form:
drawings
drawings
Actions:
Reference number:
AP140.S2.SS1.D94.P1
AP140.S2.SS1.D94.P1
People:
Date:
circa 1989-1991
circa 1989-1991
Form:
drawings
drawings
Date:
circa 1989-1991
circa 1989-1991
People:
Actions:
Reference number:
DR2007:0042
Description:
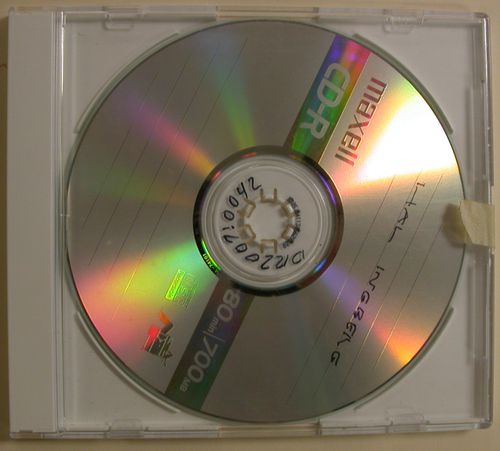
1 disque compact contenant 1 fichier
DR2007:0042
Description:
1 disque compact contenant 1 fichier
People:
Date:
2007
2007
Title:
Perspectives et détails (1999), concours pour l'agrandissement du Palais des congrès, Montréal, Québec (1992-2002), avec dédicace à Phyllis Lambert
Actions:
DR2007:0042
Description:
1 disque compact contenant 1 fichier
Perspectives et détails (1999), concours pour l'agrandissement du Palais des congrès, Montréal, Québec (1992-2002), avec dédicace à Phyllis Lambert
Actions:
DR2007:0042
Description:
1 disque compact contenant 1 fichier
Date:
2007
2007
People:


