


5170 Results
Form:
books
books
Actions:
Price:
$94.95
(available to order)
Summary:
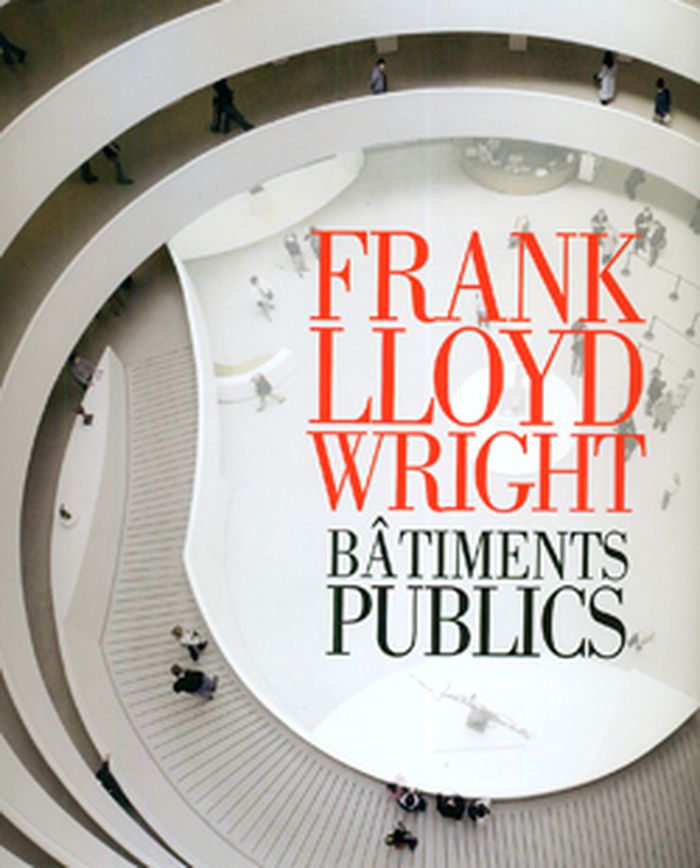
Ce livre présente les principaux projets de l'architecte américain : le Guggenheim Museum à New York, la Price Tower à Bartlesville, le Marin County Center à San Rafael, en Californie, Unity Temple à Oak Park, dans l'Illinois, le Florida Southern College à Lakeland, en Floride, et Taliesin West, à Scottsdale, en Arizona. On trouvera aussi d'étonnantes images d'archives de(...)
$94.95
(available to order)
Summary:
Ce livre présente les principaux projets de l'architecte américain : le Guggenheim Museum à New York, la Price Tower à Bartlesville, le Marin County Center à San Rafael, en Californie, Unity Temple à Oak Park, dans l'Illinois, le Florida Southern College à Lakeland, en Floride, et Taliesin West, à Scottsdale, en Arizona. On trouvera aussi d'étonnantes images d'archives de(...)
Title:
Frank Lloyd Wright, bâtiments publics
Actions:
Price:
$94.95
(available to order)
Summary:
Ce livre présente les principaux projets de l'architecte américain : le Guggenheim Museum à New York, la Price Tower à Bartlesville, le Marin County Center à San Rafael, en Californie, Unity Temple à Oak Park, dans l'Illinois, le Florida Southern College à Lakeland, en Floride, et Taliesin West, à Scottsdale, en Arizona. On trouvera aussi d'étonnantes images d'archives de superbes bâtiments démolis, tel l'Imperial Hotel à Tokyo et Midway Gardens à Chicago, ainsi que des dessins de Wright d'inspiration visionnaire, dont ceux de l'Opéra de Bagdad et du gratte-ciel Mile High, Illinois, pour ne citer qu'eux.
Frank Lloyd Wright, bâtiments publics
Actions:
Price:
$94.95
(available to order)
Summary:
Ce livre présente les principaux projets de l'architecte américain : le Guggenheim Museum à New York, la Price Tower à Bartlesville, le Marin County Center à San Rafael, en Californie, Unity Temple à Oak Park, dans l'Illinois, le Florida Southern College à Lakeland, en Floride, et Taliesin West, à Scottsdale, en Arizona. On trouvera aussi d'étonnantes images d'archives de superbes bâtiments démolis, tel l'Imperial Hotel à Tokyo et Midway Gardens à Chicago, ainsi que des dessins de Wright d'inspiration visionnaire, dont ceux de l'Opéra de Bagdad et du gratte-ciel Mile High, Illinois, pour ne citer qu'eux.
Form:
books
books
Publication:
February 2010
February 2010
Subject:
Architecture Monographs
Architecture Monographs
Form:
books
books
Title:
Eric Parry Architects vol. 3
Eric Parry Architects vol. 3
Actions:
Price:
$49.95
(available to order)
Summary:
'Eric Parry Architects 2' closed with a glimpse of St Martin-in-the-Fields in Trafalgar Square; volume 3 opens with a thorough overview of this major scheme. The book covers work from 2007 to the present, including several office buildings in both the Cities of Westminster and London; the second of two galleries for Timothy Taylor and the Spa at the Four Seasons Hotel in(...)
$49.95
(available to order)
Summary:
'Eric Parry Architects 2' closed with a glimpse of St Martin-in-the-Fields in Trafalgar Square; volume 3 opens with a thorough overview of this major scheme. The book covers work from 2007 to the present, including several office buildings in both the Cities of Westminster and London; the second of two galleries for Timothy Taylor and the Spa at the Four Seasons Hotel in(...)
Subject:
Architecture Monographs
Architecture Monographs
Publication:
February 2016
February 2016
Title:
Eric Parry Architects vol. 3
Actions:
Price:
$49.95
(available to order)
Summary:
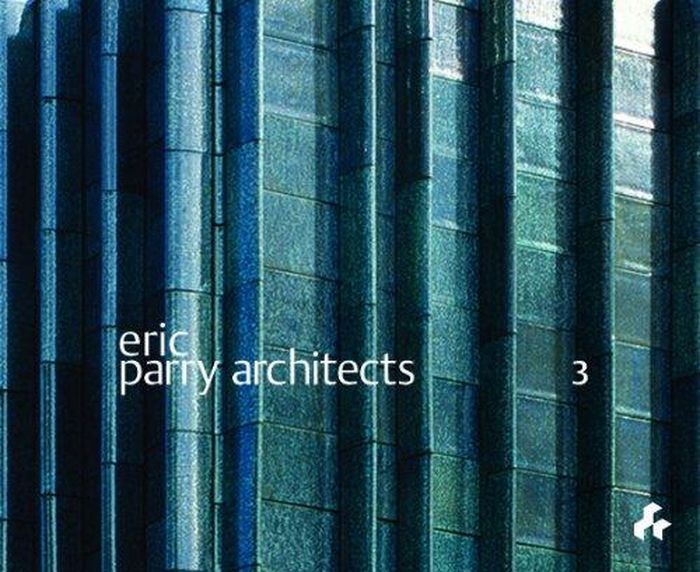
'Eric Parry Architects 2' closed with a glimpse of St Martin-in-the-Fields in Trafalgar Square; volume 3 opens with a thorough overview of this major scheme. The book covers work from 2007 to the present, including several office buildings in both the Cities of Westminster and London; the second of two galleries for Timothy Taylor and the Spa at the Four Seasons Hotel in Mayfair. Aside from an examination of a housing project in Kuala Lumpur, and the Holburne Museum of Att in Bath, all the featured projects are in the capital.
Eric Parry Architects vol. 3
Actions:
Price:
$49.95
(available to order)
Summary:
'Eric Parry Architects 2' closed with a glimpse of St Martin-in-the-Fields in Trafalgar Square; volume 3 opens with a thorough overview of this major scheme. The book covers work from 2007 to the present, including several office buildings in both the Cities of Westminster and London; the second of two galleries for Timothy Taylor and the Spa at the Four Seasons Hotel in Mayfair. Aside from an examination of a housing project in Kuala Lumpur, and the Holburne Museum of Att in Bath, all the featured projects are in the capital.
Form:
books
books
Publication:
February 2016
February 2016
Subject:
Architecture Monographs
Architecture Monographs
Form:
books
books
Actions:
Price:
$57.00
(available to order)
Summary:
For more than three decades, renowned graphic designer and self-described Italophile Louise Fili has traveled the cities and countryside of Italy cataloging the work of sign craftsmen in whose hands type takes on new life with a tantalizing menu of styles. Classical, eclectic, or Futurist; in gold leaf, marble, brass, wood, wrought iron, enamel, ceramic, or neon; painted,(...)
$57.00
(available to order)
Summary:
For more than three decades, renowned graphic designer and self-described Italophile Louise Fili has traveled the cities and countryside of Italy cataloging the work of sign craftsmen in whose hands type takes on new life with a tantalizing menu of styles. Classical, eclectic, or Futurist; in gold leaf, marble, brass, wood, wrought iron, enamel, ceramic, or neon; painted,(...)
Title:
Grafica della Strada: the signs of Italy
Actions:
Price:
$57.00
(available to order)
Summary:
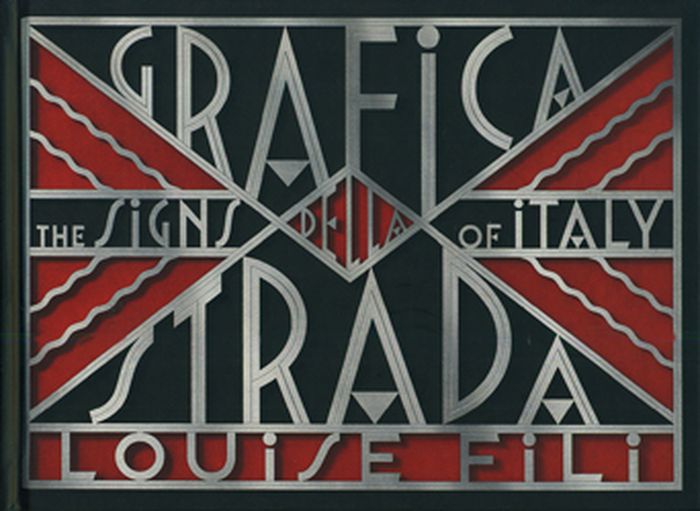
For more than three decades, renowned graphic designer and self-described Italophile Louise Fili has traveled the cities and countryside of Italy cataloging the work of sign craftsmen in whose hands type takes on new life with a tantalizing menu of styles. Classical, eclectic, or Futurist; in gold leaf, marble, brass, wood, wrought iron, enamel, ceramic, or neon; painted, carved, inlaid, etched, tiled, or stenciled— the creative possibilities are endless. Grafica della Strada is Fili's photographic diary of hundreds of Italy's most inventive restaurant, shop, hotel, street, and advertising signs.
Grafica della Strada: the signs of Italy
Actions:
Price:
$57.00
(available to order)
Summary:
For more than three decades, renowned graphic designer and self-described Italophile Louise Fili has traveled the cities and countryside of Italy cataloging the work of sign craftsmen in whose hands type takes on new life with a tantalizing menu of styles. Classical, eclectic, or Futurist; in gold leaf, marble, brass, wood, wrought iron, enamel, ceramic, or neon; painted, carved, inlaid, etched, tiled, or stenciled— the creative possibilities are endless. Grafica della Strada is Fili's photographic diary of hundreds of Italy's most inventive restaurant, shop, hotel, street, and advertising signs.
Form:
books
books
Publication:
October 2014
October 2014
Subject:
Signage
Signage
Form:
books
books
Actions:
Price:
$134.95
(available to order)
Summary:
This volume features eighteen new works by Japanese architects with a diverse range of functions and typologies, illustrated through numerous photos and drawings, and accompanied by detailed project data and descriptions. All of the projects are located in Japan, and include Ashikita Community Hall by Workstation, Ryuichi Ashizawa’s Ecoton Hotel in Biwa Lake, Shore House(...)
$134.95
(available to order)
Summary:
This volume features eighteen new works by Japanese architects with a diverse range of functions and typologies, illustrated through numerous photos and drawings, and accompanied by detailed project data and descriptions. All of the projects are located in Japan, and include Ashikita Community Hall by Workstation, Ryuichi Ashizawa’s Ecoton Hotel in Biwa Lake, Shore House(...)
Title:
Frame: Details in Japan Architecture
Actions:
Price:
$134.95
(available to order)
Summary:
This volume features eighteen new works by Japanese architects with a diverse range of functions and typologies, illustrated through numerous photos and drawings, and accompanied by detailed project data and descriptions. All of the projects are located in Japan, and include Ashikita Community Hall by Workstation, Ryuichi Ashizawa’s Ecoton Hotel in Biwa Lake, Shore House by Mount Fuji Architects Studio, Lupicia Shiga Factory by Nobuaki Furuya/NASCA, Takeshi Yamagata Architects’ Chojyabashi Building, Narihana Restaurant by Amano Design Office, and more. Each explores how the device of the frame is applied in architecture.
Frame: Details in Japan Architecture
Actions:
Price:
$134.95
(available to order)
Summary:
This volume features eighteen new works by Japanese architects with a diverse range of functions and typologies, illustrated through numerous photos and drawings, and accompanied by detailed project data and descriptions. All of the projects are located in Japan, and include Ashikita Community Hall by Workstation, Ryuichi Ashizawa’s Ecoton Hotel in Biwa Lake, Shore House by Mount Fuji Architects Studio, Lupicia Shiga Factory by Nobuaki Furuya/NASCA, Takeshi Yamagata Architects’ Chojyabashi Building, Narihana Restaurant by Amano Design Office, and more. Each explores how the device of the frame is applied in architecture.
Form:
books
books
Publication:
May 2015
May 2015
Form:
books
books
Actions:
Holdings:
Description:
368 pages : illustrations (some color) ; 29 cm
Description:
368 pages : illustrations (some color) ; 29 cm
Subject:
- Spencer, John Spencer, Earl, 1734-1783 Homes and haunts England London.,
- Stuart, James, 1713-1788.,
- Spencer family.,
- Spencer, John Spencer, Earl, 1734-1783.,
- Spencer House (London, England),
- Spencer House (Londres, Angleterre),
- Spencer House (Londres, Angleterre) Histoire.,
- Mansions England London.,
- Hôtels particuliers Angleterre Londres.,
- Buildings,
- Homes,
- Mansions,
- Bildband,
- Geschichte,
- London (England) Buildings, structures, etc.,
- England London,
- Spencer House,
- London Spencer House.,
- Houses History,
- London (England),
- Biographies
(See more)
Publication:
London : Zwemmer, 1993.
London : Zwemmer, 1993.
Title:
Spencer House : chronicle of a great London mansion / Joseph Friedman ; foreword by Lord Rothschild ; specially commissioned photographs by Mark Fiennes.
Actions:
Holdings:
Description:
368 pages : illustrations (some color) ; 29 cm
Spencer House : chronicle of a great London mansion / Joseph Friedman ; foreword by Lord Rothschild ; specially commissioned photographs by Mark Fiennes.
Actions:
Holdings:
Description:
368 pages : illustrations (some color) ; 29 cm
Form:
books
books
Publication:
London : Zwemmer, 1993.
London : Zwemmer, 1993.
Subject:
- Spencer, John Spencer, Earl, 1734-1783 Homes and haunts England London.,
- Stuart, James, 1713-1788.,
- Spencer family.,
- Spencer, John Spencer, Earl, 1734-1783.,
- Spencer House (London, England),
- Spencer House (Londres, Angleterre),
- Spencer House (Londres, Angleterre) Histoire.,
- Mansions England London.,
- Hôtels particuliers Angleterre Londres.,
- Buildings,
- Homes,
- Mansions,
- Bildband,
- Geschichte,
- London (England) Buildings, structures, etc.,
- England London,
- Spencer House,
- London Spencer House.,
- Houses History,
- London (England),
- Biographies
(See more)
Form:
books
books
Actions:
Holdings:
Description:
432 pages : color illustrations ; 29 x 29 cm
Description:
432 pages : color illustrations ; 29 x 29 cm
Author:
- Cannadine, David, 1950-,
- Tim Parker and Lynne Rickabaugh -- David Cannadine -- Jeremy Musson -- Sarah Callander Beckett -- David Adshead -- Jeremy Musson -- Jeremy Musson -- Terence Dooley -- Jeremy Musson -- Christopher Ridgway -- Ian Gow -- Jeremy Musson -- Jeremy Musson -- Madge Dresser -- James Raven -- Jeremy Musson -- Oliver Cox.,
- Musson, Jeremy,,
- Adshead, David,,
- Dooley, Terence, 1964-,
- Ridgway, Christopher,,
- Gow, Ian, 1953-,
- Dresser, Madge,,
- Raven, James, 1959-,
- Royal Oak Foundation,
(See more)
Subject:
- Country homes England.,
- Mansions England History.,
- Country life England History.,
- Interior decoration England.,
- Country homes Decoration.,
- Country homes.,
- Country life.,
- Interior decoration.,
- Manners and customs.,
- Mansions.,
- Maisons de campagne Angleterre.,
- Hôtels particuliers Angleterre Histoire.,
- Maisons de campagne Décoration.,
- Mansions History. England.,
- Country life History. England.,
- Essays.,
- Photobooks.,
- Architektur,
- Herrenhaus,
- Lebensstil,
- Oberschicht,
- England Social life and customs.,
- Angleterre Mœurs et coutumes.,
- England,
- Britische Inseln,
- Essay,
- essays.,
- photobooks.,
- History,
- Essais.,
- Livres de photographies.
(See more)
Publication:
New York : Rizzoli International, 2018., ©2018
New York : Rizzoli International, 2018., ©2018
Title:
The country house : past, present, future / David Cannadine and Jeremy Musson.
Actions:
Holdings:
Description:
432 pages : color illustrations ; 29 x 29 cm
The country house : past, present, future / David Cannadine and Jeremy Musson.
Actions:
Holdings:
Description:
432 pages : color illustrations ; 29 x 29 cm
Form:
books
books
Publication:
New York : Rizzoli International, 2018., ©2018
New York : Rizzoli International, 2018., ©2018
Author:
- Cannadine, David, 1950-,
- Tim Parker and Lynne Rickabaugh -- David Cannadine -- Jeremy Musson -- Sarah Callander Beckett -- David Adshead -- Jeremy Musson -- Jeremy Musson -- Terence Dooley -- Jeremy Musson -- Christopher Ridgway -- Ian Gow -- Jeremy Musson -- Jeremy Musson -- Madge Dresser -- James Raven -- Jeremy Musson -- Oliver Cox.,
- Musson, Jeremy,,
- Adshead, David,,
- Dooley, Terence, 1964-,
- Ridgway, Christopher,,
- Gow, Ian, 1953-,
- Dresser, Madge,,
- Raven, James, 1959-,
- Royal Oak Foundation,
(See more)
Subject:
- Country homes England.,
- Mansions England History.,
- Country life England History.,
- Interior decoration England.,
- Country homes Decoration.,
- Country homes.,
- Country life.,
- Interior decoration.,
- Manners and customs.,
- Mansions.,
- Maisons de campagne Angleterre.,
- Hôtels particuliers Angleterre Histoire.,
- Maisons de campagne Décoration.,
- Mansions History. England.,
- Country life History. England.,
- Essays.,
- Photobooks.,
- Architektur,
- Herrenhaus,
- Lebensstil,
- Oberschicht,
- England Social life and customs.,
- Angleterre Mœurs et coutumes.,
- England,
- Britische Inseln,
- Essay,
- essays.,
- photobooks.,
- History,
- Essais.,
- Livres de photographies.
(See more)
Form:
books
books
Actions:
Holdings:
Description:
175 pages : illustrations (chiefly color) ; 29 cm
Description:
175 pages : illustrations (chiefly color) ; 29 cm
Subject:
- Palais de la porte dorée (Paris, France),
- Art deco (Architecture) France.,
- Decoration and ornament, Architectural France.,
- Decoration and ornament Art deco.,
- Architecture History.,
- Architectural photography France.,
- Art déco (Architecture) France.,
- Décoration et ornement architecturaux France.,
- Décoration et ornement Art déco.,
- Photographie d'architecture France.,
- Architecture Histoire.,
- Architectural photography,
- Architecture,
- Art deco (Architecture),
- Decoration and ornament, Architectural,
- France,
- History
(See more)
Publication:
Gentilly : Éditions du Moniteur, [2024], ©2024
Gentilly : Éditions du Moniteur, [2024], ©2024
Title:
Art déco : cinq bâtiments emblématiques / Vincent Bertaud du Chazaud, Philippe Rivoirard ; [photographies] Manuel Bougot.
Actions:
Holdings:
Description:
175 pages : illustrations (chiefly color) ; 29 cm
Art déco : cinq bâtiments emblématiques / Vincent Bertaud du Chazaud, Philippe Rivoirard ; [photographies] Manuel Bougot.
Actions:
Holdings:
Description:
175 pages : illustrations (chiefly color) ; 29 cm
Form:
books
books
Publication:
Gentilly : Éditions du Moniteur, [2024], ©2024
Gentilly : Éditions du Moniteur, [2024], ©2024
Subject:
- Palais de la porte dorée (Paris, France),
- Art deco (Architecture) France.,
- Decoration and ornament, Architectural France.,
- Decoration and ornament Art deco.,
- Architecture History.,
- Architectural photography France.,
- Art déco (Architecture) France.,
- Décoration et ornement architecturaux France.,
- Décoration et ornement Art déco.,
- Photographie d'architecture France.,
- Architecture Histoire.,
- Architectural photography,
- Architecture,
- Art deco (Architecture),
- Decoration and ornament, Architectural,
- France,
- History
(See more)
Form:
books
books
Holdings:
Description:
xvii, 197 pages : illustrations ; 23 cm
Description:
xvii, 197 pages : illustrations ; 23 cm
Subject:
- Frontier and pioneer life Rocky Mountains.,
- Frontier and pioneer life Rocky Mountains Region.,
- Bars (Drinking establishments) Rocky Mountains History.,
- Bars (Drinking establishments) Rocky Mountains Region History.,
- Taverns (Inns) Rocky Mountains History.,
- Taverns (Inns) Rocky Mountains Region History.,
- Social ecology.,
- Alcohol Drinking history,
- Social Environment,
- Mining history,
- History, 19th Century,
- Vie des pionniers Montagnes Rocheuses, Région des.,
- Hôtels Montagnes Rocheuses, Région des Histoire.,
- Écologie sociale.,
- Médecine Histoire 19e siècle.,
- Auberges Rocheuses, Montagnes Histoire.,
- human ecology.,
- Bars (Drinking establishments),
- Frontier and pioneer life,
- Manners and customs,
- Rocky Mountains Social life and customs.,
- Rocky Mountains Region Social life and customs.,
- Northwestern United States,
- Rocheuses, Montagnes, Région des Moeurs et coutumes.,
- Rocheuses, Montagnes Mœurs et coutumes.,
- Rocky Mountains Region,
- Nonfiction.,
- History
(See more)
Publication:
Lincoln : University of Nebraska Press, ©1979.
Lincoln : University of Nebraska Press, ©1979.
Title:
The saloon on the Rocky Mountain mining frontier / by Elliott West.
Actions:
Holdings:
Description:
xvii, 197 pages : illustrations ; 23 cm
The saloon on the Rocky Mountain mining frontier / by Elliott West.
Actions:
Holdings:
Description:
xvii, 197 pages : illustrations ; 23 cm
Form:
books
books
Publication:
Lincoln : University of Nebraska Press, ©1979.
Lincoln : University of Nebraska Press, ©1979.
Subject:
- Frontier and pioneer life Rocky Mountains.,
- Frontier and pioneer life Rocky Mountains Region.,
- Bars (Drinking establishments) Rocky Mountains History.,
- Bars (Drinking establishments) Rocky Mountains Region History.,
- Taverns (Inns) Rocky Mountains History.,
- Taverns (Inns) Rocky Mountains Region History.,
- Social ecology.,
- Alcohol Drinking history,
- Social Environment,
- Mining history,
- History, 19th Century,
- Vie des pionniers Montagnes Rocheuses, Région des.,
- Hôtels Montagnes Rocheuses, Région des Histoire.,
- Écologie sociale.,
- Médecine Histoire 19e siècle.,
- Auberges Rocheuses, Montagnes Histoire.,
- human ecology.,
- Bars (Drinking establishments),
- Frontier and pioneer life,
- Manners and customs,
- Rocky Mountains Social life and customs.,
- Rocky Mountains Region Social life and customs.,
- Northwestern United States,
- Rocheuses, Montagnes, Région des Moeurs et coutumes.,
- Rocheuses, Montagnes Mœurs et coutumes.,
- Rocky Mountains Region,
- Nonfiction.,
- History
(See more)
Form:
books
books
Title:
Graftworld
Graftworld
Actions:
Price:
$21.95
(available to order)
Summary:
In addition to Graft’s the widely published projects, like the prize-winning Hotel Q in Berlin, Restaurants Fix and Stack in Las Vegas and several international houses, the exhibition will focus on the new and unpublished work of Graft, including numerous high-rise buildings, special hotel designs and private residences, research installations as well as public(...)
$21.95
(available to order)
Summary:
In addition to Graft’s the widely published projects, like the prize-winning Hotel Q in Berlin, Restaurants Fix and Stack in Las Vegas and several international houses, the exhibition will focus on the new and unpublished work of Graft, including numerous high-rise buildings, special hotel designs and private residences, research installations as well as public(...)
Title:
Graftworld
Actions:
Price:
$21.95
(available to order)
Summary:
In addition to Graft’s the widely published projects, like the prize-winning Hotel Q in Berlin, Restaurants Fix and Stack in Las Vegas and several international houses, the exhibition will focus on the new and unpublished work of Graft, including numerous high-rise buildings, special hotel designs and private residences, research installations as well as public projects. Graftworld refers to Graft’s specific method of work process, which fuses syntactic, semantic and phenomenological aspects into architecture. Graft uses narrative elements of cinema, exploiting space - time interconnections through storyboarding with progressive technical research of long term collaborations with various companies. The exhibit will showcase this methodology in an accessible, usable exhibition sculpture, an interactive lounge displaying not only projects of all three office locations but providing chillout zones to relax as well. Classical distinctive architecture elements like floor, wall and ceiling will be fused into a lounge-display-hybrid. Graftworld is thought to be inclusive and rather crosses and blurs boundaries than accepting their exclusive nature. This approach also touches on the increasing transition of distinct modern mono-functional living and working environments, that are blending into new urban lifestyles of the metropolitan nomads. Graftworld proposes architecture that can evolve to be sculpture, be furniture, be a product, be an urban scenario, be landscape at the same time. Design, methodology and technology are not classically “displayed”, but are integrated in the Graftworld.
Graftworld
Actions:
Price:
$21.95
(available to order)
Summary:
In addition to Graft’s the widely published projects, like the prize-winning Hotel Q in Berlin, Restaurants Fix and Stack in Las Vegas and several international houses, the exhibition will focus on the new and unpublished work of Graft, including numerous high-rise buildings, special hotel designs and private residences, research installations as well as public projects. Graftworld refers to Graft’s specific method of work process, which fuses syntactic, semantic and phenomenological aspects into architecture. Graft uses narrative elements of cinema, exploiting space - time interconnections through storyboarding with progressive technical research of long term collaborations with various companies. The exhibit will showcase this methodology in an accessible, usable exhibition sculpture, an interactive lounge displaying not only projects of all three office locations but providing chillout zones to relax as well. Classical distinctive architecture elements like floor, wall and ceiling will be fused into a lounge-display-hybrid. Graftworld is thought to be inclusive and rather crosses and blurs boundaries than accepting their exclusive nature. This approach also touches on the increasing transition of distinct modern mono-functional living and working environments, that are blending into new urban lifestyles of the metropolitan nomads. Graftworld proposes architecture that can evolve to be sculpture, be furniture, be a product, be an urban scenario, be landscape at the same time. Design, methodology and technology are not classically “displayed”, but are integrated in the Graftworld.
Form:
books
books
Publication:
January 2007, Berlin
January 2007, Berlin
Subject:
small format
small format
Form:
journals and magazines
journals and magazines
Actions:
Price:
$162.00
(available in store)
Summary:
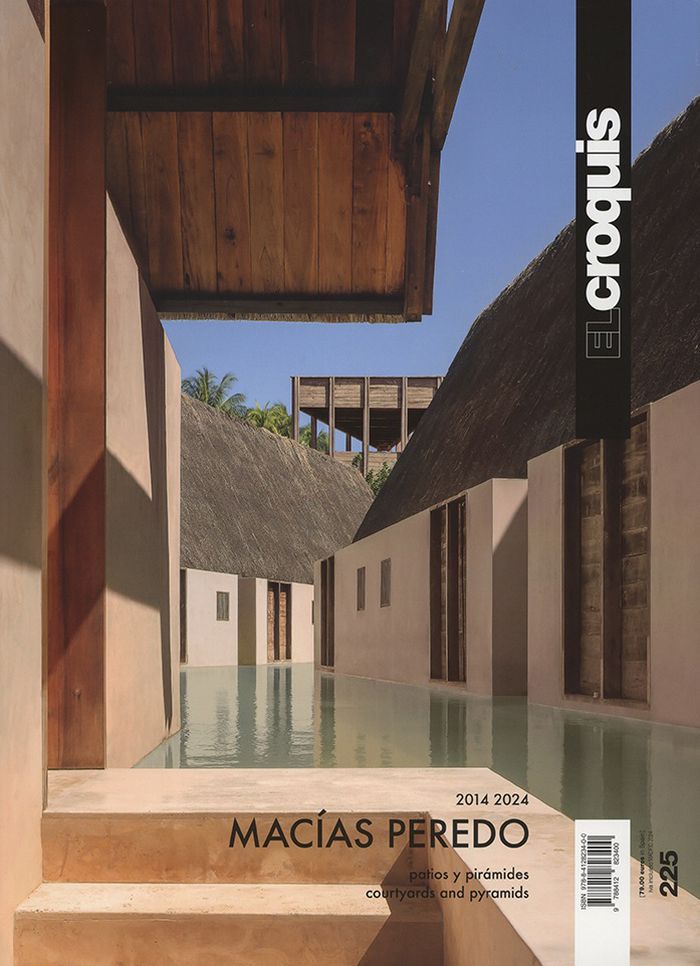
The architects of Studio Macías Peredo, based in Guadalajara and led by Salvador Macías Corona, Magui Peredo Arenas, and Diego Quirarte Contreras, believe that the act of designing is inseparable from the act of remembering. Architecture is a living testimony to the culture of a place. The studio is greatly influenced by pre-Hispanic architecture, archaeology, and Mexican(...)
$162.00
(available in store)
Summary:
The architects of Studio Macías Peredo, based in Guadalajara and led by Salvador Macías Corona, Magui Peredo Arenas, and Diego Quirarte Contreras, believe that the act of designing is inseparable from the act of remembering. Architecture is a living testimony to the culture of a place. The studio is greatly influenced by pre-Hispanic architecture, archaeology, and Mexican(...)
Title:
El Croquis 225: Macias Peredo
Actions:
Price:
$162.00
(available in store)
Summary:
The architects of Studio Macías Peredo, based in Guadalajara and led by Salvador Macías Corona, Magui Peredo Arenas, and Diego Quirarte Contreras, believe that the act of designing is inseparable from the act of remembering. Architecture is a living testimony to the culture of a place. The studio is greatly influenced by pre-Hispanic architecture, archaeology, and Mexican colonial styles, and the partners travel extensively, studying vernacular and modern buildings throughout Mexico in order to grasp how they work. This issue presents their work from 2014 to 2024, including the Punta Caliza Hotel, Izamal Water Garden, and tropical residential complexes.
El Croquis 225: Macias Peredo
Actions:
Price:
$162.00
(available in store)
Summary:
The architects of Studio Macías Peredo, based in Guadalajara and led by Salvador Macías Corona, Magui Peredo Arenas, and Diego Quirarte Contreras, believe that the act of designing is inseparable from the act of remembering. Architecture is a living testimony to the culture of a place. The studio is greatly influenced by pre-Hispanic architecture, archaeology, and Mexican colonial styles, and the partners travel extensively, studying vernacular and modern buildings throughout Mexico in order to grasp how they work. This issue presents their work from 2014 to 2024, including the Punta Caliza Hotel, Izamal Water Garden, and tropical residential complexes.
Form:
journals and magazines
journals and magazines
Publication:
March 2024
March 2024
Subject:
Magazines
Magazines


