


18246 Results
Form:
photographs
photographs
Actions:
Reference number:
PH1986:0407
Description:
Commissioned by the Canadian Centre for Architecture, Montréal, for "CCA Building and Shaughnessy House," 1985-1989.
PH1986:0407
Description:
Commissioned by the Canadian Centre for Architecture, Montréal, for "CCA Building and Shaughnessy House," 1985-1989.
People:
Subject:
architecture
architecture
Date:
6 October 1985
6 October 1985
Title:
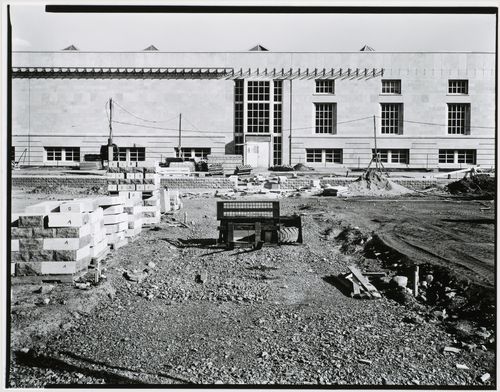
View of the construction site showing Shaughnessy House under renovation in the background, Canadian Centre for Architecture under construction, Montréal, Québec
Actions:
PH1986:0407
Description:
Commissioned by the Canadian Centre for Architecture, Montréal, for "CCA Building and Shaughnessy House," 1985-1989.
View of the construction site showing Shaughnessy House under renovation in the background, Canadian Centre for Architecture under construction, Montréal, Québec
Actions:
PH1986:0407
Description:
Commissioned by the Canadian Centre for Architecture, Montréal, for "CCA Building and Shaughnessy House," 1985-1989.
Form:
photographs
photographs
Date:
6 October 1985
6 October 1985
People:
Subject:
architecture
architecture
Form:
photographs
photographs
Actions:
Reference number:
PH1974:0004:010
Description:
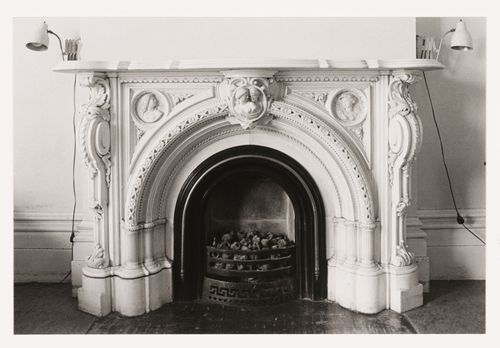
- The room in this photograph is probably the westernmost front room in the west part of Shaughnessy House (now the Bar ?), Montréal, Québec.
PH1974:0004:010
Description:
- The room in this photograph is probably the westernmost front room in the west part of Shaughnessy House (now the Bar ?), Montréal, Québec.
People:
Subject:
architecture
architecture
Date:
May 1973
May 1973
Title:
Interior view of the marble fireplace in a front room in the west part of Shaughnessy House, Montréal, Québec, Canada
Actions:
PH1974:0004:010
Description:
- The room in this photograph is probably the westernmost front room in the west part of Shaughnessy House (now the Bar ?), Montréal, Québec.
Interior view of the marble fireplace in a front room in the west part of Shaughnessy House, Montréal, Québec, Canada
Actions:
PH1974:0004:010
Description:
- The room in this photograph is probably the westernmost front room in the west part of Shaughnessy House (now the Bar ?), Montréal, Québec.
Form:
photographs
photographs
Date:
May 1973
May 1973
People:
Subject:
architecture
architecture
Form:
photographs
photographs
Actions:
Reference number:
PH1988:0410
PH1988:0410
People:
Subject:
architecture, landscape architecture
architecture, landscape architecture
Date:
9 September 1988
9 September 1988
Form:
photographs
photographs
Date:
9 September 1988
9 September 1988
People:
Subject:
architecture, landscape architecture
architecture, landscape architecture
Form:
photographs
photographs
Actions:
Reference number:
PH1986:1364
Description:
Commissioned by the Canadian Centre for Architecture, Montréal, for "Lachine Canal," 1985-1986.
PH1986:1364
Description:
Commissioned by the Canadian Centre for Architecture, Montréal, for "Lachine Canal," 1985-1986.
People:
Subject:
architecture
architecture
Date:
April 1985
April 1985
Title:
View of the Sherwin-Williams Company Building at the southeast corner of St. Patrick Street and Atwater Avenue, Montréal, Québec
Actions:
PH1986:1364
Description:
Commissioned by the Canadian Centre for Architecture, Montréal, for "Lachine Canal," 1985-1986.
View of the Sherwin-Williams Company Building at the southeast corner of St. Patrick Street and Atwater Avenue, Montréal, Québec
Actions:
PH1986:1364
Description:
Commissioned by the Canadian Centre for Architecture, Montréal, for "Lachine Canal," 1985-1986.
Form:
photographs
photographs
Date:
April 1985
April 1985
People:
Subject:
architecture
architecture
Form:
photographs
photographs
Title:
View of a hostess in front of the Pavilion of the State of New York, Expo 67, Montréal, Québec
View of a hostess in front of the Pavilion of the State of New York, Expo 67, Montréal, Québec
Actions:
Reference number:
ARCH256148
ARCH256148
People:
Date:
1967
1967
Form:
photographs
photographs
Date:
1967
1967
People:
Form:
textual records
textual records
Actions:
Reference number:
ARCH210543
Description:
Incluant soumission pour construction, cahier des charges et devis.
ARCH210543
Description:
Incluant soumission pour construction, cahier des charges et devis.
People:
Date:
1956
1956
Title:
Soumission pour la construction du pavillon, Pavillon du lac aux Castors, Parc du Mont-Royal, Montréal, Québec
Actions:
ARCH210543
Description:
Incluant soumission pour construction, cahier des charges et devis.
Soumission pour la construction du pavillon, Pavillon du lac aux Castors, Parc du Mont-Royal, Montréal, Québec
Actions:
ARCH210543
Description:
Incluant soumission pour construction, cahier des charges et devis.
Form:
textual records
textual records
Date:
1956
1956
People:
Form:
photographs
photographs
![View of a broken window box on the principal [?] façade of a building, rue Durocher, Montréal, Québec](/img-collection/CCW6BavzaUoUbL7KCtlJnGojNoM=/500x630/10361.jpg)
Actions:
Reference number:
PH1979:0516
PH1979:0516
People:
Subject:
architecture
architecture
Date:
May 1976
May 1976
Title:
View of a broken window box on the principal [?] façade of a building, rue Durocher, Montréal, Québec
Actions:
PH1979:0516
View of a broken window box on the principal [?] façade of a building, rue Durocher, Montréal, Québec
Actions:
PH1979:0516
Form:
photographs
photographs
Date:
May 1976
May 1976
People:
Subject:
architecture
architecture
Form:
photographs
photographs
![View of the garden of Mille-Fleurs, the residence of the Honorable Mr. Thibaudeau, Montréal[?], Québec, Canada](/img-collection/am9x3yzJOY3h1dj_M9Ukn1sZzIQ=/500x383/10562.jpg)
Actions:
Reference number:
PH1980:1242
PH1980:1242
People:
Subject:
landscape architecture
landscape architecture
Date:
1860-1900
1860-1900
Form:
photographs
photographs
Date:
1860-1900
1860-1900
People:
Subject:
landscape architecture
landscape architecture
Form:
drawings
drawings
Title:
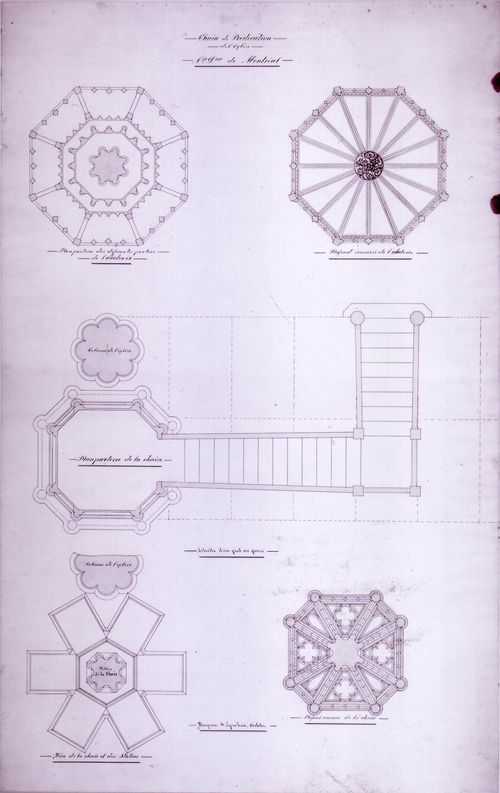
Plans for the pulpit for the interior design by Bourgeau et Leprohon for Notre-Dame de Montréal
Plans for the pulpit for the interior design by Bourgeau et Leprohon for Notre-Dame de Montréal
Actions:
Reference number:
AR1996:1001:181
AR1996:1001:181
People:
Subject:
architecture, interior design
architecture, interior design
Date:
1872-1885
1872-1885
Title:
Plans for the pulpit for the interior design by Bourgeau et Leprohon for Notre-Dame de Montréal
Actions:
AR1996:1001:181
Plans for the pulpit for the interior design by Bourgeau et Leprohon for Notre-Dame de Montréal
Actions:
AR1996:1001:181
Form:
drawings
drawings
Date:
1872-1885
1872-1885
People:
Subject:
architecture, interior design
architecture, interior design
Form:
photographs
photographs
Title:
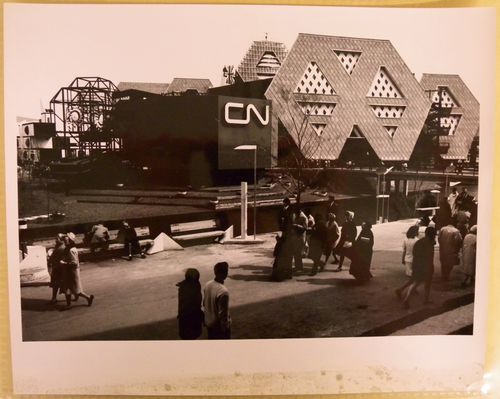
View of the CN Pavilion with the Man the Producer Pavilion in background, Expo 67, Montréal, Québec
View of the CN Pavilion with the Man the Producer Pavilion in background, Expo 67, Montréal, Québec
Actions:
Reference number:
ARCH256466
ARCH256466
People:
Date:
1967
1967
Form:
photographs
photographs
Date:
1967
1967
People:


