


5581 Results
Form:
books
books
Price:
$35.00
(available in store)
Summary:
What role can history play in contemporary architecture practice? ''Besides, History: Go Hasegawa, Kersten Geers, David Van Severen'' invites three architects to reread, redraw, translate, and appropriate from the past and from each other in order to construct relationships between and meanings out of a constellation of references. In their conversations, history becomes(...)
$35.00
(available in store)
Summary:
What role can history play in contemporary architecture practice? ''Besides, History: Go Hasegawa, Kersten Geers, David Van Severen'' invites three architects to reread, redraw, translate, and appropriate from the past and from each other in order to construct relationships between and meanings out of a constellation of references. In their conversations, history becomes(...)
Title:
Besides, history: Go Hasegawa, Kersten Geers, David Van Severen
Actions:
Price:
$35.00
(available in store)
Summary:
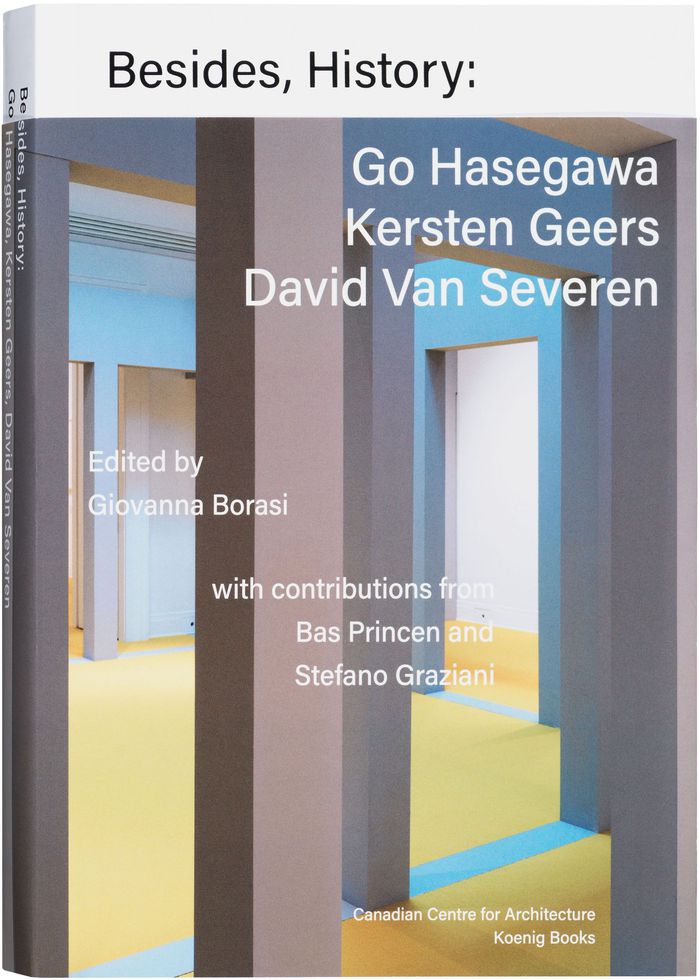
What role can history play in contemporary architecture practice? ''Besides, History: Go Hasegawa, Kersten Geers, David Van Severen'' invites three architects to reread, redraw, translate, and appropriate from the past and from each other in order to construct relationships between and meanings out of a constellation of references. In their conversations, history becomes a tool that can be used in production, rather than just an object of study. The book features newly produced plans, sections, models, and perspectives for projects by Go Hasegawa and OFFICE Kersten Geers David Van Severen, juxtaposed with reference material chosen from the CCA Collection. Introduced and annotated by the architects, these images form a visual manifesto for a unique relationship to history.
Besides, history: Go Hasegawa, Kersten Geers, David Van Severen
Actions:
Price:
$35.00
(available in store)
Summary:
What role can history play in contemporary architecture practice? ''Besides, History: Go Hasegawa, Kersten Geers, David Van Severen'' invites three architects to reread, redraw, translate, and appropriate from the past and from each other in order to construct relationships between and meanings out of a constellation of references. In their conversations, history becomes a tool that can be used in production, rather than just an object of study. The book features newly produced plans, sections, models, and perspectives for projects by Go Hasegawa and OFFICE Kersten Geers David Van Severen, juxtaposed with reference material chosen from the CCA Collection. Introduced and annotated by the architects, these images form a visual manifesto for a unique relationship to history.
Form:
books
books
Publication:
May 2018
May 2018
Subject:
CCA Publications
CCA Publications
Form:
books
books
Actions:
Holdings:
Description:
[vi], 150 leaves : ill., facsims. ; 28 cm.
Description:
[vi], 150 leaves : ill., facsims. ; 28 cm.
Subject:
- Hébert, Louis-Philippe, 1850-1917.,
- Hill, George William, 1862-1934.,
- Laliberté, Alfred, 1878-1953.,
- Laliberté, Alfred, 1877-1953.,
- Monument Maisonneuve (Montréal, Québec),
- Monument Cartier (Montréal, Québec),
- Monument Dollard des Ormeaux (Montréal, Québec),
- Monuments Québec (Province) Montréal.,
- Monuments.,
- Québec Montréal.,
- Canadian sculptors.,
- Monuments Canada Québec (Province) Montréal 1890-1920.,
- Theses.
(See more)
Publication:
c1978.
c1978.
Title:
Three Montreal monuments : an expression of nationalism / Aline Gubbay.
Actions:
Holdings:
Description:
[vi], 150 leaves : ill., facsims. ; 28 cm.
Three Montreal monuments : an expression of nationalism / Aline Gubbay.
Actions:
Holdings:
Description:
[vi], 150 leaves : ill., facsims. ; 28 cm.
Form:
books
books
Publication:
c1978.
c1978.
Subject:
- Hébert, Louis-Philippe, 1850-1917.,
- Hill, George William, 1862-1934.,
- Laliberté, Alfred, 1878-1953.,
- Laliberté, Alfred, 1877-1953.,
- Monument Maisonneuve (Montréal, Québec),
- Monument Cartier (Montréal, Québec),
- Monument Dollard des Ormeaux (Montréal, Québec),
- Monuments Québec (Province) Montréal.,
- Monuments.,
- Québec Montréal.,
- Canadian sculptors.,
- Monuments Canada Québec (Province) Montréal 1890-1920.,
- Theses.
(See more)
Form:
archives
archives
Title:
Construction chronology for the Royal Battery : actual and proposed, 1714-present / by Eric Krause.
Construction chronology for the Royal Battery : actual and proposed, 1714-present / by Eric Krause.
Actions:
Holdings:
Description:
1 v.
Description:
1 v.
Subject:
Publication:
1982.
1982.
Title:
Construction chronology for the Royal Battery : actual and proposed, 1714-present / by Eric Krause.
Actions:
Holdings:
Description:
1 v.
Construction chronology for the Royal Battery : actual and proposed, 1714-present / by Eric Krause.
Actions:
Holdings:
Description:
1 v.
Form:
archives
archives
Publication:
1982.
1982.
Form:
archives
archives
Actions:
Holdings:
Description:
1 v.
Description:
1 v.
Subject:
Publication:
1967.
1967.
Title:
A summary of information concerning Lartigue's houses near the Petit Etang, 1714-1758 / Selma Barkham.
Actions:
Holdings:
Description:
1 v.
A summary of information concerning Lartigue's houses near the Petit Etang, 1714-1758 / Selma Barkham.
Actions:
Holdings:
Description:
1 v.
Form:
archives
archives
Publication:
1967.
1967.
Form:
books
books
Actions:
Price:
$42.00
(available in store)
Summary:
When is the digital in architecture? What are the conditions that led architects to integrate digital tools into their practices? Over the course of the Archaeology of the Digital research program, the CCA has collected the archival records of twenty-five projects realized between the late 1980s and the early 2000s in order to understand this moment as a point of origin(...)
$42.00
(available in store)
Summary:
When is the digital in architecture? What are the conditions that led architects to integrate digital tools into their practices? Over the course of the Archaeology of the Digital research program, the CCA has collected the archival records of twenty-five projects realized between the late 1980s and the early 2000s in order to understand this moment as a point of origin(...)
Title:
When is the digital in architecture?
Actions:
Price:
$42.00
(available in store)
Summary:
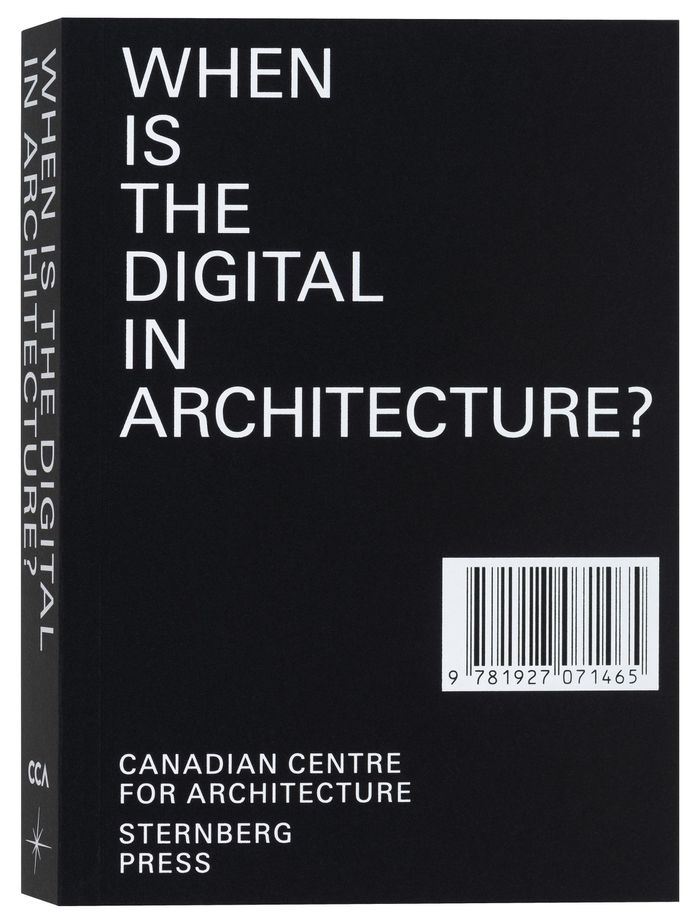
When is the digital in architecture? What are the conditions that led architects to integrate digital tools into their practices? Over the course of the Archaeology of the Digital research program, the CCA has collected the archival records of twenty-five projects realized between the late 1980s and the early 2000s in order to understand this moment as a point of origin for the digital. But if we take care to identify the digital as a condition that is made possible by the conceptual foundations of digital media and not necessarily by digital media itself, the boundaries of the digital moment—when it began and under what circumstances—become less clear. There are eight million stories of the origins of the digital in architecture, and this book brings together fourteen of them in a chronology of responses to the question of when the digital is in architecture. The arguments address specific changes in ways of thinking about architecture, building, and cities, as well as the shifts in technology that resulted from these changes, marking both a capstone to Archaeology of the Digital and the beginning of an investigation of other beginnings of the digital in architecture. Asking a question like When is the digital in architecture? can produce eight million stories in response, and eight million digressions and redirections that narrow in focus and change geographies, producing a Tristram Shandy of the digital as the CCA continues to build its digital archive and makes it increasingly accessible to researchers. If this novel of digressions is distributed across future research projects and extended with studies of new archival material, so much the better for the reader, in our opinion.
When is the digital in architecture?
Actions:
Price:
$42.00
(available in store)
Summary:
When is the digital in architecture? What are the conditions that led architects to integrate digital tools into their practices? Over the course of the Archaeology of the Digital research program, the CCA has collected the archival records of twenty-five projects realized between the late 1980s and the early 2000s in order to understand this moment as a point of origin for the digital. But if we take care to identify the digital as a condition that is made possible by the conceptual foundations of digital media and not necessarily by digital media itself, the boundaries of the digital moment—when it began and under what circumstances—become less clear. There are eight million stories of the origins of the digital in architecture, and this book brings together fourteen of them in a chronology of responses to the question of when the digital is in architecture. The arguments address specific changes in ways of thinking about architecture, building, and cities, as well as the shifts in technology that resulted from these changes, marking both a capstone to Archaeology of the Digital and the beginning of an investigation of other beginnings of the digital in architecture. Asking a question like When is the digital in architecture? can produce eight million stories in response, and eight million digressions and redirections that narrow in focus and change geographies, producing a Tristram Shandy of the digital as the CCA continues to build its digital archive and makes it increasingly accessible to researchers. If this novel of digressions is distributed across future research projects and extended with studies of new archival material, so much the better for the reader, in our opinion.
Form:
books
books
Publication:
June 2017
June 2017
Subject:
CCA Publications
CCA Publications
Form:
books
books
Title:
Ernest Cormier.
Ernest Cormier.
Actions:
Holdings:
Description:
179 pages : illustrations, plans ; 26 cm
- Library study room cca productions 188636 | NA44.C811.23 E7 1991 | copy 1 | Available
- Library main canada 188635 | NA44.C811.23 E7 1991 | copy 2 | Available
- Library main canada 188634 | NA44.C811.23 E7 1991 | copy 1 | Available
(See more)
Description:
179 pages : illustrations, plans ; 26 cm
Author:
Subject:
Publication:
[Montréal] : [Owl's Head Press], [1991]
[Montréal] : [Owl's Head Press], [1991]
Title:
Ernest Cormier.
Actions:
Holdings:
Description:
179 pages : illustrations, plans ; 26 cm
Ernest Cormier.
Actions:
Holdings:
- Library study room cca productions 188636 | NA44.C811.23 E7 1991 | copy 1 | Available
- Library main canada 188635 | NA44.C811.23 E7 1991 | copy 2 | Available
- Library main canada 188634 | NA44.C811.23 E7 1991 | copy 1 | Available
(See more)
Description:
179 pages : illustrations, plans ; 26 cm
Form:
books
books
Publication:
[Montréal] : [Owl's Head Press], [1991]
[Montréal] : [Owl's Head Press], [1991]
Actions:
Holdings:
Description:
1 archived website.
Description:
1 archived website.
Author:
Title:
1973: Sorry, out of gas archived website.
Actions:
Holdings:
Description:
1 archived website.
1973: Sorry, out of gas archived website.
Actions:
Holdings:
Description:
1 archived website.
Form:
archives
archives
Actions:
Holdings:
Description:
6 items : ill. ; 97 cm. or smaller
- Library cage affiches cca 207531 | 1998-5a | c. 1 | variant English poster announcing lectures | Available
- Library cage affiches cca 207528 | 1998-5 | c. 1 | Available
- Library cage cca productions 302548 | 1998-5 | English press kit | Available
- Library cage cca productions 302549 | 1998-5 | exhibition announcement card; image "Agrimont, Porto Marghera" | Available
- Library cage cca productions 211486 | 1998-5 | French press kit | Available
- Library cage affiches cca 207527 | 1998-5b | c. 1 | variant French poster announcing lectures | Available
- Library cage affiches cca 299950 | 1998-5b | c. 2 | variant French poster announcing lectures | Available
- Library cage affiches cca 299949 | 1998-5a | c. 2 | variant English poster announcing lectures | Available
- Library cage affiches cca 220603 | 1998-5 | c. 2 | Available
(See more)
Description:
6 items : ill. ; 97 cm. or smaller
Subject:
- Ballo Charmet, Marina.,
- Barbieri, Olivo, 1954-,
- Basilico, Gabriele.,
- Battistella, Gianantonio.,
- Campigotto, Luca, 1962-,
- Castella, Vincenzo, 1952-,
- Chemollo, Alessandra.,
- Chiaramonte, Giovanni, 1948-2023.,
- De Pietri, Paola, 1960-,
- Guerrieri, William.,
- Guidi, Guido, 1941-,
- Jodice, Mimmo, 1934-,
- Niedermayr, Walter, 1952-,
- Orsenigo, Fulvio, 1961-,
- Zanta, Marco, 1962-,
- Battistella, Giannantonio,
- Chiaramonte, Giovanni, 1948-,
- Architectural photography Italy Venice.,
- Architectural photography Italy Marghera.,
- Photography, Industrial Italy Venice.,
- Photography, Industrial Italy Marghera.,
- Industrial sites Italy Venice.,
- Industrial sites Italy Marghera.,
- Photographie d'architecture Italie Venise.,
- Photographie industrielle Italie Venise.,
- Zones industrielles Italie Venise.,
- Architectural photography,
- Buildings,
- Industrial sites,
- Photography, Industrial,
- Marghera (Italy) Buildings, structures, etc.,
- Venice (Italy) Buildings, structures, etc.,
- Italy Marghera,
- Italy Venice,
- Architectural photography Italy Marghera 1990-2000.,
- Architectural photography Italy Venice 1990-2000.,
- Industrial photography Italy Marghera 1990-2000.,
- Industrial photography Italy Venice 1990-2000.,
- Italian photographers.,
- Biographies.,
- Exhibition press kits.,
- Exhibition announcement cards.,
- Exhibition invitations.,
- Exhibition postcards.,
- Exhibition posters.
(See more)
Title:
La photographie et les transformations de la ville contemporaine : Venise-Marghera = Photography and transformations of the contemporary city : Venezia-Marghera : exhibition products, 1998-1999.
Actions:
Holdings:
Description:
6 items : ill. ; 97 cm. or smaller
La photographie et les transformations de la ville contemporaine : Venise-Marghera = Photography and transformations of the contemporary city : Venezia-Marghera : exhibition products, 1998-1999.
Actions:
Holdings:
- Library cage affiches cca 207531 | 1998-5a | c. 1 | variant English poster announcing lectures | Available
- Library cage affiches cca 207528 | 1998-5 | c. 1 | Available
- Library cage cca productions 302548 | 1998-5 | English press kit | Available
- Library cage cca productions 302549 | 1998-5 | exhibition announcement card; image "Agrimont, Porto Marghera" | Available
- Library cage cca productions 211486 | 1998-5 | French press kit | Available
- Library cage affiches cca 207527 | 1998-5b | c. 1 | variant French poster announcing lectures | Available
- Library cage affiches cca 299950 | 1998-5b | c. 2 | variant French poster announcing lectures | Available
- Library cage affiches cca 299949 | 1998-5a | c. 2 | variant English poster announcing lectures | Available
- Library cage affiches cca 220603 | 1998-5 | c. 2 | Available
(See more)
Description:
6 items : ill. ; 97 cm. or smaller
Form:
archives
archives
Subject:
- Ballo Charmet, Marina.,
- Barbieri, Olivo, 1954-,
- Basilico, Gabriele.,
- Battistella, Gianantonio.,
- Campigotto, Luca, 1962-,
- Castella, Vincenzo, 1952-,
- Chemollo, Alessandra.,
- Chiaramonte, Giovanni, 1948-2023.,
- De Pietri, Paola, 1960-,
- Guerrieri, William.,
- Guidi, Guido, 1941-,
- Jodice, Mimmo, 1934-,
- Niedermayr, Walter, 1952-,
- Orsenigo, Fulvio, 1961-,
- Zanta, Marco, 1962-,
- Battistella, Giannantonio,
- Chiaramonte, Giovanni, 1948-,
- Architectural photography Italy Venice.,
- Architectural photography Italy Marghera.,
- Photography, Industrial Italy Venice.,
- Photography, Industrial Italy Marghera.,
- Industrial sites Italy Venice.,
- Industrial sites Italy Marghera.,
- Photographie d'architecture Italie Venise.,
- Photographie industrielle Italie Venise.,
- Zones industrielles Italie Venise.,
- Architectural photography,
- Buildings,
- Industrial sites,
- Photography, Industrial,
- Marghera (Italy) Buildings, structures, etc.,
- Venice (Italy) Buildings, structures, etc.,
- Italy Marghera,
- Italy Venice,
- Architectural photography Italy Marghera 1990-2000.,
- Architectural photography Italy Venice 1990-2000.,
- Industrial photography Italy Marghera 1990-2000.,
- Industrial photography Italy Venice 1990-2000.,
- Italian photographers.,
- Biographies.,
- Exhibition press kits.,
- Exhibition announcement cards.,
- Exhibition invitations.,
- Exhibition postcards.,
- Exhibition posters.
(See more)
Form:
books
books
Actions:
Holdings:
Description:
29 p. ; 28 cm.
Description:
29 p. ; 28 cm.
Subject:
- Informal sector (Economics) Canada.,
- Artisans Canada.,
- Business enterprises Canada.,
- Secteur informel (Économie politique) Canada.,
- Entreprises Canada.,
- Artisans.,
- Business enterprises.,
- Informal sector (Economics),
- Canada.,
- Canadian artists.,
- Canadian craftsmen.,
- Economics Canada 1980-1990.,
- Business enterprises Canada 1980-1990.
(See more)
Publication:
Ottawa : Research & Evaluation, Canada Council, 1988.
Ottawa : Research & Evaluation, Canada Council, 1988.
Title:
The crafts in the post-modern economy : the pattern which sells the things / Harry Hillman Chartrand.
Actions:
Holdings:
Description:
29 p. ; 28 cm.
The crafts in the post-modern economy : the pattern which sells the things / Harry Hillman Chartrand.
Actions:
Holdings:
Description:
29 p. ; 28 cm.
Form:
books
books
Publication:
Ottawa : Research & Evaluation, Canada Council, 1988.
Ottawa : Research & Evaluation, Canada Council, 1988.
Subject:
- Informal sector (Economics) Canada.,
- Artisans Canada.,
- Business enterprises Canada.,
- Secteur informel (Économie politique) Canada.,
- Entreprises Canada.,
- Artisans.,
- Business enterprises.,
- Informal sector (Economics),
- Canada.,
- Canadian artists.,
- Canadian craftsmen.,
- Economics Canada 1980-1990.,
- Business enterprises Canada 1980-1990.
(See more)
Form:
books
books
Actions:
Price:
$80.00
(available in store)
Summary:
Traces of India: Photography, Architecture, and the Politics of Representation, 1850–1900 investigates the different cultural roles played by photographs of Indian architecture from the second half of the nineteenth century. Although picturesque views, scientific records of an architectural past, political memorials, travel mementos, and textbook vignettes are the obvious(...)
$80.00
(available in store)
Summary:
Traces of India: Photography, Architecture, and the Politics of Representation, 1850–1900 investigates the different cultural roles played by photographs of Indian architecture from the second half of the nineteenth century. Although picturesque views, scientific records of an architectural past, political memorials, travel mementos, and textbook vignettes are the obvious(...)
Title:
Traces of India: Photography, Architecture, and the Politics of Representation, 1850–1900
Actions:
Price:
$80.00
(available in store)
Summary:
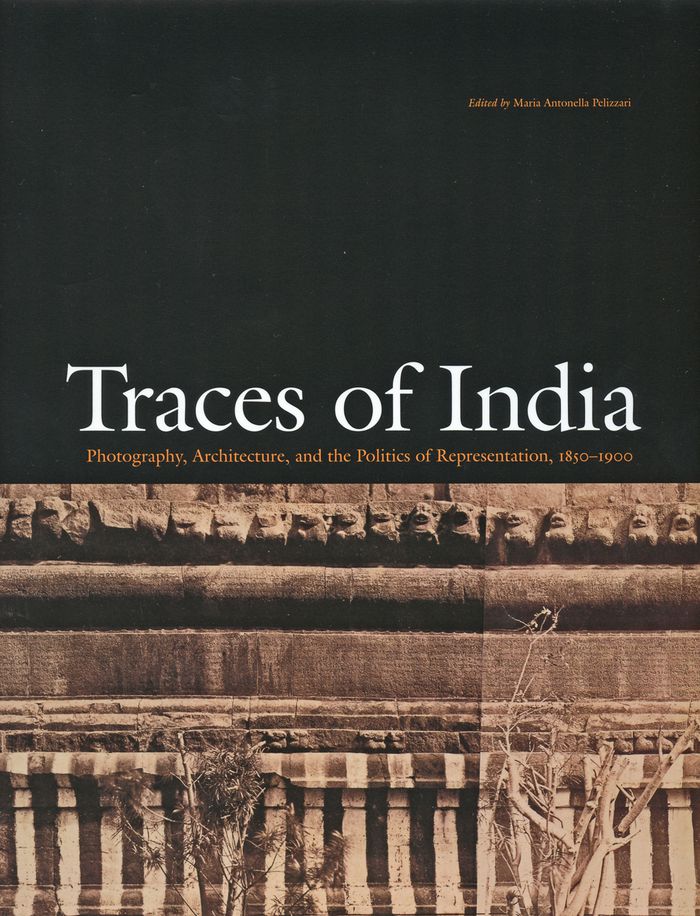
Traces of India: Photography, Architecture, and the Politics of Representation, 1850–1900 investigates the different cultural roles played by photographs of Indian architecture from the second half of the nineteenth century. Although picturesque views, scientific records of an architectural past, political memorials, travel mementos, and textbook vignettes are the obvious purposes of these images, Traces of India offers a deeper interpretation. Twelve essays show how photographs of architecture reveal the ways in which the practice of image making is aligned with the purposes of power, the presumptions accompanying the encounter with the unfamiliar, and the forces shaping colonial India. The book is published in conjunction with the 2003 CCA exhibition Traces of India: Photography, Architecture, and the Politics of Representation.
Traces of India: Photography, Architecture, and the Politics of Representation, 1850–1900
Actions:
Price:
$80.00
(available in store)
Summary:
Traces of India: Photography, Architecture, and the Politics of Representation, 1850–1900 investigates the different cultural roles played by photographs of Indian architecture from the second half of the nineteenth century. Although picturesque views, scientific records of an architectural past, political memorials, travel mementos, and textbook vignettes are the obvious purposes of these images, Traces of India offers a deeper interpretation. Twelve essays show how photographs of architecture reveal the ways in which the practice of image making is aligned with the purposes of power, the presumptions accompanying the encounter with the unfamiliar, and the forces shaping colonial India. The book is published in conjunction with the 2003 CCA exhibition Traces of India: Photography, Architecture, and the Politics of Representation.
Form:
books
books
Publication:
May 2003
May 2003
Subject:
CCA Publications
CCA Publications


