


5377 Results
Form:
books
books
Actions:
Price:
$45.00
(available in store)
Summary:
Iñaki Ábalos and Juan Herreros established the renowned architectural firm Ábalos & Herreros in Madrid in 1984. At the time, following the end of the Franco regime, architects were valued more for their technical ability than for their contributions to theoretical research. In this context, Ábalos and Herreros’s melding of design with a range of publications and(...)
$45.00
(available in store)
Summary:
Iñaki Ábalos and Juan Herreros established the renowned architectural firm Ábalos & Herreros in Madrid in 1984. At the time, following the end of the Franco regime, architects were valued more for their technical ability than for their contributions to theoretical research. In this context, Ábalos and Herreros’s melding of design with a range of publications and(...)
Title:
AP164: Ábalos & Herreros (spanish version)
Actions:
Price:
$45.00
(available in store)
Summary:
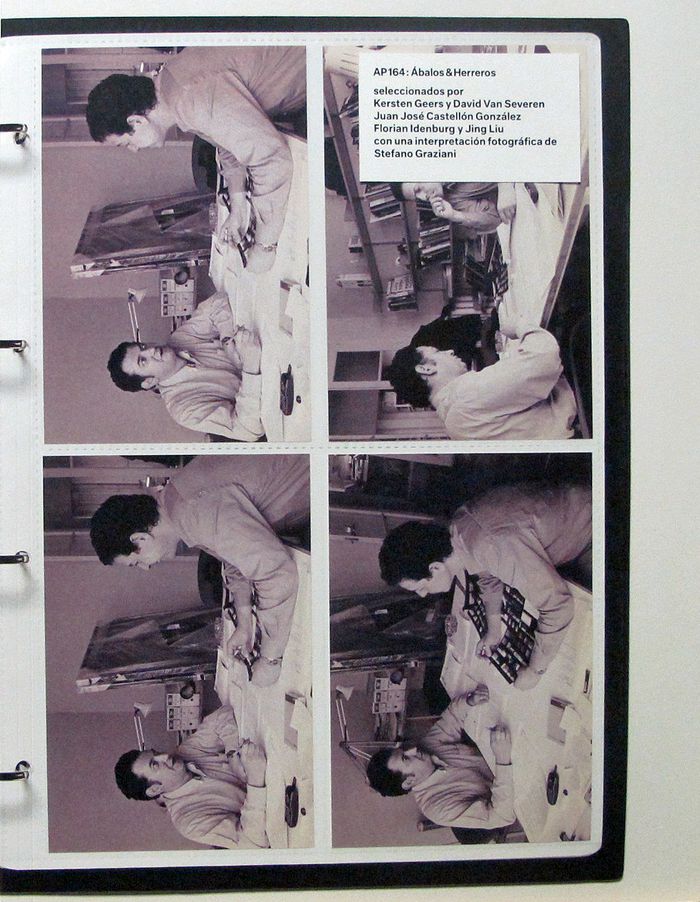
Iñaki Ábalos and Juan Herreros established the renowned architectural firm Ábalos & Herreros in Madrid in 1984. At the time, following the end of the Franco regime, architects were valued more for their technical ability than for their contributions to theoretical research. In this context, Ábalos and Herreros’s melding of design with a range of publications and curatorial projects presented a remarkable challenge to assumptions about the role of an architect. In 2012, the Canadian Centre for Architecture obtained the Ábalos & Herreros archive, which contains documents related to more than 160 projects. The material comprises sketches, slides, models, collages, and drawings. The archive presents a compelling opportunity to reconstruct Ábalos and Herreros’s planning and design process. Each of the book’s three contributors—two of whom worked with Ábalos and Herreros—approaches the archive with specific questions, and their essays explore topics including the architects’ fascination with industrial architecture, their capacity to construct a hybrid materiality without recourse to building technology as language, and their innovative visions for landscape architecture. Texto en español / text in spanish
AP164: Ábalos & Herreros (spanish version)
Actions:
Price:
$45.00
(available in store)
Summary:
Iñaki Ábalos and Juan Herreros established the renowned architectural firm Ábalos & Herreros in Madrid in 1984. At the time, following the end of the Franco regime, architects were valued more for their technical ability than for their contributions to theoretical research. In this context, Ábalos and Herreros’s melding of design with a range of publications and curatorial projects presented a remarkable challenge to assumptions about the role of an architect. In 2012, the Canadian Centre for Architecture obtained the Ábalos & Herreros archive, which contains documents related to more than 160 projects. The material comprises sketches, slides, models, collages, and drawings. The archive presents a compelling opportunity to reconstruct Ábalos and Herreros’s planning and design process. Each of the book’s three contributors—two of whom worked with Ábalos and Herreros—approaches the archive with specific questions, and their essays explore topics including the architects’ fascination with industrial architecture, their capacity to construct a hybrid materiality without recourse to building technology as language, and their innovative visions for landscape architecture. Texto en español / text in spanish
Form:
books
books
Publication:
May 2016
May 2016
Subject:
CCA Publications
CCA Publications
Form:
books
books
Price:
$36.50
(available to order)
Summary:
Mali, in North Africa, is home to the largest building made out of clay; the structure only took one year to complete. For the construction of Neuschwanstein Castle, 465 tons of marble were hefted to the Alps to the building site. The Atomium in Brussels boasts the longest escalators in Europe. The largest mosque in the world is as big as 56 football fields. "The(...)
$36.50
(available to order)
Summary:
Mali, in North Africa, is home to the largest building made out of clay; the structure only took one year to complete. For the construction of Neuschwanstein Castle, 465 tons of marble were hefted to the Alps to the building site. The Atomium in Brussels boasts the longest escalators in Europe. The largest mosque in the world is as big as 56 football fields. "The(...)
Title:
The illustrated atlas of architecture and marvelous monuments
Actions:
Price:
$36.50
(available to order)
Summary:
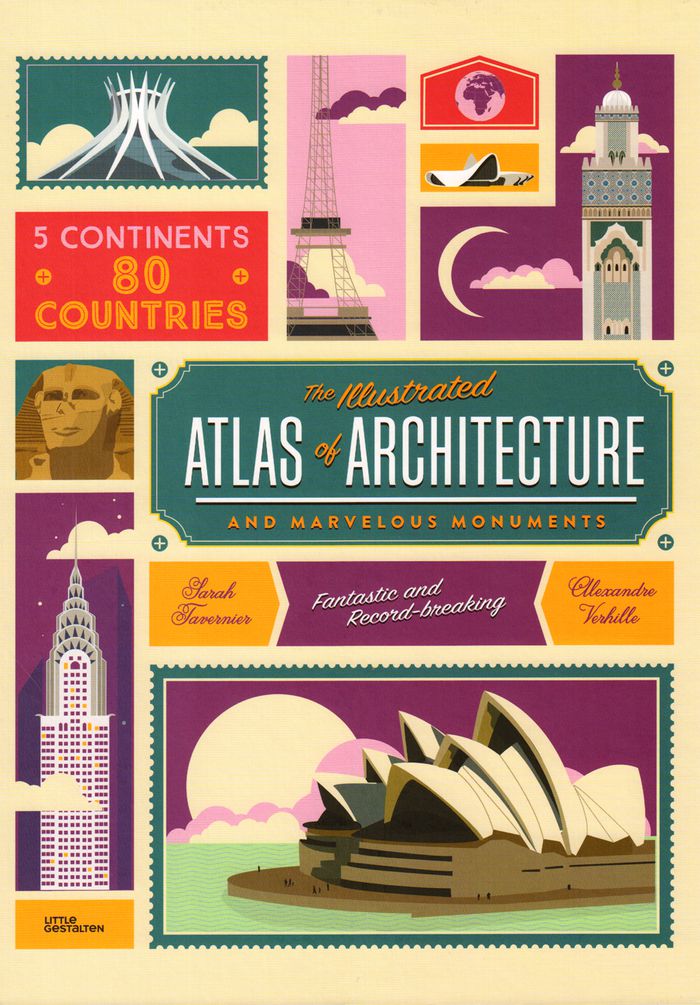
Mali, in North Africa, is home to the largest building made out of clay; the structure only took one year to complete. For the construction of Neuschwanstein Castle, 465 tons of marble were hefted to the Alps to the building site. The Atomium in Brussels boasts the longest escalators in Europe. The largest mosque in the world is as big as 56 football fields. "The illustrated atlas of architecture and marvelous monuments" presents a world of breathtaking buildings and their incredible stories through illustrated maps and engaging factsheets. Sarah Tavernier and Alexandre Verhille have already deftly shown with "Legendary routes of the world" that they are experts in showcasing the biggest and the best. Now, for "The illustrated atlas of architecture and marvelous monuments", they researched the longest bridges, tallest towers, the most impressive cultural sites, and plenty of curiosities. Exciting facts are woven together with a myriad of architectural styles; the material feats are skillfully and artfully placed upon bold maps, situating the constructions within a geographic context.
The illustrated atlas of architecture and marvelous monuments
Actions:
Price:
$36.50
(available to order)
Summary:
Mali, in North Africa, is home to the largest building made out of clay; the structure only took one year to complete. For the construction of Neuschwanstein Castle, 465 tons of marble were hefted to the Alps to the building site. The Atomium in Brussels boasts the longest escalators in Europe. The largest mosque in the world is as big as 56 football fields. "The illustrated atlas of architecture and marvelous monuments" presents a world of breathtaking buildings and their incredible stories through illustrated maps and engaging factsheets. Sarah Tavernier and Alexandre Verhille have already deftly shown with "Legendary routes of the world" that they are experts in showcasing the biggest and the best. Now, for "The illustrated atlas of architecture and marvelous monuments", they researched the longest bridges, tallest towers, the most impressive cultural sites, and plenty of curiosities. Exciting facts are woven together with a myriad of architectural styles; the material feats are skillfully and artfully placed upon bold maps, situating the constructions within a geographic context.
Form:
books
books
Publication:
September 2016
September 2016
Subject:
Children's Books
Children's Books
Form:
books
books
Actions:
Price:
$23.95
(available in store)
Summary:
Geomedia offers critical analysis of the new possibilities and power relations emerging in the public space of contemporary cities. As ubiquitous digital networks enable embedded and mobile devices to integrate place-specific data with real-time feedback circuits, everyday experience of public space has become subject to new demands. Looking beyond debates framed by the(...)
$23.95
(available in store)
Summary:
Geomedia offers critical analysis of the new possibilities and power relations emerging in the public space of contemporary cities. As ubiquitous digital networks enable embedded and mobile devices to integrate place-specific data with real-time feedback circuits, everyday experience of public space has become subject to new demands. Looking beyond debates framed by the(...)
Title:
Geomedia: networked cities and the future of public space
Actions:
Price:
$23.95
(available in store)
Summary:
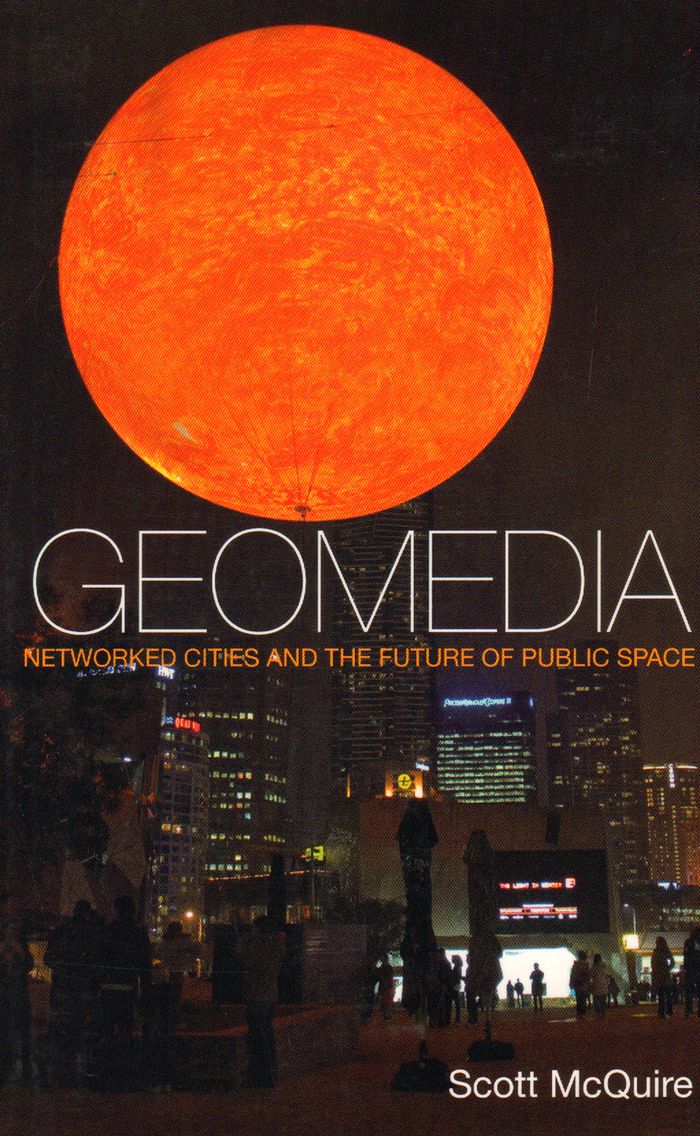
Geomedia offers critical analysis of the new possibilities and power relations emerging in the public space of contemporary cities. As ubiquitous digital networks enable embedded and mobile devices to integrate place-specific data with real-time feedback circuits, everyday experience of public space has become subject to new demands. Looking beyond debates framed by the dominance of surveillance and spectacle, McQuire asks: how might the kind of collaborative practices that have flourished in art and online cultures be translated into urban space? In the urban crisis of the 1960s, Henri Lefebvre argued that the capacity for a city’s inhabitants to actively appropriate the time and space of their surroundings was a critical dimension of modern democracy. What does it mean to speak of ‘the right to the city’ in the context of the networked city? Addressing this question through a series of case studies, this cutting-edge text highlights the tensions between citizen and consumer, communication and surveillance, participation and control, which define contemporary struggles over public space.
Geomedia: networked cities and the future of public space
Actions:
Price:
$23.95
(available in store)
Summary:
Geomedia offers critical analysis of the new possibilities and power relations emerging in the public space of contemporary cities. As ubiquitous digital networks enable embedded and mobile devices to integrate place-specific data with real-time feedback circuits, everyday experience of public space has become subject to new demands. Looking beyond debates framed by the dominance of surveillance and spectacle, McQuire asks: how might the kind of collaborative practices that have flourished in art and online cultures be translated into urban space? In the urban crisis of the 1960s, Henri Lefebvre argued that the capacity for a city’s inhabitants to actively appropriate the time and space of their surroundings was a critical dimension of modern democracy. What does it mean to speak of ‘the right to the city’ in the context of the networked city? Addressing this question through a series of case studies, this cutting-edge text highlights the tensions between citizen and consumer, communication and surveillance, participation and control, which define contemporary struggles over public space.
Form:
books
books
Publication:
December 2016
December 2016
Subject:
Urban Theory
Urban Theory
Form:
books
books
Actions:
Price:
$39.95
(available to order)
Summary:
How to Be A Happy Architect explores the work of Bauman Lyons Architects in the context of ways of "being" within the profession. This subject is broken down into three chapters, written by one of the practice’s directors, and CABE Commissioner, Irena Bauman. These explore subjects such as the ways of working as a team and in partnership with clients; the power struggle(...)
$39.95
(available to order)
Summary:
How to Be A Happy Architect explores the work of Bauman Lyons Architects in the context of ways of "being" within the profession. This subject is broken down into three chapters, written by one of the practice’s directors, and CABE Commissioner, Irena Bauman. These explore subjects such as the ways of working as a team and in partnership with clients; the power struggle(...)
Title:
How to be a happy architect: Bauman Lyons Architects
Actions:
Price:
$39.95
(available to order)
Summary:
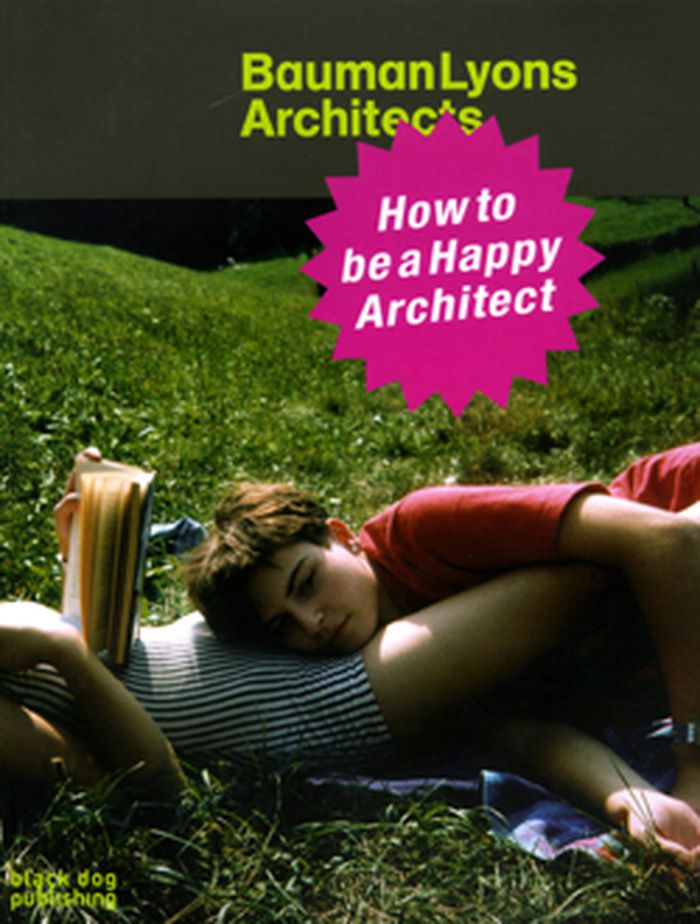
How to Be A Happy Architect explores the work of Bauman Lyons Architects in the context of ways of "being" within the profession. This subject is broken down into three chapters, written by one of the practice’s directors, and CABE Commissioner, Irena Bauman. These explore subjects such as the ways of working as a team and in partnership with clients; the power struggle between art and architecture; and the significance of awards and prizes in contemporary architecture. The writting within each chapter constitutes a chain of thought that is sparked off by a "provocation" from sources as diverse as Ayn Rand, Socrates and press coverage of contemporary buildings like the Scottish Parliament. Further, the book illustrates many projects and gives an overview of the breadth and variety of the work that Bauman Lyons undertakes, including cultural, healthcare and residential buildings. How to Be A Happy Architect provides both a profile of one of today’s most vibrant practices, and a challenge to the reader to explore outside his or her usual approach to, and philosophy of, architecture.
How to be a happy architect: Bauman Lyons Architects
Actions:
Price:
$39.95
(available to order)
Summary:
How to Be A Happy Architect explores the work of Bauman Lyons Architects in the context of ways of "being" within the profession. This subject is broken down into three chapters, written by one of the practice’s directors, and CABE Commissioner, Irena Bauman. These explore subjects such as the ways of working as a team and in partnership with clients; the power struggle between art and architecture; and the significance of awards and prizes in contemporary architecture. The writting within each chapter constitutes a chain of thought that is sparked off by a "provocation" from sources as diverse as Ayn Rand, Socrates and press coverage of contemporary buildings like the Scottish Parliament. Further, the book illustrates many projects and gives an overview of the breadth and variety of the work that Bauman Lyons undertakes, including cultural, healthcare and residential buildings. How to Be A Happy Architect provides both a profile of one of today’s most vibrant practices, and a challenge to the reader to explore outside his or her usual approach to, and philosophy of, architecture.
Form:
books
books
Publication:
July 2008, London
July 2008, London
Subject:
Architecture Monographs
Architecture Monographs
Form:
books
books
Title:
Deborah Berke
Deborah Berke
Actions:
Price:
$65.00
(available to order)
Summary:
This book is the first to explore Berke’s remarkable career as an architect, designer, teacher, and writer who has forged a strong and evolving aesthetic. As examined in a series of engaging essays, Berke’s architecture blends tectonic coherence, a keen sensitivity to the intrinsic qualities of materials, and meticulous attention to detail. While all of her work possesses(...)
$65.00
(available to order)
Summary:
This book is the first to explore Berke’s remarkable career as an architect, designer, teacher, and writer who has forged a strong and evolving aesthetic. As examined in a series of engaging essays, Berke’s architecture blends tectonic coherence, a keen sensitivity to the intrinsic qualities of materials, and meticulous attention to detail. While all of her work possesses(...)
Title:
Deborah Berke
Actions:
Price:
$65.00
(available to order)
Summary:
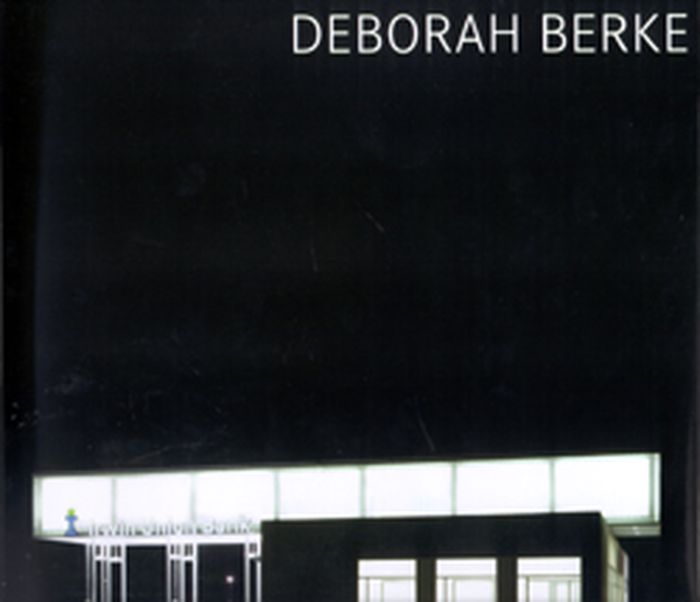
This book is the first to explore Berke’s remarkable career as an architect, designer, teacher, and writer who has forged a strong and evolving aesthetic. As examined in a series of engaging essays, Berke’s architecture blends tectonic coherence, a keen sensitivity to the intrinsic qualities of materials, and meticulous attention to detail. While all of her work possesses these distinctive attributes, each project is subtly rooted in its context and ennobles the uses specific to that space. Through newly commissioned photographs, twenty-one of Berke’s thought-provoking projects appear here, including the Irwin Union Bank, Yale School of Art, 21c Museum Hotel, and Marianne Boesky Gallery. Also featured are Berke’s reflections on her growing interest in the “here and now”—an approach to architecture intended to counteract the banal placelessness of much of our environment by designing buildings that are intensely bound to and grounded in their sites. Tracy Myers is curator at the Heinz Architectural Center of the Carnegie Museum of Art, Pittsburgh. Amy Hempel is a fiction writer whose publications include Tumble Home (1997) and The Dog of the Marriage (2005).
Deborah Berke
Actions:
Price:
$65.00
(available to order)
Summary:
This book is the first to explore Berke’s remarkable career as an architect, designer, teacher, and writer who has forged a strong and evolving aesthetic. As examined in a series of engaging essays, Berke’s architecture blends tectonic coherence, a keen sensitivity to the intrinsic qualities of materials, and meticulous attention to detail. While all of her work possesses these distinctive attributes, each project is subtly rooted in its context and ennobles the uses specific to that space. Through newly commissioned photographs, twenty-one of Berke’s thought-provoking projects appear here, including the Irwin Union Bank, Yale School of Art, 21c Museum Hotel, and Marianne Boesky Gallery. Also featured are Berke’s reflections on her growing interest in the “here and now”—an approach to architecture intended to counteract the banal placelessness of much of our environment by designing buildings that are intensely bound to and grounded in their sites. Tracy Myers is curator at the Heinz Architectural Center of the Carnegie Museum of Art, Pittsburgh. Amy Hempel is a fiction writer whose publications include Tumble Home (1997) and The Dog of the Marriage (2005).
Form:
books
books
Publication:
November 2008, New Haven, London
November 2008, New Haven, London
Subject:
Architecture Monographs
Architecture Monographs
Form:
books
books
Title:
Beijing the new city
Beijing the new city
Actions:
Price:
$43.00
(available to order)
Summary:
Over the past fifteen years Beijing has experienced unprecedented change–a change more dramatic and profound than ever before. Contemporary skyscrapers and architectural forms are gradually enclosing the historic city centre. Steel and glass structures, constructions reminiscent of distant metropolises, highways, viaducts, and sports facilities have given Beijing a new(...)
$43.00
(available to order)
Summary:
Over the past fifteen years Beijing has experienced unprecedented change–a change more dramatic and profound than ever before. Contemporary skyscrapers and architectural forms are gradually enclosing the historic city centre. Steel and glass structures, constructions reminiscent of distant metropolises, highways, viaducts, and sports facilities have given Beijing a new(...)
Subject:
Contemporary Asian Architecture
Contemporary Asian Architecture
Publication:
April 2008, Milan
April 2008, Milan
Title:
Beijing the new city
Actions:
Price:
$43.00
(available to order)
Summary:
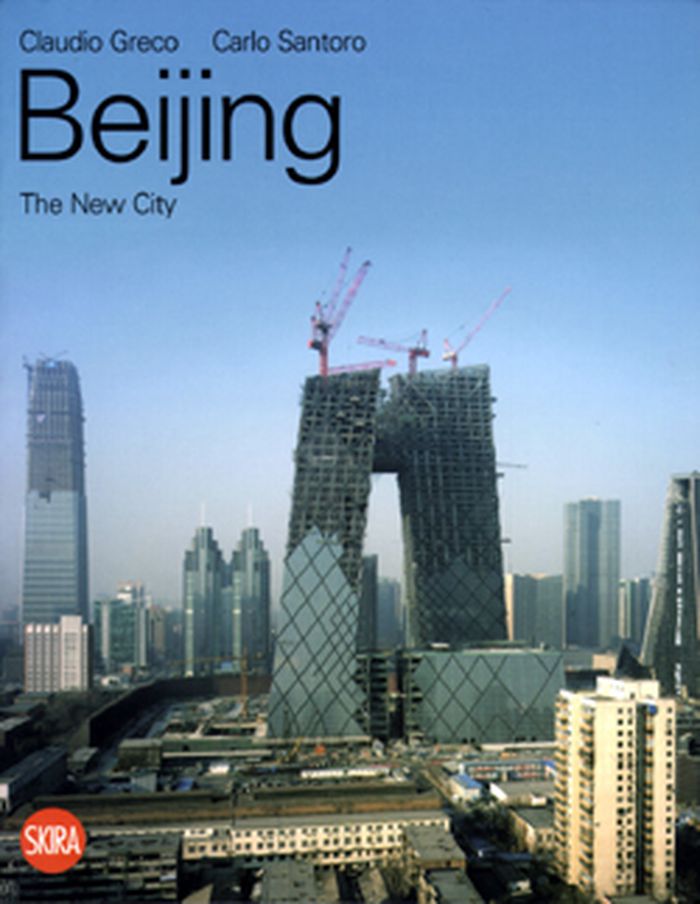
Over the past fifteen years Beijing has experienced unprecedented change–a change more dramatic and profound than ever before. Contemporary skyscrapers and architectural forms are gradually enclosing the historic city centre. Steel and glass structures, constructions reminiscent of distant metropolises, highways, viaducts, and sports facilities have given Beijing a new face. Speed, combined with ever-changing rules and regulations, are the main characteristics of contemporary Beijing’s transformation. Understanding this process means arranging intermediate and transitional phases into a logical sequence, in a historical and urban context of reference. The speed at which the city is changing means that the work site phase and the actual moment of transformation have become an integral part of project elaboration, thereby influencing and modifying its development. This state of sudden and seemingly chaotic evolution is nonetheless supported by an urban structure dating back thousands of years and by a well-defined past. It is essential to understand this in order to identify the continuity in the midst of change, which in itself seems to be the real essence of the city’s evolution.
Beijing the new city
Actions:
Price:
$43.00
(available to order)
Summary:
Over the past fifteen years Beijing has experienced unprecedented change–a change more dramatic and profound than ever before. Contemporary skyscrapers and architectural forms are gradually enclosing the historic city centre. Steel and glass structures, constructions reminiscent of distant metropolises, highways, viaducts, and sports facilities have given Beijing a new face. Speed, combined with ever-changing rules and regulations, are the main characteristics of contemporary Beijing’s transformation. Understanding this process means arranging intermediate and transitional phases into a logical sequence, in a historical and urban context of reference. The speed at which the city is changing means that the work site phase and the actual moment of transformation have become an integral part of project elaboration, thereby influencing and modifying its development. This state of sudden and seemingly chaotic evolution is nonetheless supported by an urban structure dating back thousands of years and by a well-defined past. It is essential to understand this in order to identify the continuity in the midst of change, which in itself seems to be the real essence of the city’s evolution.
Form:
books
books
Publication:
April 2008, Milan
April 2008, Milan
Subject:
Contemporary Asian Architecture
Contemporary Asian Architecture
Form:
books
books
Title:
The virtual tourist in Renaissance Rome: printing and collecting the speculum romanae magnificentiae
The virtual tourist in Renaissance Rome: printing and collecting the speculum romanae magnificentiae
Actions:
Price:
$25.00
(available to order)
Summary:
In 1540 Antonio Lafreri, a native of Besancon transplanted to Rome, began publishing maps and other printed images that depicted major monuments and antiquities in Rome. These prints - of statues and ruined landscapes, inscriptions and ornaments, reconstructed monuments and urban denizens - evoked ancient Rome and appealed to the taste for classical antiquity that defined(...)
$25.00
(available to order)
Summary:
In 1540 Antonio Lafreri, a native of Besancon transplanted to Rome, began publishing maps and other printed images that depicted major monuments and antiquities in Rome. These prints - of statues and ruined landscapes, inscriptions and ornaments, reconstructed monuments and urban denizens - evoked ancient Rome and appealed to the taste for classical antiquity that defined(...)
Title:
The virtual tourist in Renaissance Rome: printing and collecting the speculum romanae magnificentiae
Actions:
Price:
$25.00
(available to order)
Summary:
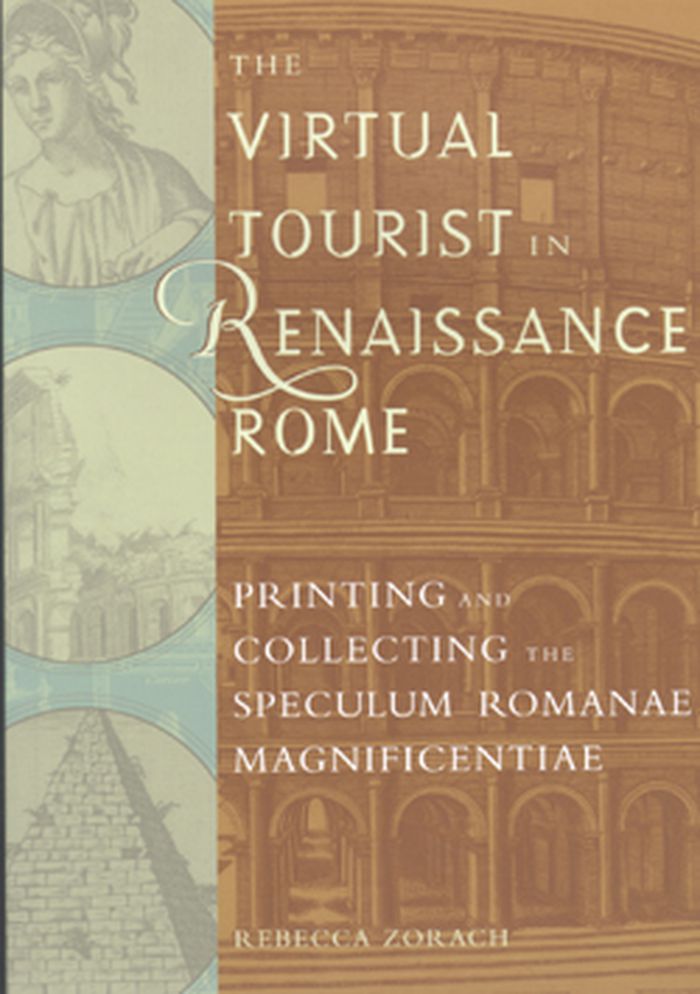
In 1540 Antonio Lafreri, a native of Besancon transplanted to Rome, began publishing maps and other printed images that depicted major monuments and antiquities in Rome. These prints - of statues and ruined landscapes, inscriptions and ornaments, reconstructed monuments and urban denizens - evoked ancient Rome and appealed to the taste for classical antiquity that defined the Renaissance. \Collections of these prints came to be known as the "Speculum Romanae Magnificentiae", the "Mirror of Roman Magnificence." Published in conjunction with an exhibition of the University of Chicago Library's "Speculum Romanae Magnificentiae", the largest collection of its kind in the world, "The Virtual Tourist in Renaissance Rome" places these prints in their historical context and examines their publishing history. Editor Rebecca Zorach traces their journey from their creators and publishers to pilgrims, collectors, antiquarians, and dealers - "virtual tourists" who, over several centuries, revisited and reinvented the Renaissance image of Rome. A marvelous exploration of a rich collection of engravings and etchings, this illustrated volume will fascinate anyone interested in Renaissance Rome, the history of print collecting, the reception of antiquity, and tourism.
The virtual tourist in Renaissance Rome: printing and collecting the speculum romanae magnificentiae
Actions:
Price:
$25.00
(available to order)
Summary:
In 1540 Antonio Lafreri, a native of Besancon transplanted to Rome, began publishing maps and other printed images that depicted major monuments and antiquities in Rome. These prints - of statues and ruined landscapes, inscriptions and ornaments, reconstructed monuments and urban denizens - evoked ancient Rome and appealed to the taste for classical antiquity that defined the Renaissance. \Collections of these prints came to be known as the "Speculum Romanae Magnificentiae", the "Mirror of Roman Magnificence." Published in conjunction with an exhibition of the University of Chicago Library's "Speculum Romanae Magnificentiae", the largest collection of its kind in the world, "The Virtual Tourist in Renaissance Rome" places these prints in their historical context and examines their publishing history. Editor Rebecca Zorach traces their journey from their creators and publishers to pilgrims, collectors, antiquarians, and dealers - "virtual tourists" who, over several centuries, revisited and reinvented the Renaissance image of Rome. A marvelous exploration of a rich collection of engravings and etchings, this illustrated volume will fascinate anyone interested in Renaissance Rome, the history of print collecting, the reception of antiquity, and tourism.
Form:
books
books
Publication:
February 2008
February 2008
Subject:
History until 1900, Italy
History until 1900, Italy
Form:
books
books
Actions:
Price:
$61.00
(available to order)
Summary:
In the early decades of the twentieth century, European artists, poets, and designers called for the destruction of outdated assumptions about vision and language. Numerous manifestos resulted, demanding new artistic forms. None of these manifestos was more aggressive and poetic, or wider in scope than Filippo Tomasso Marinetti’s Futurist Manifesto of 1909. Painting,(...)
$61.00
(available to order)
Summary:
In the early decades of the twentieth century, European artists, poets, and designers called for the destruction of outdated assumptions about vision and language. Numerous manifestos resulted, demanding new artistic forms. None of these manifestos was more aggressive and poetic, or wider in scope than Filippo Tomasso Marinetti’s Futurist Manifesto of 1909. Painting,(...)
Title:
Futurist typography and the liberated text
Actions:
Price:
$61.00
(available to order)
Summary:
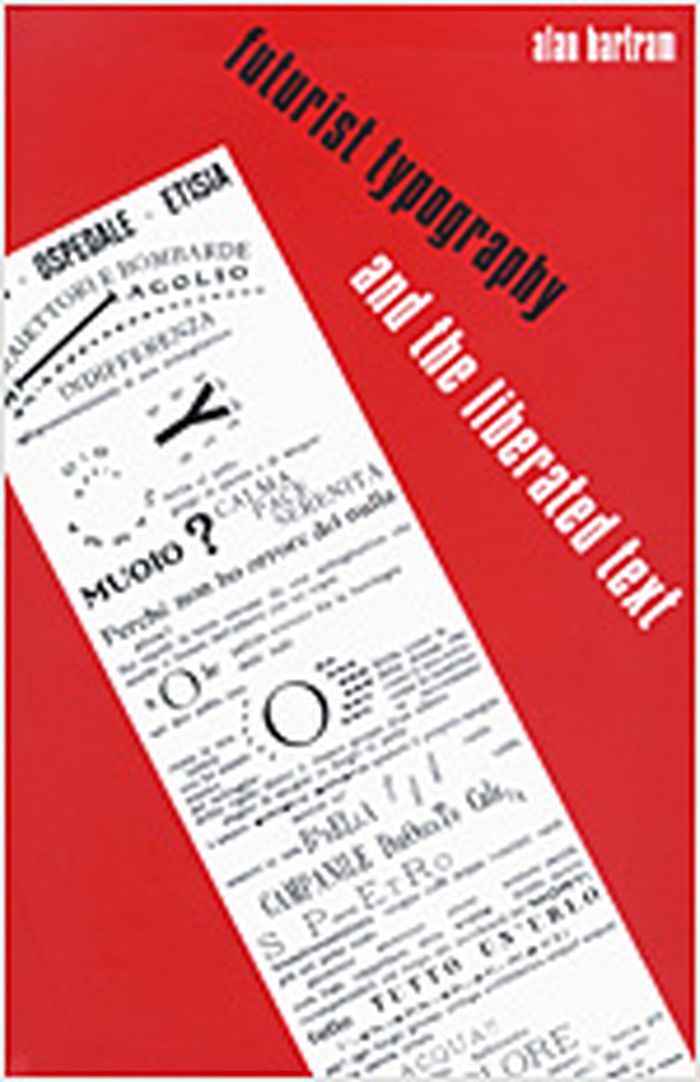
In the early decades of the twentieth century, European artists, poets, and designers called for the destruction of outdated assumptions about vision and language. Numerous manifestos resulted, demanding new artistic forms. None of these manifestos was more aggressive and poetic, or wider in scope than Filippo Tomasso Marinetti’s Futurist Manifesto of 1909. Painting, sculpture, literature, architecture, theatre, cinema, and music were all caught up in its net. Typography—until then a distant relative in the arts—also played a major role in Marinetti’s program. Written by Alan Bartram, this book examines the rise and evolution of the Futurists’ approach to typography and graphic design, placing it within the context of contemporary artistic and literary movements. The volume features examples of some eighty Futurist books or other designs for print, many of them relatively unknown or previously unpublished, accompanied by new translations of over twenty of the featured texts. Bartram illuminates the complicated meanings of the Futurist designers’ graphic works in order to provide a new understanding of their extraordinary and influential visual language.
Futurist typography and the liberated text
Actions:
Price:
$61.00
(available to order)
Summary:
In the early decades of the twentieth century, European artists, poets, and designers called for the destruction of outdated assumptions about vision and language. Numerous manifestos resulted, demanding new artistic forms. None of these manifestos was more aggressive and poetic, or wider in scope than Filippo Tomasso Marinetti’s Futurist Manifesto of 1909. Painting, sculpture, literature, architecture, theatre, cinema, and music were all caught up in its net. Typography—until then a distant relative in the arts—also played a major role in Marinetti’s program. Written by Alan Bartram, this book examines the rise and evolution of the Futurists’ approach to typography and graphic design, placing it within the context of contemporary artistic and literary movements. The volume features examples of some eighty Futurist books or other designs for print, many of them relatively unknown or previously unpublished, accompanied by new translations of over twenty of the featured texts. Bartram illuminates the complicated meanings of the Futurist designers’ graphic works in order to provide a new understanding of their extraordinary and influential visual language.
Form:
books
books
Publication:
March 2006, London
March 2006, London
Subject:
Graphic Design and Typography
Graphic Design and Typography
Form:
books
books
Actions:
Price:
$75.00
(available to order)
Summary:
Although highly regarded during his short life--and honored by artists and architects today--the American artist Gordon Matta-Clark (1943-78) has been largely ignored within the history of art. Matta-Clark is best remembered for site-specific projects known as(...)
$75.00
(available to order)
Summary:
Although highly regarded during his short life--and honored by artists and architects today--the American artist Gordon Matta-Clark (1943-78) has been largely ignored within the history of art. Matta-Clark is best remembered for site-specific projects known as(...)
Subject:
Contemporary Art Monographs
Contemporary Art Monographs
Publication:
December 1999, Cambridge, Mass.
December 1999, Cambridge, Mass.
Title:
Object to be destroyed : the work of Gordon Matta-Clark
Actions:
Price:
$75.00
(available to order)
Summary:
Although highly regarded during his short life--and honored by artists and architects today--the American artist Gordon Matta-Clark (1943-78) has been largely ignored within the history of art. Matta-Clark is best remembered for site-specific projects known as "building cuts." Sculptural transformations of architecture produced through direct cuts into buildings scheduled for demolition, these works now exist only as sculptural fragments, photographs, and film and video documentations. Matta-Clark is also remembered as a catalytic force in the creation of SoHo in the early 1970s. Through loft activities, site projects at the exhibition space 112 Greene Street, and his work at the restaurant Food, he participated in the production of a new social and artistic space. In this first critical account of Matta-Clark's work, Lee considers it in the context of the art of the 1970s--particularly site-specific, conceptual, and minimalist practices--and its confrontation with issues of community, property, the alienation of urban space, the "right to the city," and the ideologies of progress that have defined modern building programs.
Object to be destroyed : the work of Gordon Matta-Clark
Actions:
Price:
$75.00
(available to order)
Summary:
Although highly regarded during his short life--and honored by artists and architects today--the American artist Gordon Matta-Clark (1943-78) has been largely ignored within the history of art. Matta-Clark is best remembered for site-specific projects known as "building cuts." Sculptural transformations of architecture produced through direct cuts into buildings scheduled for demolition, these works now exist only as sculptural fragments, photographs, and film and video documentations. Matta-Clark is also remembered as a catalytic force in the creation of SoHo in the early 1970s. Through loft activities, site projects at the exhibition space 112 Greene Street, and his work at the restaurant Food, he participated in the production of a new social and artistic space. In this first critical account of Matta-Clark's work, Lee considers it in the context of the art of the 1970s--particularly site-specific, conceptual, and minimalist practices--and its confrontation with issues of community, property, the alienation of urban space, the "right to the city," and the ideologies of progress that have defined modern building programs.
Form:
books
books
Publication:
December 1999, Cambridge, Mass.
December 1999, Cambridge, Mass.
Subject:
Contemporary Art Monographs
Contemporary Art Monographs
Form:
books
books
Price:
$52.50
(available to order)
Summary:
The dominant architectures in our culture of development consist of generic protocols for building offices, airports, houses, and highways. For Keller Easterling these organizational formats are not merely the context of design efforts. They are the design. Bridging the gap between architecture and infrastructure, Easterling views architecture as part of an ecology of(...)
$52.50
(available to order)
Summary:
The dominant architectures in our culture of development consist of generic protocols for building offices, airports, houses, and highways. For Keller Easterling these organizational formats are not merely the context of design efforts. They are the design. Bridging the gap between architecture and infrastructure, Easterling views architecture as part of an ecology of(...)
Title:
Organization space : landscapes, highways, and houses in America
Actions:
Price:
$52.50
(available to order)
Summary:
The dominant architectures in our culture of development consist of generic protocols for building offices, airports, houses, and highways. For Keller Easterling these organizational formats are not merely the context of design efforts. They are the design. Bridging the gap between architecture and infrastructure, Easterling views architecture as part of an ecology of interrelationships and linkages, and she treats the expression of organizational character as part of the architectural endeavor. Easterling also makes the case that these organizational formats are improvisational and responsive to circumstantial change, to mistakes, anomalies, and seemingly illogical market forces. By treating these irregularities opportunistically, she offers architects working within the customary development protocols new sites for making and altering space. By showing the reciprocal relations between systems of thinking and modes of designing, Easterling establishes unexpected congruencies between natural and built environments, virtual and physical systems, highway and communication networks, and corporate and spatial organizations. She frames her unconventional notion of site not in terms of singular entities, but in terms of relationships between multiple sites that are both individually and collectively adjustable.
Organization space : landscapes, highways, and houses in America
Actions:
Price:
$52.50
(available to order)
Summary:
The dominant architectures in our culture of development consist of generic protocols for building offices, airports, houses, and highways. For Keller Easterling these organizational formats are not merely the context of design efforts. They are the design. Bridging the gap between architecture and infrastructure, Easterling views architecture as part of an ecology of interrelationships and linkages, and she treats the expression of organizational character as part of the architectural endeavor. Easterling also makes the case that these organizational formats are improvisational and responsive to circumstantial change, to mistakes, anomalies, and seemingly illogical market forces. By treating these irregularities opportunistically, she offers architects working within the customary development protocols new sites for making and altering space. By showing the reciprocal relations between systems of thinking and modes of designing, Easterling establishes unexpected congruencies between natural and built environments, virtual and physical systems, highway and communication networks, and corporate and spatial organizations. She frames her unconventional notion of site not in terms of singular entities, but in terms of relationships between multiple sites that are both individually and collectively adjustable.
Form:
books
books
Publication:
November 1999, Cambridge
November 1999, Cambridge
Subject:
Architectural Theory
Architectural Theory


