


23967 Results
Form:
photographs
photographs
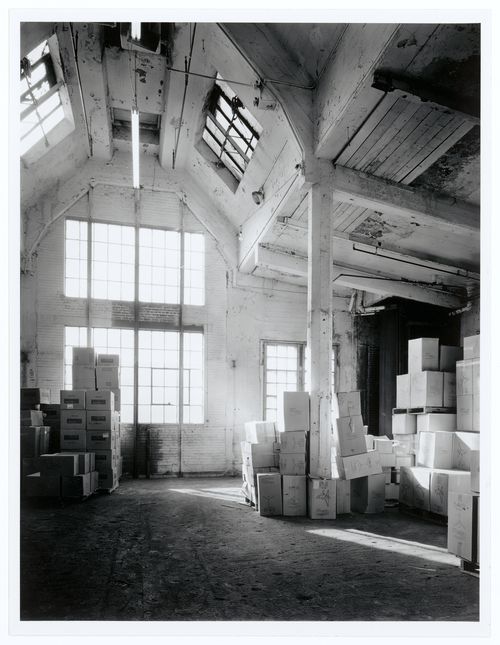
Reference number:
PH1986:1411
Description:
Commissioned by the Canadian Centre for Architecture, Montréal, for "Lachine Canal," 1985-1986.
PH1986:1411
Description:
Commissioned by the Canadian Centre for Architecture, Montréal, for "Lachine Canal," 1985-1986.
People:
Subject:
architecture
architecture
Date:
October 1985
October 1985
Title:
Interior view of the west room of the Crane Foundry, Montréal, Québec
Actions:
PH1986:1411
Description:
Commissioned by the Canadian Centre for Architecture, Montréal, for "Lachine Canal," 1985-1986.
Interior view of the west room of the Crane Foundry, Montréal, Québec
Actions:
PH1986:1411
Description:
Commissioned by the Canadian Centre for Architecture, Montréal, for "Lachine Canal," 1985-1986.
Form:
photographs
photographs
Date:
October 1985
October 1985
People:
Subject:
architecture
architecture
Form:
photographs
photographs
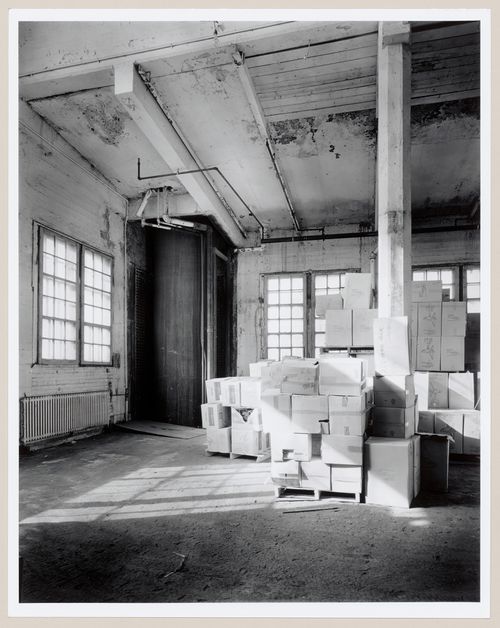
Reference number:
PH1986:1412
Description:
Commissioned by the Canadian Centre for Architecture, Montréal, for "Lachine Canal," 1985-1986.
PH1986:1412
Description:
Commissioned by the Canadian Centre for Architecture, Montréal, for "Lachine Canal," 1985-1986.
People:
Subject:
architecture
architecture
Date:
October 1985
October 1985
Title:
Interior view of the west room of the Crane Foundry, Montréal, Québec
Actions:
PH1986:1412
Description:
Commissioned by the Canadian Centre for Architecture, Montréal, for "Lachine Canal," 1985-1986.
Interior view of the west room of the Crane Foundry, Montréal, Québec
Actions:
PH1986:1412
Description:
Commissioned by the Canadian Centre for Architecture, Montréal, for "Lachine Canal," 1985-1986.
Form:
photographs
photographs
Date:
October 1985
October 1985
People:
Subject:
architecture
architecture
Form:
photographs
photographs
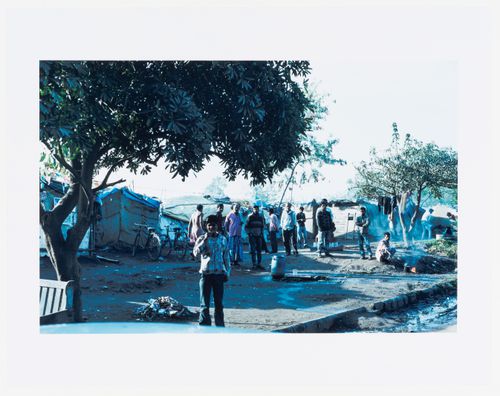
Actions:
Reference number:
PH2014:0002:001
Description:
Commissioned by the Canadian Centre for Architecture, Montréal, for "Casablanca/Chandigarh," 2013-2014.
PH2014:0002:001
Description:
Commissioned by the Canadian Centre for Architecture, Montréal, for "Casablanca/Chandigarh," 2013-2014.
People:
Date:
March 2013
March 2013
Title:
In the outskirts of Chandigarh, India
Actions:
PH2014:0002:001
Description:
Commissioned by the Canadian Centre for Architecture, Montréal, for "Casablanca/Chandigarh," 2013-2014.
In the outskirts of Chandigarh, India
Actions:
PH2014:0002:001
Description:
Commissioned by the Canadian Centre for Architecture, Montréal, for "Casablanca/Chandigarh," 2013-2014.
Form:
photographs
photographs
Date:
March 2013
March 2013
People:
Form:
photographs
photographs
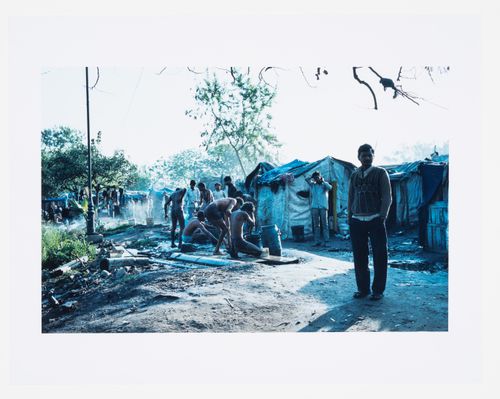
Actions:
Reference number:
PH2014:0002:002
Description:
Commissioned by the Canadian Centre for Architecture, Montréal, for "Casablanca/Chandigarh," 2013-2014.
PH2014:0002:002
Description:
Commissioned by the Canadian Centre for Architecture, Montréal, for "Casablanca/Chandigarh," 2013-2014.
People:
Date:
March 2013
March 2013
Title:
In the outskirts of Chandigarh, India
Actions:
PH2014:0002:002
Description:
Commissioned by the Canadian Centre for Architecture, Montréal, for "Casablanca/Chandigarh," 2013-2014.
In the outskirts of Chandigarh, India
Actions:
PH2014:0002:002
Description:
Commissioned by the Canadian Centre for Architecture, Montréal, for "Casablanca/Chandigarh," 2013-2014.
Form:
photographs
photographs
Date:
March 2013
March 2013
People:
Form:
photographs
photographs
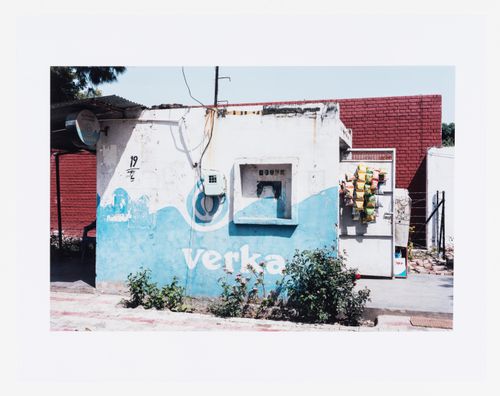
Actions:
Reference number:
PH2014:0002:003
Description:
Commissioned by the Canadian Centre for Architecture, Montréal, for "Casablanca/Chandigarh," 2013-2014.
PH2014:0002:003
Description:
Commissioned by the Canadian Centre for Architecture, Montréal, for "Casablanca/Chandigarh," 2013-2014.
People:
Date:
March 2013
March 2013
Title:
Covered stall, Sector 22, Chandigarh, India
Actions:
PH2014:0002:003
Description:
Commissioned by the Canadian Centre for Architecture, Montréal, for "Casablanca/Chandigarh," 2013-2014.
Covered stall, Sector 22, Chandigarh, India
Actions:
PH2014:0002:003
Description:
Commissioned by the Canadian Centre for Architecture, Montréal, for "Casablanca/Chandigarh," 2013-2014.
Form:
photographs
photographs
Date:
March 2013
March 2013
People:
Form:
photographs
photographs
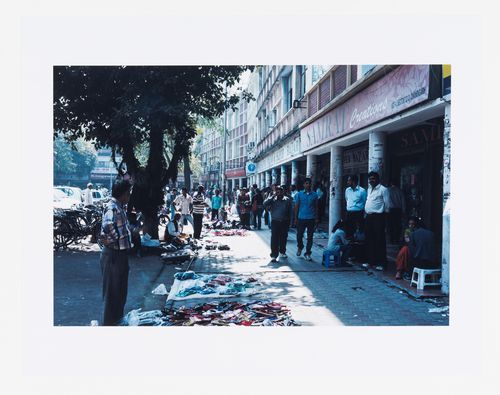
Actions:
Reference number:
PH2014:0002:004
Description:
Commissioned by the Canadian Centre for Architecture, Montréal, for "Casablanca/Chandigarh," 2013-2014.
PH2014:0002:004
Description:
Commissioned by the Canadian Centre for Architecture, Montréal, for "Casablanca/Chandigarh," 2013-2014.
People:
Date:
March 2013
March 2013
Title:
Street market with shop-cum-flats in the background, Sector 22, Chandigarh, India
Actions:
PH2014:0002:004
Description:
Commissioned by the Canadian Centre for Architecture, Montréal, for "Casablanca/Chandigarh," 2013-2014.
Street market with shop-cum-flats in the background, Sector 22, Chandigarh, India
Actions:
PH2014:0002:004
Description:
Commissioned by the Canadian Centre for Architecture, Montréal, for "Casablanca/Chandigarh," 2013-2014.
Form:
photographs
photographs
Date:
March 2013
March 2013
People:
Form:
photographs
photographs
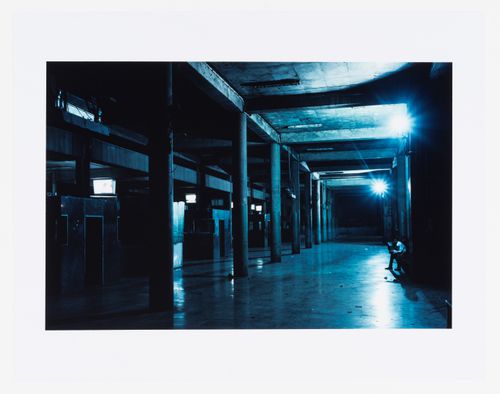
Actions:
Reference number:
PH2014:0002:005
Description:
Commissioned by the Canadian Centre for Architecture, Montréal, for "Casablanca/Chandigarh," 2013-2014.
PH2014:0002:005
Description:
Commissioned by the Canadian Centre for Architecture, Montréal, for "Casablanca/Chandigarh," 2013-2014.
People:
Date:
March 2013
March 2013
Title:
Central Bus Station, Sector 17, Chandigarh, India
Actions:
PH2014:0002:005
Description:
Commissioned by the Canadian Centre for Architecture, Montréal, for "Casablanca/Chandigarh," 2013-2014.
Central Bus Station, Sector 17, Chandigarh, India
Actions:
PH2014:0002:005
Description:
Commissioned by the Canadian Centre for Architecture, Montréal, for "Casablanca/Chandigarh," 2013-2014.
Form:
photographs
photographs
Date:
March 2013
March 2013
People:
Form:
photographs
photographs
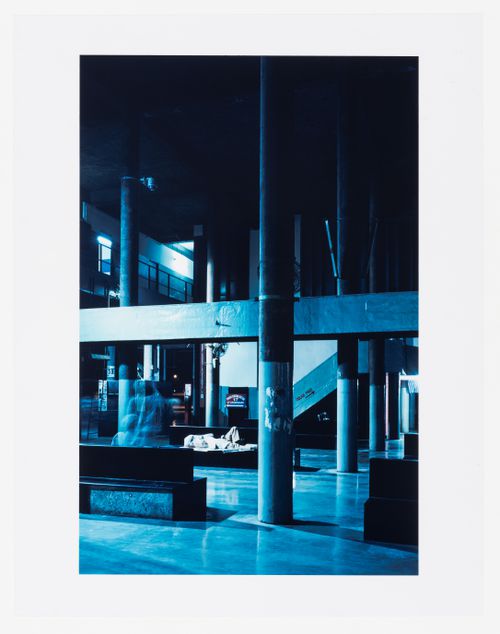
Actions:
Reference number:
PH2014:0002:006
Description:
Commissioned by the Canadian Centre for Architecture, Montréal, for "Casablanca/Chandigarh," 2013-2014.
PH2014:0002:006
Description:
Commissioned by the Canadian Centre for Architecture, Montréal, for "Casablanca/Chandigarh," 2013-2014.
People:
Date:
March 2013
March 2013
Title:
Central Bus Station, Chandigarh, India
Actions:
PH2014:0002:006
Description:
Commissioned by the Canadian Centre for Architecture, Montréal, for "Casablanca/Chandigarh," 2013-2014.
Central Bus Station, Chandigarh, India
Actions:
PH2014:0002:006
Description:
Commissioned by the Canadian Centre for Architecture, Montréal, for "Casablanca/Chandigarh," 2013-2014.
Form:
photographs
photographs
Date:
March 2013
March 2013
People:
Form:
photographs
photographs
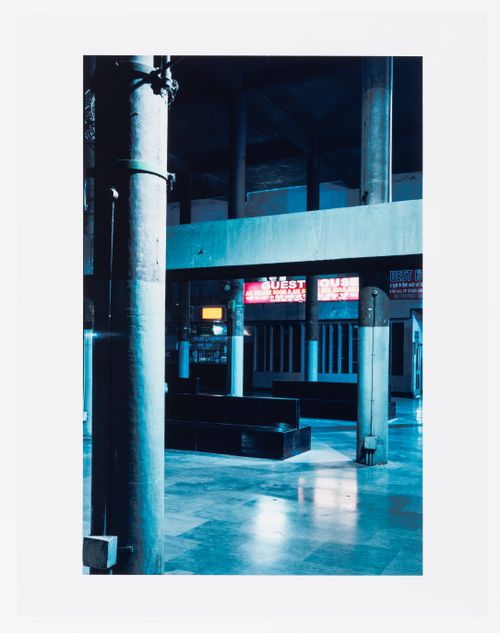
Actions:
Reference number:
PH2014:0002:007
Description:
Commissioned by the Canadian Centre for Architecture, Montréal, for "Casablanca/Chandigarh," 2013-2014.
PH2014:0002:007
Description:
Commissioned by the Canadian Centre for Architecture, Montréal, for "Casablanca/Chandigarh," 2013-2014.
People:
Date:
March 2013
March 2013
Title:
Central Bus Station, Chandigarh, India
Actions:
PH2014:0002:007
Description:
Commissioned by the Canadian Centre for Architecture, Montréal, for "Casablanca/Chandigarh," 2013-2014.
Central Bus Station, Chandigarh, India
Actions:
PH2014:0002:007
Description:
Commissioned by the Canadian Centre for Architecture, Montréal, for "Casablanca/Chandigarh," 2013-2014.
Form:
photographs
photographs
Date:
March 2013
March 2013
People:
Form:
photographs
photographs
Reference number:
PH2014:0002:008
Description:
Commissioned by the Canadian Centre for Architecture, Montréal, for "Casablanca/Chandigarh," 2013-2014.
PH2014:0002:008
Description:
Commissioned by the Canadian Centre for Architecture, Montréal, for "Casablanca/Chandigarh," 2013-2014.
People:
Date:
March 2013
March 2013
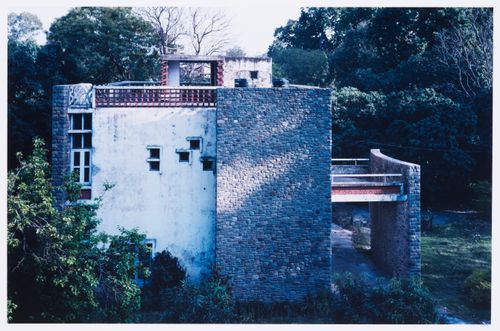
Title:
View of the architect's home (Type 4-J), Sector 5, Chandigarh, India
Actions:
PH2014:0002:008
Description:
Commissioned by the Canadian Centre for Architecture, Montréal, for "Casablanca/Chandigarh," 2013-2014.
View of the architect's home (Type 4-J), Sector 5, Chandigarh, India
Actions:
PH2014:0002:008
Description:
Commissioned by the Canadian Centre for Architecture, Montréal, for "Casablanca/Chandigarh," 2013-2014.
Form:
photographs
photographs
Date:
March 2013
March 2013
People:


