


5543 Results
Form:
books
books
Actions:
Holdings:
Description:
54 pages : illustrations, portraits ; 21 cm
Description:
54 pages : illustrations, portraits ; 21 cm
Author:
Subject:
Publication:
[Montréal] : [Gazette Print. Co.], [1940]
[Montréal] : [Gazette Print. Co.], [1940]
Title:
The Mechanics' Institute of Montreal : one hundredth anniversary 1840-1940.
Actions:
Holdings:
Description:
54 pages : illustrations, portraits ; 21 cm
The Mechanics' Institute of Montreal : one hundredth anniversary 1840-1940.
Actions:
Holdings:
Description:
54 pages : illustrations, portraits ; 21 cm
Form:
books
books
Publication:
[Montréal] : [Gazette Print. Co.], [1940]
[Montréal] : [Gazette Print. Co.], [1940]
Author:
Subject:
Form:
books
books
Actions:
Holdings:
Description:
216 pages : illustrations (some color) ; 21 cm
Description:
216 pages : illustrations (some color) ; 21 cm
Author:
Subject:
Publication:
New York ; London : Thames and Hudson, 1995.
New York ; London : Thames and Hudson, 1995.
Title:
Charles Rennie Mackintosh / Alan Crawford.
Actions:
Holdings:
Description:
216 pages : illustrations (some color) ; 21 cm
Charles Rennie Mackintosh / Alan Crawford.
Actions:
Holdings:
Description:
216 pages : illustrations (some color) ; 21 cm
Form:
books
books
Publication:
New York ; London : Thames and Hudson, 1995.
New York ; London : Thames and Hudson, 1995.
Author:
Subject:
Form:
books
books
Actions:
Price:
$49.95
(available to order)
Summary:
This second volume of "The details of modern architecture" continues the study of the relationships of the ideals of design and the realities of construction in modern architecture, beginning in the late 1920s and extending to the present day. It contains a wealth of new information on the construction of modern architecture at a variety of scales from minute details to(...)
$49.95
(available to order)
Summary:
This second volume of "The details of modern architecture" continues the study of the relationships of the ideals of design and the realities of construction in modern architecture, beginning in the late 1920s and extending to the present day. It contains a wealth of new information on the construction of modern architecture at a variety of scales from minute details to(...)
Subject:
Architecture since 1900, Europe
Architecture since 1900, Europe
Publication:
October 2003, Cambridge, Mass.
October 2003, Cambridge, Mass.
Title:
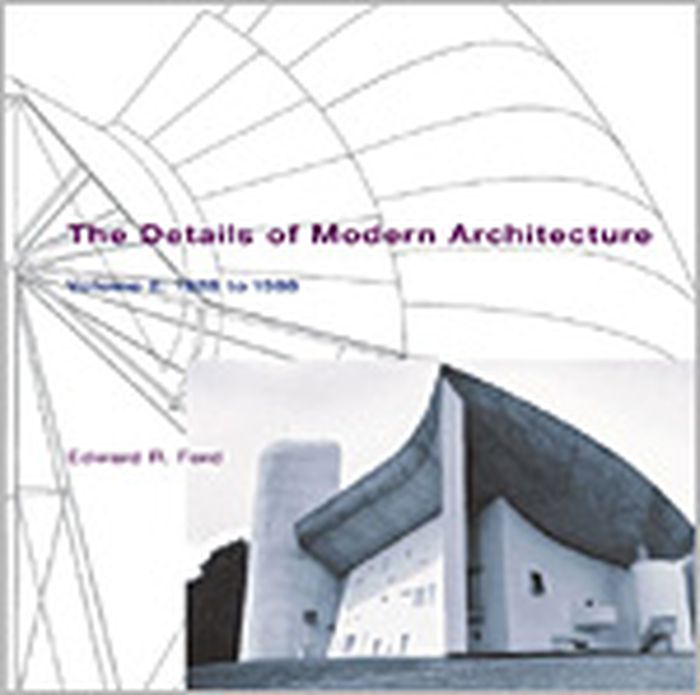
The details of modern architecture volume 2 : 1928 to 1988
Actions:
Price:
$49.95
(available to order)
Summary:
This second volume of "The details of modern architecture" continues the study of the relationships of the ideals of design and the realities of construction in modern architecture, beginning in the late 1920s and extending to the present day. It contains a wealth of new information on the construction of modern architecture at a variety of scales from minute details to general principles. There are over 500 illustrations, including 130 original photographs and 230 original axonometric drawings, arranged to explain the technical, aesthetic, and historical aspects of the building form. Most of the modern movements in architecture have identified some paradigm of good construction, arguing that buildings should be built like Gothic cathedrals, like airplanes, like automobiles, like ships, or like primitive dwellings. Ford examines the degree to which these models were followed, either in spirit or in form, and reveals much about both the theories and techniques of modern architecture, including the extent to which the current constructional theories of high tech and deconstruction are dependent on the traditional modernist paradigms, as well as the ways in which all of these theories differ from the realities of modern building. Individual chapters treat the work of Eliel and Eero Saarinen, Eric Gunnar Asplund, Richard Neutra, Alvar Aalto, Le Corbusier, and Louis Kahn, as well as the Case Study, high tech, postmodern, and deconstructivist architects. Among the individual buildings documented are Eliel Saarinen's Cranbrook School, Asplund's Woodland Cemetery, Fuller's Dymaxion house, the Venturi house, the Eames and other Case Study houses, the concrete buildings of Le Corbusier, Aalto's Säynätsalo Town Hall, and Kahn's Exeter Library and Salk Institute.
The details of modern architecture volume 2 : 1928 to 1988
Actions:
Price:
$49.95
(available to order)
Summary:
This second volume of "The details of modern architecture" continues the study of the relationships of the ideals of design and the realities of construction in modern architecture, beginning in the late 1920s and extending to the present day. It contains a wealth of new information on the construction of modern architecture at a variety of scales from minute details to general principles. There are over 500 illustrations, including 130 original photographs and 230 original axonometric drawings, arranged to explain the technical, aesthetic, and historical aspects of the building form. Most of the modern movements in architecture have identified some paradigm of good construction, arguing that buildings should be built like Gothic cathedrals, like airplanes, like automobiles, like ships, or like primitive dwellings. Ford examines the degree to which these models were followed, either in spirit or in form, and reveals much about both the theories and techniques of modern architecture, including the extent to which the current constructional theories of high tech and deconstruction are dependent on the traditional modernist paradigms, as well as the ways in which all of these theories differ from the realities of modern building. Individual chapters treat the work of Eliel and Eero Saarinen, Eric Gunnar Asplund, Richard Neutra, Alvar Aalto, Le Corbusier, and Louis Kahn, as well as the Case Study, high tech, postmodern, and deconstructivist architects. Among the individual buildings documented are Eliel Saarinen's Cranbrook School, Asplund's Woodland Cemetery, Fuller's Dymaxion house, the Venturi house, the Eames and other Case Study houses, the concrete buildings of Le Corbusier, Aalto's Säynätsalo Town Hall, and Kahn's Exeter Library and Salk Institute.
Form:
books
books
Publication:
October 2003, Cambridge, Mass.
October 2003, Cambridge, Mass.
Subject:
Architecture since 1900, Europe
Architecture since 1900, Europe
Form:
books
books
Title:
Studioeast
Studioeast
Actions:
Price:
$24.95
(available to order)
Summary:
This book features selected student projects from TUNS School of Architecture, 1996-97 and from Dalhousie University School of Architecture, 1997-98.
$24.95
(available to order)
Summary:
This book features selected student projects from TUNS School of Architecture, 1996-97 and from Dalhousie University School of Architecture, 1997-98.
Subject:
Architecture in Canada
Architecture in Canada
Publication:
November 1998, Halifax
November 1998, Halifax
Title:
Studioeast
Actions:
Price:
$24.95
(available to order)
Summary:
This book features selected student projects from TUNS School of Architecture, 1996-97 and from Dalhousie University School of Architecture, 1997-98.
Studioeast
Actions:
Price:
$24.95
(available to order)
Summary:
This book features selected student projects from TUNS School of Architecture, 1996-97 and from Dalhousie University School of Architecture, 1997-98.
Form:
books
books
Publication:
November 1998, Halifax
November 1998, Halifax
Subject:
Architecture in Canada
Architecture in Canada
Form:
books
books
Actions:
Holdings:
Description:
x, 753 pages : illustrations, maps, plans ; 24 cm
Description:
x, 753 pages : illustrations, maps, plans ; 24 cm
Author:
Subject:
Publication:
[Ferrara] : Edisai, [2011]
[Ferrara] : Edisai, [2011]
Title:
Proceedings of a Conference on Early Modern Rome 1341-1667 held on May 13-15, 2010 in Rome / [edited by Portia Prebys].
Actions:
Holdings:
Description:
x, 753 pages : illustrations, maps, plans ; 24 cm
Proceedings of a Conference on Early Modern Rome 1341-1667 held on May 13-15, 2010 in Rome / [edited by Portia Prebys].
Actions:
Holdings:
Description:
x, 753 pages : illustrations, maps, plans ; 24 cm
Form:
books
books
Publication:
[Ferrara] : Edisai, [2011]
[Ferrara] : Edisai, [2011]
Author:
Subject:
Form:
books
books
Actions:
Subject:
Publication:
ZHdK 2016
ZHdK 2016
Form:
books
books
Publication:
ZHdK 2016
ZHdK 2016
Subject:
Form:
books
books
Holdings:
Description:
242 pages : illustrations ; 15 cm.
Description:
242 pages : illustrations ; 15 cm.
Author:
Subject:
Publication:
[Córdoba, Argentina] : I+P Editorial, [2005]
[Córdoba, Argentina] : I+P Editorial, [2005]
Title:
Hipótesis de paisage 3-4 / Inés Moisset y Omar Paris, compiladores.
Actions:
Holdings:
Description:
242 pages : illustrations ; 15 cm.
Hipótesis de paisage 3-4 / Inés Moisset y Omar Paris, compiladores.
Actions:
Holdings:
Description:
242 pages : illustrations ; 15 cm.
Form:
books
books
Publication:
[Córdoba, Argentina] : I+P Editorial, [2005]
[Córdoba, Argentina] : I+P Editorial, [2005]
Author:
Subject:
Form:
books
books
Actions:
Subject:
Publication:
ZHdK 2014
ZHdK 2014
Form:
books
books
Publication:
ZHdK 2014
ZHdK 2014
Subject:
Form:
books
books
Actions:
Holdings:
Description:
110 pages : illustrations, plans ; 23 cm
Description:
110 pages : illustrations, plans ; 23 cm
Author:
Subject:
Publication:
Leipzig : Scholle-Verlag, ©1930.
Leipzig : Scholle-Verlag, ©1930.
Title:
Wochenend- und Ferien-Häuser : 60 Entwürfe namhafter Architekten / herausgegeben im Auftrage der Weekend-Schau von H.G. Zedtwitz ; Vorwort von Siegfried Theiss.
Actions:
Holdings:
Description:
110 pages : illustrations, plans ; 23 cm
Wochenend- und Ferien-Häuser : 60 Entwürfe namhafter Architekten / herausgegeben im Auftrage der Weekend-Schau von H.G. Zedtwitz ; Vorwort von Siegfried Theiss.
Actions:
Holdings:
Description:
110 pages : illustrations, plans ; 23 cm
Form:
books
books
Publication:
Leipzig : Scholle-Verlag, ©1930.
Leipzig : Scholle-Verlag, ©1930.
Author:
Subject:
Form:
books
books
Title:
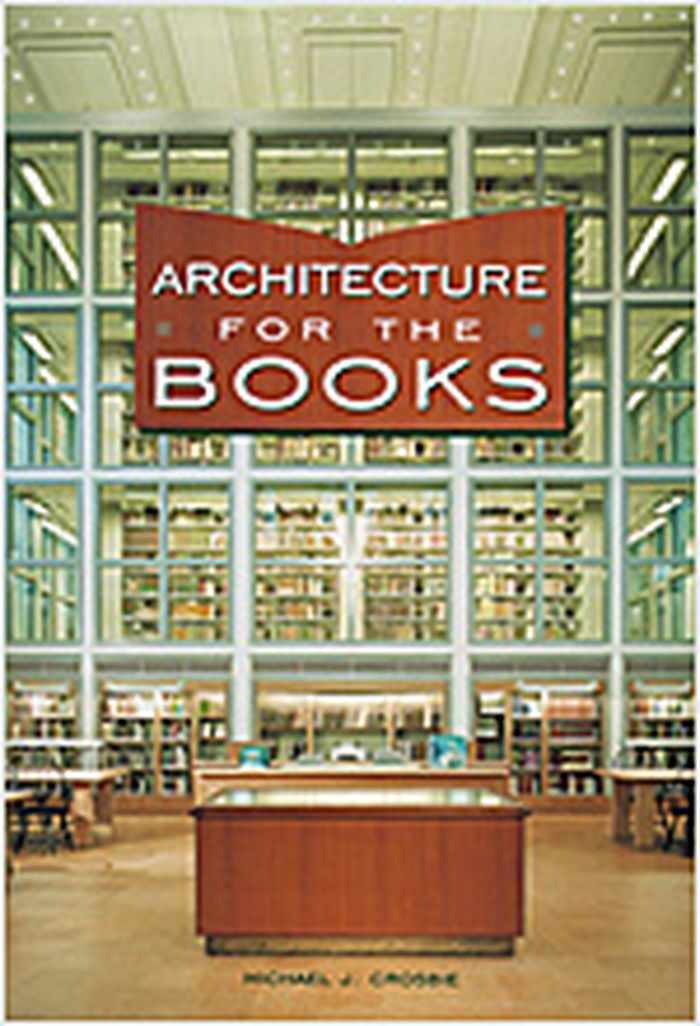
Architecture for the books
Architecture for the books
Actions:
Price:
$68.95
(available to order)
Summary:
In the age of information, digital communication and the computer, the traditional library building type is undergoing dramatic change, as these buildings become portals to information in a wide variety of forms beyond the printed page. 'Architecture for the books' shows how designers meet the challenge of library design for a new generation of library users. This(...)
$68.95
(available to order)
Summary:
In the age of information, digital communication and the computer, the traditional library building type is undergoing dramatic change, as these buildings become portals to information in a wide variety of forms beyond the printed page. 'Architecture for the books' shows how designers meet the challenge of library design for a new generation of library users. This(...)
Subject:
Commercial interiors, Building types
Commercial interiors, Building types
Publication:
December 2003, Victoria (Australia)
December 2003, Victoria (Australia)
Title:
Architecture for the books
Actions:
Price:
$68.95
(available to order)
Summary:
In the age of information, digital communication and the computer, the traditional library building type is undergoing dramatic change, as these buildings become portals to information in a wide variety of forms beyond the printed page. 'Architecture for the books' shows how designers meet the challenge of library design for a new generation of library users. This publication presents more than 30 new projects from North America, with a combination of public libraries, school libraries and university libraries. Projects are documented with full-colour photographs, plans, drawings and descriptive text.
Architecture for the books
Actions:
Price:
$68.95
(available to order)
Summary:
In the age of information, digital communication and the computer, the traditional library building type is undergoing dramatic change, as these buildings become portals to information in a wide variety of forms beyond the printed page. 'Architecture for the books' shows how designers meet the challenge of library design for a new generation of library users. This publication presents more than 30 new projects from North America, with a combination of public libraries, school libraries and university libraries. Projects are documented with full-colour photographs, plans, drawings and descriptive text.
Form:
books
books
Publication:
December 2003, Victoria (Australia)
December 2003, Victoria (Australia)
Subject:
Commercial interiors, Building types
Commercial interiors, Building types


