


18246 Results
Form:
drawings
drawings
Title:
Plan for the choir for the interior design by Bourgeau et Leprohon for Notre-Dame de Montréal
Plan for the choir for the interior design by Bourgeau et Leprohon for Notre-Dame de Montréal
Actions:
Reference number:
AP099.S1.D3.006
AP099.S1.D3.006
People:
Subject:
architecture, interior design
architecture, interior design
Date:
circa 1869-1876
circa 1869-1876
Title:
Plan for the choir for the interior design by Bourgeau et Leprohon for Notre-Dame de Montréal
Actions:
AP099.S1.D3.006
Plan for the choir for the interior design by Bourgeau et Leprohon for Notre-Dame de Montréal
Actions:
AP099.S1.D3.006
Form:
drawings
drawings
Date:
circa 1869-1876
circa 1869-1876
People:
Subject:
architecture, interior design
architecture, interior design
Form:
drawings
drawings
Title:
Section for the choir for the interior design by Bourgeau et Leprohon for Notre-Dame de Montréal
Section for the choir for the interior design by Bourgeau et Leprohon for Notre-Dame de Montréal
Actions:
Reference number:
AP099.S1.D3.024
AP099.S1.D3.024
People:
Subject:
architecture, interior design
architecture, interior design
Date:
circa 1869-1876
circa 1869-1876
Title:
Section for the choir for the interior design by Bourgeau et Leprohon for Notre-Dame de Montréal
Actions:
AP099.S1.D3.024
Section for the choir for the interior design by Bourgeau et Leprohon for Notre-Dame de Montréal
Actions:
AP099.S1.D3.024
Form:
drawings
drawings
Date:
circa 1869-1876
circa 1869-1876
People:
Subject:
architecture, interior design
architecture, interior design
Form:
drawings
drawings
Actions:
Reference number:
AP099.S1.D3.027
AP099.S1.D3.027
People:
Subject:
architecture, interior design
architecture, interior design
Date:
circa 1869-1876
circa 1869-1876
Title:
Elevation for the sanctuary for the interior design by Bourgeau et Leprohon for Notre-Dame de Montréal
Actions:
AP099.S1.D3.027
Elevation for the sanctuary for the interior design by Bourgeau et Leprohon for Notre-Dame de Montréal
Actions:
AP099.S1.D3.027
Form:
drawings
drawings
Date:
circa 1869-1876
circa 1869-1876
People:
Subject:
architecture, interior design
architecture, interior design
Form:
drawings
drawings
Actions:
Reference number:
DR1991:0060:034
Description:
A design development drawing for the bronze information arrows to be set into slots cut in the stone parapet of the Belvedere wall on the esplanade. Drawing number GA-29/20.
DR1991:0060:034
Description:
A design development drawing for the bronze information arrows to be set into slots cut in the stone parapet of the Belvedere wall on the esplanade. Drawing number GA-29/20.
People:
Date:
June 1990
June 1990
Title:
A section of the stone parapet showing the slots for the orientation arrows, CCA garden, Montréal, Québec
Actions:
DR1991:0060:034
Description:
A design development drawing for the bronze information arrows to be set into slots cut in the stone parapet of the Belvedere wall on the esplanade. Drawing number GA-29/20.
A section of the stone parapet showing the slots for the orientation arrows, CCA garden, Montréal, Québec
Actions:
DR1991:0060:034
Description:
A design development drawing for the bronze information arrows to be set into slots cut in the stone parapet of the Belvedere wall on the esplanade. Drawing number GA-29/20.
Form:
drawings
drawings
Date:
June 1990
June 1990
People:
Form:
drawings
drawings
Actions:
Reference number:
DR1991:0060:035
Description:
A design development drawing for the bronze information arrows to be set into slots cut in the stone parapet of the Belvedere wall on the esplanade. Drawing number GA-29/21.
DR1991:0060:035
Description:
A design development drawing for the bronze information arrows to be set into slots cut in the stone parapet of the Belvedere wall on the esplanade. Drawing number GA-29/21.
People:
Date:
15 June 1990
15 June 1990
Title:
A section of the stone parapet showing the slots for the orientation arrows, CCA garden, Montréal, Québec
Actions:
DR1991:0060:035
Description:
A design development drawing for the bronze information arrows to be set into slots cut in the stone parapet of the Belvedere wall on the esplanade. Drawing number GA-29/21.
A section of the stone parapet showing the slots for the orientation arrows, CCA garden, Montréal, Québec
Actions:
DR1991:0060:035
Description:
A design development drawing for the bronze information arrows to be set into slots cut in the stone parapet of the Belvedere wall on the esplanade. Drawing number GA-29/21.
Form:
drawings
drawings
Date:
15 June 1990
15 June 1990
People:
Form:
drawings
drawings
Actions:
Reference number:
AR1996:1001:204
AR1996:1001:204
People:
Subject:
architecture
architecture
Date:
1869-1888
1869-1888
Form:
drawings
drawings
Date:
1869-1888
1869-1888
People:
Subject:
architecture
architecture
Form:
textual records
textual records
Actions:
Reference number:
AP046.S1.1983.PR01.533
Description:
This file contains a report on the selective demolition of the Shaughnessy House annexes.
AP046.S1.1983.PR01.533
Description:
This file contains a report on the selective demolition of the Shaughnessy House annexes.
People:
Date:
February 1985
February 1985
Title:
Maison Shaughnessy: Dossier-Témoin Démolition Sélective D'Annexes au Bâtiment Principal, Canadian Centre for Architecture, Montréal, Québec
Actions:
AP046.S1.1983.PR01.533
Description:
This file contains a report on the selective demolition of the Shaughnessy House annexes.
Maison Shaughnessy: Dossier-Témoin Démolition Sélective D'Annexes au Bâtiment Principal, Canadian Centre for Architecture, Montréal, Québec
Actions:
AP046.S1.1983.PR01.533
Description:
This file contains a report on the selective demolition of the Shaughnessy House annexes.
Form:
textual records
textual records
Date:
February 1985
February 1985
People:
Form:
photographs
photographs
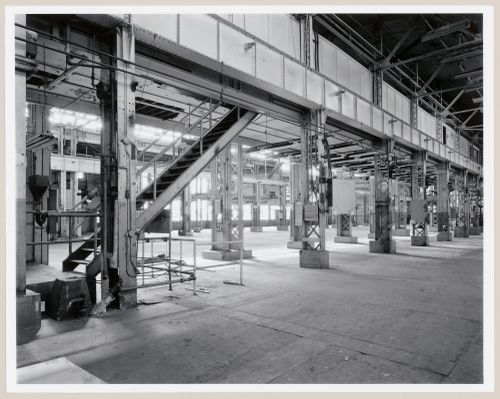
Actions:
Reference number:
PH1986:1237
Description:
Commissioned by the Canadian Centre for Architecture, Montréal, for "Lachine Canal," 1985-1986.
PH1986:1237
Description:
Commissioned by the Canadian Centre for Architecture, Montréal, for "Lachine Canal," 1985-1986.
People:
Subject:
architecture
architecture
Date:
November 1985
November 1985
Title:
Interior view of the stairs to the second storey observation corridor of the Canadian Switch & Spring Company Building, Montréal, Québec
Actions:
PH1986:1237
Description:
Commissioned by the Canadian Centre for Architecture, Montréal, for "Lachine Canal," 1985-1986.
Interior view of the stairs to the second storey observation corridor of the Canadian Switch & Spring Company Building, Montréal, Québec
Actions:
PH1986:1237
Description:
Commissioned by the Canadian Centre for Architecture, Montréal, for "Lachine Canal," 1985-1986.
Form:
photographs
photographs
Date:
November 1985
November 1985
People:
Subject:
architecture
architecture
Form:
drawings
drawings
Actions:
Reference number:
ARCH256060
Description:
Plan & Official Profile / Lane south of Sherbrooke Street / from Crescent Street to Mountain Street. / Lanes between Mountain & Crescent Street / from Lane south of Sherbrooke Street southwards. / Lane midway between Sherbrooke & St. Catharine [sic] St. / from Mountain Street to 1st Lane West. / St. Andrew Ward (Mun.) St. Antoine Ward (Cad.)
ARCH256060
Description:
Plan & Official Profile / Lane south of Sherbrooke Street / from Crescent Street to Mountain Street. / Lanes between Mountain & Crescent Street / from Lane south of Sherbrooke Street southwards. / Lane midway between Sherbrooke & St. Catharine [sic] St. / from Mountain Street to 1st Lane West. / St. Andrew Ward (Mun.) St. Antoine Ward (Cad.)
People:
Subject:
architecture, urban planning
architecture, urban planning
Date:
14 November 1924
14 November 1924
Title:
Plans of lanes in the block bounded by Sherbrooke, Mountain, St. Catherine and Crescent Streets, Entre Deux Rues, Montréal, Québec
Actions:
ARCH256060
Description:
Plan & Official Profile / Lane south of Sherbrooke Street / from Crescent Street to Mountain Street. / Lanes between Mountain & Crescent Street / from Lane south of Sherbrooke Street southwards. / Lane midway between Sherbrooke & St. Catharine [sic] St. / from Mountain Street to 1st Lane West. / St. Andrew Ward (Mun.) St. Antoine Ward (Cad.)
Plans of lanes in the block bounded by Sherbrooke, Mountain, St. Catherine and Crescent Streets, Entre Deux Rues, Montréal, Québec
Actions:
ARCH256060
Description:
Plan & Official Profile / Lane south of Sherbrooke Street / from Crescent Street to Mountain Street. / Lanes between Mountain & Crescent Street / from Lane south of Sherbrooke Street southwards. / Lane midway between Sherbrooke & St. Catharine [sic] St. / from Mountain Street to 1st Lane West. / St. Andrew Ward (Mun.) St. Antoine Ward (Cad.)
Form:
drawings
drawings
Date:
14 November 1924
14 November 1924
People:
Subject:
architecture, urban planning
architecture, urban planning
Form:
photographs
photographs
Actions:
Reference number:
PH1986:0411
Description:
Commissioned by the Canadian Centre for Architecture, Montréal, for "CCA Building and Shaughnessy House," 1985-1989.
PH1986:0411
Description:
Commissioned by the Canadian Centre for Architecture, Montréal, for "CCA Building and Shaughnessy House," 1985-1989.
People:
Subject:
architecture
architecture
Date:
16 January 1986
16 January 1986
Title:
View of the Alcan Wing of the Canadian Centre for Architecture under construction with Shaughnessy House under renovation in the background, Montréal, Québec
Actions:
PH1986:0411
Description:
Commissioned by the Canadian Centre for Architecture, Montréal, for "CCA Building and Shaughnessy House," 1985-1989.
View of the Alcan Wing of the Canadian Centre for Architecture under construction with Shaughnessy House under renovation in the background, Montréal, Québec
Actions:
PH1986:0411
Description:
Commissioned by the Canadian Centre for Architecture, Montréal, for "CCA Building and Shaughnessy House," 1985-1989.
Form:
photographs
photographs
Date:
16 January 1986
16 January 1986
People:
Subject:
architecture
architecture


