


5166 Results
Form:
books
books
Actions:
Price:
$66.00
(available to order)
Summary:
Affordable housing is an enduring political challenge. Cities have endeavored to set international standards for this important field of architecture since the 1920s. Planners must work within a socially motivated tradition to find exemplary solutions both at the political and architectural level. This building catalogue documents over 130 residential buildings dedicated(...)
$66.00
(available to order)
Summary:
Affordable housing is an enduring political challenge. Cities have endeavored to set international standards for this important field of architecture since the 1920s. Planners must work within a socially motivated tradition to find exemplary solutions both at the political and architectural level. This building catalogue documents over 130 residential buildings dedicated(...)
Title:
Housing for all: building catalogue
Actions:
Price:
$66.00
(available to order)
Summary:
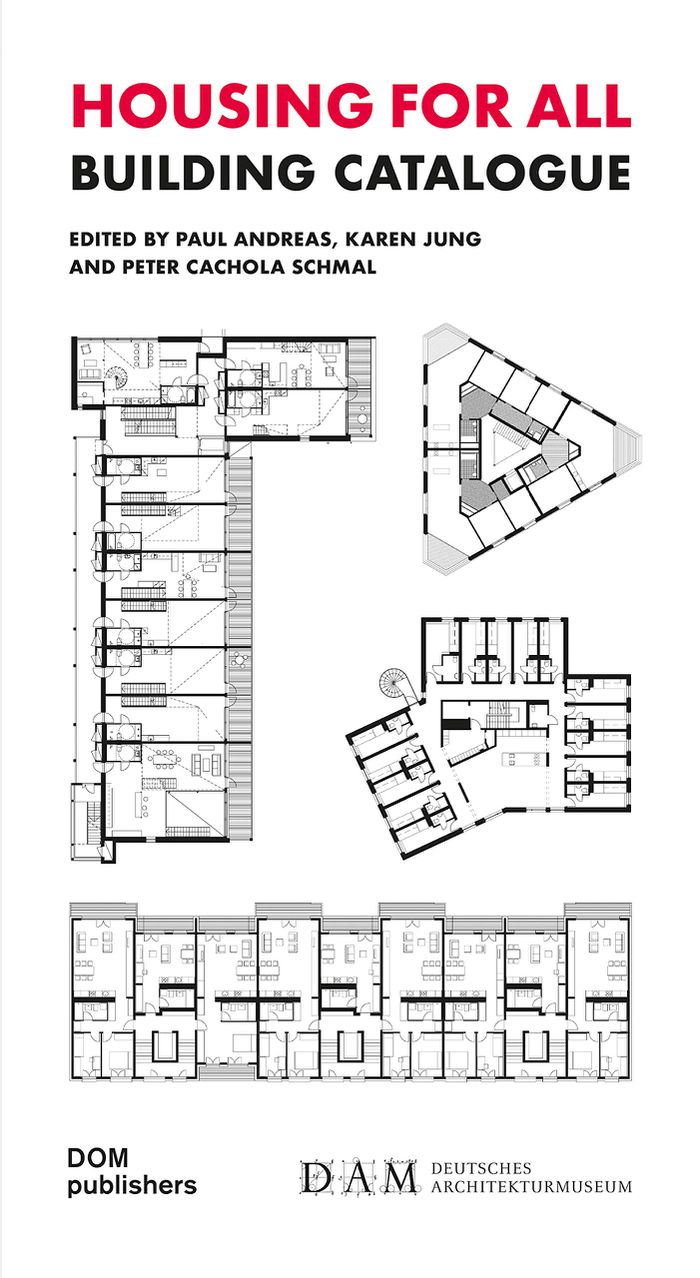
Affordable housing is an enduring political challenge. Cities have endeavored to set international standards for this important field of architecture since the 1920s. Planners must work within a socially motivated tradition to find exemplary solutions both at the political and architectural level. This building catalogue documents over 130 residential buildings dedicated to affordable housing. It presents floor plans, large photos, key data, and clear diagrams, providing a comprehensive overview of the solutions being tested today. The publication is rounded off with ten affordable housing concepts that were designed as part of the ''Housing for All'' competition, organized by the Frankfurt Department of Planning and Housing, the Deutsches Architekturmuseum, and ABG Frankfurt Holding. Renowned architecture practices based in Germany, Austria, Switzerland, the Netherlands, and France were invited to submit design concepts for building sites in the Hilgenfeld area of Frankfurt. These concepts will reignite the contemporary discourse on affordable housing – in Frankfurt and beyond.
Housing for all: building catalogue
Actions:
Price:
$66.00
(available to order)
Summary:
Affordable housing is an enduring political challenge. Cities have endeavored to set international standards for this important field of architecture since the 1920s. Planners must work within a socially motivated tradition to find exemplary solutions both at the political and architectural level. This building catalogue documents over 130 residential buildings dedicated to affordable housing. It presents floor plans, large photos, key data, and clear diagrams, providing a comprehensive overview of the solutions being tested today. The publication is rounded off with ten affordable housing concepts that were designed as part of the ''Housing for All'' competition, organized by the Frankfurt Department of Planning and Housing, the Deutsches Architekturmuseum, and ABG Frankfurt Holding. Renowned architecture practices based in Germany, Austria, Switzerland, the Netherlands, and France were invited to submit design concepts for building sites in the Hilgenfeld area of Frankfurt. These concepts will reignite the contemporary discourse on affordable housing – in Frankfurt and beyond.
Form:
books
books
Publication:
July 2019
July 2019
Subject:
Collective Housing
Collective Housing
Form:
books
books
Actions:
Price:
$170.95
(available to order)
Summary:
Basel-based architects Daniel Buchner and Andreas Bründler established their studio in 1997 and soon gained wide recognition for their designs. Today, Buchner Bründler Architects ranks among the leading Swiss firms of the younger generation. This book, their second major monograph, features around fifteen completed projects from 2010 to 2020. The selection comprises new(...)
$170.95
(available to order)
Summary:
Basel-based architects Daniel Buchner and Andreas Bründler established their studio in 1997 and soon gained wide recognition for their designs. Today, Buchner Bründler Architects ranks among the leading Swiss firms of the younger generation. This book, their second major monograph, features around fifteen completed projects from 2010 to 2020. The selection comprises new(...)
Title:
Buchner Brundler: Buildings II
Actions:
Price:
$170.95
(available to order)
Summary:
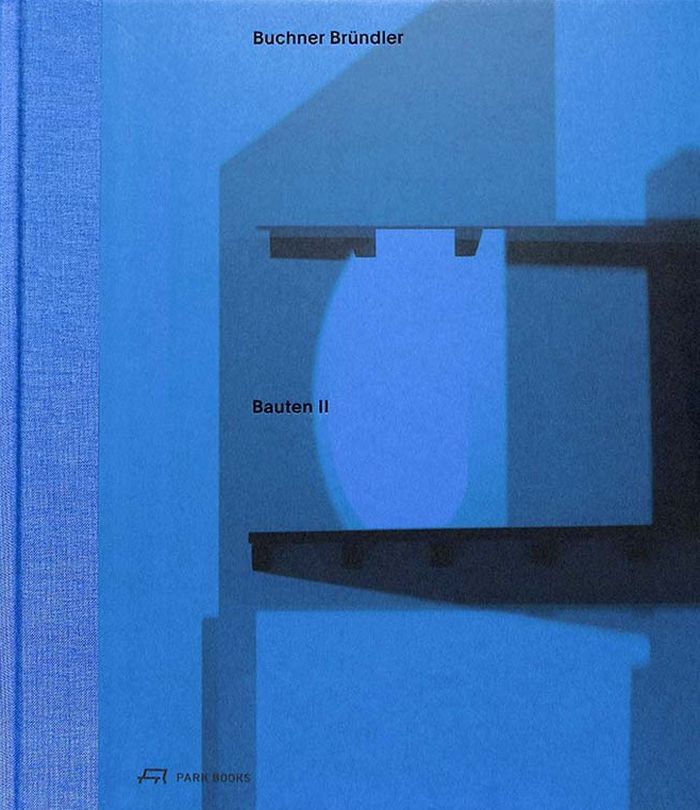
Basel-based architects Daniel Buchner and Andreas Bründler established their studio in 1997 and soon gained wide recognition for their designs. Today, Buchner Bründler Architects ranks among the leading Swiss firms of the younger generation. This book, their second major monograph, features around fifteen completed projects from 2010 to 2020. The selection comprises new buildings as well as significant reconstructions, with a focus on housing designs of various sizes and types in Switzerland and Germany. This is supplemented by a heavily illustrated survey of another fifty buildings and unrealized projects. In total, this volume features some 1,500 photographs, sketches, plans, and visualizations. Yet ''Buchner Bründler: Buildings II'' does not merely bring together images of individual buildings. Instead, it places them in a larger context with concise texts that explore as well historic, social, and economical aspects of the specific location. Moreover, the renowned Swiss book designer Ludovic Balland and his collaborator Annina Schepping have experimented with a range of photographic methods and techniques.
Buchner Brundler: Buildings II
Actions:
Price:
$170.95
(available to order)
Summary:
Basel-based architects Daniel Buchner and Andreas Bründler established their studio in 1997 and soon gained wide recognition for their designs. Today, Buchner Bründler Architects ranks among the leading Swiss firms of the younger generation. This book, their second major monograph, features around fifteen completed projects from 2010 to 2020. The selection comprises new buildings as well as significant reconstructions, with a focus on housing designs of various sizes and types in Switzerland and Germany. This is supplemented by a heavily illustrated survey of another fifty buildings and unrealized projects. In total, this volume features some 1,500 photographs, sketches, plans, and visualizations. Yet ''Buchner Bründler: Buildings II'' does not merely bring together images of individual buildings. Instead, it places them in a larger context with concise texts that explore as well historic, social, and economical aspects of the specific location. Moreover, the renowned Swiss book designer Ludovic Balland and his collaborator Annina Schepping have experimented with a range of photographic methods and techniques.
Form:
books
books
Publication:
January 2023
January 2023
Subject:
Architecture Monographs
Architecture Monographs
Form:
books
books
Actions:
Holdings:
Description:
192 pages : illustrations (some color), portraits (some color) ; 28 cm
Description:
192 pages : illustrations (some color), portraits (some color) ; 28 cm
Author:
Subject:
- Frank, Robert, 1924-2019 Exhibitions.,
- Photography, Artistic Exhibitions.,
- Documentary photography Exhibitions.,
- Photography, Artistic.,
- Documentary photography.,
- Photographie artistique.,
- Photographie documentaire.,
- Photographie artistique Expositions.,
- Photographie documentaire Expositions.,
- art photography.,
- documentary photography.,
- PHOTOGRAPHY / General.,
- photobooks.,
- film stills.,
- exhibition catalogs.,
- Photobooks.,
- Exhibition catalogs.,
- Livres de photographies.,
- Catalogues d'exposition.
(See more)
Publication:
New York, NY : The Museum of Modern Art, [2024], New York, NY : Distributed in the United States and Canada by Artbook/D.A.P. ; London : Distributed outside the United States and Canada by Thames & Hudson, ©2024
New York, NY : The Museum of Modern Art, [2024], New York, NY : Distributed in the United States and Canada by Artbook/D.A.P. ; London : Distributed outside the United States and Canada by Thames & Hudson, ©2024
Title:
Life dances on : Robert Frank in dialogue / Lucy Gallun ; contributions by Kaitlin Booher, Sarah Greenough ; edited by Emily Hall.
Actions:
Holdings:
Description:
192 pages : illustrations (some color), portraits (some color) ; 28 cm
Life dances on : Robert Frank in dialogue / Lucy Gallun ; contributions by Kaitlin Booher, Sarah Greenough ; edited by Emily Hall.
Actions:
Holdings:
Description:
192 pages : illustrations (some color), portraits (some color) ; 28 cm
Form:
books
books
Publication:
New York, NY : The Museum of Modern Art, [2024], New York, NY : Distributed in the United States and Canada by Artbook/D.A.P. ; London : Distributed outside the United States and Canada by Thames & Hudson, ©2024
New York, NY : The Museum of Modern Art, [2024], New York, NY : Distributed in the United States and Canada by Artbook/D.A.P. ; London : Distributed outside the United States and Canada by Thames & Hudson, ©2024
Subject:
- Frank, Robert, 1924-2019 Exhibitions.,
- Photography, Artistic Exhibitions.,
- Documentary photography Exhibitions.,
- Photography, Artistic.,
- Documentary photography.,
- Photographie artistique.,
- Photographie documentaire.,
- Photographie artistique Expositions.,
- Photographie documentaire Expositions.,
- art photography.,
- documentary photography.,
- PHOTOGRAPHY / General.,
- photobooks.,
- film stills.,
- exhibition catalogs.,
- Photobooks.,
- Exhibition catalogs.,
- Livres de photographies.,
- Catalogues d'exposition.
(See more)
Form:
books
books
Actions:
Holdings:
Description:
89 pages : illustrations ; 23 cm
Description:
89 pages : illustrations ; 23 cm
Subject:
- Mies van der Rohe, Ludwig, 1886-1969.,
- Mies van der Rohe, Ludwig 1886-1969,
- Mies van der Rohe, Ludwig, (1886-1969) Critique et interprétation.,
- Mies van der Rohe, Ludwig.,
- High-rise apartment buildings Illinois Chicago.,
- Architecture Illinois Chicago History.,
- Immeubles d'habitation en hauteur Illinois Chicago.,
- Architecture Illinois Chicago 20e siècle.,
- Architecture Illinois Chicago Histoire.,
- Architecture,
- High-rise apartment buildings,
- Hochhaus,
- Bildband,
- Wohnung,
- Wohnungsbau,
- Woningen.,
- Hoogbouw.,
- Architecture Illinois Chicago History 20th century.,
- Architects Germany 20th century.,
- Architects United States 20th century.,
- Architectture Etats-Unis Chicago (Ill.),
- Illinois Chicago,
- Chicago, Ill.,
- Apartment houses United States Illinois Chicago 1940-2000.,
- High-rise buildings United States Illinois Chicago 1940-2000.,
- American Architects.,
- Swiss Architects.,
- History
(See more)
Publication:
Basel ; Boston, Mass. : Birkhäuser, ©1999.
Basel ; Boston, Mass. : Birkhäuser, ©1999.
Title:
Mies van der Rohe : Lake Shore Drive apartments : high-rise building = wohnhochnaus / Werner Blaser ; [translation into English: Katja Steiner, Bruce Almberg, Ehingen].
Actions:
Holdings:
Description:
89 pages : illustrations ; 23 cm
Mies van der Rohe : Lake Shore Drive apartments : high-rise building = wohnhochnaus / Werner Blaser ; [translation into English: Katja Steiner, Bruce Almberg, Ehingen].
Actions:
Holdings:
Description:
89 pages : illustrations ; 23 cm
Form:
books
books
Publication:
Basel ; Boston, Mass. : Birkhäuser, ©1999.
Basel ; Boston, Mass. : Birkhäuser, ©1999.
Subject:
- Mies van der Rohe, Ludwig, 1886-1969.,
- Mies van der Rohe, Ludwig 1886-1969,
- Mies van der Rohe, Ludwig, (1886-1969) Critique et interprétation.,
- Mies van der Rohe, Ludwig.,
- High-rise apartment buildings Illinois Chicago.,
- Architecture Illinois Chicago History.,
- Immeubles d'habitation en hauteur Illinois Chicago.,
- Architecture Illinois Chicago 20e siècle.,
- Architecture Illinois Chicago Histoire.,
- Architecture,
- High-rise apartment buildings,
- Hochhaus,
- Bildband,
- Wohnung,
- Wohnungsbau,
- Woningen.,
- Hoogbouw.,
- Architecture Illinois Chicago History 20th century.,
- Architects Germany 20th century.,
- Architects United States 20th century.,
- Architectture Etats-Unis Chicago (Ill.),
- Illinois Chicago,
- Chicago, Ill.,
- Apartment houses United States Illinois Chicago 1940-2000.,
- High-rise buildings United States Illinois Chicago 1940-2000.,
- American Architects.,
- Swiss Architects.,
- History
(See more)
Form:
video
video
Actions:
Holdings:
Description:
31 videocassettes : sound, color + 4 sheets (28 x 22 cm)
- Library main av 202415 | NA9127.D4 L34 1999 | Available
- Library main av 202421 | NA9127.D4 L34 1999 | Available
- Library main av 202399 | NA9127.D4 L34 1999 | Available
- Library main av 202401 | NA9127.D4 L34 1999 | Available
- Library main av 202404 | NA9127.D4 L34 1999 | Available
- Library main av 202427 | NA9127.D4 L34 1999 | Available
- Library main av 202416 | NA9127.D4 L34 1999 | Available
- Library main av 202422 | NA9127.D4 L34 1999 | Available
- Library main av 202425 | NA9127.D4 L34 1999 | Available
- Library main av 202428 | NA9127.D4 L34 1999 | Available
- Library main av 202410 | NA9127.D4 L34 1999 | Available
- Library main av 202409 | NA9127.D4 L34 1999 | Available
- Library main av 202400 | NA9127.D4 L34 1999 | Available
- Library main av 202405 | NA9127.D4 L34 1999 | Available
- Library main av 202408 | NA9127.D4 L34 1999 | Available
- Library main av 202407 | NA9127.D4 L34 1999 | Available
- Library main av 202411 | NA9127.D4 L34 1999 | Available
- Library main av 202417 | NA9127.D4 L34 1999 | Available
- Library main av 202423 | NA9127.D4 L34 1999 | Available
- Library main av 202419 | NA9127.D4 L34 1999 | Available
- Library main av 202429 | NA9127.D4 L34 1999 | Available
- Library main av 202403 | NA9127.D4 L34 1999 | Available
- Library main av 202418 | NA9127.D4 L34 1999 | Available
- Library main av 202412 | NA9127.D4 L34 1999 | Available
- Library main av 202414 | NA9127.D4 L34 1999 | Available
- Library main av 202426 | NA9127.D4 L34 1999 | Available
- Library main av 202402 | NA9127.D4 L34 1999 | Available
- Library main av 202413 | NA9127.D4 L34 1999 | Available
- Library main av 202406 | NA9127.D4 L34 1999 | Available
- Library main av 202420 | NA9127.D4 L34 1999 | Available
- Library main av 202424 | NA9127.D4 L34 1999 | Available
(See more)
Description:
31 videocassettes : sound, color + 4 sheets (28 x 22 cm)
Author:
Subject:
- Greenwald, Herbert S., 1915-1959.,
- Mies van der Rohe, Ludwig, 1886-1969.,
- Hilberseimer, Ludwig.,
- Caldwell, Alfred, 1903-1998.,
- City planning Michigan Detroit.,
- Landscape architecture Michigan Detroit.,
- Apartment houses Michigan Detroit.,
- Row houses Michigan Detroit.,
- Housing Michigan Detroit.,
- Architecture du paysage Michigan Detroit.,
- Habitations en bandes Michigan Detroit.,
- Immeubles d'habitation Michigan Detroit.,
- Apartment houses,
- Buildings,
- City planning,
- Housing,
- Landscape architecture,
- Row houses,
- Lafayette Park (Detroit, Mich.),
- Detroit (Mich.) Buildings, structures, etc.,
- Michigan Detroit,
- American Architects.,
- Swiss Architects.,
- German Urban planners.,
- American Landscape architects.,
- Urban planning United States Michigan Detroit 1950-2000.,
- Landscape architecture United States Michigan Detroit 1950-2000.,
- Apartment houses United States Michigan Detroit 1950-2000.,
- Row houses United States Michigan Detroit 1950-2000.,
- Moderate income housing United States Michigan Detroit 1950-2000.,
- Video recordings.,
- Videocassettes.,
- Videotapes.
(See more)
Publication:
©1999.
©1999.
Title:
Lafayette Park : unedited footage, 1991-1998.
Actions:
Holdings:
Description:
31 videocassettes : sound, color + 4 sheets (28 x 22 cm)
Lafayette Park : unedited footage, 1991-1998.
Actions:
Holdings:
- Library main av 202415 | NA9127.D4 L34 1999 | Available
- Library main av 202421 | NA9127.D4 L34 1999 | Available
- Library main av 202399 | NA9127.D4 L34 1999 | Available
- Library main av 202401 | NA9127.D4 L34 1999 | Available
- Library main av 202404 | NA9127.D4 L34 1999 | Available
- Library main av 202427 | NA9127.D4 L34 1999 | Available
- Library main av 202416 | NA9127.D4 L34 1999 | Available
- Library main av 202422 | NA9127.D4 L34 1999 | Available
- Library main av 202425 | NA9127.D4 L34 1999 | Available
- Library main av 202428 | NA9127.D4 L34 1999 | Available
- Library main av 202410 | NA9127.D4 L34 1999 | Available
- Library main av 202409 | NA9127.D4 L34 1999 | Available
- Library main av 202400 | NA9127.D4 L34 1999 | Available
- Library main av 202405 | NA9127.D4 L34 1999 | Available
- Library main av 202408 | NA9127.D4 L34 1999 | Available
- Library main av 202407 | NA9127.D4 L34 1999 | Available
- Library main av 202411 | NA9127.D4 L34 1999 | Available
- Library main av 202417 | NA9127.D4 L34 1999 | Available
- Library main av 202423 | NA9127.D4 L34 1999 | Available
- Library main av 202419 | NA9127.D4 L34 1999 | Available
- Library main av 202429 | NA9127.D4 L34 1999 | Available
- Library main av 202403 | NA9127.D4 L34 1999 | Available
- Library main av 202418 | NA9127.D4 L34 1999 | Available
- Library main av 202412 | NA9127.D4 L34 1999 | Available
- Library main av 202414 | NA9127.D4 L34 1999 | Available
- Library main av 202426 | NA9127.D4 L34 1999 | Available
- Library main av 202402 | NA9127.D4 L34 1999 | Available
- Library main av 202413 | NA9127.D4 L34 1999 | Available
- Library main av 202406 | NA9127.D4 L34 1999 | Available
- Library main av 202420 | NA9127.D4 L34 1999 | Available
- Library main av 202424 | NA9127.D4 L34 1999 | Available
(See more)
Description:
31 videocassettes : sound, color + 4 sheets (28 x 22 cm)
Form:
video
video
Publication:
©1999.
©1999.
Subject:
- Greenwald, Herbert S., 1915-1959.,
- Mies van der Rohe, Ludwig, 1886-1969.,
- Hilberseimer, Ludwig.,
- Caldwell, Alfred, 1903-1998.,
- City planning Michigan Detroit.,
- Landscape architecture Michigan Detroit.,
- Apartment houses Michigan Detroit.,
- Row houses Michigan Detroit.,
- Housing Michigan Detroit.,
- Architecture du paysage Michigan Detroit.,
- Habitations en bandes Michigan Detroit.,
- Immeubles d'habitation Michigan Detroit.,
- Apartment houses,
- Buildings,
- City planning,
- Housing,
- Landscape architecture,
- Row houses,
- Lafayette Park (Detroit, Mich.),
- Detroit (Mich.) Buildings, structures, etc.,
- Michigan Detroit,
- American Architects.,
- Swiss Architects.,
- German Urban planners.,
- American Landscape architects.,
- Urban planning United States Michigan Detroit 1950-2000.,
- Landscape architecture United States Michigan Detroit 1950-2000.,
- Apartment houses United States Michigan Detroit 1950-2000.,
- Row houses United States Michigan Detroit 1950-2000.,
- Moderate income housing United States Michigan Detroit 1950-2000.,
- Video recordings.,
- Videocassettes.,
- Videotapes.
(See more)
Form:
books
books
Actions:
Price:
$48.95
(available to order)
Summary:
"Brandscaping" - the creation of a three-dimensional microcosm representing the brand is increasingly becoming a characteristic part in the architecture of retail areas, shopping centres, and showrooms. Rising to the challenge from E-commerce and the global competition for customers, companies, project developers, architects and interior architects are reacting with(...)
$48.95
(available to order)
Summary:
"Brandscaping" - the creation of a three-dimensional microcosm representing the brand is increasingly becoming a characteristic part in the architecture of retail areas, shopping centres, and showrooms. Rising to the challenge from E-commerce and the global competition for customers, companies, project developers, architects and interior architects are reacting with(...)
Title:
Brandscaping : worlds of experience in retail design
Actions:
Price:
$48.95
(available to order)
Summary:
"Brandscaping" - the creation of a three-dimensional microcosm representing the brand is increasingly becoming a characteristic part in the architecture of retail areas, shopping centres, and showrooms. Rising to the challenge from E-commerce and the global competition for customers, companies, project developers, architects and interior architects are reacting with complex concepts which present the brand image, the encounter with the product as an object of desire, as a microcosm, an experience to be perceived the senses. Using the latest technology and features from the entertainment industry, these real and tangible "brand landscapes" lay value on generating an emotional impact, and range from standard shop systems to monumental theme parks. "Brandscaping" presents 15 international projects from the fields of architecture and interior architecture, including Volkswagen AutoStadt, Wolfsburg, Niketown in London, the City Mall Sevens, Düsseldorf, the shopping centre at Leipzig railway station, the Showroom Qiora New York, the shop concept Superga in Italy, and the Migros supermarket chain in Switzerland. Concluding the volume is a documentation of the discussions which took place between image designers, architects and interior architects during a workshop.
Brandscaping : worlds of experience in retail design
Actions:
Price:
$48.95
(available to order)
Summary:
"Brandscaping" - the creation of a three-dimensional microcosm representing the brand is increasingly becoming a characteristic part in the architecture of retail areas, shopping centres, and showrooms. Rising to the challenge from E-commerce and the global competition for customers, companies, project developers, architects and interior architects are reacting with complex concepts which present the brand image, the encounter with the product as an object of desire, as a microcosm, an experience to be perceived the senses. Using the latest technology and features from the entertainment industry, these real and tangible "brand landscapes" lay value on generating an emotional impact, and range from standard shop systems to monumental theme parks. "Brandscaping" presents 15 international projects from the fields of architecture and interior architecture, including Volkswagen AutoStadt, Wolfsburg, Niketown in London, the City Mall Sevens, Düsseldorf, the shopping centre at Leipzig railway station, the Showroom Qiora New York, the shop concept Superga in Italy, and the Migros supermarket chain in Switzerland. Concluding the volume is a documentation of the discussions which took place between image designers, architects and interior architects during a workshop.
Form:
books
books
Publication:
March 2002, Basel
March 2002, Basel
Subject:
Commercial interiors, Building types
Commercial interiors, Building types
Form:
books
books
Actions:
Price:
$120.00
(available to order)
Summary:
Karl Gerstner is one of the foremost Swiss graphic designers. In 1959, he and Markus Kutter founded the agency Gerstner + Kutter, which later became GGK - Gerstner, Gredinger and Kutter. Before long, the agency had become one of the largest advertising agencies of international renown in Switzerland. After withdrawing from active agency work, Gerstner designed the(...)
$120.00
(available to order)
Summary:
Karl Gerstner is one of the foremost Swiss graphic designers. In 1959, he and Markus Kutter founded the agency Gerstner + Kutter, which later became GGK - Gerstner, Gredinger and Kutter. Before long, the agency had become one of the largest advertising agencies of international renown in Switzerland. After withdrawing from active agency work, Gerstner designed the(...)
Subject:
Graphic Designers, Monographs
Graphic Designers, Monographs
Publication:
January 1900, Ostfildern
January 1900, Ostfildern
Title:
Karl Gerstner : review of 5 x 10 graphic design etc.
Actions:
Price:
$120.00
(available to order)
Summary:
Karl Gerstner is one of the foremost Swiss graphic designers. In 1959, he and Markus Kutter founded the agency Gerstner + Kutter, which later became GGK - Gerstner, Gredinger and Kutter. Before long, the agency had become one of the largest advertising agencies of international renown in Switzerland. After withdrawing from active agency work, Gerstner designed the corporate identities for such companies as Swissair, Burda and Langenscheidt and worked as a world-wide identity consultant and designer for IBM. In this book Karl Gerstner recapitulates his now 50 years of active work as a graphic designer. The ups and downs of a designer's professional life are vividly illustrated with samples of work, both realized and rejected by the client. Despite its didactic structure, the book's tone is never moralizing: It is not Gerstner's intention to tell how it should be done, but rather how he did it. And, like with his other books - Designing Programmes soon became a cult book in the sixties and "Compendium for Literates" was recently published in its fourth edition - Karl Gerstner succeeded in creating an astutely written and designed book.
Karl Gerstner : review of 5 x 10 graphic design etc.
Actions:
Price:
$120.00
(available to order)
Summary:
Karl Gerstner is one of the foremost Swiss graphic designers. In 1959, he and Markus Kutter founded the agency Gerstner + Kutter, which later became GGK - Gerstner, Gredinger and Kutter. Before long, the agency had become one of the largest advertising agencies of international renown in Switzerland. After withdrawing from active agency work, Gerstner designed the corporate identities for such companies as Swissair, Burda and Langenscheidt and worked as a world-wide identity consultant and designer for IBM. In this book Karl Gerstner recapitulates his now 50 years of active work as a graphic designer. The ups and downs of a designer's professional life are vividly illustrated with samples of work, both realized and rejected by the client. Despite its didactic structure, the book's tone is never moralizing: It is not Gerstner's intention to tell how it should be done, but rather how he did it. And, like with his other books - Designing Programmes soon became a cult book in the sixties and "Compendium for Literates" was recently published in its fourth edition - Karl Gerstner succeeded in creating an astutely written and designed book.
Form:
books
books
Publication:
January 1900, Ostfildern
January 1900, Ostfildern
Subject:
Graphic Designers, Monographs
Graphic Designers, Monographs
Form:
books
books
Price:
$102.00
(available to order)
Summary:
Lux Guyer (1894–1955) was the first female architect to establish her own studio in Switzerland in 1924. One of her key designs is the Obere Schiedhalde, a single-family home above Küsnacht near Zurich. Completed in 1929 and temporarily occupied by Guyer and her family, it is a variation of her legendary SAFFA-Haus of 1928. Between 2012 and 2018, the building and the(...)
$102.00
(available to order)
Summary:
Lux Guyer (1894–1955) was the first female architect to establish her own studio in Switzerland in 1924. One of her key designs is the Obere Schiedhalde, a single-family home above Küsnacht near Zurich. Completed in 1929 and temporarily occupied by Guyer and her family, it is a variation of her legendary SAFFA-Haus of 1928. Between 2012 and 2018, the building and the(...)
Subject:
Architecture Monographs
Architecture Monographs
Publication:
January 2024
January 2024
Title:
Lux Guyer: Obere Schiedhalde. Renovation of a house from 1920
Actions:
Price:
$102.00
(available to order)
Summary:
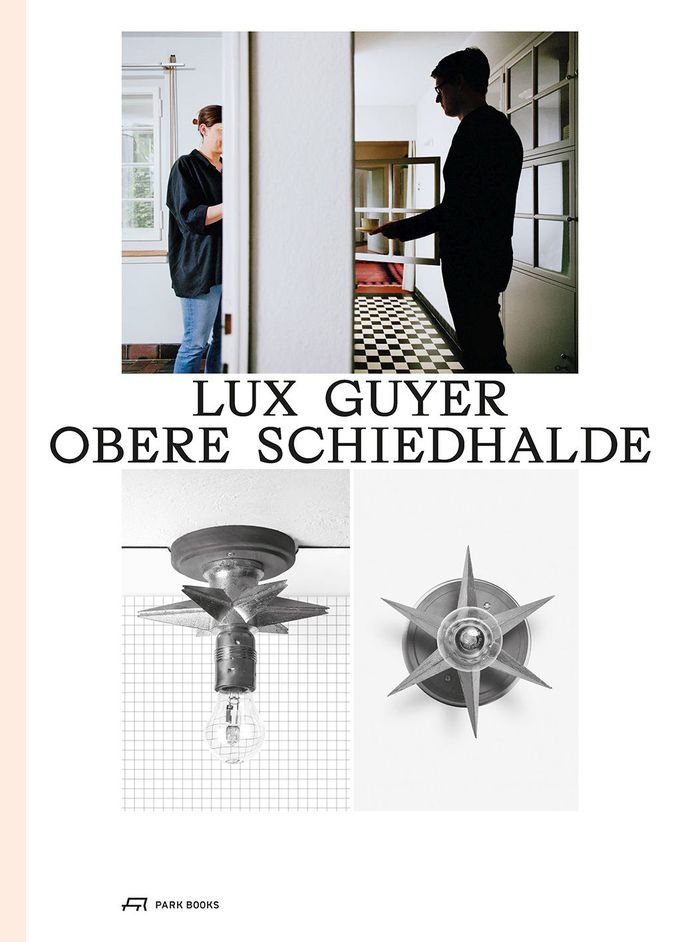
Lux Guyer (1894–1955) was the first female architect to establish her own studio in Switzerland in 1924. One of her key designs is the Obere Schiedhalde, a single-family home above Küsnacht near Zurich. Completed in 1929 and temporarily occupied by Guyer and her family, it is a variation of her legendary SAFFA-Haus of 1928. Between 2012 and 2018, the building and the surrounding garden were extensively and carefully restored by Basel-based architecture firm Christ & Gantenbein together with Sven Richter, cofounder of Richter Tobler Architects in Basel. Working in close collaboration with the Canton of Zurich’s office for the preservation of historic monuments, they also called in experts for a historically conscious overhaul of the building. Together with the current owners, the architects made it their mission to not only preserve this significant architectural monument of Swiss Modernism but also make it accessible to the public through this book. Conceived by graphic designers Ludovic Balland and Annina Schepping, "Lux Guyer—Obere Schiedhalde" offers in-depth documentation of the renovated Obere Schiedhalde.
Lux Guyer: Obere Schiedhalde. Renovation of a house from 1920
Actions:
Price:
$102.00
(available to order)
Summary:
Lux Guyer (1894–1955) was the first female architect to establish her own studio in Switzerland in 1924. One of her key designs is the Obere Schiedhalde, a single-family home above Küsnacht near Zurich. Completed in 1929 and temporarily occupied by Guyer and her family, it is a variation of her legendary SAFFA-Haus of 1928. Between 2012 and 2018, the building and the surrounding garden were extensively and carefully restored by Basel-based architecture firm Christ & Gantenbein together with Sven Richter, cofounder of Richter Tobler Architects in Basel. Working in close collaboration with the Canton of Zurich’s office for the preservation of historic monuments, they also called in experts for a historically conscious overhaul of the building. Together with the current owners, the architects made it their mission to not only preserve this significant architectural monument of Swiss Modernism but also make it accessible to the public through this book. Conceived by graphic designers Ludovic Balland and Annina Schepping, "Lux Guyer—Obere Schiedhalde" offers in-depth documentation of the renovated Obere Schiedhalde.
Form:
books
books
Publication:
January 2024
January 2024
Subject:
Architecture Monographs
Architecture Monographs
Form:
books
books
Title:
Bernard Tschumi
Bernard Tschumi
Actions:
Price:
$42.00
(available to order)
Summary:
Acclaimed as one of the world's foremost modern architects, Bernard Tschumi achieved early fame by winning the competition to design the Parc de la Villette on the northeast edge of Paris, featuring bright red "deconstructivist" pavillons. Tschumi is widely credited with leading the Graduate School of Architecture, Planning and Preservation at New York's Columbia(...)
$42.00
(available to order)
Summary:
Acclaimed as one of the world's foremost modern architects, Bernard Tschumi achieved early fame by winning the competition to design the Parc de la Villette on the northeast edge of Paris, featuring bright red "deconstructivist" pavillons. Tschumi is widely credited with leading the Graduate School of Architecture, Planning and Preservation at New York's Columbia(...)
Subject:
Architecture Monographs
Architecture Monographs
Publication:
August 2003, New York
August 2003, New York
Title:
Bernard Tschumi
Actions:
Price:
$42.00
(available to order)
Summary:
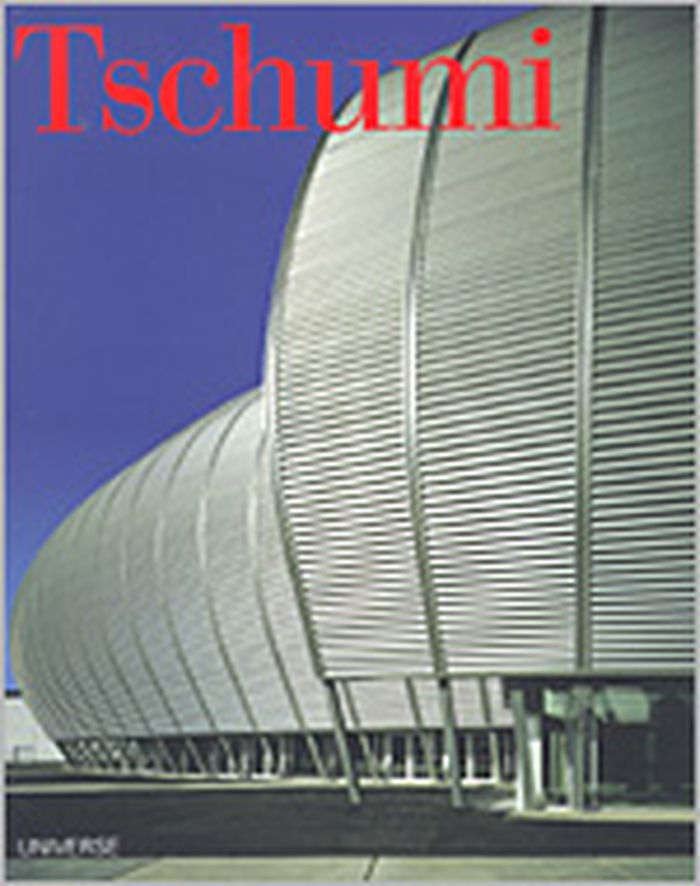
Acclaimed as one of the world's foremost modern architects, Bernard Tschumi achieved early fame by winning the competition to design the Parc de la Villette on the northeast edge of Paris, featuring bright red "deconstructivist" pavillons. Tschumi is widely credited with leading the Graduate School of Architecture, Planning and Preservation at New York's Columbia University into the digital age and positioning the school at the forefront of the architectural vanguard. During his fifteen-year tenure, Tschumi has continued to build and the results are empty illustrated in the first monogragraph to document Tschumi's full career. Projects included: Le Fresnoy National Studio for Contemporary Arts in Tourcoing, France (1998); Columbia University's Lerner Hall Student Center (1999); Marne La Vallée School of Architecture, Paris (1999); the Interface Flon, a bus, train, and subway station and pedestrian bridge in Lausanne, Switzerland (2000); a Concert Hall and Exhibition Complex in Rouen (2001); the new Florida International School of Architecture in Miami; the Museum for African Art in New York; and the New Acropolis Museum in Athens.
Bernard Tschumi
Actions:
Price:
$42.00
(available to order)
Summary:
Acclaimed as one of the world's foremost modern architects, Bernard Tschumi achieved early fame by winning the competition to design the Parc de la Villette on the northeast edge of Paris, featuring bright red "deconstructivist" pavillons. Tschumi is widely credited with leading the Graduate School of Architecture, Planning and Preservation at New York's Columbia University into the digital age and positioning the school at the forefront of the architectural vanguard. During his fifteen-year tenure, Tschumi has continued to build and the results are empty illustrated in the first monogragraph to document Tschumi's full career. Projects included: Le Fresnoy National Studio for Contemporary Arts in Tourcoing, France (1998); Columbia University's Lerner Hall Student Center (1999); Marne La Vallée School of Architecture, Paris (1999); the Interface Flon, a bus, train, and subway station and pedestrian bridge in Lausanne, Switzerland (2000); a Concert Hall and Exhibition Complex in Rouen (2001); the new Florida International School of Architecture in Miami; the Museum for African Art in New York; and the New Acropolis Museum in Athens.
Form:
books
books
Publication:
August 2003, New York
August 2003, New York
Subject:
Architecture Monographs
Architecture Monographs
Form:
books
books
Title:
le Corbusier le Grand
le Corbusier le Grand
Actions:
Price:
$220.00
(available to order)
Summary:
Le Corbusier (1887-1965) was born Charles-Edouard Jeanneret in La Chaux-de-Fonds, Switzerland. The self-named Le Corbusier was not only the creator of some of the most important and impressive buildings of the last century--Villa Savoye at Poissy, the Chapel of Notre-Dame-du-Haut at Ronchamp, the capitol complex in Chandigarh, India--he was also an accomplished painter,(...)
$220.00
(available to order)
Summary:
Le Corbusier (1887-1965) was born Charles-Edouard Jeanneret in La Chaux-de-Fonds, Switzerland. The self-named Le Corbusier was not only the creator of some of the most important and impressive buildings of the last century--Villa Savoye at Poissy, the Chapel of Notre-Dame-du-Haut at Ronchamp, the capitol complex in Chandigarh, India--he was also an accomplished painter,(...)
Subject:
Architecture Monographs
Architecture Monographs
Publication:
May 2008, New York
May 2008, New York
Title:
le Corbusier le Grand
Actions:
Price:
$220.00
(available to order)
Summary:
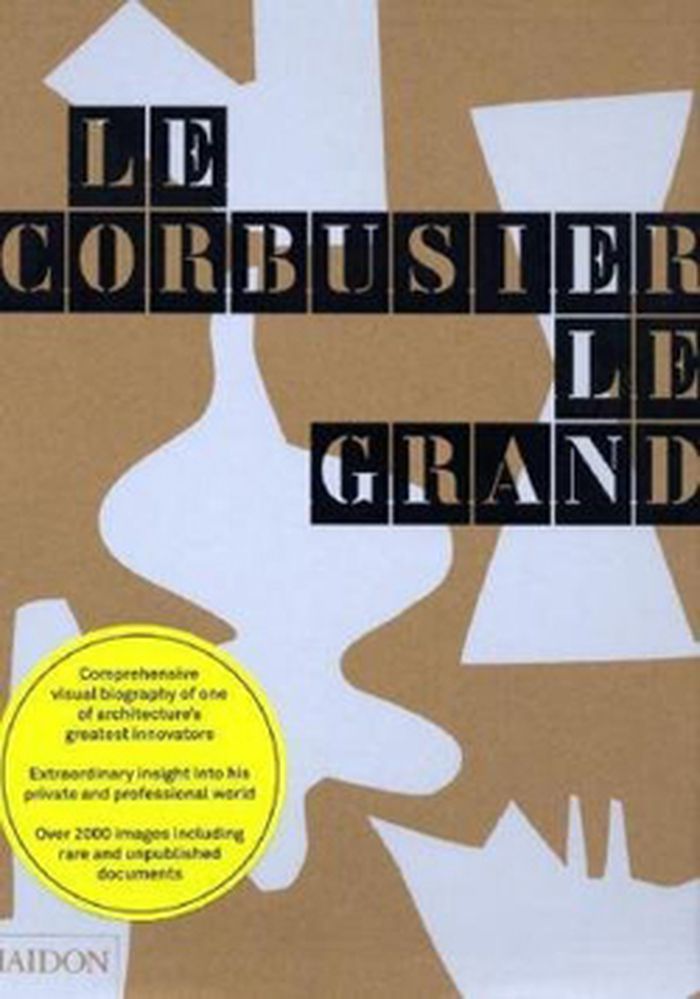
Le Corbusier (1887-1965) was born Charles-Edouard Jeanneret in La Chaux-de-Fonds, Switzerland. The self-named Le Corbusier was not only the creator of some of the most important and impressive buildings of the last century--Villa Savoye at Poissy, the Chapel of Notre-Dame-du-Haut at Ronchamp, the capitol complex in Chandigarh, India--he was also an accomplished painter, sculptor, furniture designer, urbanist, and author. His work and social theories continue to be a dominant force in the world of architecture and design, while his elegant bearing, bow tie, and round black eyeglasses are still today a signature look for architects around the world. Le Corbusier Le Grand’s oversized format and luxurious binding reflect the legendary status of this “giant” of twentieth-century architecture and design. The book includes an insightful introductory essay by France’s most authoritative architectural historian and critic, Jean-Louis Cohen, and incisive chapter introductions by highly regarded Le Corbusier scholar Tim Benton. A separate booklet includes translations of documents, many of which have never been translated into English before.
le Corbusier le Grand
Actions:
Price:
$220.00
(available to order)
Summary:
Le Corbusier (1887-1965) was born Charles-Edouard Jeanneret in La Chaux-de-Fonds, Switzerland. The self-named Le Corbusier was not only the creator of some of the most important and impressive buildings of the last century--Villa Savoye at Poissy, the Chapel of Notre-Dame-du-Haut at Ronchamp, the capitol complex in Chandigarh, India--he was also an accomplished painter, sculptor, furniture designer, urbanist, and author. His work and social theories continue to be a dominant force in the world of architecture and design, while his elegant bearing, bow tie, and round black eyeglasses are still today a signature look for architects around the world. Le Corbusier Le Grand’s oversized format and luxurious binding reflect the legendary status of this “giant” of twentieth-century architecture and design. The book includes an insightful introductory essay by France’s most authoritative architectural historian and critic, Jean-Louis Cohen, and incisive chapter introductions by highly regarded Le Corbusier scholar Tim Benton. A separate booklet includes translations of documents, many of which have never been translated into English before.
Form:
books
books
Publication:
May 2008, New York
May 2008, New York
Subject:
Architecture Monographs
Architecture Monographs


