


5166 Results
Form:
books
books
Title:
le Corbusier le Grand
le Corbusier le Grand
Actions:
Price:
$220.00
(available to order)
Summary:
Le Corbusier (1887-1965) was born Charles-Edouard Jeanneret in La Chaux-de-Fonds, Switzerland. The self-named Le Corbusier was not only the creator of some of the most important and impressive buildings of the last century--Villa Savoye at Poissy, the Chapel of Notre-Dame-du-Haut at Ronchamp, the capitol complex in Chandigarh, India--he was also an accomplished painter,(...)
$220.00
(available to order)
Summary:
Le Corbusier (1887-1965) was born Charles-Edouard Jeanneret in La Chaux-de-Fonds, Switzerland. The self-named Le Corbusier was not only the creator of some of the most important and impressive buildings of the last century--Villa Savoye at Poissy, the Chapel of Notre-Dame-du-Haut at Ronchamp, the capitol complex in Chandigarh, India--he was also an accomplished painter,(...)
Subject:
Architecture Monographs
Architecture Monographs
Publication:
May 2008, New York
May 2008, New York
Title:
le Corbusier le Grand
Actions:
Price:
$220.00
(available to order)
Summary:
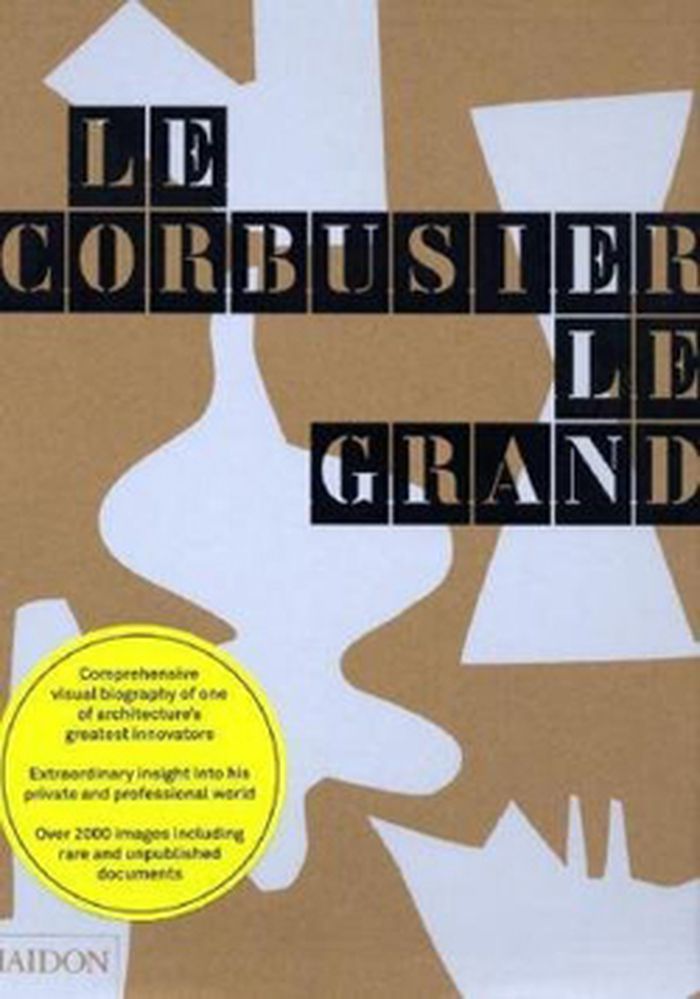
Le Corbusier (1887-1965) was born Charles-Edouard Jeanneret in La Chaux-de-Fonds, Switzerland. The self-named Le Corbusier was not only the creator of some of the most important and impressive buildings of the last century--Villa Savoye at Poissy, the Chapel of Notre-Dame-du-Haut at Ronchamp, the capitol complex in Chandigarh, India--he was also an accomplished painter, sculptor, furniture designer, urbanist, and author. His work and social theories continue to be a dominant force in the world of architecture and design, while his elegant bearing, bow tie, and round black eyeglasses are still today a signature look for architects around the world. Le Corbusier Le Grand’s oversized format and luxurious binding reflect the legendary status of this “giant” of twentieth-century architecture and design. The book includes an insightful introductory essay by France’s most authoritative architectural historian and critic, Jean-Louis Cohen, and incisive chapter introductions by highly regarded Le Corbusier scholar Tim Benton. A separate booklet includes translations of documents, many of which have never been translated into English before.
le Corbusier le Grand
Actions:
Price:
$220.00
(available to order)
Summary:
Le Corbusier (1887-1965) was born Charles-Edouard Jeanneret in La Chaux-de-Fonds, Switzerland. The self-named Le Corbusier was not only the creator of some of the most important and impressive buildings of the last century--Villa Savoye at Poissy, the Chapel of Notre-Dame-du-Haut at Ronchamp, the capitol complex in Chandigarh, India--he was also an accomplished painter, sculptor, furniture designer, urbanist, and author. His work and social theories continue to be a dominant force in the world of architecture and design, while his elegant bearing, bow tie, and round black eyeglasses are still today a signature look for architects around the world. Le Corbusier Le Grand’s oversized format and luxurious binding reflect the legendary status of this “giant” of twentieth-century architecture and design. The book includes an insightful introductory essay by France’s most authoritative architectural historian and critic, Jean-Louis Cohen, and incisive chapter introductions by highly regarded Le Corbusier scholar Tim Benton. A separate booklet includes translations of documents, many of which have never been translated into English before.
Form:
books
books
Publication:
May 2008, New York
May 2008, New York
Subject:
Architecture Monographs
Architecture Monographs
Form:
books
books
Actions:
Price:
$81.50
(available to order)
Summary:
Between 1966 and 1989, Inken (born 1942) and Hinrich Baller (1936–2025) realized 25 buildings in (then West) Berlin and a private residence in Switzerland. Although most of these structures were designed and built within the narrow financial and regulatory framework of social housing, all of them offer more than the standard: filigree; brightness; large balconies,(...)
$81.50
(available to order)
Summary:
Between 1966 and 1989, Inken (born 1942) and Hinrich Baller (1936–2025) realized 25 buildings in (then West) Berlin and a private residence in Switzerland. Although most of these structures were designed and built within the narrow financial and regulatory framework of social housing, all of them offer more than the standard: filigree; brightness; large balconies,(...)
Title:
Visiting: Inken Baller & Hinrich Baller, Berlin 1966-1989
Actions:
Price:
$81.50
(available to order)
Summary:
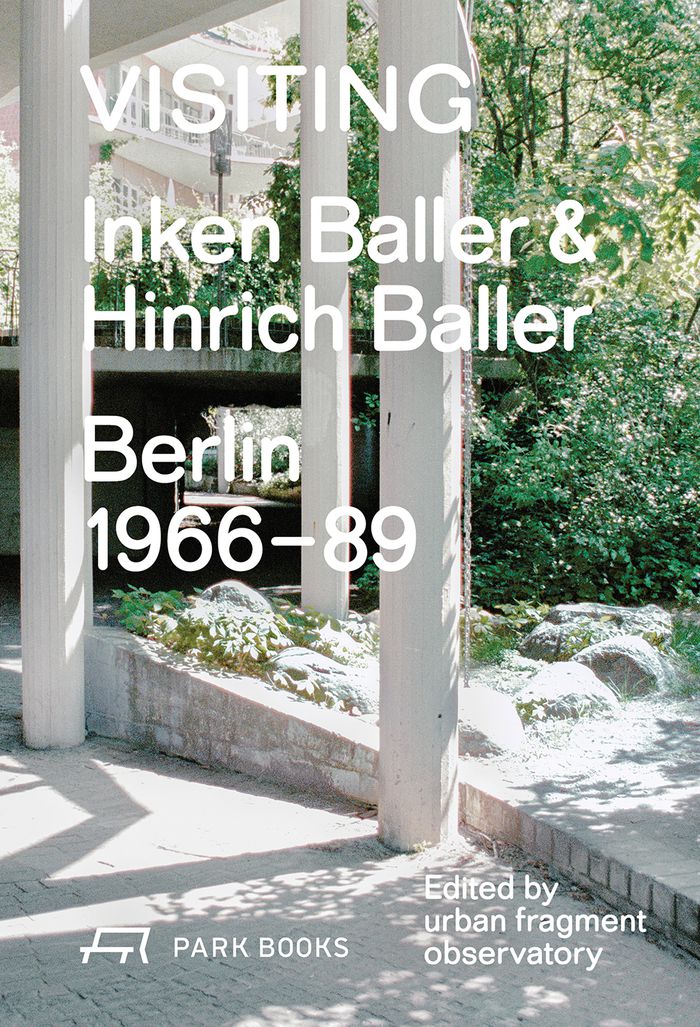
Between 1966 and 1989, Inken (born 1942) and Hinrich Baller (1936–2025) realized 25 buildings in (then West) Berlin and a private residence in Switzerland. Although most of these structures were designed and built within the narrow financial and regulatory framework of social housing, all of them offer more than the standard: filigree; brightness; large balconies, terraces and gardens; good natural lighting thanks to glass interior walls; generous floor plans; and complex spatial relationships across several storeys. With their unconventional designs, the Ballers created situations that continue to serve as models for high-quality and affordable housing, as well as exciting urban spaces. This book is the revised new hardback edition of a comprehensive survey of Inken and Hinrich Baller’s work, which was first published in 2022. It offers a detailed photographic documentation of their buildings in their current state, reproductions of original plans and drawings, historic documents, and construction site and aerial photographs. The rich visual material is rounded out by essays and conversations with the architects and with residents of the buildings.
Visiting: Inken Baller & Hinrich Baller, Berlin 1966-1989
Actions:
Price:
$81.50
(available to order)
Summary:
Between 1966 and 1989, Inken (born 1942) and Hinrich Baller (1936–2025) realized 25 buildings in (then West) Berlin and a private residence in Switzerland. Although most of these structures were designed and built within the narrow financial and regulatory framework of social housing, all of them offer more than the standard: filigree; brightness; large balconies, terraces and gardens; good natural lighting thanks to glass interior walls; generous floor plans; and complex spatial relationships across several storeys. With their unconventional designs, the Ballers created situations that continue to serve as models for high-quality and affordable housing, as well as exciting urban spaces. This book is the revised new hardback edition of a comprehensive survey of Inken and Hinrich Baller’s work, which was first published in 2022. It offers a detailed photographic documentation of their buildings in their current state, reproductions of original plans and drawings, historic documents, and construction site and aerial photographs. The rich visual material is rounded out by essays and conversations with the architects and with residents of the buildings.
Form:
books
books
Publication:
September 2025
September 2025
Subject:
Architecture Monographs
Architecture Monographs
Form:
books
books
Actions:
Price:
$79.00
(available to order)
Summary:
Completed in 2019, the Swatch and Omega Campus in Biel (Bienne), Switzerland, is a magnificent example of technology, design, and environmental sustainability working in concert to create a space that promotes the health of users and the planet. This book illustrates every aspect of the project, including drawings, plans, and numerous interior and exterior photographs.(...)
$79.00
(available to order)
Summary:
Completed in 2019, the Swatch and Omega Campus in Biel (Bienne), Switzerland, is a magnificent example of technology, design, and environmental sustainability working in concert to create a space that promotes the health of users and the planet. This book illustrates every aspect of the project, including drawings, plans, and numerous interior and exterior photographs.(...)
Title:
Shigeru Ban Architects: Swatch and Omega Campus
Actions:
Price:
$79.00
(available to order)
Summary:
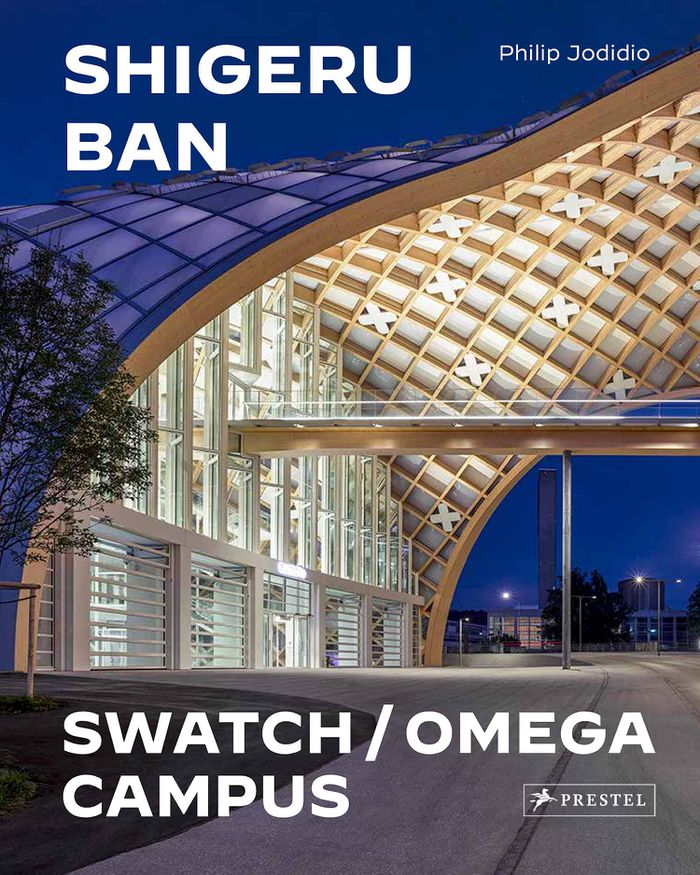
Completed in 2019, the Swatch and Omega Campus in Biel (Bienne), Switzerland, is a magnificent example of technology, design, and environmental sustainability working in concert to create a space that promotes the health of users and the planet. This book illustrates every aspect of the project, including drawings, plans, and numerous interior and exterior photographs. Pritzker Prize-winning architect Shigeru Ban has experienced firsthand the trauma of natural disasters, which he has addressed in numerous emergency-relief projects. With the Swatch and Omega campus, Ban demonstrates how sustainable architecture can benefit industry as well, and why he promotes timber as the planet's only truly renewable resource. Philip Jodidio introduces readers to the buildings' ingenious and cutting-edge features--a serpentine, cocoon-like facade that echoes the playful elements of the Swatch brand; a gridshell roof structure consisting of thousands of precisely interlocking timber pieces. The Omega buildings with their clean straight lines are equally innovative and express the contrast between the two related brands. A feat of forward-thinking architecture, this corporate headquarters represents a benchmark for future building projects around the world.
Shigeru Ban Architects: Swatch and Omega Campus
Actions:
Price:
$79.00
(available to order)
Summary:
Completed in 2019, the Swatch and Omega Campus in Biel (Bienne), Switzerland, is a magnificent example of technology, design, and environmental sustainability working in concert to create a space that promotes the health of users and the planet. This book illustrates every aspect of the project, including drawings, plans, and numerous interior and exterior photographs. Pritzker Prize-winning architect Shigeru Ban has experienced firsthand the trauma of natural disasters, which he has addressed in numerous emergency-relief projects. With the Swatch and Omega campus, Ban demonstrates how sustainable architecture can benefit industry as well, and why he promotes timber as the planet's only truly renewable resource. Philip Jodidio introduces readers to the buildings' ingenious and cutting-edge features--a serpentine, cocoon-like facade that echoes the playful elements of the Swatch brand; a gridshell roof structure consisting of thousands of precisely interlocking timber pieces. The Omega buildings with their clean straight lines are equally innovative and express the contrast between the two related brands. A feat of forward-thinking architecture, this corporate headquarters represents a benchmark for future building projects around the world.
Form:
books
books
Publication:
January 2022
January 2022
Subject:
Architecture Monographs
Architecture Monographs
Form:
books
books

Actions:
Price:
$149.95
(available to order)
Summary:
''Swiss graphic design histories'' offers a redefinition of Switzerland’s graphic design landscape. Based on extensive research by international scholars of design history and with a collaborative approach, it reaches beyond the usual canon and the well-known epicenters of Basel and Zurich to the Germanophone fathers of what has become famous as the Swiss Style of the(...)
$149.95
(available to order)
Summary:
''Swiss graphic design histories'' offers a redefinition of Switzerland’s graphic design landscape. Based on extensive research by international scholars of design history and with a collaborative approach, it reaches beyond the usual canon and the well-known epicenters of Basel and Zurich to the Germanophone fathers of what has become famous as the Swiss Style of the(...)
Title:
Swiss graphic design histories
Actions:
Price:
$149.95
(available to order)
Summary:
''Swiss graphic design histories'' offers a redefinition of Switzerland’s graphic design landscape. Based on extensive research by international scholars of design history and with a collaborative approach, it reaches beyond the usual canon and the well-known epicenters of Basel and Zurich to the Germanophone fathers of what has become famous as the Swiss Style of the 1950s and 1960s. In three volumes, the book features visual artifacts and archival documents, the majority published here for the first time; extracts and quotes from conversations and interviews with designers who have contributed to defining and shaping Swiss graphic design; and new essays discussing a range of aspects of and new questions about the art of graphic design in this country. The three tomes are linked and indexed through a system of keywords to allow cross-references and navigation between all parts of the work. An additional fourth volume with an index of the keywords, glossary, and bibliography rounds out this long-awaited new survey of graphic design in multilingual Switzerland, shedding new light on previously ignored networks, practices, and discourses.
Swiss graphic design histories
Actions:
Price:
$149.95
(available to order)
Summary:
''Swiss graphic design histories'' offers a redefinition of Switzerland’s graphic design landscape. Based on extensive research by international scholars of design history and with a collaborative approach, it reaches beyond the usual canon and the well-known epicenters of Basel and Zurich to the Germanophone fathers of what has become famous as the Swiss Style of the 1950s and 1960s. In three volumes, the book features visual artifacts and archival documents, the majority published here for the first time; extracts and quotes from conversations and interviews with designers who have contributed to defining and shaping Swiss graphic design; and new essays discussing a range of aspects of and new questions about the art of graphic design in this country. The three tomes are linked and indexed through a system of keywords to allow cross-references and navigation between all parts of the work. An additional fourth volume with an index of the keywords, glossary, and bibliography rounds out this long-awaited new survey of graphic design in multilingual Switzerland, shedding new light on previously ignored networks, practices, and discourses.
Form:
books
books
Publication:
November 2021
November 2021
Subject:
Graphic Design and Typography
Graphic Design and Typography
Form:
books
books
Price:
$37.50
(available to order)
Summary:
Over the course of a residency at a London gallery, Swiss designer Demian Conrad invited an array of graphic designers and typographers past and present to share the anecdotes, stories and scandals that have marked the international design scene over the course of the last century. The result is an examination of the ways in which the Swiss Style influenced British(...)
$37.50
(available to order)
Summary:
Over the course of a residency at a London gallery, Swiss designer Demian Conrad invited an array of graphic designers and typographers past and present to share the anecdotes, stories and scandals that have marked the international design scene over the course of the last century. The result is an examination of the ways in which the Swiss Style influenced British(...)
Title:
Who the hell is Müller-Brockmann? Conversations about Swiss style
Actions:
Price:
$37.50
(available to order)
Summary:
Over the course of a residency at a London gallery, Swiss designer Demian Conrad invited an array of graphic designers and typographers past and present to share the anecdotes, stories and scandals that have marked the international design scene over the course of the last century. The result is an examination of the ways in which the Swiss Style influenced British graphic design and vice versa. This celebration of the ongoing dialogue and collaboration that has existed between the design traditions of these two countries also lays bare the divergences and conflicts that lie beneath the surface, and examines how such things as a typeface or a layout grid can come to have such an enduring impact on a global community and elicit such strong emotions. Each participant was asked to bring a design-related artefact that represents their personal connection with the Swiss Style, all of which are presented in this volume. These images and the dialogues they generate create a bridge between the typographic traditions and practices of Britain and Switzerland.
Who the hell is Müller-Brockmann? Conversations about Swiss style
Actions:
Price:
$37.50
(available to order)
Summary:
Over the course of a residency at a London gallery, Swiss designer Demian Conrad invited an array of graphic designers and typographers past and present to share the anecdotes, stories and scandals that have marked the international design scene over the course of the last century. The result is an examination of the ways in which the Swiss Style influenced British graphic design and vice versa. This celebration of the ongoing dialogue and collaboration that has existed between the design traditions of these two countries also lays bare the divergences and conflicts that lie beneath the surface, and examines how such things as a typeface or a layout grid can come to have such an enduring impact on a global community and elicit such strong emotions. Each participant was asked to bring a design-related artefact that represents their personal connection with the Swiss Style, all of which are presented in this volume. These images and the dialogues they generate create a bridge between the typographic traditions and practices of Britain and Switzerland.
Form:
books
books
Publication:
October 2021
October 2021
Subject:
Graphic Design and Typography
Graphic Design and Typography
Form:
books
books
Actions:
Holdings:
Description:
192 pages : illustrations ; 25 x 29 cm
Description:
192 pages : illustrations ; 25 x 29 cm
Subject:
- Mies van der Rohe, Ludwig, 1886-1969 Criticism and interpretation.,
- Mies van der Rohe, Ludwig, 1886-1969 Critique et interprétation.,
- Mies van der Rohe, Ludwig, 1886-1969,
- Mies van der Rohe, Ludwig 1886-1969,
- Mies van der Rohe, Ludwig.,
- International style (Architecture),
- Architecture, German.,
- Style international (Architecture),
- Architecture allemande.,
- International Style (modern European architecture style),
- Gebouwen.,
- Theorie en praktijk.,
- American Architects.,
- Swiss Architects.,
- Architecture (object genre) United States 1940-1960.,
- Architecture (object genre) United States Illinois Chicago 1950-1960.,
- Architecture (object genre) Europe 1920-1960.,
- Complexes Canada Québec (Province) Westmount 1960-1970.,
- Office towers Canada Ontario Toronto 1960-1970.,
- Banks (buildings) Canada Ontario Toronto 1960-1970.,
- Unbuilt projects.,
- Quotations (texts),
- Criticism, interpretation, etc.
(See more)
Publication:
London : Phaidon, 1999.
London : Phaidon, 1999.
Title:
Mies van der Rohe at work / Peter Carter.
Actions:
Holdings:
Description:
192 pages : illustrations ; 25 x 29 cm
Mies van der Rohe at work / Peter Carter.
Actions:
Holdings:
Description:
192 pages : illustrations ; 25 x 29 cm
Form:
books
books
Publication:
London : Phaidon, 1999.
London : Phaidon, 1999.
Subject:
- Mies van der Rohe, Ludwig, 1886-1969 Criticism and interpretation.,
- Mies van der Rohe, Ludwig, 1886-1969 Critique et interprétation.,
- Mies van der Rohe, Ludwig, 1886-1969,
- Mies van der Rohe, Ludwig 1886-1969,
- Mies van der Rohe, Ludwig.,
- International style (Architecture),
- Architecture, German.,
- Style international (Architecture),
- Architecture allemande.,
- International Style (modern European architecture style),
- Gebouwen.,
- Theorie en praktijk.,
- American Architects.,
- Swiss Architects.,
- Architecture (object genre) United States 1940-1960.,
- Architecture (object genre) United States Illinois Chicago 1950-1960.,
- Architecture (object genre) Europe 1920-1960.,
- Complexes Canada Québec (Province) Westmount 1960-1970.,
- Office towers Canada Ontario Toronto 1960-1970.,
- Banks (buildings) Canada Ontario Toronto 1960-1970.,
- Unbuilt projects.,
- Quotations (texts),
- Criticism, interpretation, etc.
(See more)
Form:
books
books
Actions:
Holdings:
Description:
108 pages : illustrations (some color), plans ; 23 x 24 cm
Description:
108 pages : illustrations (some color), plans ; 23 x 24 cm
Author:
Subject:
- Hadid, Zaha 1950-2016,
- Hadid, Zaha.,
- Mayer Bährle (Firme),
- Park buildings Germany Weil am Rhein Designs and plans.,
- Park facilities Germany Weil am Rhein Designs and plans.,
- Parks Germany Weil am Rhein Planning.,
- Public buildings Germany Weil am Rhein.,
- Architecture, Modern 20th century.,
- Parcs Constructions Allemagne Weil am Rhein Dessins et plans.,
- Parcs Allemagne Weil am Rhein Planification.,
- Équipements de parc Allemagne Weil am Rhein Dessins et plans.,
- Bâtiments publics Allemagne Weil am Rhein.,
- Architecture 20e siècle.,
- Architecture, Modern,
- Buildings,
- Park buildings,
- Park facilities,
- Parks Planning,
- Public buildings,
- Bildband,
- Weil am Rhein (Germany) Buildings, structures, etc.,
- Germany Weil am Rhein,
- LF ONE,
- Weil (Rhein) LF ONE.,
- HADID, ZAHA Weil sul Reno Giardini e parchi Progetti,
- English architects.,
- Iraqi architects.,
- Women architects.,
- Swiss architects.,
- German architectural firms.,
- Visitors' centers Germany Weil am Rhein 1990-2000.,
- Exhibition buildings Germany Weil am Rhein 1990-2000.,
- Parks (recreation areas) Germany Weil am Rhein 1990-2000.,
- Urban planning Germany Weil am Rhein 1990-2000.,
- Architectural drawings
(See more)
Publication:
Basel ; Boston : Birkhäuser, ©1999.
Basel ; Boston : Birkhäuser, ©1999.
Title:
LF one : Landscape Formation one in Weil am Rhein, Germany / Zaha Hadid with P. Schumacher, M. Dochantschi and mayer bährle [sic] ; with photographs by/mit Photographien von Christian Richters.
Actions:
Holdings:
Description:
108 pages : illustrations (some color), plans ; 23 x 24 cm
LF one : Landscape Formation one in Weil am Rhein, Germany / Zaha Hadid with P. Schumacher, M. Dochantschi and mayer bährle [sic] ; with photographs by/mit Photographien von Christian Richters.
Actions:
Holdings:
Description:
108 pages : illustrations (some color), plans ; 23 x 24 cm
Form:
books
books
Publication:
Basel ; Boston : Birkhäuser, ©1999.
Basel ; Boston : Birkhäuser, ©1999.
Subject:
- Hadid, Zaha 1950-2016,
- Hadid, Zaha.,
- Mayer Bährle (Firme),
- Park buildings Germany Weil am Rhein Designs and plans.,
- Park facilities Germany Weil am Rhein Designs and plans.,
- Parks Germany Weil am Rhein Planning.,
- Public buildings Germany Weil am Rhein.,
- Architecture, Modern 20th century.,
- Parcs Constructions Allemagne Weil am Rhein Dessins et plans.,
- Parcs Allemagne Weil am Rhein Planification.,
- Équipements de parc Allemagne Weil am Rhein Dessins et plans.,
- Bâtiments publics Allemagne Weil am Rhein.,
- Architecture 20e siècle.,
- Architecture, Modern,
- Buildings,
- Park buildings,
- Park facilities,
- Parks Planning,
- Public buildings,
- Bildband,
- Weil am Rhein (Germany) Buildings, structures, etc.,
- Germany Weil am Rhein,
- LF ONE,
- Weil (Rhein) LF ONE.,
- HADID, ZAHA Weil sul Reno Giardini e parchi Progetti,
- English architects.,
- Iraqi architects.,
- Women architects.,
- Swiss architects.,
- German architectural firms.,
- Visitors' centers Germany Weil am Rhein 1990-2000.,
- Exhibition buildings Germany Weil am Rhein 1990-2000.,
- Parks (recreation areas) Germany Weil am Rhein 1990-2000.,
- Urban planning Germany Weil am Rhein 1990-2000.,
- Architectural drawings
(See more)
Form:
books
books
Holdings:
Description:
ix, 188 pages : illustrations ; 25 x 28 cm
Description:
ix, 188 pages : illustrations ; 25 x 28 cm
Subject:
- Ammann, Othmar Hermann, 1879-1965.,
- Bridges New York Metropolitan Area Design and construction.,
- Long-span bridges New York Metropolitan Area Pictorial works.,
- Bridges New York Metropolitan Area Design and construction Pictorial works.,
- Long-span bridges New York Metropolitan Area Design and construction Pictorial works.,
- Bridges New York (State) New York Metropolitan Area Design and construction.,
- Bridges, Long-span New York (State) New York Metropolitan Area Pictorial works.,
- Ponts New York, Agglomération de Conception et construction Ouvrages illustrés.,
- Ponts à grande portée New York, Agglomération de Conception et construction Ouvrages illustrés.,
- Ponts New York, Agglomération de Conception et construction.,
- Ponts à grande portée New York, Agglomération de Ouvrages illustrés.,
- Long-span bridges Design and construction,
- Bridges Design and construction,
- Long-span bridges,
- New York (State) New York Metropolitan Area,
- AMMANN, OTHMAR HERMANN,
- Swiss engineers.,
- American engineers.,
- Bridges (built works) United States New York (State) New York 1910-2000.,
- Large span structures United States New York (State) New York 1910-2000.,
- Biographies.,
- Quotations (texts),
- illustrated books.,
- Illustrated works,
- Pictorial works,
- Ouvrages illustrés.
(See more)
Publication:
New Haven : Yale University Press, ©2000.
New Haven : Yale University Press, ©2000.
Title:
Six bridges : the legacy of Othmar H. Ammann / Darl Rastorfer.
Actions:
Holdings:
Description:
ix, 188 pages : illustrations ; 25 x 28 cm
Six bridges : the legacy of Othmar H. Ammann / Darl Rastorfer.
Actions:
Holdings:
Description:
ix, 188 pages : illustrations ; 25 x 28 cm
Form:
books
books
Publication:
New Haven : Yale University Press, ©2000.
New Haven : Yale University Press, ©2000.
Subject:
- Ammann, Othmar Hermann, 1879-1965.,
- Bridges New York Metropolitan Area Design and construction.,
- Long-span bridges New York Metropolitan Area Pictorial works.,
- Bridges New York Metropolitan Area Design and construction Pictorial works.,
- Long-span bridges New York Metropolitan Area Design and construction Pictorial works.,
- Bridges New York (State) New York Metropolitan Area Design and construction.,
- Bridges, Long-span New York (State) New York Metropolitan Area Pictorial works.,
- Ponts New York, Agglomération de Conception et construction Ouvrages illustrés.,
- Ponts à grande portée New York, Agglomération de Conception et construction Ouvrages illustrés.,
- Ponts New York, Agglomération de Conception et construction.,
- Ponts à grande portée New York, Agglomération de Ouvrages illustrés.,
- Long-span bridges Design and construction,
- Bridges Design and construction,
- Long-span bridges,
- New York (State) New York Metropolitan Area,
- AMMANN, OTHMAR HERMANN,
- Swiss engineers.,
- American engineers.,
- Bridges (built works) United States New York (State) New York 1910-2000.,
- Large span structures United States New York (State) New York 1910-2000.,
- Biographies.,
- Quotations (texts),
- illustrated books.,
- Illustrated works,
- Pictorial works,
- Ouvrages illustrés.
(See more)
Form:
books
books
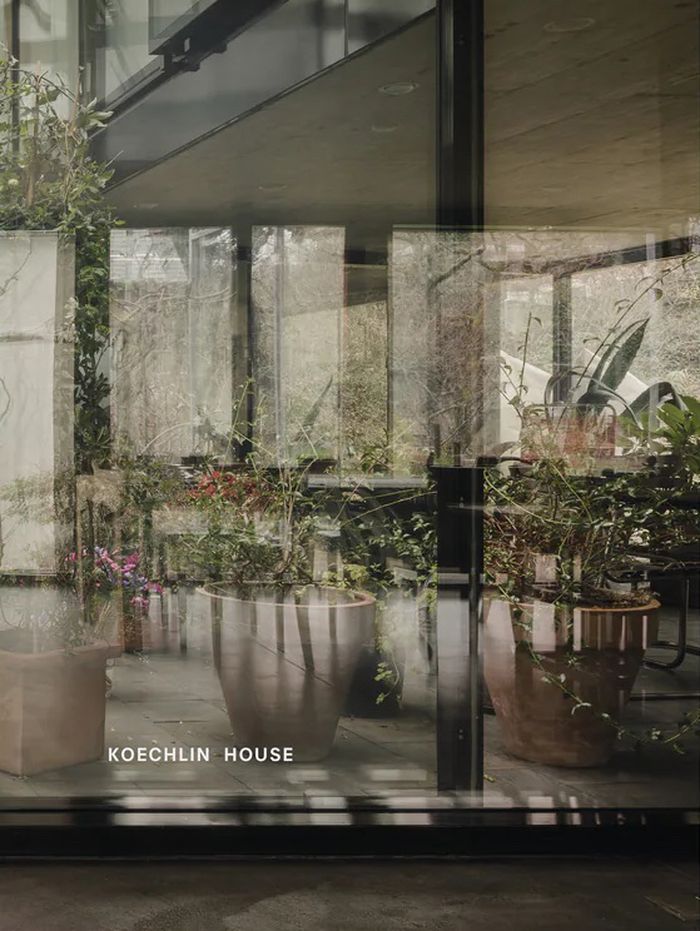
Title:
Koechlin House
Koechlin House
Actions:
Price:
$60.00
(available to order)
Summary:
This book by photographer and architect Daisuke Hirabayashi is a meditation on the often overlooked lives of buildings after the architect has left. Through a sequence of intimate, immersive images, Hirabayashi explores Koechlin House, an early private home designed by now-celebrated architects Herzog & de Meuron in Basel, Switzerland. His images picture the house as a(...)
$60.00
(available to order)
Summary:
This book by photographer and architect Daisuke Hirabayashi is a meditation on the often overlooked lives of buildings after the architect has left. Through a sequence of intimate, immersive images, Hirabayashi explores Koechlin House, an early private home designed by now-celebrated architects Herzog & de Meuron in Basel, Switzerland. His images picture the house as a(...)
Title:
Koechlin House
Actions:
Price:
$60.00
(available to order)
Summary:
This book by photographer and architect Daisuke Hirabayashi is a meditation on the often overlooked lives of buildings after the architect has left. Through a sequence of intimate, immersive images, Hirabayashi explores Koechlin House, an early private home designed by now-celebrated architects Herzog & de Meuron in Basel, Switzerland. His images picture the house as a site of everyday life, with all its small joys, surprises, awkward infelicities, rituals, and revelations. The original clients left long ago, and this book quietly studies the current owner’s unplanned, harmonious occupation. The Koechlin House was designed ''inside out'', prioritising the experience of the interior home over its outward-facing appearance. In this sense, Hirabayashi works in the spirit of the building, centring the embodied experience within and disregarding the omniscient and dehumanised view prevalent in so many accounts of architecture. Alongside a text by architects and writers Ellena Ehrl and Tibor Bielicky, and an afterword by Nicolas Jérôme Hünerwadel, these images encourage us to rethink the perspectives and details we deem ''architectural'' and leave us newly aware of the long and many-storied lives of buildings.
Koechlin House
Actions:
Price:
$60.00
(available to order)
Summary:
This book by photographer and architect Daisuke Hirabayashi is a meditation on the often overlooked lives of buildings after the architect has left. Through a sequence of intimate, immersive images, Hirabayashi explores Koechlin House, an early private home designed by now-celebrated architects Herzog & de Meuron in Basel, Switzerland. His images picture the house as a site of everyday life, with all its small joys, surprises, awkward infelicities, rituals, and revelations. The original clients left long ago, and this book quietly studies the current owner’s unplanned, harmonious occupation. The Koechlin House was designed ''inside out'', prioritising the experience of the interior home over its outward-facing appearance. In this sense, Hirabayashi works in the spirit of the building, centring the embodied experience within and disregarding the omniscient and dehumanised view prevalent in so many accounts of architecture. Alongside a text by architects and writers Ellena Ehrl and Tibor Bielicky, and an afterword by Nicolas Jérôme Hünerwadel, these images encourage us to rethink the perspectives and details we deem ''architectural'' and leave us newly aware of the long and many-storied lives of buildings.
Form:
books
books
Publication:
August 2023
August 2023
Subject:
Photography monographs
Photography monographs
Form:
books
books
Title:
New York, N. Why?
New York, N. Why?
Actions:
Price:
$71.95
(available in store)
Summary:
This album is a collaboration between Rudy Burckhardt, one of the great New York photographers of the 1930s and ’40s, and his companion and lifelong friend, the poet and dance critic Edwin Denby. Previously unpublished, and reproduced here in facsimile, New York, N. Why? is a unique, handmade book containing 67 photographs and seven sonnets. Now in the collection of The(...)
$71.95
(available in store)
Summary:
This album is a collaboration between Rudy Burckhardt, one of the great New York photographers of the 1930s and ’40s, and his companion and lifelong friend, the poet and dance critic Edwin Denby. Previously unpublished, and reproduced here in facsimile, New York, N. Why? is a unique, handmade book containing 67 photographs and seven sonnets. Now in the collection of The(...)
Title:
New York, N. Why?
Actions:
Price:
$71.95
(available in store)
Summary:
This album is a collaboration between Rudy Burckhardt, one of the great New York photographers of the 1930s and ’40s, and his companion and lifelong friend, the poet and dance critic Edwin Denby. Previously unpublished, and reproduced here in facsimile, New York, N. Why? is a unique, handmade book containing 67 photographs and seven sonnets. Now in the collection of The Metropolitan Museum of Art, New York, it contains many of Burckhardt’s best-known images, dazzlingly sequenced into three urban themes – advertising, pedestrians, and street furniture. The photographer and poet met in Basel, Switzerland in 1934 and moved the following year to New York. There, the Burckhardt instinctively sought out what others overlooked – the abstract modernist tableaux of fire hydrants, standpipes, cornices, and columns; the readymade collage of newsstands and storefronts; and the complex choreography of pedestrians darting and weaving through crowded intersections. An accompanying essay by Doug Eklund, Associate Curator in the Department of Photographs at the Metropolitan, examines the album in relation to Burckhardt’s contemporaneous films, Denby’s pioneering writing on dance from the same moment, and the origins of the New York School in painting, photography, and poetry.
New York, N. Why?
Actions:
Price:
$71.95
(available in store)
Summary:
This album is a collaboration between Rudy Burckhardt, one of the great New York photographers of the 1930s and ’40s, and his companion and lifelong friend, the poet and dance critic Edwin Denby. Previously unpublished, and reproduced here in facsimile, New York, N. Why? is a unique, handmade book containing 67 photographs and seven sonnets. Now in the collection of The Metropolitan Museum of Art, New York, it contains many of Burckhardt’s best-known images, dazzlingly sequenced into three urban themes – advertising, pedestrians, and street furniture. The photographer and poet met in Basel, Switzerland in 1934 and moved the following year to New York. There, the Burckhardt instinctively sought out what others overlooked – the abstract modernist tableaux of fire hydrants, standpipes, cornices, and columns; the readymade collage of newsstands and storefronts; and the complex choreography of pedestrians darting and weaving through crowded intersections. An accompanying essay by Doug Eklund, Associate Curator in the Department of Photographs at the Metropolitan, examines the album in relation to Burckhardt’s contemporaneous films, Denby’s pioneering writing on dance from the same moment, and the origins of the New York School in painting, photography, and poetry.
Form:
books
books
Publication:
January 2008
January 2008
Subject:
Photography Collections
Photography Collections


