


6236 Results
Form:
journals and magazines
journals and magazines
Actions:
Price:
$44.00
(available to order)
Summary:
This book offers an innovative and highly practical approach to architectural design. Focusing on the concept of performance that brought about a paradigm shift in the humanities in earlier decades, the book discusses how to use this concept to address ongoing problems in architecture. It explores the meaning of performance in the context of the built environment, design(...)
$44.00
(available to order)
Summary:
This book offers an innovative and highly practical approach to architectural design. Focusing on the concept of performance that brought about a paradigm shift in the humanities in earlier decades, the book discusses how to use this concept to address ongoing problems in architecture. It explores the meaning of performance in the context of the built environment, design(...)
Title:
AD Primers: Performance-oriented architecture: rethinking architectural design and the built environment
Actions:
Price:
$44.00
(available to order)
Summary:
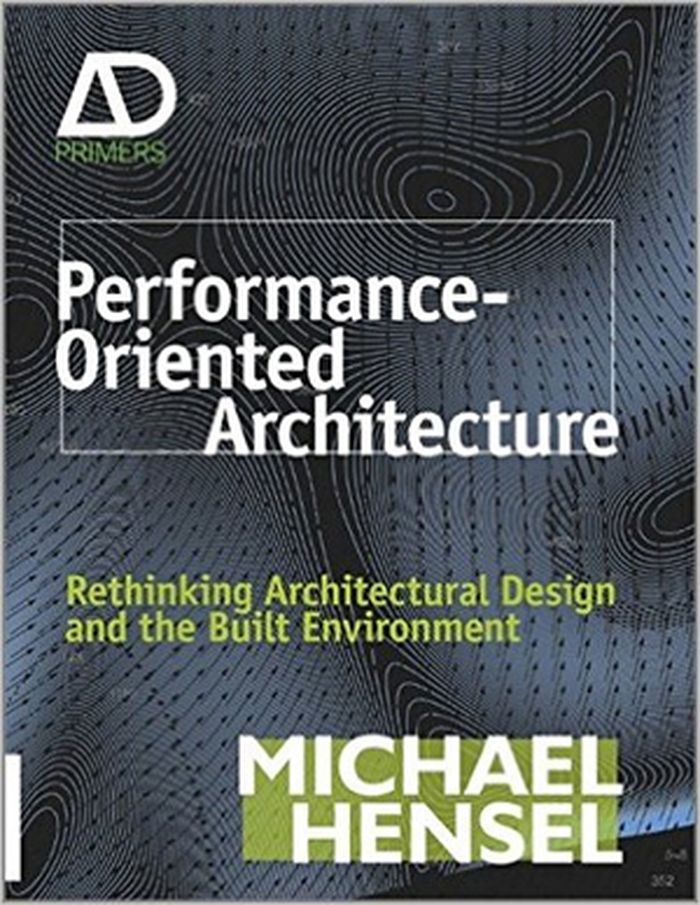
This book offers an innovative and highly practical approach to architectural design. Focusing on the concept of performance that brought about a paradigm shift in the humanities in earlier decades, the book discusses how to use this concept to address ongoing problems in architecture. It explores the meaning of performance in the context of the built environment, design processes, sustainable architecture, spatial organization, and other aspects of design. Featuring numerous color illustrations plus historical and contemporary examples, this is an eye-opening resource for architects and urban designers.
AD Primers: Performance-oriented architecture: rethinking architectural design and the built environment
Actions:
Price:
$44.00
(available to order)
Summary:
This book offers an innovative and highly practical approach to architectural design. Focusing on the concept of performance that brought about a paradigm shift in the humanities in earlier decades, the book discusses how to use this concept to address ongoing problems in architecture. It explores the meaning of performance in the context of the built environment, design processes, sustainable architecture, spatial organization, and other aspects of design. Featuring numerous color illustrations plus historical and contemporary examples, this is an eye-opening resource for architects and urban designers.
Form:
journals and magazines
journals and magazines
Publication:
October 2013
October 2013
Subject:
Digital Architecture
Digital Architecture
Form:
books
books
Actions:
Price:
$18.99
(available to order)
Summary:
This catalogue varies from the exhibition content and mirrors Ai Weiwei's position towards urban growth in China. His architectural interventions are visualized by interviews, great illustrations and documentary photographs made by Eduard Kögel.
$18.99
(available to order)
Summary:
This catalogue varies from the exhibition content and mirrors Ai Weiwei's position towards urban growth in China. His architectural interventions are visualized by interviews, great illustrations and documentary photographs made by Eduard Kögel.
Subject:
small format
small format
Publication:
October 2007, Berlin
October 2007, Berlin
Title:
Ai Weiwei Beijing Fake Design in the Village
Actions:
Price:
$18.99
(available to order)
Summary:
This catalogue varies from the exhibition content and mirrors Ai Weiwei's position towards urban growth in China. His architectural interventions are visualized by interviews, great illustrations and documentary photographs made by Eduard Kögel.
Ai Weiwei Beijing Fake Design in the Village
Actions:
Price:
$18.99
(available to order)
Summary:
This catalogue varies from the exhibition content and mirrors Ai Weiwei's position towards urban growth in China. His architectural interventions are visualized by interviews, great illustrations and documentary photographs made by Eduard Kögel.
Form:
books
books
Publication:
October 2007, Berlin
October 2007, Berlin
Subject:
small format
small format
Form:
books
books
Actions:
Holdings:
Description:
xv, 277 pages : illustrations, map ; 25 cm
Description:
xv, 277 pages : illustrations, map ; 25 cm
Author:
Subject:
Publication:
Farnham, Surrey, England ; Burlington, Vt. : Ashgate, 2012.
Farnham, Surrey, England ; Burlington, Vt. : Ashgate, 2012.
Title:
Architects, angels, activists and the city of Bath, 1765-1965 : engaging with women's spatial interventions in buildings and landscape / Cynthia Imogen Hammond.
Actions:
Holdings:
Description:
xv, 277 pages : illustrations, map ; 25 cm
Architects, angels, activists and the city of Bath, 1765-1965 : engaging with women's spatial interventions in buildings and landscape / Cynthia Imogen Hammond.
Actions:
Holdings:
Description:
xv, 277 pages : illustrations, map ; 25 cm
Form:
books
books
Publication:
Farnham, Surrey, England ; Burlington, Vt. : Ashgate, 2012.
Farnham, Surrey, England ; Burlington, Vt. : Ashgate, 2012.
Author:
Subject:
Form:
books
books
Price:
$64.95
(available to order)
Summary:
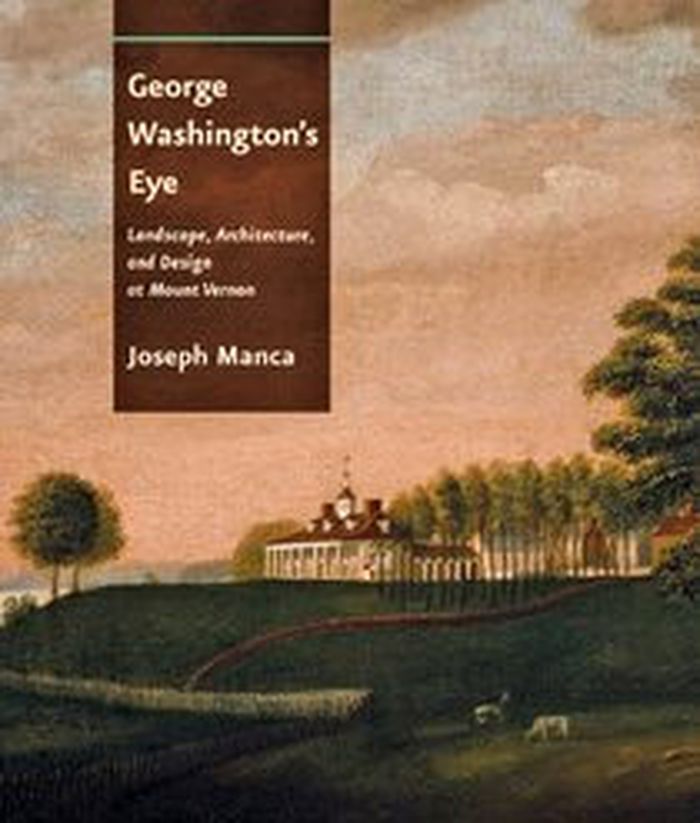
Based on careful study of Washington's personal diaries and correspondence and on the lively accounts of visitors to his estate, this book introduces a George Washington unfamiliar to many readers-an avid art collector, amateur architect, and leading landscape designer of his time.
$64.95
(available to order)
Summary:
Based on careful study of Washington's personal diaries and correspondence and on the lively accounts of visitors to his estate, this book introduces a George Washington unfamiliar to many readers-an avid art collector, amateur architect, and leading landscape designer of his time.
Title:
George Washington's eye : landscape, architecture & design at Mount Vernon
Actions:
Price:
$64.95
(available to order)
Summary:
Based on careful study of Washington's personal diaries and correspondence and on the lively accounts of visitors to his estate, this book introduces a George Washington unfamiliar to many readers-an avid art collector, amateur architect, and leading landscape designer of his time.
George Washington's eye : landscape, architecture & design at Mount Vernon
Actions:
Price:
$64.95
(available to order)
Summary:
Based on careful study of Washington's personal diaries and correspondence and on the lively accounts of visitors to his estate, this book introduces a George Washington unfamiliar to many readers-an avid art collector, amateur architect, and leading landscape designer of his time.
Form:
books
books
Publication:
August 2012
August 2012
Subject:
Urban Theory
Urban Theory
Form:
books
books
Actions:
Holdings:
Description:
137 pages : illustrations ; 23 x 23 cm
Description:
137 pages : illustrations ; 23 x 23 cm
Author:
Subject:
Publication:
New York : Fordham University Press : The Bronx Museum of the Arts, 2014., ©2014
New York : Fordham University Press : The Bronx Museum of the Arts, 2014., ©2014
Title:
Beyond the supersquare : art and architecture in Latin America after modernism / edited by Antonio Sergio Bessa ; with additional research by Mario Torres.
Actions:
Holdings:
Description:
137 pages : illustrations ; 23 x 23 cm
Beyond the supersquare : art and architecture in Latin America after modernism / edited by Antonio Sergio Bessa ; with additional research by Mario Torres.
Actions:
Holdings:
Description:
137 pages : illustrations ; 23 x 23 cm
Form:
books
books
Publication:
New York : Fordham University Press : The Bronx Museum of the Arts, 2014., ©2014
New York : Fordham University Press : The Bronx Museum of the Arts, 2014., ©2014
Author:
Subject:
Form:
books
books
Actions:
Holdings:
Description:
335 pages : illustrations (chiefly color), plans (chiefly color), color portraits ; 30 cm
Description:
335 pages : illustrations (chiefly color), plans (chiefly color), color portraits ; 30 cm
Author:
Subject:
Publication:
New York, New York : The Monacelli Press, [2017], ©2017
New York, New York : The Monacelli Press, [2017], ©2017
Title:
The new residential colleges at Yale : a conversation across time / Robert A.M. Stern with Gideon Fink Shapiro ; foreword by Paul Goldberger ; edited by Melissa DelVecchio, Arianne Kouri, Graham S. Wyatt.
Actions:
Holdings:
Description:
335 pages : illustrations (chiefly color), plans (chiefly color), color portraits ; 30 cm
The new residential colleges at Yale : a conversation across time / Robert A.M. Stern with Gideon Fink Shapiro ; foreword by Paul Goldberger ; edited by Melissa DelVecchio, Arianne Kouri, Graham S. Wyatt.
Actions:
Holdings:
Description:
335 pages : illustrations (chiefly color), plans (chiefly color), color portraits ; 30 cm
Form:
books
books
Publication:
New York, New York : The Monacelli Press, [2017], ©2017
New York, New York : The Monacelli Press, [2017], ©2017
Author:
Subject:
Form:
books
books
Actions:
Holdings:
Description:
326 pages : illustrations (chiefly color), plans ; 30 cm
Description:
326 pages : illustrations (chiefly color), plans ; 30 cm
Author:
Subject:
Publication:
Amsterdam : Frame Publishers, [2017], ©2017
Amsterdam : Frame Publishers, [2017], ©2017
Title:
Built unbuilt / by Julien De Smedt and Julien Lanoo ; with Karsten Ifversen, Michael Speaks, Karen Wong ; edited by Shumi Bose and Mark Isitt.
Actions:
Holdings:
Description:
326 pages : illustrations (chiefly color), plans ; 30 cm
Built unbuilt / by Julien De Smedt and Julien Lanoo ; with Karsten Ifversen, Michael Speaks, Karen Wong ; edited by Shumi Bose and Mark Isitt.
Actions:
Holdings:
Description:
326 pages : illustrations (chiefly color), plans ; 30 cm
Form:
books
books
Publication:
Amsterdam : Frame Publishers, [2017], ©2017
Amsterdam : Frame Publishers, [2017], ©2017
Author:
Subject:
Form:
books
books
Actions:
Price:
$63.00
(available to order)
Summary:
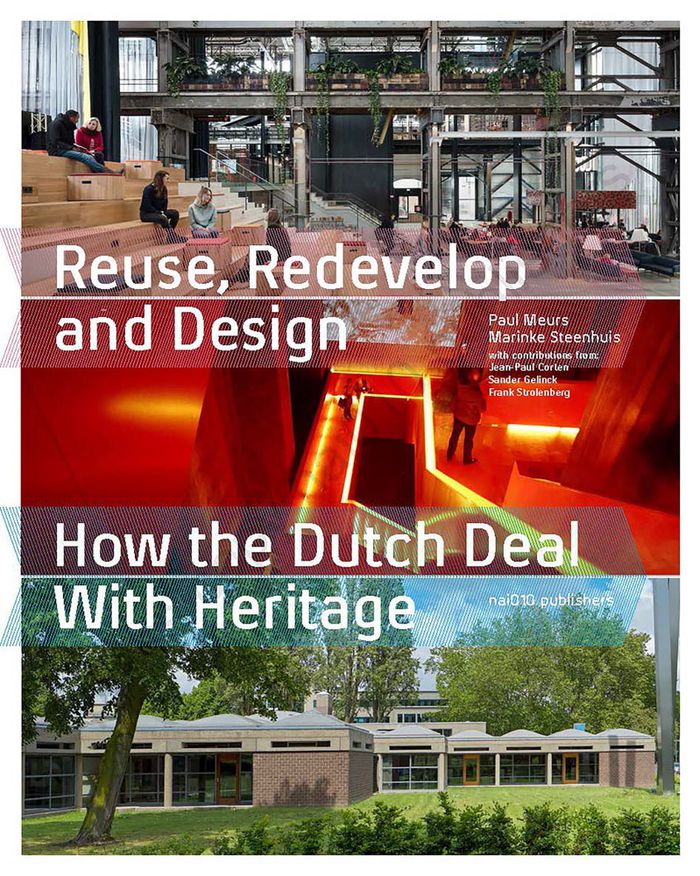
Factories into schools, churches into shops: successes of creative redevelopment Presenting the design schemes behind 20 redevelopment projects in the Netherlands, this book addresses success stories of urban reuse through essays on heritage policy, public-private partnerships and financing.
$63.00
(available to order)
Summary:
Factories into schools, churches into shops: successes of creative redevelopment Presenting the design schemes behind 20 redevelopment projects in the Netherlands, this book addresses success stories of urban reuse through essays on heritage policy, public-private partnerships and financing.
Publication:
February 2021
February 2021
Title:
Reuse, redevelop, and design: how the Dutch deal with heritage. Updated edition
Actions:
Price:
$63.00
(available to order)
Summary:
Factories into schools, churches into shops: successes of creative redevelopment Presenting the design schemes behind 20 redevelopment projects in the Netherlands, this book addresses success stories of urban reuse through essays on heritage policy, public-private partnerships and financing.
Reuse, redevelop, and design: how the Dutch deal with heritage. Updated edition
Actions:
Price:
$63.00
(available to order)
Summary:
Factories into schools, churches into shops: successes of creative redevelopment Presenting the design schemes behind 20 redevelopment projects in the Netherlands, this book addresses success stories of urban reuse through essays on heritage policy, public-private partnerships and financing.
Form:
books
books
Publication:
February 2021
February 2021
Form:
books
books
Actions:
Price:
$38.00
(available to order)
Summary:
Garden design in the twentieth century ranges from Victorian-era examples to the age of Land Art. This span results in an extraordinarily varied survey - from Europe to South America, from Japan to the United States - including work by garden and landscape designers whose names are familiar to both lovers and scholars of the modern garden: Robinson, Jekyll, Jensen,(...)
$38.00
(available to order)
Summary:
Garden design in the twentieth century ranges from Victorian-era examples to the age of Land Art. This span results in an extraordinarily varied survey - from Europe to South America, from Japan to the United States - including work by garden and landscape designers whose names are familiar to both lovers and scholars of the modern garden: Robinson, Jekyll, Jensen,(...)
Title:
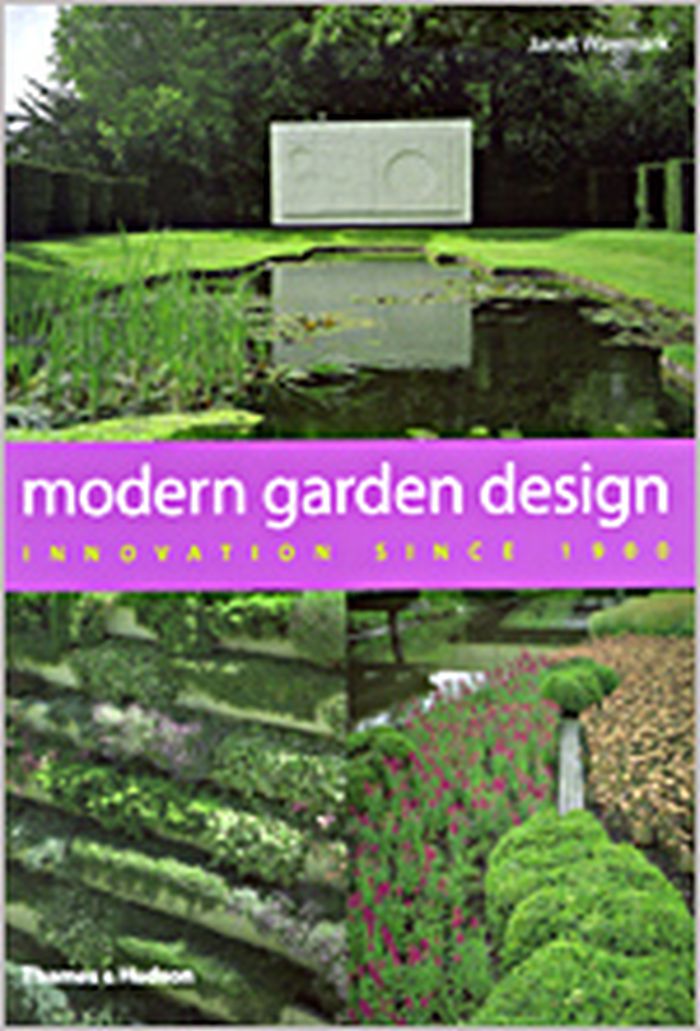
Modern garden design : innovation since 1900
Actions:
Price:
$38.00
(available to order)
Summary:
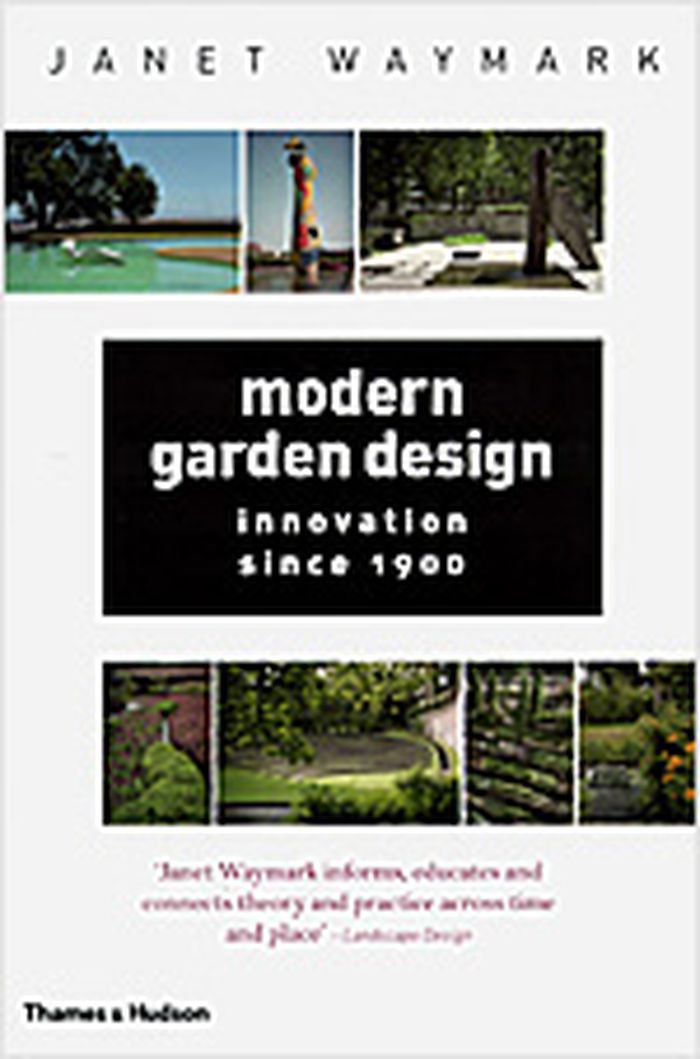
Garden design in the twentieth century ranges from Victorian-era examples to the age of Land Art. This span results in an extraordinarily varied survey - from Europe to South America, from Japan to the United States - including work by garden and landscape designers whose names are familiar to both lovers and scholars of the modern garden: Robinson, Jekyll, Jensen, Farrand, Sessions, Mawson, Church, Sørensen, and Jellicoe. Janet Waymark traces the revolutionary changes brought about in the postwar period by the Harvard Rebels - Eckbo, Rose, and Kiley - and examines the impact of Noguchi, Burle Marx, Barragán, and others, as well as the powerful international influence of Scandinavian landscape architects and designers. The garden city is also given close attention, from its beginnings in late Victorian Britain, through the Greenbelt Towns in the American Midwest, to the latest regeneration of urban centres worldwide. A long line of artists and architects of international renown have earned a place in the history of the modern garden: Monet, Le Corbusier, Mondrian, Wright, Mies van der Rohe, and Gaudí, among others. Land artists, such as Michael Heizer, Robert Smithson, Patricia Johanson, and Kathryn Gustafson in America and Richard Long, Andy Goldsworthy, and Ian Hamilton Finlay in the UK, have brought new ways of thinking about landscape and the garden into the twenty-first century.
Modern garden design : innovation since 1900
Actions:
Price:
$38.00
(available to order)
Summary:
Garden design in the twentieth century ranges from Victorian-era examples to the age of Land Art. This span results in an extraordinarily varied survey - from Europe to South America, from Japan to the United States - including work by garden and landscape designers whose names are familiar to both lovers and scholars of the modern garden: Robinson, Jekyll, Jensen, Farrand, Sessions, Mawson, Church, Sørensen, and Jellicoe. Janet Waymark traces the revolutionary changes brought about in the postwar period by the Harvard Rebels - Eckbo, Rose, and Kiley - and examines the impact of Noguchi, Burle Marx, Barragán, and others, as well as the powerful international influence of Scandinavian landscape architects and designers. The garden city is also given close attention, from its beginnings in late Victorian Britain, through the Greenbelt Towns in the American Midwest, to the latest regeneration of urban centres worldwide. A long line of artists and architects of international renown have earned a place in the history of the modern garden: Monet, Le Corbusier, Mondrian, Wright, Mies van der Rohe, and Gaudí, among others. Land artists, such as Michael Heizer, Robert Smithson, Patricia Johanson, and Kathryn Gustafson in America and Richard Long, Andy Goldsworthy, and Ian Hamilton Finlay in the UK, have brought new ways of thinking about landscape and the garden into the twenty-first century.
Form:
books
books
Publication:
January 1900, New York
January 1900, New York
Subject:
Gardens
Gardens
Form:
books
books
Actions:
Price:
$60.00
(available to order)
Summary:
Garden design in the twentieth century ranges from Victorian-era examples to the age of Land Art. This span results in an extraordinarily varied survey—from Europe to South America, from Japan to the United States—including work by garden and landscape designers whose names are familiar to both lovers and scholars of the modern garden: Robinson, Jekyll, Jensen, Farrand,(...)
$60.00
(available to order)
Summary:
Garden design in the twentieth century ranges from Victorian-era examples to the age of Land Art. This span results in an extraordinarily varied survey—from Europe to South America, from Japan to the United States—including work by garden and landscape designers whose names are familiar to both lovers and scholars of the modern garden: Robinson, Jekyll, Jensen, Farrand,(...)
Title:
Modern garden design : innovation since 1900
Actions:
Price:
$60.00
(available to order)
Summary:
Garden design in the twentieth century ranges from Victorian-era examples to the age of Land Art. This span results in an extraordinarily varied survey—from Europe to South America, from Japan to the United States—including work by garden and landscape designers whose names are familiar to both lovers and scholars of the modern garden: Robinson, Jekyll, Jensen, Farrand, Sessions, Mawson, Church, Sørensen, and Jellicoe. Janet Waymark traces the revolutionary changes brought about in the postwar period by the Harvard Rebels—Eckbo, Rose, and Kiley—and examines the impact of Noguchi, Burle Marx, Barragán, and others, as well as the powerful international influence of Scandinavian landscape architects and designers. The garden city is also given close attention, from its beginnings in late Victorian Britain, through the Greenbelt Towns in the American Midwest, to the latest regeneration of urban centers worldwide. A long line of artists and architects of international renown have earned a place in the history of the modern garden: Monet, Le Corbusier, Mondrian, Wright, Mies van der Rohe, and Gaudí, among others. Land artists, such as Michael Heizer, Robert Smithson, Patricia Johanson, and Kathryn Gustafson in America and Richard Long, Andy Goldsworthy, and Ian Hamilton Finlay in the UK, have brought new ways of thinking about landscape and the garden into the twenty-first century.
Modern garden design : innovation since 1900
Actions:
Price:
$60.00
(available to order)
Summary:
Garden design in the twentieth century ranges from Victorian-era examples to the age of Land Art. This span results in an extraordinarily varied survey—from Europe to South America, from Japan to the United States—including work by garden and landscape designers whose names are familiar to both lovers and scholars of the modern garden: Robinson, Jekyll, Jensen, Farrand, Sessions, Mawson, Church, Sørensen, and Jellicoe. Janet Waymark traces the revolutionary changes brought about in the postwar period by the Harvard Rebels—Eckbo, Rose, and Kiley—and examines the impact of Noguchi, Burle Marx, Barragán, and others, as well as the powerful international influence of Scandinavian landscape architects and designers. The garden city is also given close attention, from its beginnings in late Victorian Britain, through the Greenbelt Towns in the American Midwest, to the latest regeneration of urban centers worldwide. A long line of artists and architects of international renown have earned a place in the history of the modern garden: Monet, Le Corbusier, Mondrian, Wright, Mies van der Rohe, and Gaudí, among others. Land artists, such as Michael Heizer, Robert Smithson, Patricia Johanson, and Kathryn Gustafson in America and Richard Long, Andy Goldsworthy, and Ian Hamilton Finlay in the UK, have brought new ways of thinking about landscape and the garden into the twenty-first century.
Form:
books
books
Publication:
May 2003, New York
May 2003, New York
Subject:
Gardens
Gardens


