


6759 Results
Form:
books
books
Actions:
Holdings:
Description:
xiv, 387 pages : illustrations, maps ; 26 cm.
Description:
xiv, 387 pages : illustrations, maps ; 26 cm.
Subject:
- Motels United States History.,
- Architecture United States History 20th century.,
- Roadside architecture United States.,
- Motels États-Unis Histoire.,
- Architecture États-Unis Histoire 20e siècle.,
- Constructions des abords de route États-Unis.,
- Architecture,
- Motels,
- Roadside architecture,
- Geschichte,
- Motel,
- Bouwkunst.,
- United States,
- USA,
- History
(See more)
Publication:
Baltimore : Johns Hopkins University Press, 1996.
Baltimore : Johns Hopkins University Press, 1996.
Title:
The motel in America / John A. Jakle, Keith A. Sculle, Jefferson S. Rogers.
Actions:
Holdings:
Description:
xiv, 387 pages : illustrations, maps ; 26 cm.
The motel in America / John A. Jakle, Keith A. Sculle, Jefferson S. Rogers.
Actions:
Holdings:
Description:
xiv, 387 pages : illustrations, maps ; 26 cm.
Form:
books
books
Publication:
Baltimore : Johns Hopkins University Press, 1996.
Baltimore : Johns Hopkins University Press, 1996.
Subject:
- Motels United States History.,
- Architecture United States History 20th century.,
- Roadside architecture United States.,
- Motels États-Unis Histoire.,
- Architecture États-Unis Histoire 20e siècle.,
- Constructions des abords de route États-Unis.,
- Architecture,
- Motels,
- Roadside architecture,
- Geschichte,
- Motel,
- Bouwkunst.,
- United States,
- USA,
- History
(See more)
Form:
books
books
Actions:
Holdings:
Description:
xi, 484 pages : illustrations (black and white, and colour) ; 25 cm
Description:
xi, 484 pages : illustrations (black and white, and colour) ; 25 cm
Author:
Subject:
- Vaults (Architecture) Europe History 19th century.,
- Vaults (Architecture) Europe History 20th century.,
- Architecture Technological innovations History 19th century.,
- Architecture Technological innovations History 20th century.,
- Architecture Innovations Histoire 19e siècle.,
- Architecture Innovations Histoire 20e siècle.,
- Voûtes Europe Histoire 19e siècle.,
- Voûtes Europe Histoire 20e siècle.,
- Architecture Technological innovations.,
- Vaults (Architecture),
- Europe.,
- History.
(See more)
Publication:
[Madrid, Spain?] : Instituto Juan de Herrera, [2021]
[Madrid, Spain?] : Instituto Juan de Herrera, [2021]
Title:
Brick vaults and beyond : the transformation of a historical structural system from 1750 to 1970 / edited by Paula Fuentes and Ine Wouters.
Actions:
Holdings:
Description:
xi, 484 pages : illustrations (black and white, and colour) ; 25 cm
Brick vaults and beyond : the transformation of a historical structural system from 1750 to 1970 / edited by Paula Fuentes and Ine Wouters.
Actions:
Holdings:
Description:
xi, 484 pages : illustrations (black and white, and colour) ; 25 cm
Form:
books
books
Publication:
[Madrid, Spain?] : Instituto Juan de Herrera, [2021]
[Madrid, Spain?] : Instituto Juan de Herrera, [2021]
Subject:
- Vaults (Architecture) Europe History 19th century.,
- Vaults (Architecture) Europe History 20th century.,
- Architecture Technological innovations History 19th century.,
- Architecture Technological innovations History 20th century.,
- Architecture Innovations Histoire 19e siècle.,
- Architecture Innovations Histoire 20e siècle.,
- Voûtes Europe Histoire 19e siècle.,
- Voûtes Europe Histoire 20e siècle.,
- Architecture Technological innovations.,
- Vaults (Architecture),
- Europe.,
- History.
(See more)
Form:
books
books
Actions:
Holdings:
Description:
205 pages : illustrations (certaines en couleur), cartes, portraits ; 27 cm
- Library cage cca productions 232757 | 2004-6a | c. 2 | Available
- Library main montreal 232763 | NA9130.Q42 M636 2004a | Available
- Library cage cca productions 232756 | 2004-6a | c. 1 | Available
- Library study room cca productions 232755 | NA9130.Q42 M636 2004a | Available
(See more)
Description:
205 pages : illustrations (certaines en couleur), cartes, portraits ; 27 cm
Author:
Subject:
- City planning Québec (Province) Montréal Exhibitions.,
- Architecture Québec (Province) Montréal Exhibitions.,
- Urbanisme Québec (Province) Montréal Expositions.,
- Design urbain Québec (Province) Montréal Expositions.,
- Architecture Québec (Province) Montréal Expositions.,
- Architecture,
- City planning,
- Design urbain.,
- Projet architectural.,
- Urbanisme.,
- 1960-1969.,
- Montréal (Québec) History Exhibitions.,
- Montréal (Québec) Histoire Expositions.,
- Québec Montréal,
- Montréal (Québec),
- Exhibition publications.,
- exhibition catalogs.,
- Exhibition catalogs,
- History,
- Catalogue d'exposition (Descripteur de forme),
- Catalogues d'exposition.
(See more)
Publication:
Montréal : Centre canadien d'architecture, [2004]
Montréal : Centre canadien d'architecture, [2004]
Title:
Les années 60 : Montréal voit grand / sous la direction d'André Lortie, Olivo Barbieri, Marcel Fournier, André Lortie, Michael Sorkin, Jean-Louis Cohen.
Actions:
Holdings:
Description:
205 pages : illustrations (certaines en couleur), cartes, portraits ; 27 cm
Les années 60 : Montréal voit grand / sous la direction d'André Lortie, Olivo Barbieri, Marcel Fournier, André Lortie, Michael Sorkin, Jean-Louis Cohen.
Actions:
Holdings:
- Library cage cca productions 232757 | 2004-6a | c. 2 | Available
- Library main montreal 232763 | NA9130.Q42 M636 2004a | Available
- Library cage cca productions 232756 | 2004-6a | c. 1 | Available
- Library study room cca productions 232755 | NA9130.Q42 M636 2004a | Available
(See more)
Description:
205 pages : illustrations (certaines en couleur), cartes, portraits ; 27 cm
Form:
books
books
Publication:
Montréal : Centre canadien d'architecture, [2004]
Montréal : Centre canadien d'architecture, [2004]
Subject:
- City planning Québec (Province) Montréal Exhibitions.,
- Architecture Québec (Province) Montréal Exhibitions.,
- Urbanisme Québec (Province) Montréal Expositions.,
- Design urbain Québec (Province) Montréal Expositions.,
- Architecture Québec (Province) Montréal Expositions.,
- Architecture,
- City planning,
- Design urbain.,
- Projet architectural.,
- Urbanisme.,
- 1960-1969.,
- Montréal (Québec) History Exhibitions.,
- Montréal (Québec) Histoire Expositions.,
- Québec Montréal,
- Montréal (Québec),
- Exhibition publications.,
- exhibition catalogs.,
- Exhibition catalogs,
- History,
- Catalogue d'exposition (Descripteur de forme),
- Catalogues d'exposition.
(See more)
Form:
books
books
Holdings:
Description:
176 pages : illustrations (some color) ; 21 cm.
Description:
176 pages : illustrations (some color) ; 21 cm.
Author:
Subject:
- Bruyère, André (Architect),
- Bruyère, André 1912-1998,
- Dubuisson, Jean, 1914-2011.,
- Architecture France History 20th century.,
- Architecture, Modern 20th century.,
- Architecture France Histoire 20e siècle.,
- Architecture 20e siècle.,
- Architecture,
- Architecture, Modern,
- Architektur,
- France,
- History
(See more)
Publication:
Paris : Éditions du patrimoine, Centre des monuments nationaux, [2016]
Paris : Éditions du patrimoine, Centre des monuments nationaux, [2016]
Title:
André Bruyère : la tendresse des murs / François Chaslin, Ève Roy.
Actions:
Holdings:
Description:
176 pages : illustrations (some color) ; 21 cm.
André Bruyère : la tendresse des murs / François Chaslin, Ève Roy.
Actions:
Holdings:
Description:
176 pages : illustrations (some color) ; 21 cm.
Form:
books
books
Publication:
Paris : Éditions du patrimoine, Centre des monuments nationaux, [2016]
Paris : Éditions du patrimoine, Centre des monuments nationaux, [2016]
Subject:
- Bruyère, André (Architect),
- Bruyère, André 1912-1998,
- Dubuisson, Jean, 1914-2011.,
- Architecture France History 20th century.,
- Architecture, Modern 20th century.,
- Architecture France Histoire 20e siècle.,
- Architecture 20e siècle.,
- Architecture,
- Architecture, Modern,
- Architektur,
- France,
- History
(See more)
Form:
books
books
Actions:
Price:
$84.95
(available to order)
Summary:
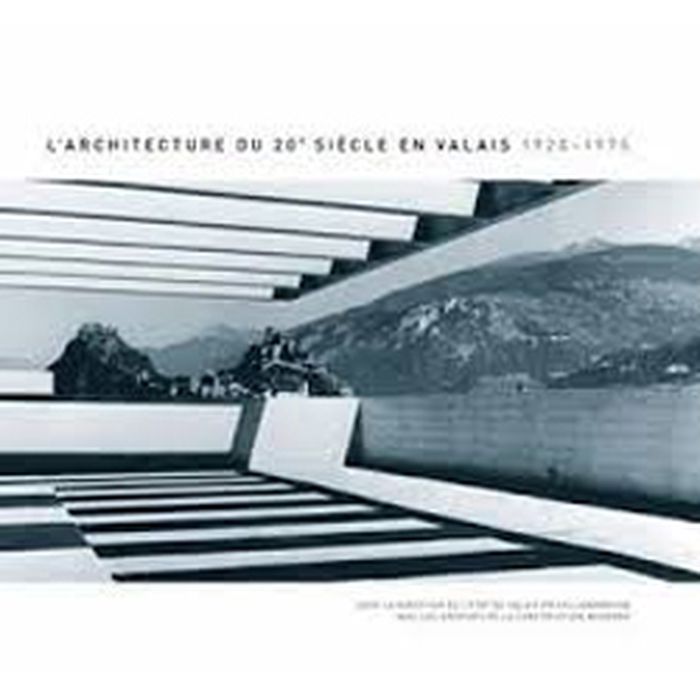
Le canton du Valais est passé en un large demi-siècle d’une culture rurale et traditionnelle à la modernité industrielle et touristique. L’implantation de l’architecture moderne a été l’un des effets - ou des symptômes - de cette métamorphose. Ce livre comporte une partie thématique et un répertoire. La première concentre l’attention sur quelques secteurs clés à la fois(...)
$84.95
(available to order)
Summary:
Le canton du Valais est passé en un large demi-siècle d’une culture rurale et traditionnelle à la modernité industrielle et touristique. L’implantation de l’architecture moderne a été l’un des effets - ou des symptômes - de cette métamorphose. Ce livre comporte une partie thématique et un répertoire. La première concentre l’attention sur quelques secteurs clés à la fois(...)
Title:
L'architecture du 20e siècle en Valais, 1920-1975
Actions:
Price:
$84.95
(available to order)
Summary:
Le canton du Valais est passé en un large demi-siècle d’une culture rurale et traditionnelle à la modernité industrielle et touristique. L’implantation de l’architecture moderne a été l’un des effets - ou des symptômes - de cette métamorphose. Ce livre comporte une partie thématique et un répertoire. La première concentre l’attention sur quelques secteurs clés à la fois du développement du canton et de l’histoire de son patrimoine bâti. Le second fait le tour des réalisations modernes, photographies et plans à l’appui, dans tous les domaines et tous les styles - pourvu qu’ils relèvent de la modernité.
L'architecture du 20e siècle en Valais, 1920-1975
Actions:
Price:
$84.95
(available to order)
Summary:
Le canton du Valais est passé en un large demi-siècle d’une culture rurale et traditionnelle à la modernité industrielle et touristique. L’implantation de l’architecture moderne a été l’un des effets - ou des symptômes - de cette métamorphose. Ce livre comporte une partie thématique et un répertoire. La première concentre l’attention sur quelques secteurs clés à la fois du développement du canton et de l’histoire de son patrimoine bâti. Le second fait le tour des réalisations modernes, photographies et plans à l’appui, dans tous les domaines et tous les styles - pourvu qu’ils relèvent de la modernité.
Form:
books
books
Publication:
April 2015
April 2015
Subject:
Architecture since 1900, Europe
Architecture since 1900, Europe
Form:
books
books
Actions:
Holdings:
Description:
160 pages : illustrations ; 19 cm.
Description:
160 pages : illustrations ; 19 cm.
Subject:
- Architecture, Domestic Italy Veneto Guidebooks.,
- Architecture, Renaissance Italy Veneto Guidebooks.,
- Architecture Italy Veneto History Guidebooks.,
- Architecture de la Renaissance Italie Vénétie Guides.,
- Architecture Italie Vénétie Histoire Guides.,
- Architecture.,
- Architecture, Domestic.,
- Architecture, Renaissance.,
- Veneto (Italy) Guidebooks.,
- Vénétie (Italie) Guides.,
- Italy Veneto.,
- Guidebooks.,
- History.
(See more)
Publication:
Novara : De Agostini, 1995.
Novara : De Agostini, 1995.
Title:
Ville venete : [itinerari, idee, notizie e indirizzi utili per il tempo libero] / [testi di Flavio Conti].
Actions:
Holdings:
Description:
160 pages : illustrations ; 19 cm.
Ville venete : [itinerari, idee, notizie e indirizzi utili per il tempo libero] / [testi di Flavio Conti].
Actions:
Holdings:
Description:
160 pages : illustrations ; 19 cm.
Form:
books
books
Publication:
Novara : De Agostini, 1995.
Novara : De Agostini, 1995.
Subject:
- Architecture, Domestic Italy Veneto Guidebooks.,
- Architecture, Renaissance Italy Veneto Guidebooks.,
- Architecture Italy Veneto History Guidebooks.,
- Architecture de la Renaissance Italie Vénétie Guides.,
- Architecture Italie Vénétie Histoire Guides.,
- Architecture.,
- Architecture, Domestic.,
- Architecture, Renaissance.,
- Veneto (Italy) Guidebooks.,
- Vénétie (Italie) Guides.,
- Italy Veneto.,
- Guidebooks.,
- History.
(See more)
Form:
books
books
Actions:
Holdings:
Description:
vi, 336 pages : illustrations ; 22 cm
Description:
vi, 336 pages : illustrations ; 22 cm
Subject:
- Galilei, Galileo, 1564-1642.,
- Galilei, Galileo 1564-1642,
- Galilei, Galileo.,
- Arts, Renaissance Italy.,
- Mathematics Italy History.,
- Science and the arts Italy History.,
- Arts de la Renaissance Italie.,
- Mathématiques Italie Histoire.,
- Sciences et arts Italie Histoire.,
- Arts, Renaissance,
- Mathematics,
- Science and the arts,
- Renaissance,
- Mathematik,
- Künste,
- Konst och vetenskap historia Italien renässansen.,
- Konst historia Italien renässansen.,
- Matematik historia Italien renässansen.,
- Italy,
- History
(See more)
Publication:
Cambridge, Mass. : Harvard University Press, 2011.
Cambridge, Mass. : Harvard University Press, 2011.
Title:
Galileo's muse : Renaissance mathematics and the arts / Mark A. Peterson.
Actions:
Holdings:
Description:
vi, 336 pages : illustrations ; 22 cm
Galileo's muse : Renaissance mathematics and the arts / Mark A. Peterson.
Actions:
Holdings:
Description:
vi, 336 pages : illustrations ; 22 cm
Form:
books
books
Publication:
Cambridge, Mass. : Harvard University Press, 2011.
Cambridge, Mass. : Harvard University Press, 2011.
Subject:
- Galilei, Galileo, 1564-1642.,
- Galilei, Galileo 1564-1642,
- Galilei, Galileo.,
- Arts, Renaissance Italy.,
- Mathematics Italy History.,
- Science and the arts Italy History.,
- Arts de la Renaissance Italie.,
- Mathématiques Italie Histoire.,
- Sciences et arts Italie Histoire.,
- Arts, Renaissance,
- Mathematics,
- Science and the arts,
- Renaissance,
- Mathematik,
- Künste,
- Konst och vetenskap historia Italien renässansen.,
- Konst historia Italien renässansen.,
- Matematik historia Italien renässansen.,
- Italy,
- History
(See more)
Form:
books
books
Title:
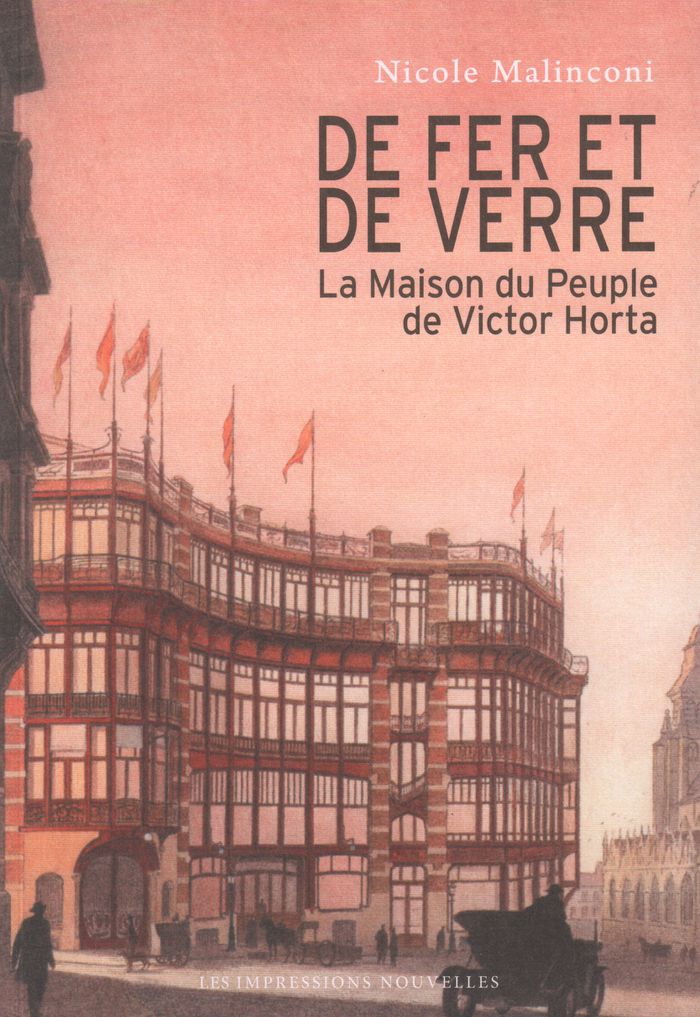
De fer et de verre
De fer et de verre
Actions:
Price:
$29.95
(available to order)
Summary:
L’histoire tragique d’un chef-d’oeuvre de l’Art Nouveau en même temps que celle du mouvement ouvrier belge. C'est d'abord l'histoire d'un lieu prestigieux, la Maison du Peuple, bâtie en 1895 par Victor Horta en plein coeur de Bruxelles, inaugurée en grand pompe dans la clameur de L'Internationale et des slogans du monde ouvrier...L'architecte rompait avec le style prudent(...)
$29.95
(available to order)
Summary:
L’histoire tragique d’un chef-d’oeuvre de l’Art Nouveau en même temps que celle du mouvement ouvrier belge. C'est d'abord l'histoire d'un lieu prestigieux, la Maison du Peuple, bâtie en 1895 par Victor Horta en plein coeur de Bruxelles, inaugurée en grand pompe dans la clameur de L'Internationale et des slogans du monde ouvrier...L'architecte rompait avec le style prudent(...)
Publication:
October 2017
October 2017
Title:
De fer et de verre
Actions:
Price:
$29.95
(available to order)
Summary:
L’histoire tragique d’un chef-d’oeuvre de l’Art Nouveau en même temps que celle du mouvement ouvrier belge. C'est d'abord l'histoire d'un lieu prestigieux, la Maison du Peuple, bâtie en 1895 par Victor Horta en plein coeur de Bruxelles, inaugurée en grand pompe dans la clameur de L'Internationale et des slogans du monde ouvrier...L'architecte rompait avec le style prudent de ses prédécesseurs, innovait avec la ligne courbe, l'asymétrie, l'honneur rendu au fer, au verre, à la lumière. Bref, celui qui révolutionnait l'art de bâtir et devenait un des maîtres de l'Art Nouveau, offrait au jeune Parti Ouvrier Belge un lieu à la hauteur de ses aspirations. C'est aussi l'histoire d'une ville, de deux guerres traversées, des transformations sociales et du progrès à tout prix qui mènera à la démolition du chef-d‘oeuvre, décidée, à peine 70 ans plus tard, par ceux-là mêmes qui l'avaient fait construire.
De fer et de verre
Actions:
Price:
$29.95
(available to order)
Summary:
L’histoire tragique d’un chef-d’oeuvre de l’Art Nouveau en même temps que celle du mouvement ouvrier belge. C'est d'abord l'histoire d'un lieu prestigieux, la Maison du Peuple, bâtie en 1895 par Victor Horta en plein coeur de Bruxelles, inaugurée en grand pompe dans la clameur de L'Internationale et des slogans du monde ouvrier...L'architecte rompait avec le style prudent de ses prédécesseurs, innovait avec la ligne courbe, l'asymétrie, l'honneur rendu au fer, au verre, à la lumière. Bref, celui qui révolutionnait l'art de bâtir et devenait un des maîtres de l'Art Nouveau, offrait au jeune Parti Ouvrier Belge un lieu à la hauteur de ses aspirations. C'est aussi l'histoire d'une ville, de deux guerres traversées, des transformations sociales et du progrès à tout prix qui mènera à la démolition du chef-d‘oeuvre, décidée, à peine 70 ans plus tard, par ceux-là mêmes qui l'avaient fait construire.
Form:
books
books
Publication:
October 2017
October 2017
Form:
books
books
Actions:
Price:
$84.95
(available in store)
Summary:
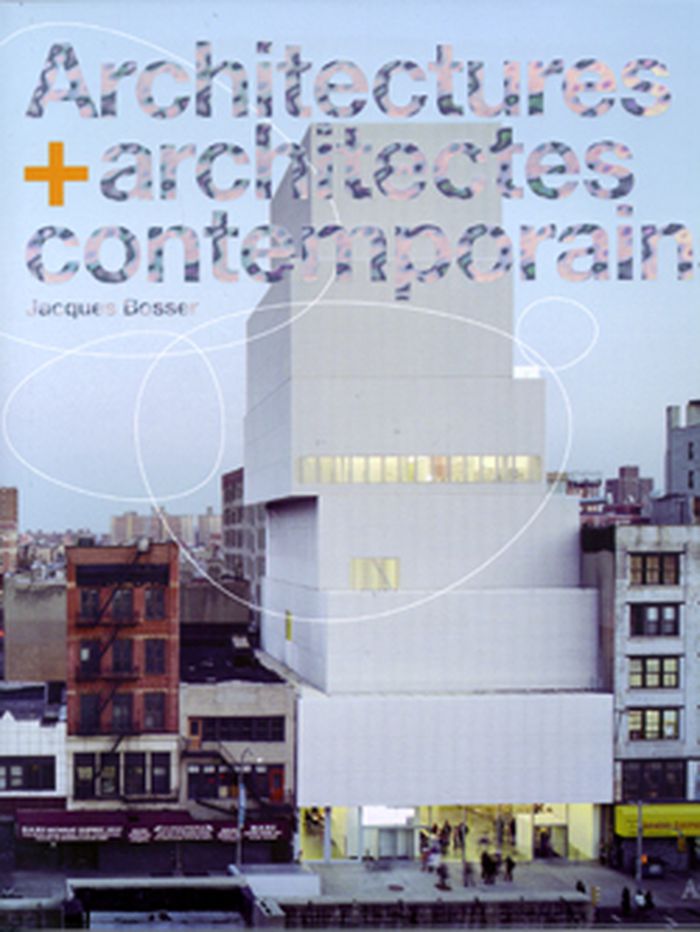
Un ouvrage destiné à un large public, très documenté, réaliste et concret, ouvert aux dernières recherches technologiques et environnementales, un panorama international offrant un regard nouveau et chaleureux sur la fabuleuse effervescence architecturale de notre temps. Une analyse sans complaisance de la situation de l'architecture d'aujourd'hui, de sa pratique(...)
$84.95
(available in store)
Summary:
Un ouvrage destiné à un large public, très documenté, réaliste et concret, ouvert aux dernières recherches technologiques et environnementales, un panorama international offrant un regard nouveau et chaleureux sur la fabuleuse effervescence architecturale de notre temps. Une analyse sans complaisance de la situation de l'architecture d'aujourd'hui, de sa pratique(...)
Publication:
November 2008, Genève
November 2008, Genève
Title:
Architectures + architectes contemporains
Actions:
Price:
$84.95
(available in store)
Summary:
Un ouvrage destiné à un large public, très documenté, réaliste et concret, ouvert aux dernières recherches technologiques et environnementales, un panorama international offrant un regard nouveau et chaleureux sur la fabuleuse effervescence architecturale de notre temps. Une analyse sans complaisance de la situation de l'architecture d'aujourd'hui, de sa pratique professionnelle et du rôle de ses multiples commanditaires publics et privés, qui permet de mieux regarder, comprendre et aimer l'architecture contemporaine. Un panorama d'une centaine de réalisations caractéristiques de ce début de XXIe siècle contournant les phénomènes de starisation, de style ou de mode. Classement par types de construction : éducation, habitat, équipement, culture, loisirs, travail, religion. Diplômé de Sciences Po Paris, Jacques Bosser est auteur, journaliste et traducteur anglais-français de plus de 100 ouvrages. Il a collaboré à différents magazines comme Architectural Digest, Maison Française, Connaissance des Arts ou Geo et s'intéresse à l'histoire culturelle des formes et en particulier à l'architecture, au design et à l'histoire des jardins.
Architectures + architectes contemporains
Actions:
Price:
$84.95
(available in store)
Summary:
Un ouvrage destiné à un large public, très documenté, réaliste et concret, ouvert aux dernières recherches technologiques et environnementales, un panorama international offrant un regard nouveau et chaleureux sur la fabuleuse effervescence architecturale de notre temps. Une analyse sans complaisance de la situation de l'architecture d'aujourd'hui, de sa pratique professionnelle et du rôle de ses multiples commanditaires publics et privés, qui permet de mieux regarder, comprendre et aimer l'architecture contemporaine. Un panorama d'une centaine de réalisations caractéristiques de ce début de XXIe siècle contournant les phénomènes de starisation, de style ou de mode. Classement par types de construction : éducation, habitat, équipement, culture, loisirs, travail, religion. Diplômé de Sciences Po Paris, Jacques Bosser est auteur, journaliste et traducteur anglais-français de plus de 100 ouvrages. Il a collaboré à différents magazines comme Architectural Digest, Maison Française, Connaissance des Arts ou Geo et s'intéresse à l'histoire culturelle des formes et en particulier à l'architecture, au design et à l'histoire des jardins.
Form:
books
books
Publication:
November 2008, Genève
November 2008, Genève
Form:
books
books
Title:
How modern : biographies of architecture in China 1949-1979 / edited by Shirley Surya and Li Hua.
How modern : biographies of architecture in China 1949-1979 / edited by Shirley Surya and Li Hua.
Actions:
Holdings:
Description:
336 pages, 96 unnumbered pages of plates : illustrations (some color), plans (some color) ; 24 cm
- Library cage cca productions 322547 | 2025-5 | 1 | Available
- Library cage cca productions 322548 | 2025-5 | 2 | Available
- Library study room cca productions 322549 | NA1545.5 .M63 H69 2025 | 3 | Available
- Library main 322550 | 322550 | 4 | Available
(See more)
Description:
336 pages, 96 unnumbered pages of plates : illustrations (some color), plans (some color) ; 24 cm
Author:
Subject:
- Modern movement (Architecture) China Exhibitions.,
- Modern movement (Architecture) China Case studies.,
- Modern movement (Architecture) China Sources.,
- Architecture China History 20th century.,
- Mouvement moderne (Architecture) Chine Expositions.,
- Mouvement moderne (Architecture) Chine Études de cas.,
- Mouvement moderne (Architecture) Chine Sources.,
- Architecture Chine Histoire 20e siècle.,
- Architecture,
- Modern movement (Architecture),
- China,
- exhibition catalogs.,
- Case studies,
- Exhibition catalogs,
- History,
- Sources,
- Catalogues d'exposition.
(See more)
Publication:
Montréal, Québec : Canadian Centre for Architecture ; Weimar : M BOOKS, [2025]
Montréal, Québec : Canadian Centre for Architecture ; Weimar : M BOOKS, [2025]
Title:
How modern : biographies of architecture in China 1949-1979 / edited by Shirley Surya and Li Hua.
Actions:
Holdings:
Description:
336 pages, 96 unnumbered pages of plates : illustrations (some color), plans (some color) ; 24 cm
How modern : biographies of architecture in China 1949-1979 / edited by Shirley Surya and Li Hua.
Actions:
Holdings:
- Library cage cca productions 322547 | 2025-5 | 1 | Available
- Library cage cca productions 322548 | 2025-5 | 2 | Available
- Library study room cca productions 322549 | NA1545.5 .M63 H69 2025 | 3 | Available
- Library main 322550 | 322550 | 4 | Available
(See more)
Description:
336 pages, 96 unnumbered pages of plates : illustrations (some color), plans (some color) ; 24 cm
Form:
books
books
Publication:
Montréal, Québec : Canadian Centre for Architecture ; Weimar : M BOOKS, [2025]
Montréal, Québec : Canadian Centre for Architecture ; Weimar : M BOOKS, [2025]
Subject:
- Modern movement (Architecture) China Exhibitions.,
- Modern movement (Architecture) China Case studies.,
- Modern movement (Architecture) China Sources.,
- Architecture China History 20th century.,
- Mouvement moderne (Architecture) Chine Expositions.,
- Mouvement moderne (Architecture) Chine Études de cas.,
- Mouvement moderne (Architecture) Chine Sources.,
- Architecture Chine Histoire 20e siècle.,
- Architecture,
- Modern movement (Architecture),
- China,
- exhibition catalogs.,
- Case studies,
- Exhibition catalogs,
- History,
- Sources,
- Catalogues d'exposition.
(See more)


