


7065 Results
Form:
books
books
Title:
Salisbury : the houses of the Close / Royal Commission on the Historical Monuments of England.
Salisbury : the houses of the Close / Royal Commission on the Historical Monuments of England.
Actions:
Holdings:
Description:
xv, 263 pages : illustrations (some color), maps ; 28 cm
Description:
xv, 263 pages : illustrations (some color), maps ; 28 cm
Subject:
- Architecture, Domestic England Salisbury.,
- Architecture, Domestic,
- Buildings,
- Architecture domestique Angleterre (GB) Salisbury.,
- Architecture.,
- History.,
- Salisbury Cathedral Close (Salisbury, England),
- Salisbury (England) Buildings, structures, etc.,
- Salisbury (England) Buildings.,
- England Salisbury,
- England Salisbury Salisbury Cathedral Close,
- Salisbury (Angleterre) Antiquités.,
- Houses Architecture Wiltshire (England)
(See more)
Publication:
London : HMSO, 1993.
London : HMSO, 1993.
Title:
Salisbury : the houses of the Close / Royal Commission on the Historical Monuments of England.
Actions:
Holdings:
Description:
xv, 263 pages : illustrations (some color), maps ; 28 cm
Salisbury : the houses of the Close / Royal Commission on the Historical Monuments of England.
Actions:
Holdings:
Description:
xv, 263 pages : illustrations (some color), maps ; 28 cm
Form:
books
books
Publication:
London : HMSO, 1993.
London : HMSO, 1993.
Subject:
- Architecture, Domestic England Salisbury.,
- Architecture, Domestic,
- Buildings,
- Architecture domestique Angleterre (GB) Salisbury.,
- Architecture.,
- History.,
- Salisbury Cathedral Close (Salisbury, England),
- Salisbury (England) Buildings, structures, etc.,
- Salisbury (England) Buildings.,
- England Salisbury,
- England Salisbury Salisbury Cathedral Close,
- Salisbury (Angleterre) Antiquités.,
- Houses Architecture Wiltshire (England)
(See more)
Form:
archives
archives
Actions:
Holdings:
Description:
96 items., Arranged by file.
Description:
96 items., Arranged by file.
Title:
Charles B.K. Van Norman fonds, ca. 1942-1967.
Actions:
Holdings:
Description:
96 items., Arranged by file.
Charles B.K. Van Norman fonds, ca. 1942-1967.
Actions:
Holdings:
Description:
96 items., Arranged by file.
Form:
archives
archives
Form:
books
books
Actions:
Price:
$79.95
(available to order)
Summary:
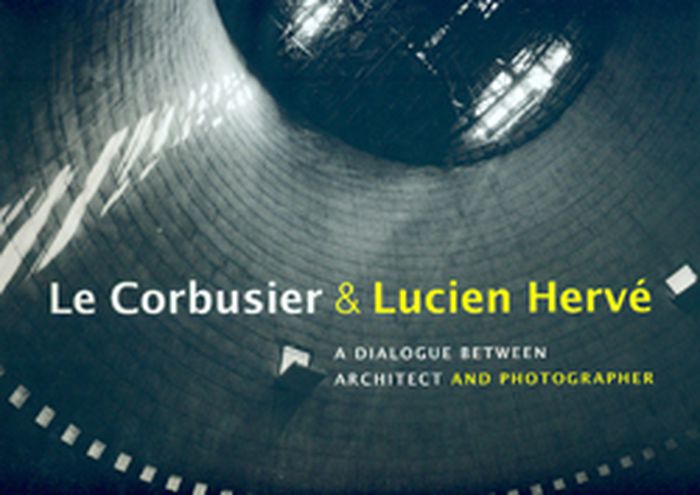
In 1949, the photographer Lucien Hervé (1910–2007) took a picture of an innovative apartment building in Marseille, France, and sent it to the building’s architect, Le Corbusier (1887–1965). Le Corbusier responded by asking Hervé to become his official photographer. This book recounts the collaboration between these Modernists. The author takes the reader on a tour of(...)
$79.95
(available to order)
Summary:
In 1949, the photographer Lucien Hervé (1910–2007) took a picture of an innovative apartment building in Marseille, France, and sent it to the building’s architect, Le Corbusier (1887–1965). Le Corbusier responded by asking Hervé to become his official photographer. This book recounts the collaboration between these Modernists. The author takes the reader on a tour of(...)
Publication:
September 2011
September 2011
Title:
Le Corbusier and Lucien Hervé: a dialogue between architect and photographe
Actions:
Price:
$79.95
(available to order)
Summary:
In 1949, the photographer Lucien Hervé (1910–2007) took a picture of an innovative apartment building in Marseille, France, and sent it to the building’s architect, Le Corbusier (1887–1965). Le Corbusier responded by asking Hervé to become his official photographer. This book recounts the collaboration between these Modernists. The author takes the reader on a tour of sixteen of Le Corbusier’s most iconic buildings using Hervé’s edited sheets of contact prints as visual guides. These sheets, which became an effective tool in the collaborative dissemination of Le Corbusier’s work, capture Hervé’s dynamic perspectives and dramatic use of light. His sequencing of the individual prints creates an exhilarating rhythm that showcases the architect’s novel forms and materials.
Le Corbusier and Lucien Hervé: a dialogue between architect and photographe
Actions:
Price:
$79.95
(available to order)
Summary:
In 1949, the photographer Lucien Hervé (1910–2007) took a picture of an innovative apartment building in Marseille, France, and sent it to the building’s architect, Le Corbusier (1887–1965). Le Corbusier responded by asking Hervé to become his official photographer. This book recounts the collaboration between these Modernists. The author takes the reader on a tour of sixteen of Le Corbusier’s most iconic buildings using Hervé’s edited sheets of contact prints as visual guides. These sheets, which became an effective tool in the collaborative dissemination of Le Corbusier’s work, capture Hervé’s dynamic perspectives and dramatic use of light. His sequencing of the individual prints creates an exhilarating rhythm that showcases the architect’s novel forms and materials.
Form:
books
books
Publication:
September 2011
September 2011
Form:
archives
archives
Actions:
Holdings:
Description:
2,710 items, 3 linear meters of textual records., This fonds has not yet been arranged.
Description:
2,710 items, 3 linear meters of textual records., This fonds has not yet been arranged.
Subject:
- Coates, Wells, 1895-1958.,
- Architecture Great Britain.,
- Architecture Canada.,
- City planning Ontario Toronto.,
- Architecture Grande-Bretagne.,
- Architecture.,
- City planning.,
- Canada.,
- Great Britain.,
- Ontario Toronto.,
- English architects.,
- Architecture (object genre) Great Britain.,
- Architecture (object genre) Canada.,
- Architecture (object genre) Canada British Columbia.,
- Urban development Canada Ontario Toronto.,
- Urban planning Canada Ontario Toronto.,
- Correspondence.,
- Diaries.,
- Drawings.,
- Notebooks.,
- Photographs.,
- Project files.,
- Reproductions.,
- Fonds (collections)
(See more)
Title:
Wells Coates fonds, 1909-1986.
Actions:
Holdings:
Description:
2,710 items, 3 linear meters of textual records., This fonds has not yet been arranged.
Wells Coates fonds, 1909-1986.
Actions:
Holdings:
Description:
2,710 items, 3 linear meters of textual records., This fonds has not yet been arranged.
Form:
archives
archives
Subject:
- Coates, Wells, 1895-1958.,
- Architecture Great Britain.,
- Architecture Canada.,
- City planning Ontario Toronto.,
- Architecture Grande-Bretagne.,
- Architecture.,
- City planning.,
- Canada.,
- Great Britain.,
- Ontario Toronto.,
- English architects.,
- Architecture (object genre) Great Britain.,
- Architecture (object genre) Canada.,
- Architecture (object genre) Canada British Columbia.,
- Urban development Canada Ontario Toronto.,
- Urban planning Canada Ontario Toronto.,
- Correspondence.,
- Diaries.,
- Drawings.,
- Notebooks.,
- Photographs.,
- Project files.,
- Reproductions.,
- Fonds (collections)
(See more)
Form:
books
books
Actions:
Holdings:
Description:
[5], 232 pages : illustrations, facsimiles, map, plans ; 31 cm
Description:
[5], 232 pages : illustrations, facsimiles, map, plans ; 31 cm
Subject:
- Architecture, Georgian England London.,
- Architecture England London.,
- Architecture, Georgian.,
- Architecture Angleterre Londres.,
- Architecture Georgian.,
- Architecture Georgian Angleterre Londres.,
- Architecture.,
- Architektur,
- England London.,
- London,
- Residences Architectural features London, 1680-ca 1830,
- History.
(See more)
Publication:
London : Architectural Press ; New York : Architectural Book Pub. Co., 1975.
London : Architectural Press ; New York : Architectural Book Pub. Co., 1975.
Title:
London, the art of Georgian building / by Dan Cruickshank and Peter Wyld.
Actions:
Holdings:
Description:
[5], 232 pages : illustrations, facsimiles, map, plans ; 31 cm
London, the art of Georgian building / by Dan Cruickshank and Peter Wyld.
Actions:
Holdings:
Description:
[5], 232 pages : illustrations, facsimiles, map, plans ; 31 cm
Form:
books
books
Publication:
London : Architectural Press ; New York : Architectural Book Pub. Co., 1975.
London : Architectural Press ; New York : Architectural Book Pub. Co., 1975.
Subject:
- Architecture, Georgian England London.,
- Architecture England London.,
- Architecture, Georgian.,
- Architecture Angleterre Londres.,
- Architecture Georgian.,
- Architecture Georgian Angleterre Londres.,
- Architecture.,
- Architektur,
- England London.,
- London,
- Residences Architectural features London, 1680-ca 1830,
- History.
(See more)
Form:
books
books
Actions:
Holdings:
Description:
234 pages : illustrations (some color), maps, plans ; 23 cm
Description:
234 pages : illustrations (some color), maps, plans ; 23 cm
Subject:
- Architecture Lebanon Beirut History.,
- Lost architecture Lebanon Beirut.,
- City planning Lebanon Beirut History.,
- Architecture Liban Beyrouth Histoire.,
- Monuments disparus Liban Beyrouth.,
- Architecture,
- Buildings,
- City planning,
- Lost architecture,
- Beirut (Lebanon) Buildings, structures, etc.,
- Lebanon Beirut,
- History
(See more)
Publication:
Marseille : Éditions Parenthèses ; Aix-en-Provence : MMSH, [2020], ©2020
Marseille : Éditions Parenthèses ; Aix-en-Provence : MMSH, [2020], ©2020
Title:
Beyrouth dans ses ruines / Sophie Brones.
Actions:
Holdings:
Description:
234 pages : illustrations (some color), maps, plans ; 23 cm
Beyrouth dans ses ruines / Sophie Brones.
Actions:
Holdings:
Description:
234 pages : illustrations (some color), maps, plans ; 23 cm
Form:
books
books
Publication:
Marseille : Éditions Parenthèses ; Aix-en-Provence : MMSH, [2020], ©2020
Marseille : Éditions Parenthèses ; Aix-en-Provence : MMSH, [2020], ©2020
Subject:
- Architecture Lebanon Beirut History.,
- Lost architecture Lebanon Beirut.,
- City planning Lebanon Beirut History.,
- Architecture Liban Beyrouth Histoire.,
- Monuments disparus Liban Beyrouth.,
- Architecture,
- Buildings,
- City planning,
- Lost architecture,
- Beirut (Lebanon) Buildings, structures, etc.,
- Lebanon Beirut,
- History
(See more)
Form:
books
books
Holdings:
Description:
128 pages : illustrations (chiefly color), portrait ; 22 cm
Description:
128 pages : illustrations (chiefly color), portrait ; 22 cm
Author:
Subject:
- Deserts in art.,
- Art, Chilean Chile Tarapacá (Region) 21st century Themes, motives.,
- Déserts dans l'art.,
- Art chilien Chili Tarapacá (Région administrative) 21e siècle Thèmes, motifs.,
- Art, Chilean Themes, motives,
- Tarapacá (Chile : Region) Pictorial works.,
- Tarapacá (Chile : Region) In art.,
- Tarapacá (Chili : Région administrative) Ouvrages illustrés.,
- Tarapacá (Chili : Région administrative) Dans l'art.,
- Chile Tarapacá (Region),
- Art,
- Pictorial works
(See more)
Publication:
Santiago de Chile : Metales Pesados, [2015]
Santiago de Chile : Metales Pesados, [2015]
Title:
Paisajes tarapaqueños = Tarapacá landscapes / Rodolfo Andaur.
Actions:
Holdings:
Description:
128 pages : illustrations (chiefly color), portrait ; 22 cm
Paisajes tarapaqueños = Tarapacá landscapes / Rodolfo Andaur.
Actions:
Holdings:
Description:
128 pages : illustrations (chiefly color), portrait ; 22 cm
Form:
books
books
Publication:
Santiago de Chile : Metales Pesados, [2015]
Santiago de Chile : Metales Pesados, [2015]
Subject:
- Deserts in art.,
- Art, Chilean Chile Tarapacá (Region) 21st century Themes, motives.,
- Déserts dans l'art.,
- Art chilien Chili Tarapacá (Région administrative) 21e siècle Thèmes, motifs.,
- Art, Chilean Themes, motives,
- Tarapacá (Chile : Region) Pictorial works.,
- Tarapacá (Chile : Region) In art.,
- Tarapacá (Chili : Région administrative) Ouvrages illustrés.,
- Tarapacá (Chili : Région administrative) Dans l'art.,
- Chile Tarapacá (Region),
- Art,
- Pictorial works
(See more)
Form:
books
books
Actions:
Holdings:
Description:
138 pages : illustrations (some color), maps ; 23 x 25 cm
Description:
138 pages : illustrations (some color), maps ; 23 x 25 cm
Subject:
- Architecture, Domestic Greenland Julianehåb.,
- Architecture, Domestic,
- Buildings,
- 69 -- Building construction and materials.,
- 711.42(2) -- Settlements and stations, specific: Julianehåb.,
- 93"18" -- Nineteenth century.,
- 93"19" -- Twentieth century.,
- Julianehåb (Greenland) Buildings, structures, etc.,
- Greenland Julianehåb,
- (*3) -- Arctic regions.,
- (*38) -- Greenland.,
- (*384.86) -- Qaqortoq/Julianehab.
(See more)
Publication:
Nuuk [Greenland] : Atuakkiorfik, 1993.
Nuuk [Greenland] : Atuakkiorfik, 1993.
Title:
Julianes-Haab : Qaqortoq's bebyggelseshistorie 1775-1950 / Helge Schultz-Lorentzen og Søren Vadstrup.
Actions:
Holdings:
Description:
138 pages : illustrations (some color), maps ; 23 x 25 cm
Julianes-Haab : Qaqortoq's bebyggelseshistorie 1775-1950 / Helge Schultz-Lorentzen og Søren Vadstrup.
Actions:
Holdings:
Description:
138 pages : illustrations (some color), maps ; 23 x 25 cm
Form:
books
books
Publication:
Nuuk [Greenland] : Atuakkiorfik, 1993.
Nuuk [Greenland] : Atuakkiorfik, 1993.
Subject:
- Architecture, Domestic Greenland Julianehåb.,
- Architecture, Domestic,
- Buildings,
- 69 -- Building construction and materials.,
- 711.42(2) -- Settlements and stations, specific: Julianehåb.,
- 93"18" -- Nineteenth century.,
- 93"19" -- Twentieth century.,
- Julianehåb (Greenland) Buildings, structures, etc.,
- Greenland Julianehåb,
- (*3) -- Arctic regions.,
- (*38) -- Greenland.,
- (*384.86) -- Qaqortoq/Julianehab.
(See more)
Form:
books
books
Actions:
Holdings:
Description:
200 p. : illustrations (some color), plans, portraits ; 30 cm
Description:
200 p. : illustrations (some color), plans, portraits ; 30 cm
Author:
Subject:
- Jost, Eugène, 1865-1946.,
- Jost, Eugène catalogue d'exposition.,
- Jost, Eugène, 1865-1946 Expositions.,
- Jost, Eugène, 1865-1946 Catalogues d'exposition.,
- Architects Switzerland.,
- Architectes Suisse.,
- Architects,
- Switzerland,
- Swiss Architects.,
- Architecture (object genre) Switzerland 1890-1950.,
- Architecture (object genre) Switzerland Lausanne 1890-1950.,
- Commemorative Monuments Switzerland 1890-1950.,
- Exhibition catalogs.,
- exhibition catalogs.,
- [Catalogue d'exposition],
- Catalogues d'exposition.
(See more)
Publication:
Lausanne : Presses polytechniques et universitaires romandes, 2001.
Lausanne : Presses polytechniques et universitaires romandes, 2001.
Title:
Eugène Jost, architecte du passé retrouvé / sous la direction de Dave Lüthi.
Actions:
Holdings:
Description:
200 p. : illustrations (some color), plans, portraits ; 30 cm
Eugène Jost, architecte du passé retrouvé / sous la direction de Dave Lüthi.
Actions:
Holdings:
Description:
200 p. : illustrations (some color), plans, portraits ; 30 cm
Form:
books
books
Publication:
Lausanne : Presses polytechniques et universitaires romandes, 2001.
Lausanne : Presses polytechniques et universitaires romandes, 2001.
Subject:
- Jost, Eugène, 1865-1946.,
- Jost, Eugène catalogue d'exposition.,
- Jost, Eugène, 1865-1946 Expositions.,
- Jost, Eugène, 1865-1946 Catalogues d'exposition.,
- Architects Switzerland.,
- Architectes Suisse.,
- Architects,
- Switzerland,
- Swiss Architects.,
- Architecture (object genre) Switzerland 1890-1950.,
- Architecture (object genre) Switzerland Lausanne 1890-1950.,
- Commemorative Monuments Switzerland 1890-1950.,
- Exhibition catalogs.,
- exhibition catalogs.,
- [Catalogue d'exposition],
- Catalogues d'exposition.
(See more)
Form:
books
books
Actions:
Holdings:
Description:
48 pages : illustrations, maps ; 28 cm
Description:
48 pages : illustrations, maps ; 28 cm
Subject:
- Public buildings Panama History.,
- Public buildings South America History.,
- Architecture, Colonial Panama.,
- Architecture, Colonial South America.,
- Bâtiments publics Panamá Histoire.,
- Bâtiments publics Amérique du Sud Histoire.,
- Architecture coloniale Panamá.,
- Architecture coloniale Amérique du Sud.,
- Architecture, Colonial.,
- Public buildings.,
- Panama History To 1903.,
- Panamá Histoire Jusqu'à 1903.,
- Panama.,
- South America.,
- History.
(See more)
Publication:
Panamá : Academia Panameña de la Historia, 1993.
Panamá : Academia Panameña de la Historia, 1993.
Title:
Historia y vicisitudes de un cabildo : del primer cabildo de tierra firme al palacio municipal republicano / Samuel A. Gutiérrez.
Actions:
Holdings:
Description:
48 pages : illustrations, maps ; 28 cm
Historia y vicisitudes de un cabildo : del primer cabildo de tierra firme al palacio municipal republicano / Samuel A. Gutiérrez.
Actions:
Holdings:
Description:
48 pages : illustrations, maps ; 28 cm
Form:
books
books
Publication:
Panamá : Academia Panameña de la Historia, 1993.
Panamá : Academia Panameña de la Historia, 1993.
Subject:
- Public buildings Panama History.,
- Public buildings South America History.,
- Architecture, Colonial Panama.,
- Architecture, Colonial South America.,
- Bâtiments publics Panamá Histoire.,
- Bâtiments publics Amérique du Sud Histoire.,
- Architecture coloniale Panamá.,
- Architecture coloniale Amérique du Sud.,
- Architecture, Colonial.,
- Public buildings.,
- Panama History To 1903.,
- Panamá Histoire Jusqu'à 1903.,
- Panama.,
- South America.,
- History.
(See more)


