


5346 Results
Form:
books
books
Price:
$29.95
(available to order)
Summary:
In the late 1990s, three monuments -- Crab Park "Boulder," "Marker of Change," and Standing "with Courage, Strength and Pride" -- were built in Vancouver's Downtown Eastside. Located within a few city blocks of one another, the monuments were grassroots initiatives that challenged the norms of civic art by claiming a place in public space for society's more(...)
$29.95
(available to order)
Summary:
In the late 1990s, three monuments -- Crab Park "Boulder," "Marker of Change," and Standing "with Courage, Strength and Pride" -- were built in Vancouver's Downtown Eastside. Located within a few city blocks of one another, the monuments were grassroots initiatives that challenged the norms of civic art by claiming a place in public space for society's more(...)
Title:
Speaking for a long time : public space & social memory in Vancouver
Actions:
Price:
$29.95
(available to order)
Summary:
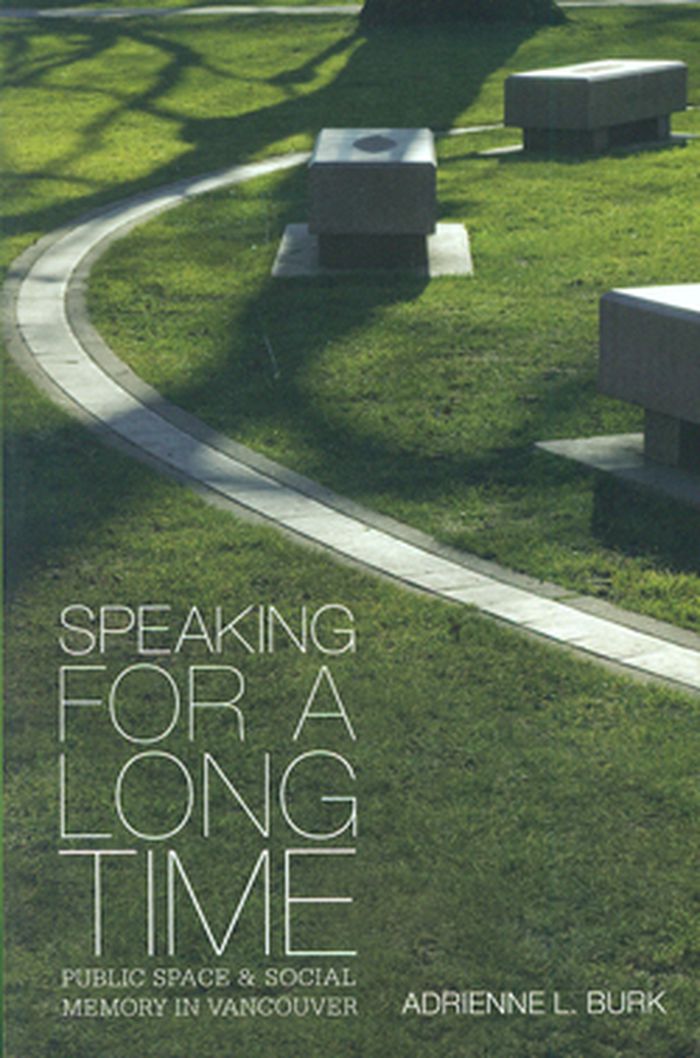
In the late 1990s, three monuments -- Crab Park "Boulder," "Marker of Change," and Standing "with Courage, Strength and Pride" -- were built in Vancouver's Downtown Eastside. Located within a few city blocks of one another, the monuments were grassroots initiatives that challenged the norms of civic art by claiming a place in public space for society's more vulnerable groups, and each figured in debates about many kinds of violence. "Speaking for a Long Time" offers unique insights into the creation of memorials and the multiple, often contested meanings that can be attached to them in local communities. Part 1, "Act," explores the monuments' origin stories and highlights the distinctive perspectives of their founders. Part 2, "Frame," places these narratives in the context of modern debates and theories on public space and social memory. Part 3, "Forge," returns to the Downtown Eastside to show how the resilience and agency of grassroots activists can give the socially marginalized a visible presence in our urban landscapes. This vivid account of the creation of memory-scapes in a marginalized community asks us to reconsider what constitutes public art that will "speak for a long time."
Speaking for a long time : public space & social memory in Vancouver
Actions:
Price:
$29.95
(available to order)
Summary:
In the late 1990s, three monuments -- Crab Park "Boulder," "Marker of Change," and Standing "with Courage, Strength and Pride" -- were built in Vancouver's Downtown Eastside. Located within a few city blocks of one another, the monuments were grassroots initiatives that challenged the norms of civic art by claiming a place in public space for society's more vulnerable groups, and each figured in debates about many kinds of violence. "Speaking for a Long Time" offers unique insights into the creation of memorials and the multiple, often contested meanings that can be attached to them in local communities. Part 1, "Act," explores the monuments' origin stories and highlights the distinctive perspectives of their founders. Part 2, "Frame," places these narratives in the context of modern debates and theories on public space and social memory. Part 3, "Forge," returns to the Downtown Eastside to show how the resilience and agency of grassroots activists can give the socially marginalized a visible presence in our urban landscapes. This vivid account of the creation of memory-scapes in a marginalized community asks us to reconsider what constitutes public art that will "speak for a long time."
Form:
books
books
Publication:
April 2011
April 2011
Subject:
Architecture in Canada
Architecture in Canada
Form:
books
books
Title:
Barrier-free design
Barrier-free design
Actions:
Price:
$59.99
(available to order)
Summary:
Building for everyone -- that is the best definition of what lies behind the unwieldy concept of ""barrier-free design"": the complete and total usability of buildings, including for those with disabilities, for the integration of all of society's members can only succeed when their environment is made accessible to them. Demographic changes demand new qualities of(...)
$59.99
(available to order)
Summary:
Building for everyone -- that is the best definition of what lies behind the unwieldy concept of ""barrier-free design"": the complete and total usability of buildings, including for those with disabilities, for the integration of all of society's members can only succeed when their environment is made accessible to them. Demographic changes demand new qualities of(...)
Publication:
November 2010
November 2010
Title:
Barrier-free design
Actions:
Price:
$59.99
(available to order)
Summary:
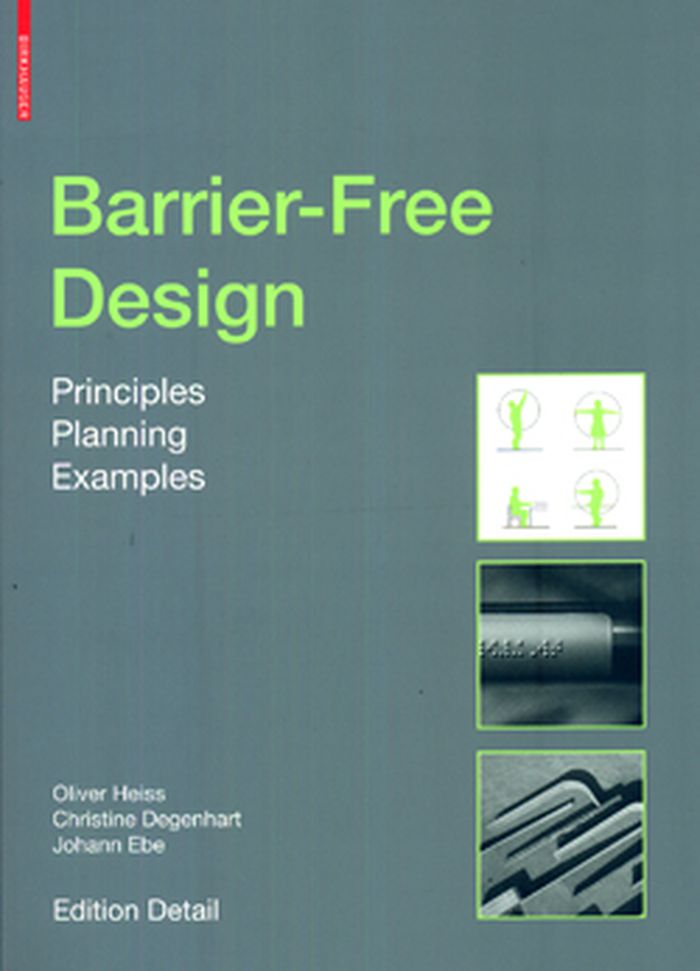
Building for everyone -- that is the best definition of what lies behind the unwieldy concept of ""barrier-free design"": the complete and total usability of buildings, including for those with disabilities, for the integration of all of society's members can only succeed when their environment is made accessible to them. Demographic changes demand new qualities of private and public space, qualities that are also required by new legislation. The Detail Practice volume Barrier-Free Design provides all planners and architects, but also interested building sponsors, with basic practical information and a range of possible planning implementations in the domain of barrier freedom. It shows how corresponding requirements can be turned into aesthetically distinguished architecture. And it demonstrates that taking barrier freedom into account in the early planning stages of a project need not lead to additional costs compared to ""classical"" construction and design. In addition to an overview of planning fundamentals, the book also includes the associated body of rules and regulations as well as examples of how they are embodied in actual projects and perspectives on their development in the larger European context.
Barrier-free design
Actions:
Price:
$59.99
(available to order)
Summary:
Building for everyone -- that is the best definition of what lies behind the unwieldy concept of ""barrier-free design"": the complete and total usability of buildings, including for those with disabilities, for the integration of all of society's members can only succeed when their environment is made accessible to them. Demographic changes demand new qualities of private and public space, qualities that are also required by new legislation. The Detail Practice volume Barrier-Free Design provides all planners and architects, but also interested building sponsors, with basic practical information and a range of possible planning implementations in the domain of barrier freedom. It shows how corresponding requirements can be turned into aesthetically distinguished architecture. And it demonstrates that taking barrier freedom into account in the early planning stages of a project need not lead to additional costs compared to ""classical"" construction and design. In addition to an overview of planning fundamentals, the book also includes the associated body of rules and regulations as well as examples of how they are embodied in actual projects and perspectives on their development in the larger European context.
Form:
books
books
Publication:
November 2010
November 2010
Form:
books
books
Title:
A-typical plan : projects and essays on identity, flexibility and atmosphere in the office building
A-typical plan : projects and essays on identity, flexibility and atmosphere in the office building
Actions:
Price:
$60.00
(available to order)
Summary:
As a typology conceived in the twentieth century, the office building is often the architectural manifestation— not only of global capital, but also of technological might and mass production. But when we think of these buildings, we often think more of objects than of space; more of appearance than of atmosphere. In A-Typical Plan, Jeannette Kuo offers a reversal of the(...)
$60.00
(available to order)
Summary:
As a typology conceived in the twentieth century, the office building is often the architectural manifestation— not only of global capital, but also of technological might and mass production. But when we think of these buildings, we often think more of objects than of space; more of appearance than of atmosphere. In A-Typical Plan, Jeannette Kuo offers a reversal of the(...)
Title:
A-typical plan : projects and essays on identity, flexibility and atmosphere in the office building
Actions:
Price:
$60.00
(available to order)
Summary:
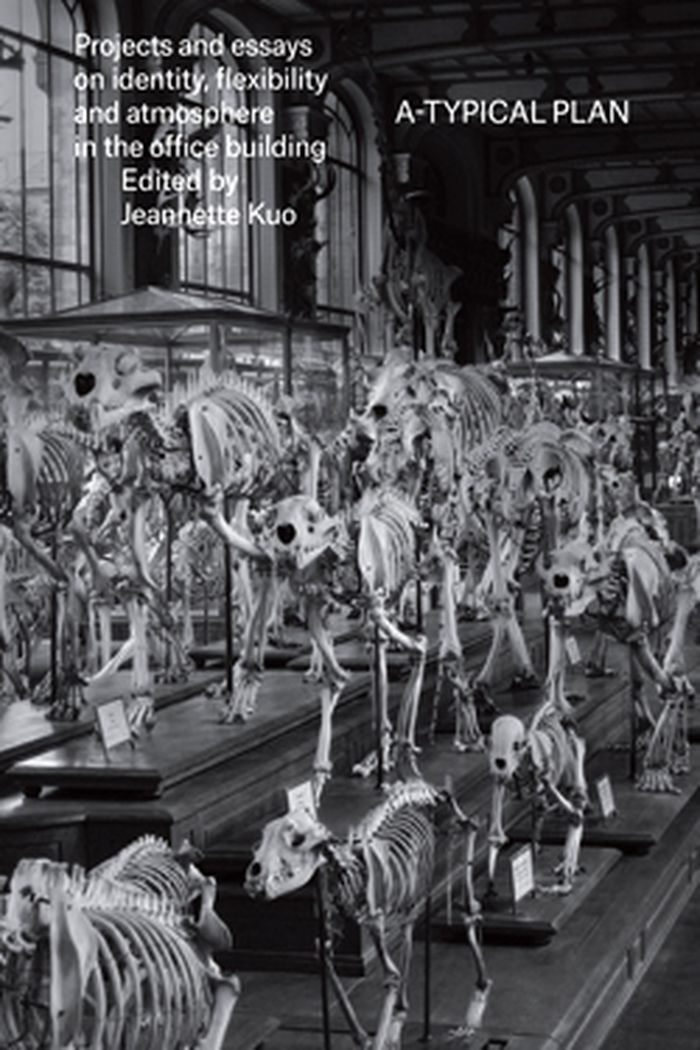
As a typology conceived in the twentieth century, the office building is often the architectural manifestation— not only of global capital, but also of technological might and mass production. But when we think of these buildings, we often think more of objects than of space; more of appearance than of atmosphere. In A-Typical Plan, Jeannette Kuo offers a reversal of the experience, starting from the inside out, and prioritizing space over symbol. In particular, the book reconsiders the deep plan within the European context for a discussion on density, economy and, not least, sustainability. A-Typical Plan is an analytical and atmospheric insight into the architecture and typology of the office building from the 1880s to 2012. Featured are buildings and projects by Frank Lloyd Wright, Kenzo Tange, Giuseppe Terragni, Le Corbusier, SANAA, Herzog & de Meuron, Toyo Ito, Christian Kerez, and others. A-Typical Plan is an analytical and atmospheric insight into the architecture and typology of the office building from the 1880s to 2012. Featured are buildings and projects by Frank Lloyd Wright, Kenzo Tange, Giuseppe Terragni, Le Corbusier, SANAA, Herzog & de Meuron, Toyo Ito, Christian Kerez, and others.
A-typical plan : projects and essays on identity, flexibility and atmosphere in the office building
Actions:
Price:
$60.00
(available to order)
Summary:
As a typology conceived in the twentieth century, the office building is often the architectural manifestation— not only of global capital, but also of technological might and mass production. But when we think of these buildings, we often think more of objects than of space; more of appearance than of atmosphere. In A-Typical Plan, Jeannette Kuo offers a reversal of the experience, starting from the inside out, and prioritizing space over symbol. In particular, the book reconsiders the deep plan within the European context for a discussion on density, economy and, not least, sustainability. A-Typical Plan is an analytical and atmospheric insight into the architecture and typology of the office building from the 1880s to 2012. Featured are buildings and projects by Frank Lloyd Wright, Kenzo Tange, Giuseppe Terragni, Le Corbusier, SANAA, Herzog & de Meuron, Toyo Ito, Christian Kerez, and others. A-Typical Plan is an analytical and atmospheric insight into the architecture and typology of the office building from the 1880s to 2012. Featured are buildings and projects by Frank Lloyd Wright, Kenzo Tange, Giuseppe Terragni, Le Corbusier, SANAA, Herzog & de Meuron, Toyo Ito, Christian Kerez, and others.
Form:
books
books
Publication:
September 2013
September 2013
Subject:
Commercial interiors, Building types
Commercial interiors, Building types
Form:
books
books
Actions:
Price:
$65.00
(available to order)
Summary:
This groundbreaking exploration of appropriation and institutional critique assembles a wide variety of artists and mediums to offer new insight and make unprecedented connections. Exploring two parallel strands of post-conceptual art, Take It or Leave It highlights artists known for their use of appropriation and those who engage in "institutional critique." Focusing on(...)
$65.00
(available to order)
Summary:
This groundbreaking exploration of appropriation and institutional critique assembles a wide variety of artists and mediums to offer new insight and make unprecedented connections. Exploring two parallel strands of post-conceptual art, Take It or Leave It highlights artists known for their use of appropriation and those who engage in "institutional critique." Focusing on(...)
Publication:
March 2014
March 2014
Title:
Take it or leave it: institution, image, ideology
Actions:
Price:
$65.00
(available to order)
Summary:
This groundbreaking exploration of appropriation and institutional critique assembles a wide variety of artists and mediums to offer new insight and make unprecedented connections. Exploring two parallel strands of post-conceptual art, Take It or Leave It highlights artists known for their use of appropriation and those who engage in "institutional critique." Focusing on American artists who emerged from the late 1970s to the early 1990s, the book highlights dynamic practices in a variety of media: from performance to photography; video to installation; painting to writing. Artists as wide-ranging in approach as Dara Birnbaum, Mark Dion, Robert Gober, Barbara Kruger, Zoe Leonard, Glenn Ligon, Adrian Piper, Stephen Prina, and Fred Wilson are examined within the context of the larger culture— from the political landscape to design strategies in advertising. Essays by curators Anne Ellegood and Johanna Burton as well as scholars George Baker, Julia Bryan-Wilson, Gavin Butt, and Darby English explore the historical and current terrain of appropriation and institutional critique, while pursuing topics including the downtown music scene in New York in the '80s, new strategies of painting, and theories of race after identity politics' heyday.
Take it or leave it: institution, image, ideology
Actions:
Price:
$65.00
(available to order)
Summary:
This groundbreaking exploration of appropriation and institutional critique assembles a wide variety of artists and mediums to offer new insight and make unprecedented connections. Exploring two parallel strands of post-conceptual art, Take It or Leave It highlights artists known for their use of appropriation and those who engage in "institutional critique." Focusing on American artists who emerged from the late 1970s to the early 1990s, the book highlights dynamic practices in a variety of media: from performance to photography; video to installation; painting to writing. Artists as wide-ranging in approach as Dara Birnbaum, Mark Dion, Robert Gober, Barbara Kruger, Zoe Leonard, Glenn Ligon, Adrian Piper, Stephen Prina, and Fred Wilson are examined within the context of the larger culture— from the political landscape to design strategies in advertising. Essays by curators Anne Ellegood and Johanna Burton as well as scholars George Baker, Julia Bryan-Wilson, Gavin Butt, and Darby English explore the historical and current terrain of appropriation and institutional critique, while pursuing topics including the downtown music scene in New York in the '80s, new strategies of painting, and theories of race after identity politics' heyday.
Form:
books
books
Publication:
March 2014
March 2014
Form:
books
books

Actions:
Price:
$20.00
(available in store)
Summary:
Almost ten years ago, Canary architectural practice AmP with its founders Felipe Artengo Rufino and José Pastrana (and their former partner Fernando Menis / Today: Menis Arquitectos) received acclaim far beyond their own country of Spain with their government building for the Canary Islands. A decisive factor for the international success of the team, which can be(...)
$20.00
(available in store)
Summary:
Almost ten years ago, Canary architectural practice AmP with its founders Felipe Artengo Rufino and José Pastrana (and their former partner Fernando Menis / Today: Menis Arquitectos) received acclaim far beyond their own country of Spain with their government building for the Canary Islands. A decisive factor for the international success of the team, which can be(...)
Title:
Amp - the mark of the volcano : artengo + pastrana
Actions:
Price:
$20.00
(available in store)
Summary:
Almost ten years ago, Canary architectural practice AmP with its founders Felipe Artengo Rufino and José Pastrana (and their former partner Fernando Menis / Today: Menis Arquitectos) received acclaim far beyond their own country of Spain with their government building for the Canary Islands. A decisive factor for the international success of the team, which can be considered neither minimalist nor traditionalist, was the congenial mixture of four elements: their expressionist creative impulse, their deep roots in their home environment, the Canary Islands, their sculptural approach to architecture and the creative use of concrete as design element in combination with local materials. These vital aspects of their architecture also characterize the latest works of AmP, which are always the result of exact observations of space and locality. The Aedes exhibition’s focus is on the athletics stadium in Tenerife which was completed this year. Fitted like a giant earth and stone embankment into the suburban context, it represents at the same time a master piece of modern high-tech architecture. The two residential towers in Añaza, 2007, which have already gained landmark character and are an example of an offbeat approach to council housing in Spain, appear like giant concrete sculptures with their slightly bent shape and their odd-sized windows irregularly dispersed throughout the façade. Other projects are the court house in Santa Cruz, 2007 (competition entry), the extension building Cabildo, 2007 and a school in Orotawa, 2005. The competition entry for the harbour area in Los Cristianos, 2007, illustrates the sensitive approach of Felipe Artengo Rufino und José Pastrana within the urban context, achieving a user- friendly transformation of this area where the city meets the sea, for residents as well as for tourist. A fundamental principle of AmP would be to understand a place as a sediment of geological and climatic forces, of industrial, agrarian and urban residue, permeated by sociological and cultural components. Closeness to their environment and the means at their disposal enable Felipe Artengo Rufino and José Pastrana to do research in situ and thus create a clearly defined architecture. The scenic variety of the islands, in which light plays an essential role, has a strong influence on their design process. The effects of time on their work are vital to AmP. The aging process of their favourite materials concrete, stone and timber fosters a continuous natural change which accentuates the power of architecture and makes the formal and structural aspects become even more evident in the course of time.
Amp - the mark of the volcano : artengo + pastrana
Actions:
Price:
$20.00
(available in store)
Summary:
Almost ten years ago, Canary architectural practice AmP with its founders Felipe Artengo Rufino and José Pastrana (and their former partner Fernando Menis / Today: Menis Arquitectos) received acclaim far beyond their own country of Spain with their government building for the Canary Islands. A decisive factor for the international success of the team, which can be considered neither minimalist nor traditionalist, was the congenial mixture of four elements: their expressionist creative impulse, their deep roots in their home environment, the Canary Islands, their sculptural approach to architecture and the creative use of concrete as design element in combination with local materials. These vital aspects of their architecture also characterize the latest works of AmP, which are always the result of exact observations of space and locality. The Aedes exhibition’s focus is on the athletics stadium in Tenerife which was completed this year. Fitted like a giant earth and stone embankment into the suburban context, it represents at the same time a master piece of modern high-tech architecture. The two residential towers in Añaza, 2007, which have already gained landmark character and are an example of an offbeat approach to council housing in Spain, appear like giant concrete sculptures with their slightly bent shape and their odd-sized windows irregularly dispersed throughout the façade. Other projects are the court house in Santa Cruz, 2007 (competition entry), the extension building Cabildo, 2007 and a school in Orotawa, 2005. The competition entry for the harbour area in Los Cristianos, 2007, illustrates the sensitive approach of Felipe Artengo Rufino und José Pastrana within the urban context, achieving a user- friendly transformation of this area where the city meets the sea, for residents as well as for tourist. A fundamental principle of AmP would be to understand a place as a sediment of geological and climatic forces, of industrial, agrarian and urban residue, permeated by sociological and cultural components. Closeness to their environment and the means at their disposal enable Felipe Artengo Rufino and José Pastrana to do research in situ and thus create a clearly defined architecture. The scenic variety of the islands, in which light plays an essential role, has a strong influence on their design process. The effects of time on their work are vital to AmP. The aging process of their favourite materials concrete, stone and timber fosters a continuous natural change which accentuates the power of architecture and makes the formal and structural aspects become even more evident in the course of time.
Form:
books
books
Publication:
July 2007, Berlin
July 2007, Berlin
Subject:
small format
small format
Form:
books
books
Price:
$19.95
(available to order)
Summary:
The "Friedrichswerder" is situated next to the Gendarmenmarkt in opposite of the Federal Foreign Office and is the construction site of 47 "Berlin Townhouses".This new city district lies on the historic site of the first city extension from the old town Berlin-Cölln, between 1650 and 1700, and will be redeveloped in following the historic pattern. The aim is to obtain and(...)
$19.95
(available to order)
Summary:
The "Friedrichswerder" is situated next to the Gendarmenmarkt in opposite of the Federal Foreign Office and is the construction site of 47 "Berlin Townhouses".This new city district lies on the historic site of the first city extension from the old town Berlin-Cölln, between 1650 and 1700, and will be redeveloped in following the historic pattern. The aim is to obtain and(...)
Title:
7 townhouses for berlin / stadthäuser für Berlin : soberly sensually
Actions:
Price:
$19.95
(available to order)
Summary:
The "Friedrichswerder" is situated next to the Gendarmenmarkt in opposite of the Federal Foreign Office and is the construction site of 47 "Berlin Townhouses".This new city district lies on the historic site of the first city extension from the old town Berlin-Cölln, between 1650 and 1700, and will be redeveloped in following the historic pattern. The aim is to obtain and recapture the living in this old city district. This Type of urban housing gives the possibility to live in the historic center of the city and, at the same time, to have the advantage of living in a house with garden. A long and narrow shape creates the typicall characteristic of these lots. The senat department of the city decided not to restrain the ambitions for individual design of the houses. Just the size of the lots and the number of levels were regulated. So almost every kind of desired design for the clients is satisfiable. Every client could choose his own architect. The berlin sized architect Johanne Nalbach builds seven of these house. They are under construction yet and will be finished in 2007. The Townhouses by Johanne Nalbach The Townhouses are characterized by the integration into the urban context. The two houses on the Oberwallstrasse represent the dialog with the city. The urban space demands a higher grade of restrain of material and colour of the facades. The other side of the new city district, is dominated by the strong neighbourhood of the Federal Foreign Office. Five of the houses by Johanne Nalbach are situated in this green area in front of the former Reichsbankgebäude. According to the architect the urban context gives the strength to a more individual design on this side for the houses and functions as a contrast to the regular historic façade of the 30s. The houses show the individuality of the clients and the influences of the regional and traditional culture through the articulation and choice of the materials of the facade. Representative living in the center of berlin with garden, roof terraces, living and working consolidated – the aim was to reach the most flexible possibilities of living. Level high windows dominate the design of the façade and submit the light to reach as far as possible into the depth of the houses. The center of the house is characterized by an open fireplace. The room´s altitude of 4 m and the vertical views produce a spatial liberality and emphasize the vertical idea of these houses. The linearity of the single run staircase, the free spaces and the galleries are the instruments to procure unconventional experiences of space.
7 townhouses for berlin / stadthäuser für Berlin : soberly sensually
Actions:
Price:
$19.95
(available to order)
Summary:
The "Friedrichswerder" is situated next to the Gendarmenmarkt in opposite of the Federal Foreign Office and is the construction site of 47 "Berlin Townhouses".This new city district lies on the historic site of the first city extension from the old town Berlin-Cölln, between 1650 and 1700, and will be redeveloped in following the historic pattern. The aim is to obtain and recapture the living in this old city district. This Type of urban housing gives the possibility to live in the historic center of the city and, at the same time, to have the advantage of living in a house with garden. A long and narrow shape creates the typicall characteristic of these lots. The senat department of the city decided not to restrain the ambitions for individual design of the houses. Just the size of the lots and the number of levels were regulated. So almost every kind of desired design for the clients is satisfiable. Every client could choose his own architect. The berlin sized architect Johanne Nalbach builds seven of these house. They are under construction yet and will be finished in 2007. The Townhouses by Johanne Nalbach The Townhouses are characterized by the integration into the urban context. The two houses on the Oberwallstrasse represent the dialog with the city. The urban space demands a higher grade of restrain of material and colour of the facades. The other side of the new city district, is dominated by the strong neighbourhood of the Federal Foreign Office. Five of the houses by Johanne Nalbach are situated in this green area in front of the former Reichsbankgebäude. According to the architect the urban context gives the strength to a more individual design on this side for the houses and functions as a contrast to the regular historic façade of the 30s. The houses show the individuality of the clients and the influences of the regional and traditional culture through the articulation and choice of the materials of the facade. Representative living in the center of berlin with garden, roof terraces, living and working consolidated – the aim was to reach the most flexible possibilities of living. Level high windows dominate the design of the façade and submit the light to reach as far as possible into the depth of the houses. The center of the house is characterized by an open fireplace. The room´s altitude of 4 m and the vertical views produce a spatial liberality and emphasize the vertical idea of these houses. The linearity of the single run staircase, the free spaces and the galleries are the instruments to procure unconventional experiences of space.
Form:
books
books
Publication:
December 2006, Berlin
December 2006, Berlin
Subject:
small format
small format
Form:
archives
archives
Actions:
Holdings:
Description:
143,342 digital files (517.39 GB), 24.24 linear meters of textual records, 17,086 photographic materials, 1125 drawings, 195 ephemera, 59 périodiques, 50 audio cassettes,...
Description:
143,342 digital files (517.39 GB), 24.24 linear meters of textual records, 17,086 photographic materials, 1125 drawings, 195 ephemera, 59 périodiques, 50 audio cassettes,...
Author:
Subject:
Title:
Jean-Louis Cohen fonds, 1968-2023
Actions:
Holdings:
Description:
143,342 digital files (517.39 GB), 24.24 linear meters of textual records, 17,086 photographic materials, 1125 drawings, 195 ephemera, 59 périodiques, 50 audio cassettes,...
Jean-Louis Cohen fonds, 1968-2023
Actions:
Holdings:
Description:
143,342 digital files (517.39 GB), 24.24 linear meters of textual records, 17,086 photographic materials, 1125 drawings, 195 ephemera, 59 périodiques, 50 audio cassettes,...
Form:
archives
archives
Author:
Subject:
Form:
journals and magazines
journals and magazines
Title:
American homes and gardens.
American homes and gardens.
Actions:
Holdings:
Description:
12 volumes : illustrations ; 35 cm
Description:
12 volumes : illustrations ; 35 cm
Subject:
Publication:
New York : Munn and Co., 1905-1915.
New York : Munn and Co., 1905-1915.
Title:
American homes and gardens.
Actions:
Holdings:
Description:
12 volumes : illustrations ; 35 cm
American homes and gardens.
Actions:
Holdings:
Description:
12 volumes : illustrations ; 35 cm
Form:
journals and magazines
journals and magazines
Publication:
New York : Munn and Co., 1905-1915.
New York : Munn and Co., 1905-1915.
Subject:
Form:
books
books
Title:
Nouvelles architectures en bois / préface de Georges-Henri Florentin ; textes de Delphine Desveaux.
Nouvelles architectures en bois / préface de Georges-Henri Florentin ; textes de Delphine Desveaux.
Actions:
Holdings:
Description:
205 pages : illustrations (chiefly color), plans (some color) ; 28 cm
Description:
205 pages : illustrations (chiefly color), plans (some color) ; 28 cm
Author:
Subject:
Publication:
Antony : Editions Le Moniteur, [2016]
Antony : Editions Le Moniteur, [2016]
Title:
Nouvelles architectures en bois / préface de Georges-Henri Florentin ; textes de Delphine Desveaux.
Actions:
Holdings:
Description:
205 pages : illustrations (chiefly color), plans (some color) ; 28 cm
Nouvelles architectures en bois / préface de Georges-Henri Florentin ; textes de Delphine Desveaux.
Actions:
Holdings:
Description:
205 pages : illustrations (chiefly color), plans (some color) ; 28 cm
Form:
books
books
Publication:
Antony : Editions Le Moniteur, [2016]
Antony : Editions Le Moniteur, [2016]
Author:
Subject:
Form:
books
books
Actions:
Holdings:
Description:
volumes : illustrations (chiefly colour) ; 33 cm
Description:
volumes : illustrations (chiefly colour) ; 33 cm
Author:
Subject:
Publication:
Bruxelles : AAM Éditions, [2019]-
Bruxelles : AAM Éditions, [2019]-
Title:
Le Corbusier : catalogue raisonné des dessins / Danièle Pauly ; avec la collaboration d'Isabelle Godineau et de Gauthier Bolle.
Actions:
Holdings:
Description:
volumes : illustrations (chiefly colour) ; 33 cm
Le Corbusier : catalogue raisonné des dessins / Danièle Pauly ; avec la collaboration d'Isabelle Godineau et de Gauthier Bolle.
Actions:
Holdings:
Description:
volumes : illustrations (chiefly colour) ; 33 cm
Form:
books
books
Publication:
Bruxelles : AAM Éditions, [2019]-
Bruxelles : AAM Éditions, [2019]-
Author:
Subject:


