


5346 Results
Form:
books
books
Price:
$66.00
(available to order)
Summary:
The architectural drawing might seem to be a quintessentially modern form, and indeed many histories of the genre begin in the early modern period with Italian Renaissance architects such as Alberti. Yet the Middle Ages also had a remarkably sophisticated way of drawing and writing about architecture. ''God’s own language'' takes us to twelfth-century Paris, where a(...)
$66.00
(available to order)
Summary:
The architectural drawing might seem to be a quintessentially modern form, and indeed many histories of the genre begin in the early modern period with Italian Renaissance architects such as Alberti. Yet the Middle Ages also had a remarkably sophisticated way of drawing and writing about architecture. ''God’s own language'' takes us to twelfth-century Paris, where a(...)
Title:
God's own language: Architectural drawing in the twelfth century
Actions:
Price:
$66.00
(available to order)
Summary:
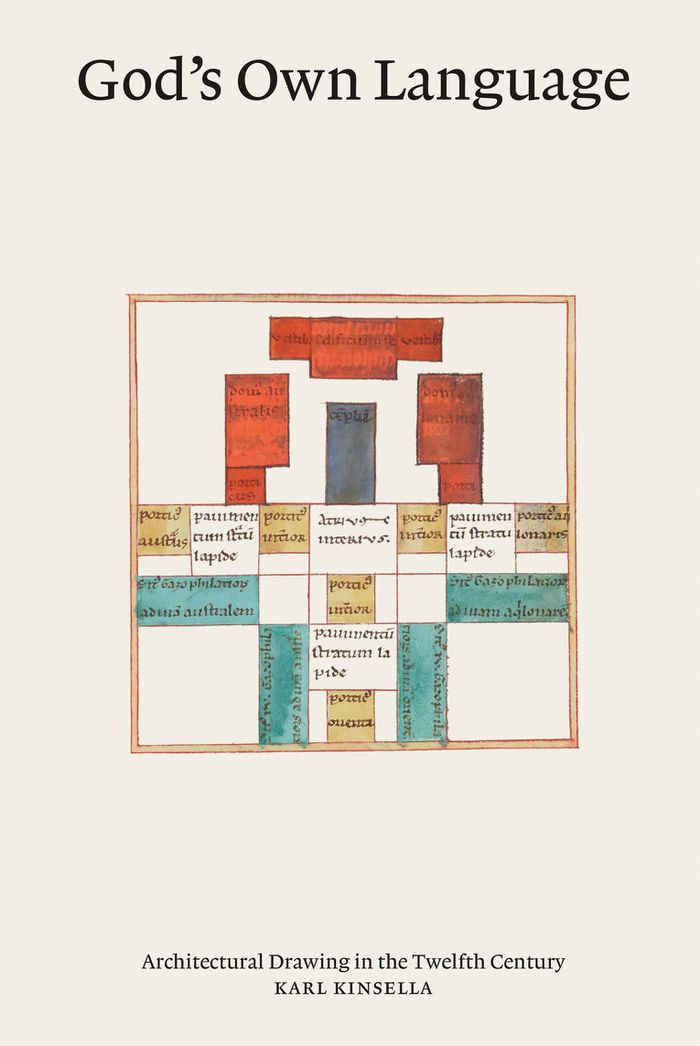
The architectural drawing might seem to be a quintessentially modern form, and indeed many histories of the genre begin in the early modern period with Italian Renaissance architects such as Alberti. Yet the Middle Ages also had a remarkably sophisticated way of drawing and writing about architecture. ''God’s own language'' takes us to twelfth-century Paris, where a Scottish monk named Richard of Saint Victor, along with his mentor Hugh, developed an innovative visual and textual architectural language. In the process, he devised techniques and terms that we still use today, from sectional elevations to the word “plan.” Surprisingly, however, Richard’s detailed drawings appeared not in an architectural treatise but in a widely circulated set of biblical commentaries. Seeing architecture as a way of communicating with the divine, Richard drew plans and elevations for such biblical constructions as Noah’s ark and the temple envisioned by the prophet Ezekiel. Interpreting Richard and Hugh’s drawings and writings within the context of the thriving theological and intellectual cultures of medieval Paris, Karl Kinsella argues that the popularity of these works suggests that, centuries before the Renaissance, there was a large circle of readers with a highly developed understanding of geometry and the visual language of architecture.
God's own language: Architectural drawing in the twelfth century
Actions:
Price:
$66.00
(available to order)
Summary:
The architectural drawing might seem to be a quintessentially modern form, and indeed many histories of the genre begin in the early modern period with Italian Renaissance architects such as Alberti. Yet the Middle Ages also had a remarkably sophisticated way of drawing and writing about architecture. ''God’s own language'' takes us to twelfth-century Paris, where a Scottish monk named Richard of Saint Victor, along with his mentor Hugh, developed an innovative visual and textual architectural language. In the process, he devised techniques and terms that we still use today, from sectional elevations to the word “plan.” Surprisingly, however, Richard’s detailed drawings appeared not in an architectural treatise but in a widely circulated set of biblical commentaries. Seeing architecture as a way of communicating with the divine, Richard drew plans and elevations for such biblical constructions as Noah’s ark and the temple envisioned by the prophet Ezekiel. Interpreting Richard and Hugh’s drawings and writings within the context of the thriving theological and intellectual cultures of medieval Paris, Karl Kinsella argues that the popularity of these works suggests that, centuries before the Renaissance, there was a large circle of readers with a highly developed understanding of geometry and the visual language of architecture.
Form:
books
books
Publication:
June 2023
June 2023
Subject:
Architectural Theory
Architectural Theory
Form:
books
books

Actions:
Price:
$51.95
(available to order)
Summary:
A dacha is a country house, made of wood, used by Soviet citizens to escape the rigors of the city for a rural idyll. Widespread in the countries of the former USSR, this important cultural and architectural form has been largely ignored academically. In ''Dacha'', Fyodor Savintsev documents this particularly Russian phenomenon. His photographs constitute a unique record(...)
$51.95
(available to order)
Summary:
A dacha is a country house, made of wood, used by Soviet citizens to escape the rigors of the city for a rural idyll. Widespread in the countries of the former USSR, this important cultural and architectural form has been largely ignored academically. In ''Dacha'', Fyodor Savintsev documents this particularly Russian phenomenon. His photographs constitute a unique record(...)
Subject:
Commercial interiors, Building types
Commercial interiors, Building types
Publication:
September 2023
September 2023
Title:
Dacha: the soviet country cottage
Actions:
Price:
$51.95
(available to order)
Summary:
A dacha is a country house, made of wood, used by Soviet citizens to escape the rigors of the city for a rural idyll. Widespread in the countries of the former USSR, this important cultural and architectural form has been largely ignored academically. In ''Dacha'', Fyodor Savintsev documents this particularly Russian phenomenon. His photographs constitute a unique record of a rapidly vanishing fairy-tale wooden world. The word ''dacha'' has been used to describe constructions ranging from grand imperial villas to small sheds. Originally bestowed by the Tsar to reward courtiers, this custom continued following the revolution, with Soviet cooperatives building dachas for their members. Supposedly for the benefit of laborers, in reality they were destined for those favored by the State, including famous writers, architects and artists from Pasternak to Prokofiev. The fall of the Soviet Union accelerated their use, as economic uncertainty forced city dwellers toward self-sufficiency. The dacha tradition has survived revolution, war and the collapse of Communism, becoming an integral part of life in the process. Using contemporary photographs to showcase these uniquely individual buildings for the first time, alongside an introduction explaining their historical and cultural context, Dacha is the only publication of its kind.
Dacha: the soviet country cottage
Actions:
Price:
$51.95
(available to order)
Summary:
A dacha is a country house, made of wood, used by Soviet citizens to escape the rigors of the city for a rural idyll. Widespread in the countries of the former USSR, this important cultural and architectural form has been largely ignored academically. In ''Dacha'', Fyodor Savintsev documents this particularly Russian phenomenon. His photographs constitute a unique record of a rapidly vanishing fairy-tale wooden world. The word ''dacha'' has been used to describe constructions ranging from grand imperial villas to small sheds. Originally bestowed by the Tsar to reward courtiers, this custom continued following the revolution, with Soviet cooperatives building dachas for their members. Supposedly for the benefit of laborers, in reality they were destined for those favored by the State, including famous writers, architects and artists from Pasternak to Prokofiev. The fall of the Soviet Union accelerated their use, as economic uncertainty forced city dwellers toward self-sufficiency. The dacha tradition has survived revolution, war and the collapse of Communism, becoming an integral part of life in the process. Using contemporary photographs to showcase these uniquely individual buildings for the first time, alongside an introduction explaining their historical and cultural context, Dacha is the only publication of its kind.
Form:
books
books
Publication:
September 2023
September 2023
Subject:
Commercial interiors, Building types
Commercial interiors, Building types
Form:
books
books
Actions:
Price:
$85.00
(available to order)
Summary:
Iranian artist Reza Shafahi (b. 1940) began his career in his 70s, having spent the preceding decades largely disconnected from his family, working through an addiction to gambling. Art became a way out when his son, artist Mamali Shafahi, invited him to participate in a daily drawing exercise. For the first time, a generous selection of Reza’s works are collected within(...)
$85.00
(available to order)
Summary:
Iranian artist Reza Shafahi (b. 1940) began his career in his 70s, having spent the preceding decades largely disconnected from his family, working through an addiction to gambling. Art became a way out when his son, artist Mamali Shafahi, invited him to participate in a daily drawing exercise. For the first time, a generous selection of Reza’s works are collected within(...)
Title:
Reza Shafahi, Diary of a gambler
Actions:
Price:
$85.00
(available to order)
Summary:
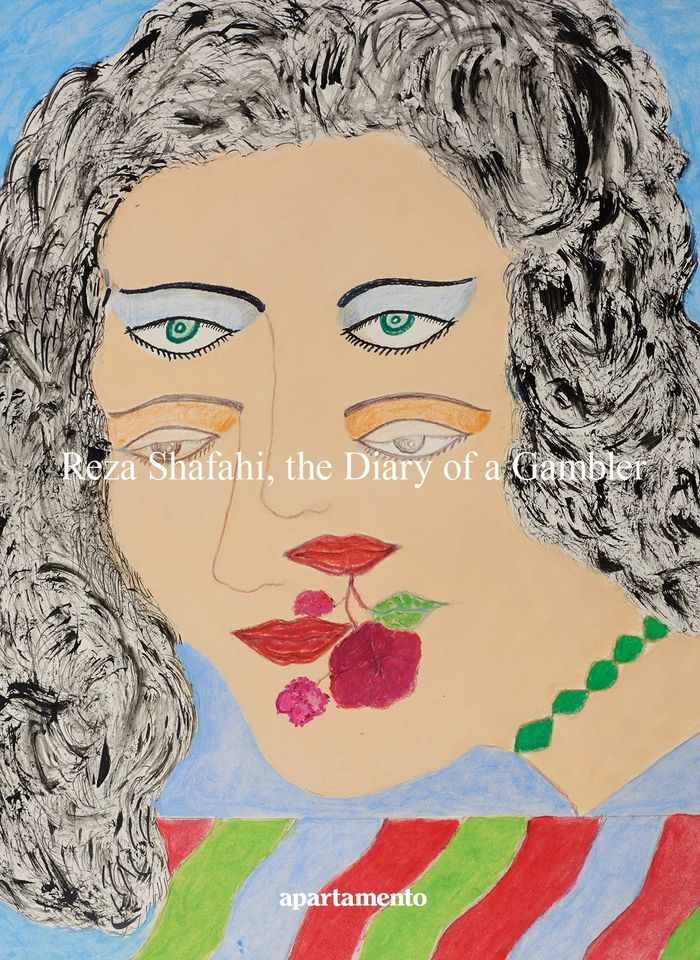
Iranian artist Reza Shafahi (b. 1940) began his career in his 70s, having spent the preceding decades largely disconnected from his family, working through an addiction to gambling. Art became a way out when his son, artist Mamali Shafahi, invited him to participate in a daily drawing exercise. For the first time, a generous selection of Reza’s works are collected within a stand-alone volume, celebrating the full scope of his artistic practice. Edited by Jina Khayyer, ''Reza Shafahi, The Diary of a Gambler'' features a selection of art curated by Mamali and by Tony Cox, owner and founder of Club Rhubarb in New York City, where Reza had his first solo show in 2019. Apartamento magazine first told Reza’s captivating story in issue #29, and ''Reza Shafahi, the Diary of a Gambler'' is punctuated by a first-person reimagining of Khayyer’s original interview. Classic poems by Rumi, Khayyam, Saadi, and the more modern Forough Farrokhzad—clear influences on Reza’s vibrant and sensual creations—are presented here in Farsi and in English translation. Contributions by Mamali, Cox, Michael Bullock, and Martha Kirszenbaum lend further context to Reza’s artistic journey, into a world that, as Kirszenbaum notes, shines with ‘a touch of glow and softness.’
Reza Shafahi, Diary of a gambler
Actions:
Price:
$85.00
(available to order)
Summary:
Iranian artist Reza Shafahi (b. 1940) began his career in his 70s, having spent the preceding decades largely disconnected from his family, working through an addiction to gambling. Art became a way out when his son, artist Mamali Shafahi, invited him to participate in a daily drawing exercise. For the first time, a generous selection of Reza’s works are collected within a stand-alone volume, celebrating the full scope of his artistic practice. Edited by Jina Khayyer, ''Reza Shafahi, The Diary of a Gambler'' features a selection of art curated by Mamali and by Tony Cox, owner and founder of Club Rhubarb in New York City, where Reza had his first solo show in 2019. Apartamento magazine first told Reza’s captivating story in issue #29, and ''Reza Shafahi, the Diary of a Gambler'' is punctuated by a first-person reimagining of Khayyer’s original interview. Classic poems by Rumi, Khayyam, Saadi, and the more modern Forough Farrokhzad—clear influences on Reza’s vibrant and sensual creations—are presented here in Farsi and in English translation. Contributions by Mamali, Cox, Michael Bullock, and Martha Kirszenbaum lend further context to Reza’s artistic journey, into a world that, as Kirszenbaum notes, shines with ‘a touch of glow and softness.’
Form:
books
books
Publication:
May 2023
May 2023
Subject:
Contemporary Art Monographs
Contemporary Art Monographs
Form:
books
books

Actions:
Price:
$35.95
(available to order)
Summary:
Anti-racist design interventions can be difficult. Well-intentioned conversations can fuel tensions, activate racialized trauma, and lead to misunderstandings, especially in spaces not typically focused on diversity, equity, and inclusion. Even when progress is made, white supremacy culture can resurface. We need anti-racist guidelines and approaches that lay bare(...)
$35.95
(available to order)
Summary:
Anti-racist design interventions can be difficult. Well-intentioned conversations can fuel tensions, activate racialized trauma, and lead to misunderstandings, especially in spaces not typically focused on diversity, equity, and inclusion. Even when progress is made, white supremacy culture can resurface. We need anti-racist guidelines and approaches that lay bare(...)
Title:
Racism untaught: Revealing and unlearning racialized design
Actions:
Price:
$35.95
(available to order)
Summary:
Anti-racist design interventions can be difficult. Well-intentioned conversations can fuel tensions, activate racialized trauma, and lead to misunderstandings, especially in spaces not typically focused on diversity, equity, and inclusion. Even when progress is made, white supremacy culture can resurface. We need anti-racist guidelines and approaches that lay bare racialized systems of oppression and fundamentally disrupt their replication. In Racism Untaught, Lisa E. Mercer and Terresa Moses, two veteran anti-racist educators, deliver this exact approach. Mercer and Moses provide a step-by-step guide to anti-racist interventions in academic, business, and community settings that benefits all participants. Adapted from their successful workshop series and filled with concrete examples and ample case studies, their book teaches participants how to analyze design—and reimagine racialized artifacts, systems, and experiences guided by anti-oppressive principles. They demonstrate how to examine positionality within the context of racism and oppression; help us understand how design can reinforce and perpetuate oppression; and reveal the unique relationship among equity, ethics, and responsibility that constitutes the core value of an anti-racist design discipline. In ''Racism untaught'', Mercer and Moses provide the framework we need to unlearn racialized design practices and move more generatively toward collective liberation.
Racism untaught: Revealing and unlearning racialized design
Actions:
Price:
$35.95
(available to order)
Summary:
Anti-racist design interventions can be difficult. Well-intentioned conversations can fuel tensions, activate racialized trauma, and lead to misunderstandings, especially in spaces not typically focused on diversity, equity, and inclusion. Even when progress is made, white supremacy culture can resurface. We need anti-racist guidelines and approaches that lay bare racialized systems of oppression and fundamentally disrupt their replication. In Racism Untaught, Lisa E. Mercer and Terresa Moses, two veteran anti-racist educators, deliver this exact approach. Mercer and Moses provide a step-by-step guide to anti-racist interventions in academic, business, and community settings that benefits all participants. Adapted from their successful workshop series and filled with concrete examples and ample case studies, their book teaches participants how to analyze design—and reimagine racialized artifacts, systems, and experiences guided by anti-oppressive principles. They demonstrate how to examine positionality within the context of racism and oppression; help us understand how design can reinforce and perpetuate oppression; and reveal the unique relationship among equity, ethics, and responsibility that constitutes the core value of an anti-racist design discipline. In ''Racism untaught'', Mercer and Moses provide the framework we need to unlearn racialized design practices and move more generatively toward collective liberation.
Form:
books
books
Publication:
October 2023
October 2023
Subject:
Design Theory
Design Theory
Form:
books
books
Price:
$31.00
(available to order)
Summary:
As a specific form of architecture, the school is an amalgam of its function and its history. Though recognizable across cultures, the schoolhouse nevertheless retains the distinctive markings of different nations and eras. School is the first book to examine this institutional building’s modern growth on a global scale. Ian Grosvenor and Catherine Burke demonstrate(...)
$31.00
(available to order)
Summary:
As a specific form of architecture, the school is an amalgam of its function and its history. Though recognizable across cultures, the schoolhouse nevertheless retains the distinctive markings of different nations and eras. School is the first book to examine this institutional building’s modern growth on a global scale. Ian Grosvenor and Catherine Burke demonstrate(...)
Subject:
Commercial interiors, Building types
Commercial interiors, Building types
Publication:
November 2006, London
November 2006, London
Title:
School
Actions:
Price:
$31.00
(available to order)
Summary:
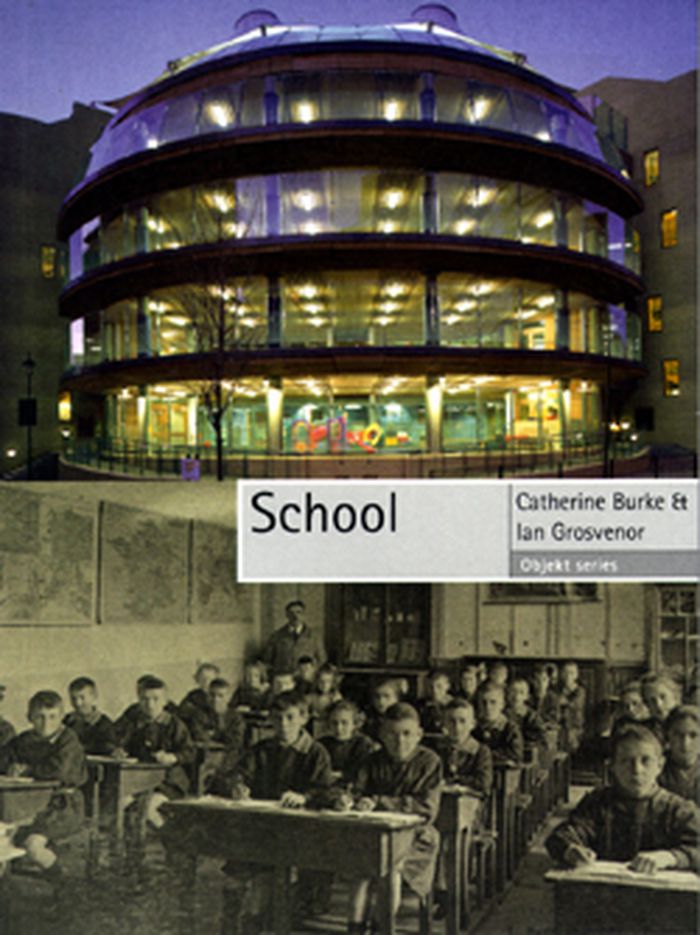
As a specific form of architecture, the school is an amalgam of its function and its history. Though recognizable across cultures, the schoolhouse nevertheless retains the distinctive markings of different nations and eras. School is the first book to examine this institutional building’s modern growth on a global scale. Ian Grosvenor and Catherine Burke demonstrate how school buildings help organize and manipulate time and space for teachers and students, using methods ranging from bells to lines to lesson plans. They reveal the ways in which schools, by their actual physical situation—surrounded by swathes of green or butting up against other urban structures, in neighborhoods stratified by class or segregated by race—make clear their place in society as fragmented sites of cultural memory and creation. The authors further consider how new technologies and continuing globalization will inevitably force us to rethink our notions of school—and school buildings. In the twenty-first century, these shifts represent a radically new context for education. School will provide stimulating reading for anyone interested in this extraordinary evolution of architecture and education. Ian Grosvenor is director of learning and teaching at the School of Education, University of Birmingham. Catherine Burke is lecturer in education in the School of Education, University of Leeds.
School
Actions:
Price:
$31.00
(available to order)
Summary:
As a specific form of architecture, the school is an amalgam of its function and its history. Though recognizable across cultures, the schoolhouse nevertheless retains the distinctive markings of different nations and eras. School is the first book to examine this institutional building’s modern growth on a global scale. Ian Grosvenor and Catherine Burke demonstrate how school buildings help organize and manipulate time and space for teachers and students, using methods ranging from bells to lines to lesson plans. They reveal the ways in which schools, by their actual physical situation—surrounded by swathes of green or butting up against other urban structures, in neighborhoods stratified by class or segregated by race—make clear their place in society as fragmented sites of cultural memory and creation. The authors further consider how new technologies and continuing globalization will inevitably force us to rethink our notions of school—and school buildings. In the twenty-first century, these shifts represent a radically new context for education. School will provide stimulating reading for anyone interested in this extraordinary evolution of architecture and education. Ian Grosvenor is director of learning and teaching at the School of Education, University of Birmingham. Catherine Burke is lecturer in education in the School of Education, University of Leeds.
Form:
books
books
Publication:
November 2006, London
November 2006, London
Subject:
Commercial interiors, Building types
Commercial interiors, Building types
Form:
books
books
Title:
DESIGNsuisse
DESIGNsuisse
Actions:
Price:
$106.50
(available to order)
Summary:
"DESIGNsuisse" propose un regard sur 25 créateurs dont les objets, logos et marques font partie de du quotidien. Accompagné de deux DVD présentant 25 courts métrages (25 portraits filmés), l'ouvrage présente en quatre langues un panorama original du design suisse. Chaque film montre la personnalité et la méthode de travail d’un créateur à travers ses réalisations et ses(...)
$106.50
(available to order)
Summary:
"DESIGNsuisse" propose un regard sur 25 créateurs dont les objets, logos et marques font partie de du quotidien. Accompagné de deux DVD présentant 25 courts métrages (25 portraits filmés), l'ouvrage présente en quatre langues un panorama original du design suisse. Chaque film montre la personnalité et la méthode de travail d’un créateur à travers ses réalisations et ses(...)
Subject:
Industrial Design
Industrial Design
Publication:
March 2006, Zürich
March 2006, Zürich
Title:
DESIGNsuisse
Actions:
Price:
$106.50
(available to order)
Summary:
"DESIGNsuisse" propose un regard sur 25 créateurs dont les objets, logos et marques font partie de du quotidien. Accompagné de deux DVD présentant 25 courts métrages (25 portraits filmés), l'ouvrage présente en quatre langues un panorama original du design suisse. Chaque film montre la personnalité et la méthode de travail d’un créateur à travers ses réalisations et ses projets en cours. Quant au livre, il décline le résultat du travail de chaque artiste au fil de textes percutants et de nombreuses photographies. / This is an important book about contemporary design that provides essential information in this sphere of professional and general interest. Posters, furniture, typography, sneakers, textiles: Swiss design is rich, manifold and renowned. "DESIGNsuisse" includes reports specially written and illustrated by young photographers for this book on 25 representative designers. It looks at their way of working and most important works, and also catalogues their complete works. An essay on the history and the current role and importance of design in Switzerland places them in context, and the book also includes further important names, clients, producers, schools and artists active in several fields. The book includes an index and an annotated bibliography. Featured on the cover of the book are two DVDs of the designers discussed.
DESIGNsuisse
Actions:
Price:
$106.50
(available to order)
Summary:
"DESIGNsuisse" propose un regard sur 25 créateurs dont les objets, logos et marques font partie de du quotidien. Accompagné de deux DVD présentant 25 courts métrages (25 portraits filmés), l'ouvrage présente en quatre langues un panorama original du design suisse. Chaque film montre la personnalité et la méthode de travail d’un créateur à travers ses réalisations et ses projets en cours. Quant au livre, il décline le résultat du travail de chaque artiste au fil de textes percutants et de nombreuses photographies. / This is an important book about contemporary design that provides essential information in this sphere of professional and general interest. Posters, furniture, typography, sneakers, textiles: Swiss design is rich, manifold and renowned. "DESIGNsuisse" includes reports specially written and illustrated by young photographers for this book on 25 representative designers. It looks at their way of working and most important works, and also catalogues their complete works. An essay on the history and the current role and importance of design in Switzerland places them in context, and the book also includes further important names, clients, producers, schools and artists active in several fields. The book includes an index and an annotated bibliography. Featured on the cover of the book are two DVDs of the designers discussed.
Form:
books
books
Publication:
March 2006, Zürich
March 2006, Zürich
Subject:
Industrial Design
Industrial Design
Form:
books
books
Price:
$93.95
(available to order)
Summary:
With contributions by Faye Hirsch, Vincent Katz, Jeremy Lewison, Raphael Rubinstein, and Phyllis Tuchman. Peter Blum was the first print publisher in the United States to introduce and promote a new generation of European, Asian, and American artists to a larger public. "Singular multiples" presents all of the works from the Blum Edition Archive, which contains completed(...)
$93.95
(available to order)
Summary:
With contributions by Faye Hirsch, Vincent Katz, Jeremy Lewison, Raphael Rubinstein, and Phyllis Tuchman. Peter Blum was the first print publisher in the United States to introduce and promote a new generation of European, Asian, and American artists to a larger public. "Singular multiples" presents all of the works from the Blum Edition Archive, which contains completed(...)
Subject:
Contemporary Art Monographs
Contemporary Art Monographs
Publication:
May 2006, Houston / New Haven / London
May 2006, Houston / New Haven / London
Title:
Singular multiples : the Peter Blum edition archive 1980-1994
Actions:
Price:
$93.95
(available to order)
Summary:
With contributions by Faye Hirsch, Vincent Katz, Jeremy Lewison, Raphael Rubinstein, and Phyllis Tuchman. Peter Blum was the first print publisher in the United States to introduce and promote a new generation of European, Asian, and American artists to a larger public. "Singular multiples" presents all of the works from the Blum Edition Archive, which contains completed portfolios, single editions, books, preparatory drawings, maquettes, working and trial proofs, and printing blocks and plates, totaling more than 1,200 works. This major archive was acquired in 1996 by the Museum of Fine Arts, Houston, and is published here for the first time. This book includes thematic essays that address the various collaborations between prominent artists and Peter Blum. These essays are followed by detailed entries on the portfolios in the collection, including works by John Baldessari, Jonathan Borofsky, Louise Bourgeois, Sandro Chia, Francesco Clemente, Eric Fischl, Alex Katz, Barbara Kruger, Brice Marden, James Turrell, Terry Winters, Yukiori Yanagi, and others. "Singular multiples" also includes a listing of related proofs and drawings and discusses the collection within the art historical context of the 1980s, all of which reveals Blum’s “ability to persuade the best painters and sculptors of his day to produce prints” and his tremendous impact on the contemporary art world.
Singular multiples : the Peter Blum edition archive 1980-1994
Actions:
Price:
$93.95
(available to order)
Summary:
With contributions by Faye Hirsch, Vincent Katz, Jeremy Lewison, Raphael Rubinstein, and Phyllis Tuchman. Peter Blum was the first print publisher in the United States to introduce and promote a new generation of European, Asian, and American artists to a larger public. "Singular multiples" presents all of the works from the Blum Edition Archive, which contains completed portfolios, single editions, books, preparatory drawings, maquettes, working and trial proofs, and printing blocks and plates, totaling more than 1,200 works. This major archive was acquired in 1996 by the Museum of Fine Arts, Houston, and is published here for the first time. This book includes thematic essays that address the various collaborations between prominent artists and Peter Blum. These essays are followed by detailed entries on the portfolios in the collection, including works by John Baldessari, Jonathan Borofsky, Louise Bourgeois, Sandro Chia, Francesco Clemente, Eric Fischl, Alex Katz, Barbara Kruger, Brice Marden, James Turrell, Terry Winters, Yukiori Yanagi, and others. "Singular multiples" also includes a listing of related proofs and drawings and discusses the collection within the art historical context of the 1980s, all of which reveals Blum’s “ability to persuade the best painters and sculptors of his day to produce prints” and his tremendous impact on the contemporary art world.
Form:
books
books
Publication:
May 2006, Houston / New Haven / London
May 2006, Houston / New Haven / London
Subject:
Contemporary Art Monographs
Contemporary Art Monographs
Form:
books
books
Title:
Queering architecture
Queering architecture
Actions:
Price:
$52.50
(available to order)
Summary:
Featuring contributions from a range of significant voices in the field, this volume renews the conversation around what it means to speak of the "queer" in the context of architecture, and offers a fresh take on the methodological and epistemological challenges this poses to the discipline of architectural theory. Architecture as a discipline, a profession and an applied(...)
$52.50
(available to order)
Summary:
Featuring contributions from a range of significant voices in the field, this volume renews the conversation around what it means to speak of the "queer" in the context of architecture, and offers a fresh take on the methodological and epistemological challenges this poses to the discipline of architectural theory. Architecture as a discipline, a profession and an applied(...)
Title:
Queering architecture
Actions:
Price:
$52.50
(available to order)
Summary:
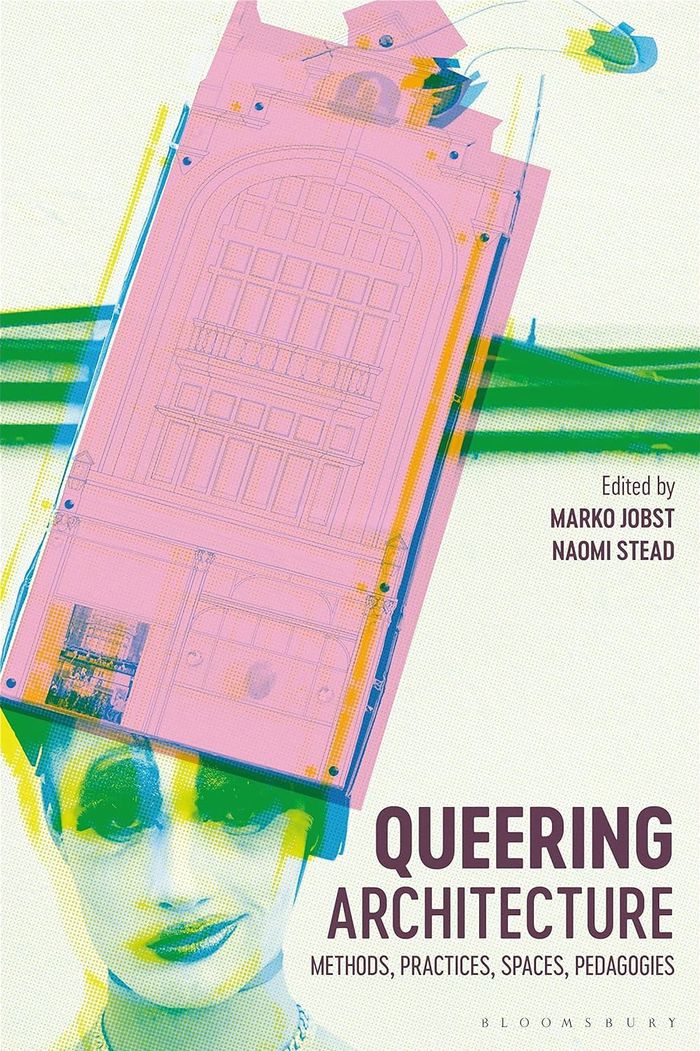
Featuring contributions from a range of significant voices in the field, this volume renews the conversation around what it means to speak of the "queer" in the context of architecture, and offers a fresh take on the methodological and epistemological challenges this poses to the discipline of architectural theory. Architecture as a discipline, a profession and an applied practice, is always subordinate to its own conceptual framework, which is one of orderliness. It refers to buildings, but also to infrastructures of thought and knowledge, to conventions and taxonomies, to structures of governance, hierarchies of power and systems of administration. How, then, can one look at queering architectural discourse when the very term "queer", celebrated for its elusive, slippery nature, resists and attacks such order? Divided into four subsections, the essays in this anthology each purse a distinct line of inquiry - methods, practices, spaces, and pedagogies - in order to help particularize the proposed queering of architecture. They demonstrate the paradoxical nature of the endeavour from a diverse range of perspectives – from the questions of mapping queer theory in architecture; to the issues of queer architectural archives, or lack thereof; to the non-Western linguistic challenges to the very term queer alongside decolonial approaches to architecture via indigeneity and landscape.
Queering architecture
Actions:
Price:
$52.50
(available to order)
Summary:
Featuring contributions from a range of significant voices in the field, this volume renews the conversation around what it means to speak of the "queer" in the context of architecture, and offers a fresh take on the methodological and epistemological challenges this poses to the discipline of architectural theory. Architecture as a discipline, a profession and an applied practice, is always subordinate to its own conceptual framework, which is one of orderliness. It refers to buildings, but also to infrastructures of thought and knowledge, to conventions and taxonomies, to structures of governance, hierarchies of power and systems of administration. How, then, can one look at queering architectural discourse when the very term "queer", celebrated for its elusive, slippery nature, resists and attacks such order? Divided into four subsections, the essays in this anthology each purse a distinct line of inquiry - methods, practices, spaces, and pedagogies - in order to help particularize the proposed queering of architecture. They demonstrate the paradoxical nature of the endeavour from a diverse range of perspectives – from the questions of mapping queer theory in architecture; to the issues of queer architectural archives, or lack thereof; to the non-Western linguistic challenges to the very term queer alongside decolonial approaches to architecture via indigeneity and landscape.
Form:
books
books
Publication:
May 2024
May 2024
Subject:
Gender Theory in Architecture
Gender Theory in Architecture
Form:
books
books
Actions:
Price:
$134.99
(available in store)
Summary:
Zaha Hadid is widely regarded as a visionary and influential architect, who became globally acclaimed by the time of her untimely death in 2016. This book is the first to focus on how painting was fundamental to her practice. During the first 20 years of her career, she earned her reputation through ‘'paper architecture'’: projects which were widely published in(...)
$134.99
(available in store)
Summary:
Zaha Hadid is widely regarded as a visionary and influential architect, who became globally acclaimed by the time of her untimely death in 2016. This book is the first to focus on how painting was fundamental to her practice. During the first 20 years of her career, she earned her reputation through ‘'paper architecture'’: projects which were widely published in(...)
Title:
Zaha Hadid's paintings: imagining architecture
Actions:
Price:
$134.99
(available in store)
Summary:
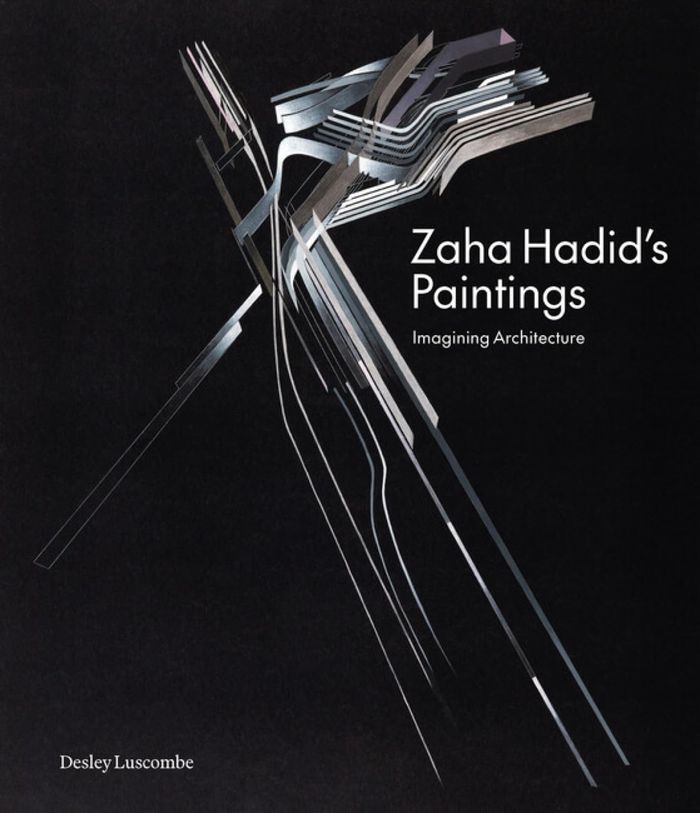
Zaha Hadid is widely regarded as a visionary and influential architect, who became globally acclaimed by the time of her untimely death in 2016. This book is the first to focus on how painting was fundamental to her practice. During the first 20 years of her career, she earned her reputation through ‘'paper architecture'’: projects which were widely published in architecture journals and exhibited, but which remained largely unbuilt. Influenced by the Suprematists, she used her paintings as design tools and abstraction as an investigative structure for imagining architecture. Drawing extensively on interviews with Hadid's contemporaries and her team of assistants and her past presentations and in-depth interviews, this book is the first to focus on the important aspect of Hadid’s work. It examines selected paintings in detail, both critically assessing them in the wider context of 20th-century fine art – in relation to the Suprematists, de Stijl, Cubism and Futurism – and offering insights into how Hadid used the paintings to develop architectural and spatial ideas, which she would later realise in her buildings. The paintings were created at a pivotal time in architecture, just before the move away from hand drawing to computers and many of Hadid’s paintings pre-empt the potential of digital and virtual reality.
Zaha Hadid's paintings: imagining architecture
Actions:
Price:
$134.99
(available in store)
Summary:
Zaha Hadid is widely regarded as a visionary and influential architect, who became globally acclaimed by the time of her untimely death in 2016. This book is the first to focus on how painting was fundamental to her practice. During the first 20 years of her career, she earned her reputation through ‘'paper architecture'’: projects which were widely published in architecture journals and exhibited, but which remained largely unbuilt. Influenced by the Suprematists, she used her paintings as design tools and abstraction as an investigative structure for imagining architecture. Drawing extensively on interviews with Hadid's contemporaries and her team of assistants and her past presentations and in-depth interviews, this book is the first to focus on the important aspect of Hadid’s work. It examines selected paintings in detail, both critically assessing them in the wider context of 20th-century fine art – in relation to the Suprematists, de Stijl, Cubism and Futurism – and offering insights into how Hadid used the paintings to develop architectural and spatial ideas, which she would later realise in her buildings. The paintings were created at a pivotal time in architecture, just before the move away from hand drawing to computers and many of Hadid’s paintings pre-empt the potential of digital and virtual reality.
Form:
books
books
Publication:
May 2025
May 2025
Subject:
Architecture Monographs
Architecture Monographs
Form:
books
books
Price:
$74.00
(available in store)
Summary:
Created between 1787 and 1823 by George IV, the ''Royal Pavilion in Brighton'' is perhaps the most daring and enchanting example of a building that expresses the European fascination with what in the early nineteenth century was considered the “Orient,” in particular China and India. The building, with its Indian-inspired exterior, was the work of the renowned architect(...)
$74.00
(available in store)
Summary:
Created between 1787 and 1823 by George IV, the ''Royal Pavilion in Brighton'' is perhaps the most daring and enchanting example of a building that expresses the European fascination with what in the early nineteenth century was considered the “Orient,” in particular China and India. The building, with its Indian-inspired exterior, was the work of the renowned architect(...)
Title:
The Royal Pavilion, Brighton: A Regency palace of colour and sensation
Actions:
Price:
$74.00
(available in store)
Summary:
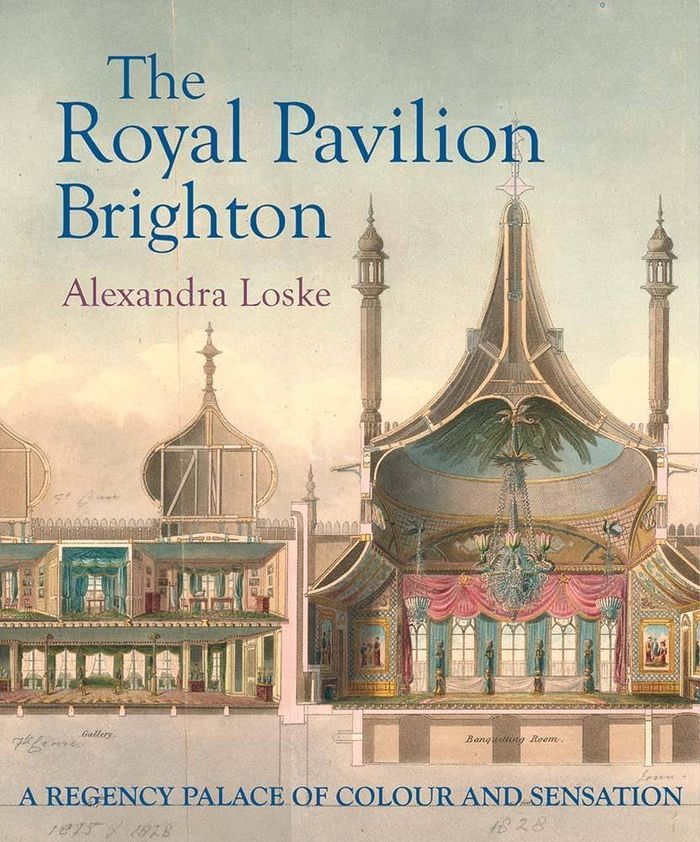
Created between 1787 and 1823 by George IV, the ''Royal Pavilion in Brighton'' is perhaps the most daring and enchanting example of a building that expresses the European fascination with what in the early nineteenth century was considered the “Orient,” in particular China and India. The building, with its Indian-inspired exterior, was the work of the renowned architect John Nash, who with the contributions of several other gifted and inventive architects, artists, and designers, created a building that draws you in, takes you on a journey, and plays with your senses. Featuring new photography, this lavishly illustrated book will provide a fresh look at the sumptuous Chinoiserie interiors of the Royal Pavilion and their enduring appeal. Drawing on recent research, conservation projects, and the unprecedented loan exhibition A Prince’s Treasure: From Buckingham Palace to the Royal Pavilion (2019–22), this book celebrates the colours and sensual beauty of these interiors while situating the Royal Pavilion in the context of the time of its creation and development under royal ownership, from its beginning in the wake of the French Revolution, through its transformation and extension during and just after the Napoleonic Wars, to its fate and legacy in the early Victorian era.
The Royal Pavilion, Brighton: A Regency palace of colour and sensation
Actions:
Price:
$74.00
(available in store)
Summary:
Created between 1787 and 1823 by George IV, the ''Royal Pavilion in Brighton'' is perhaps the most daring and enchanting example of a building that expresses the European fascination with what in the early nineteenth century was considered the “Orient,” in particular China and India. The building, with its Indian-inspired exterior, was the work of the renowned architect John Nash, who with the contributions of several other gifted and inventive architects, artists, and designers, created a building that draws you in, takes you on a journey, and plays with your senses. Featuring new photography, this lavishly illustrated book will provide a fresh look at the sumptuous Chinoiserie interiors of the Royal Pavilion and their enduring appeal. Drawing on recent research, conservation projects, and the unprecedented loan exhibition A Prince’s Treasure: From Buckingham Palace to the Royal Pavilion (2019–22), this book celebrates the colours and sensual beauty of these interiors while situating the Royal Pavilion in the context of the time of its creation and development under royal ownership, from its beginning in the wake of the French Revolution, through its transformation and extension during and just after the Napoleonic Wars, to its fate and legacy in the early Victorian era.
Form:
books
books
Publication:
July 2025
July 2025
Subject:
History until 1900, Great Britain
History until 1900, Great Britain


