


27694 Results
Form:
exhibitions
exhibitions

Description:
Celebrating the opening of the CCAs new building, Canadian Centre for Architecture: Building and Gardens reveals the potential of a museum of architecture as a statement: about the nature of the works it collects and exhibits; about its role in the life of a culture or a city; and about architecture itself. Both the restoration of the nineteenth-century Shaughnessy House(...)
Celebrating the opening of the CCAs new building, Canadian Centre for Architecture: Building and Gardens reveals the potential of a museum of architecture as a statement: about the nature of the works it collects and exhibits; about its role in the life of a culture or a city; and about architecture itself. Both the restoration of the nineteenth-century Shaughnessy House(...)
Location:
Octagonal gallery
Octagonal gallery
Date:
7 May 1989 to 25 March 1990
7 May 1989 to 25 March 1990
Title:
Canadian Centre for Architecture: Building and Gardens
Actions:
Description:
Celebrating the opening of the CCAs new building, Canadian Centre for Architecture: Building and Gardens reveals the potential of a museum of architecture as a statement: about the nature of the works it collects and exhibits; about its role in the life of a culture or a city; and about architecture itself. Both the restoration of the nineteenth-century Shaughnessy House(...)
Canadian Centre for Architecture: Building and Gardens
Actions:
Description:
Celebrating the opening of the CCAs new building, Canadian Centre for Architecture: Building and Gardens reveals the potential of a museum of architecture as a statement: about the nature of the works it collects and exhibits; about its role in the life of a culture or a city; and about architecture itself. Both the restoration of the nineteenth-century Shaughnessy House(...)
Form:
exhibitions
exhibitions
Date:
7 May 1989 to
25 March 1990
7 May 1989 to
25 March 1990
Location:
Octagonal gallery
Octagonal gallery
Form:
drawings, textual records, photographs
drawings, textual records, photographs
Actions:
Reference number:
DR1999:0488
Description:
documents include 8 negatives, competition data, associates, consultants, interior, laser, publication, historic places inventory, guide books and catalogues, site plan for Dallas Convention Center, acoustics, lighting, trade catalogues, geotechnical information, food service, trade catalogue, construction cost, electrical, heating ventilation air conditioning, correspondence, court/legal documents (complaints), agreements, contracts, financial records, color, floor plans
DR1999:0488
Description:
documents include 8 negatives, competition data, associates, consultants, interior, laser, publication, historic places inventory, guide books and catalogues, site plan for Dallas Convention Center, acoustics, lighting, trade catalogues, geotechnical information, food service, trade catalogue, construction cost, electrical, heating ventilation air conditioning, correspondence, court/legal documents (complaints), agreements, contracts, financial records, color, floor plans
People:
Title:
Negatives, competition data, associates, consultants, interior, laser, publication
Actions:
DR1999:0488
Description:
documents include 8 negatives, competition data, associates, consultants, interior, laser, publication, historic places inventory, guide books and catalogues, site plan for Dallas Convention Center, acoustics, lighting, trade catalogues, geotechnical information, food service, trade catalogue, construction cost, electrical, heating ventilation air conditioning, correspondence, court/legal documents (complaints), agreements, contracts, financial records, color, floor plans
Negatives, competition data, associates, consultants, interior, laser, publication
Actions:
DR1999:0488
Description:
documents include 8 negatives, competition data, associates, consultants, interior, laser, publication, historic places inventory, guide books and catalogues, site plan for Dallas Convention Center, acoustics, lighting, trade catalogues, geotechnical information, food service, trade catalogue, construction cost, electrical, heating ventilation air conditioning, correspondence, court/legal documents (complaints), agreements, contracts, financial records, color, floor plans
Form:
drawings, textual records, photographs
drawings, textual records, photographs
People:
Form:
works of art
works of art
Reference number:
DR1988:0437:017
Description:
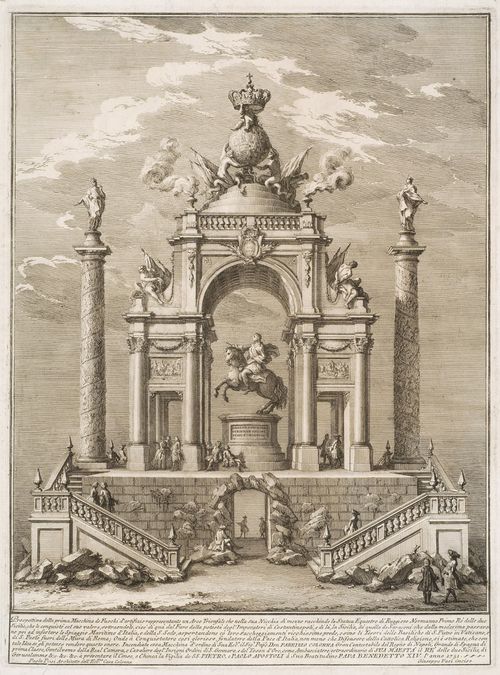
- This etching shows a fireworks construction or macchina in the form of a triumphal arch which is raised on a basement and flanked by two columns. Inside the arch is a statue of the Roger, the first Norman King of the Two Sicilies, while the top of the arch is crowned by the arms of the current King of the two Sicilies, Charles Bourbon.
DR1988:0437:017
Description:
- This etching shows a fireworks construction or macchina in the form of a triumphal arch which is raised on a basement and flanked by two columns. Inside the arch is a statue of the Roger, the first Norman King of the Two Sicilies, while the top of the arch is crowned by the arms of the current King of the two Sicilies, Charles Bourbon.
People:
Subject:
temporary architecture
temporary architecture
Date:
printed 1751
printed 1751
Title:
Etching of Posi's design for the "prima macchina" of 1751
Actions:
DR1988:0437:017
Description:
- This etching shows a fireworks construction or macchina in the form of a triumphal arch which is raised on a basement and flanked by two columns. Inside the arch is a statue of the Roger, the first Norman King of the Two Sicilies, while the top of the arch is crowned by the arms of the current King of the two Sicilies, Charles Bourbon.
Etching of Posi's design for the "prima macchina" of 1751
Actions:
DR1988:0437:017
Description:
- This etching shows a fireworks construction or macchina in the form of a triumphal arch which is raised on a basement and flanked by two columns. Inside the arch is a statue of the Roger, the first Norman King of the Two Sicilies, while the top of the arch is crowned by the arms of the current King of the two Sicilies, Charles Bourbon.
Form:
works of art
works of art
Date:
printed 1751
printed 1751
People:
Subject:
temporary architecture
temporary architecture
Form:
archives
Level of archival description:
Collection
archives
Level of archival description:
Collection
Reference number:
CI007
Synopsis:
The Ludwig Mies van der Rohe and his students collection documents Mies's work as an architect, a designer and a consulting architect, between 1918 and 1981, as well as the work of his students at the Illinois Institute of Technology in Chicago, between 1938 and 1943. The collection is focussed on Mies's architectural projects and exhibition designs, mainly in Germany and in the United States.
CI007
Synopsis:
The Ludwig Mies van der Rohe and his students collection documents Mies's work as an architect, a designer and a consulting architect, between 1918 and 1981, as well as the work of his students at the Illinois Institute of Technology in Chicago, between 1938 and 1943. The collection is focussed on Mies's architectural projects and exhibition designs, mainly in Germany and in the United States.
People:
Date:
1918-2000
1918-2000
Title:
Ludwig Mies van der Rohe and his students collection
CI007
Synopsis:
The Ludwig Mies van der Rohe and his students collection documents Mies's work as an architect, a designer and a consulting architect, between 1918 and 1981, as well as the work of his students at the Illinois Institute of Technology in Chicago, between 1938 and 1943. The collection is focussed on Mies's architectural projects and exhibition designs, mainly in Germany and in the United States.
Ludwig Mies van der Rohe and his students collection
CI007
Synopsis:
The Ludwig Mies van der Rohe and his students collection documents Mies's work as an architect, a designer and a consulting architect, between 1918 and 1981, as well as the work of his students at the Illinois Institute of Technology in Chicago, between 1938 and 1943. The collection is focussed on Mies's architectural projects and exhibition designs, mainly in Germany and in the United States.
Form:
archives
Level of archival description:
Collection institutionnelle
archives
Level of archival description:
Collection institutionnelle
Date:
1918-2000
1918-2000
People:
Form:
drawings
drawings
Actions:
Reference number:
ARCH268699
ARCH268699
People:
Date:
June 3, 1941
June 3, 1941
Form:
drawings
drawings
Date:
June 3, 1941
June 3, 1941
People:
Form:
drawings
Quantity:
2 reprographic copy(ies)
drawings
Quantity:
2 reprographic copy(ies)
Title:
A site plan and a plan of the Saint-Auban factory for the Urbanization of Saint-Auban, France
A site plan and a plan of the Saint-Auban factory for the Urbanization of Saint-Auban, France
Actions:
Reference number:
ARCH268700
ARCH268700
People:
Date:
July 2, 1941
July 2, 1941
Form:
drawings
Quantity:
2 reprographic copy(ies)
drawings
Quantity:
2 reprographic copy(ies)
Date:
July 2, 1941
July 2, 1941
People:
Form:
drawings
drawings
Reference number:
ARCH268701
ARCH268701
People:
Date:
January 15, 1941
January 15, 1941
Form:
drawings
drawings
Date:
January 15, 1941
January 15, 1941
People:
Form:
drawings
drawings
Reference number:
ARCH268702
Description:
Details of frame for an unidentified building.
ARCH268702
Description:
Details of frame for an unidentified building.
People:
Date:
ca. 1941
ca. 1941
Title:
Details of a frame for an unidentified project
Actions:
ARCH268702
Description:
Details of frame for an unidentified building.
Details of a frame for an unidentified project
Actions:
ARCH268702
Description:
Details of frame for an unidentified building.
Form:
drawings
drawings
Date:
ca. 1941
ca. 1941
People:
Form:
drawings
Quantity:
2 reprographic copy(ies)
drawings
Quantity:
2 reprographic copy(ies)
Actions:
Reference number:
ARCH268703
ARCH268703
People:
Date:
May 1942
May 1942
Form:
drawings
Quantity:
2 reprographic copy(ies)
drawings
Quantity:
2 reprographic copy(ies)
Date:
May 1942
May 1942
People:
Form:
drawings
drawings
Reference number:
ARCH268709
Description:
An elevation and a plan for the project of an unidentified villa in Europe.
ARCH268709
Description:
An elevation and a plan for the project of an unidentified villa in Europe.
People:
Date:
ca. 1945
ca. 1945
Title:
Plan for an unidentified villa in Europe
Actions:
ARCH268709
Description:
An elevation and a plan for the project of an unidentified villa in Europe.
Plan for an unidentified villa in Europe
Actions:
ARCH268709
Description:
An elevation and a plan for the project of an unidentified villa in Europe.
Form:
drawings
drawings
Date:
ca. 1945
ca. 1945
People:


