


18246 Results
Form:
photographs
photographs
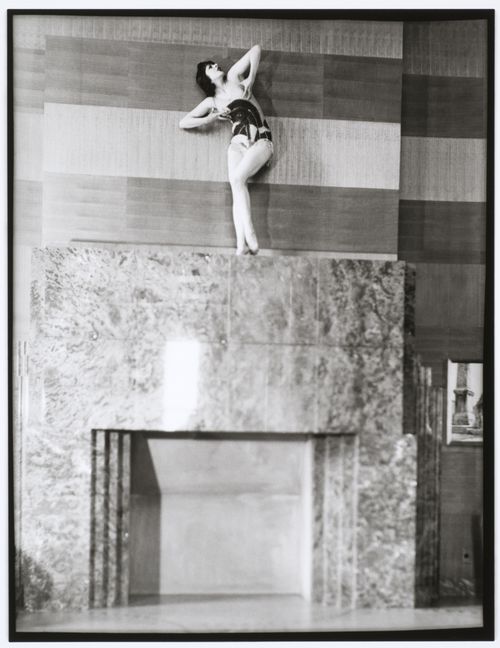
Title:
Cécile ou Clorinthe Perron posant sur le manteau de cheminée, maison Ernest-Cormier, Montréal
Cécile ou Clorinthe Perron posant sur le manteau de cheminée, maison Ernest-Cormier, Montréal
Actions:
Reference number:
ARCH252636
Description:
Le modèle serait soit Cécile ou Clorinthe Perron. Une recherche plus approfondie est nécessaire.
ARCH252636
Description:
Le modèle serait soit Cécile ou Clorinthe Perron. Une recherche plus approfondie est nécessaire.
People:
Date:
circa 1932
circa 1932
Title:
Cécile ou Clorinthe Perron posant sur le manteau de cheminée, maison Ernest-Cormier, Montréal
Actions:
ARCH252636
Description:
Le modèle serait soit Cécile ou Clorinthe Perron. Une recherche plus approfondie est nécessaire.
Cécile ou Clorinthe Perron posant sur le manteau de cheminée, maison Ernest-Cormier, Montréal
Actions:
ARCH252636
Description:
Le modèle serait soit Cécile ou Clorinthe Perron. Une recherche plus approfondie est nécessaire.
Form:
photographs
photographs
Date:
circa 1932
circa 1932
People:
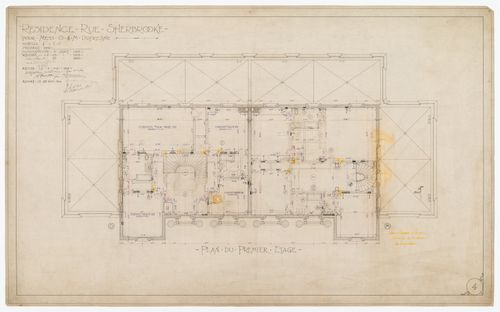
Title:
Résidence pour Oscar et Marius Dufresne, rue Sherbrooke, Montréal, Québec : plan du premier étage
Résidence pour Oscar et Marius Dufresne, rue Sherbrooke, Montréal, Québec : plan du premier étage
Actions:
Reference number:
ARCH177626
Description:
Plan du premier étage.
ARCH177626
Description:
Plan du premier étage.
People:
Date:
5 août 1915, révisions 23 août 1915-29 novembre 1916
5 août 1915, révisions 23 août 1915-29 novembre 1916
Title:
Résidence pour Oscar et Marius Dufresne, rue Sherbrooke, Montréal, Québec : plan du premier étage
Actions:
ARCH177626
Description:
Plan du premier étage.
Résidence pour Oscar et Marius Dufresne, rue Sherbrooke, Montréal, Québec : plan du premier étage
Actions:
ARCH177626
Description:
Plan du premier étage.
Date:
5 août 1915, révisions 23 août 1915-29 novembre 1916
5 août 1915, révisions 23 août 1915-29 novembre 1916
People:
Form:
photographs
photographs
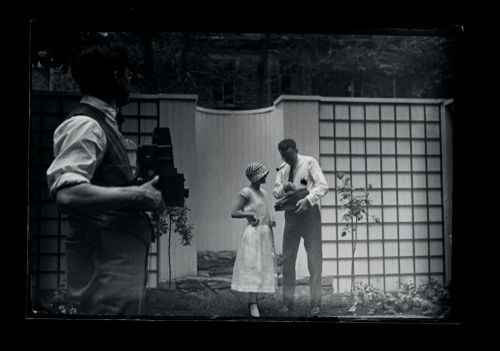
Title:
Ernest Cormier, Cécile Perron, et Fernand Préfontaine au jardin du studio d'Ernest Cormier, Montréal
Ernest Cormier, Cécile Perron, et Fernand Préfontaine au jardin du studio d'Ernest Cormier, Montréal
Actions:
Reference number:
ARCH282892
ARCH282892
People:
Date:
circa 1924
circa 1924
Form:
photographs
photographs
Date:
circa 1924
circa 1924
People:
Form:
works of art
works of art
Actions:
Reference number:
DR1986:0712
DR1986:0712
People:
Date:
1983
1983
Form:
works of art
works of art
Date:
1983
1983
People:
Form:
photographs
photographs
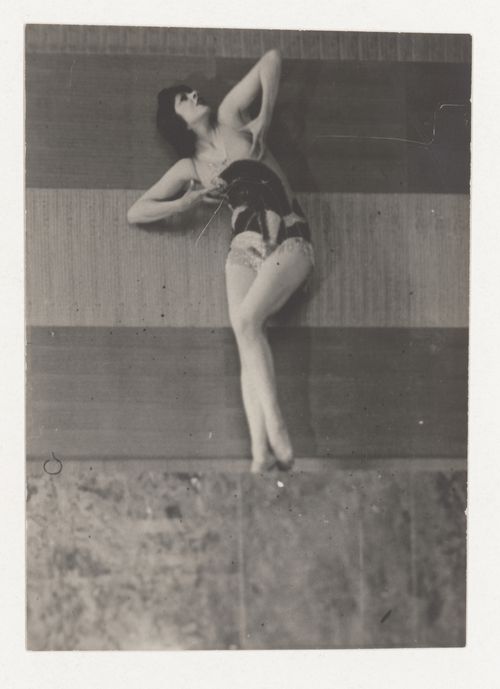
Title:
Cécile ou Clorinthe Perron posant sur le manteau de cheminée, maison Ernest Cormier, Montréal
Cécile ou Clorinthe Perron posant sur le manteau de cheminée, maison Ernest Cormier, Montréal
Actions:
Reference number:
ARCH2825609
Description:
Le modèle serait soit Cécile ou Clorinthe Perron. Une recherche plus approfondie est nécessaire.
ARCH2825609
Description:
Le modèle serait soit Cécile ou Clorinthe Perron. Une recherche plus approfondie est nécessaire.
People:
Date:
circa 1932
circa 1932
Title:
Cécile ou Clorinthe Perron posant sur le manteau de cheminée, maison Ernest Cormier, Montréal
Actions:
ARCH2825609
Description:
Le modèle serait soit Cécile ou Clorinthe Perron. Une recherche plus approfondie est nécessaire.
Cécile ou Clorinthe Perron posant sur le manteau de cheminée, maison Ernest Cormier, Montréal
Actions:
ARCH2825609
Description:
Le modèle serait soit Cécile ou Clorinthe Perron. Une recherche plus approfondie est nécessaire.
Form:
photographs
photographs
Date:
circa 1932
circa 1932
People:
Form:
photographs
photographs
Actions:
Reference number:
PH2012:0001:012
PH2012:0001:012
People:
Date:
1966
1966
Title:
View of Les Provinces de L'Atlantique/ The Atlantic Provinces Pavilion, under construction, Expo 67, Montréal
Actions:
PH2012:0001:012
View of Les Provinces de L'Atlantique/ The Atlantic Provinces Pavilion, under construction, Expo 67, Montréal
Actions:
PH2012:0001:012
Form:
photographs
photographs
Date:
1966
1966
People:
Form:
textual records
textual records
Actions:
Reference number:
DR2012:0012:094:002
Description:
File containing documents in French, including a contract, correspondence, invoices, newspaper clippings, notes, receipts, and a printout of a siteplan related to Skyscraper, waterfall, brooks - a construction. Original folder inscribed in graphite: PLACE BERRI : CONCOURS + LANCEMENT.
DR2012:0012:094:002
Description:
File containing documents in French, including a contract, correspondence, invoices, newspaper clippings, notes, receipts, and a printout of a siteplan related to Skyscraper, waterfall, brooks - a construction. Original folder inscribed in graphite: PLACE BERRI : CONCOURS + LANCEMENT.
People:
Date:
1989-1990
1989-1990
Title:
Contract, correspondence, invoices, newspaper clippings, notes, receipts, and a site plan, Square Berri, Montréal, Québec
Actions:
DR2012:0012:094:002
Description:
File containing documents in French, including a contract, correspondence, invoices, newspaper clippings, notes, receipts, and a printout of a siteplan related to Skyscraper, waterfall, brooks - a construction. Original folder inscribed in graphite: PLACE BERRI : CONCOURS + LANCEMENT.
Contract, correspondence, invoices, newspaper clippings, notes, receipts, and a site plan, Square Berri, Montréal, Québec
Actions:
DR2012:0012:094:002
Description:
File containing documents in French, including a contract, correspondence, invoices, newspaper clippings, notes, receipts, and a printout of a siteplan related to Skyscraper, waterfall, brooks - a construction. Original folder inscribed in graphite: PLACE BERRI : CONCOURS + LANCEMENT.
Form:
textual records
textual records
Date:
1989-1990
1989-1990
People:
Form:
drawings
drawings
Actions:
Reference number:
ARCH34963
Description:
Department store: Alterations for stairs in section "C". Executed ?.
ARCH34963
Description:
Department store: Alterations for stairs in section "C". Executed ?.
People:
Subject:
architecture
architecture
Date:
1939
1939
Title:
Detail drawing for alterations for Eaton's Department Store, 667 rue Sainte-Catherine Ouest, Montréal, Québec
Actions:
ARCH34963
Description:
Department store: Alterations for stairs in section "C". Executed ?.
Detail drawing for alterations for Eaton's Department Store, 667 rue Sainte-Catherine Ouest, Montréal, Québec
Actions:
ARCH34963
Description:
Department store: Alterations for stairs in section "C". Executed ?.
Form:
drawings
drawings
Date:
1939
1939
People:
Subject:
architecture
architecture
Form:
photographs
photographs
Actions:
Reference number:
ARCH255965
ARCH255965
People:
Date:
1967?
1967?
Form:
photographs
photographs
Date:
1967?
1967?
People:
Form:
drawings
drawings
Actions:
Reference number:
CD041.S3.017
CD041.S3.017
People:
Date:
1974-1976
1974-1976
Form:
drawings
drawings
Date:
1974-1976
1974-1976
People:


