


18451 Results
Form:
photographs
photographs
Actions:
Reference number:
PH1986:1332
Description:
Commissioned by the Canadian Centre for Architecture, Montréal, for "Lachine Canal," 1985-1986.
PH1986:1332
Description:
Commissioned by the Canadian Centre for Architecture, Montréal, for "Lachine Canal," 1985-1986.
People:
Subject:
architecture
architecture
Date:
October 1985
October 1985
Title:
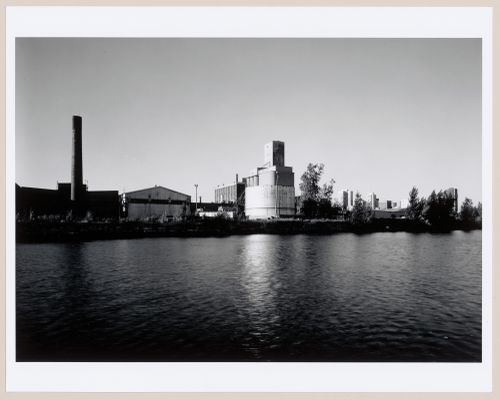
Partial view of the Stelco Inc. industrial complex and the Robin Hood Flour Mills from across Lachine Canal, Montréal, Québec
Actions:
PH1986:1332
Description:
Commissioned by the Canadian Centre for Architecture, Montréal, for "Lachine Canal," 1985-1986.
Partial view of the Stelco Inc. industrial complex and the Robin Hood Flour Mills from across Lachine Canal, Montréal, Québec
Actions:
PH1986:1332
Description:
Commissioned by the Canadian Centre for Architecture, Montréal, for "Lachine Canal," 1985-1986.
Form:
photographs
photographs
Date:
October 1985
October 1985
People:
Subject:
architecture
architecture
Form:
photographs
photographs
Actions:
Reference number:
ARCH401869
ARCH401869
People:
Date:
1967
1967
Form:
photographs
photographs
Date:
1967
1967
People:
Form:
drawings
drawings
Actions:
Reference number:
ARCH401890
ARCH401890
People:
Date:
May 1966
May 1966
Form:
drawings
drawings
Date:
May 1966
May 1966
People:
Form:
drawings
drawings
Actions:
Reference number:
ARCH401905
ARCH401905
People:
Date:
1965-1966
1965-1966
Form:
drawings
drawings
Date:
1965-1966
1965-1966
People:
Form:
textual records
textual records
Actions:
Reference number:
DR2012:0012:085:012
Description:
File containing documents in French, including contracts, correspondence, notes, photographs, press clippings, programs, and waybills related to the group exhibition, La traversée des mirages: photographie du Québec, at the Centre d'art contemporain, in Troyes, France. The exhibition included the following artworks: - Parabole, No. 5 ... Trois-Rivières; - Parabole, No. 6 ... Trois-Rivières; - Trois-Rivières, No. 2 ... Dancing de Stijl study; - Trois-Rivières, No. 1 ... Dancing de Stijl study; - Parabole, No. 10 ... ainsi soit-il; - Parabole, No. 11 ... ainsi soit-il. Original folder inscribed in graphite: PASSAGES: ART CONT. /TROYES/JUIN-SEPT '92
DR2012:0012:085:012
Description:
File containing documents in French, including contracts, correspondence, notes, photographs, press clippings, programs, and waybills related to the group exhibition, La traversée des mirages: photographie du Québec, at the Centre d'art contemporain, in Troyes, France. The exhibition included the following artworks: - Parabole, No. 5 ... Trois-Rivières; - Parabole, No. 6 ... Trois-Rivières; - Trois-Rivières, No. 2 ... Dancing de Stijl study; - Trois-Rivières, No. 1 ... Dancing de Stijl study; - Parabole, No. 10 ... ainsi soit-il; - Parabole, No. 11 ... ainsi soit-il. Original folder inscribed in graphite: PASSAGES: ART CONT. /TROYES/JUIN-SEPT '92
People:
Date:
1992
1992
Title:
Contracts, correspondence, notes, photographs, press clippings, programs, and waybills related to the group exhibition "La traversée des mirages: photographie du Québec"
Actions:
DR2012:0012:085:012
Description:
File containing documents in French, including contracts, correspondence, notes, photographs, press clippings, programs, and waybills related to the group exhibition, La traversée des mirages: photographie du Québec, at the Centre d'art contemporain, in Troyes, France. The exhibition included the following artworks: - Parabole, No. 5 ... Trois-Rivières; - Parabole, No. 6 ... Trois-Rivières; - Trois-Rivières, No. 2 ... Dancing de Stijl study; - Trois-Rivières, No. 1 ... Dancing de Stijl study; - Parabole, No. 10 ... ainsi soit-il; - Parabole, No. 11 ... ainsi soit-il. Original folder inscribed in graphite: PASSAGES: ART CONT. /TROYES/JUIN-SEPT '92
Contracts, correspondence, notes, photographs, press clippings, programs, and waybills related to the group exhibition "La traversée des mirages: photographie du Québec"
Actions:
DR2012:0012:085:012
Description:
File containing documents in French, including contracts, correspondence, notes, photographs, press clippings, programs, and waybills related to the group exhibition, La traversée des mirages: photographie du Québec, at the Centre d'art contemporain, in Troyes, France. The exhibition included the following artworks: - Parabole, No. 5 ... Trois-Rivières; - Parabole, No. 6 ... Trois-Rivières; - Trois-Rivières, No. 2 ... Dancing de Stijl study; - Trois-Rivières, No. 1 ... Dancing de Stijl study; - Parabole, No. 10 ... ainsi soit-il; - Parabole, No. 11 ... ainsi soit-il. Original folder inscribed in graphite: PASSAGES: ART CONT. /TROYES/JUIN-SEPT '92
Form:
textual records
textual records
Date:
1992
1992
People:
Form:
photographs
photographs
Actions:
Reference number:
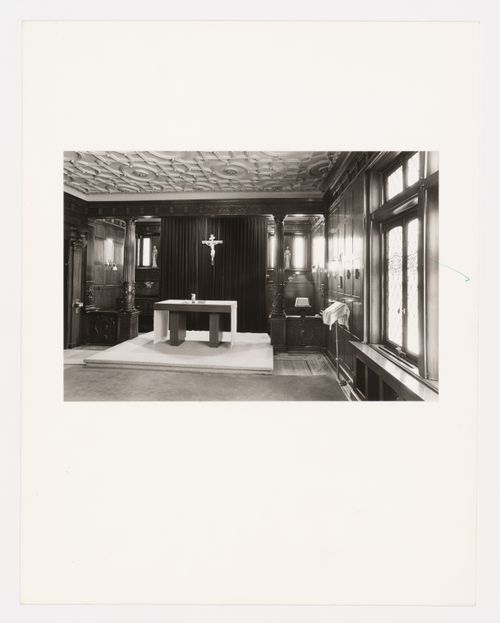
PH1974:0004:004
PH1974:0004:004
People:
Subject:
architecture
architecture
Date:
May 1973
May 1973
Form:
photographs
photographs
Date:
May 1973
May 1973
People:
Subject:
architecture
architecture
Form:
drawings
drawings
Actions:
Reference number:
DR1991:0023:005
Description:
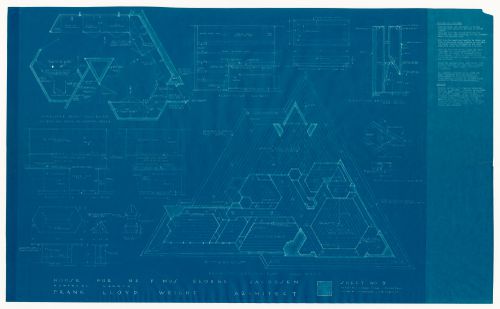
- Blueprints DR1991:0023:001 - DR1991:0023:006 form a complete set for the 1950 design for the George Jacobsen House (contents of the set are listed on blueprint DR1991:0023:001). Blueprints DR1991:0023:001 - DR1991:0023:006 were probably attached at one time, since they have identical staple holes along the l. edge.
DR1991:0023:005
Description:
- Blueprints DR1991:0023:001 - DR1991:0023:006 form a complete set for the 1950 design for the George Jacobsen House (contents of the set are listed on blueprint DR1991:0023:001). Blueprints DR1991:0023:001 - DR1991:0023:006 were probably attached at one time, since they have identical staple holes along the l. edge.
People:
Subject:
architecture, interior design
architecture, interior design
Date:
printed between 2 December 1950 and 6 January 1951
printed between 2 December 1950 and 6 January 1951
Title:
Plans, interior elevations, a section and details with specifications for the 1950 design for the Mr. & Mrs. George Jacobsen House, Hudson, Québec
Actions:
DR1991:0023:005
Description:
- Blueprints DR1991:0023:001 - DR1991:0023:006 form a complete set for the 1950 design for the George Jacobsen House (contents of the set are listed on blueprint DR1991:0023:001). Blueprints DR1991:0023:001 - DR1991:0023:006 were probably attached at one time, since they have identical staple holes along the l. edge.
Plans, interior elevations, a section and details with specifications for the 1950 design for the Mr. & Mrs. George Jacobsen House, Hudson, Québec
Actions:
DR1991:0023:005
Description:
- Blueprints DR1991:0023:001 - DR1991:0023:006 form a complete set for the 1950 design for the George Jacobsen House (contents of the set are listed on blueprint DR1991:0023:001). Blueprints DR1991:0023:001 - DR1991:0023:006 were probably attached at one time, since they have identical staple holes along the l. edge.
Form:
drawings
drawings
Date:
printed between 2 December 1950 and 6 January 1951
printed between 2 December 1950 and 6 January 1951
People:
Subject:
architecture, interior design
architecture, interior design
Form:
photographs
photographs
Actions:
Reference number:
PH1986:1223
Description:
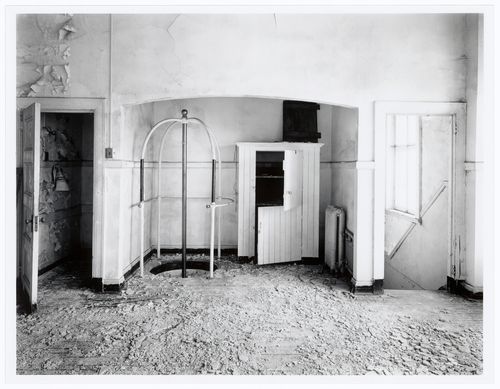
Commissioned by the Canadian Centre for Architecture, Montréal, for "Lachine Canal," 1985-1986.
PH1986:1223
Description:
Commissioned by the Canadian Centre for Architecture, Montréal, for "Lachine Canal," 1985-1986.
People:
Subject:
architecture
architecture
Date:
August 1985
August 1985
Title:
Interior view of the top of the sliding pole on the third floor of Fire Station no. 21, 1200 Mill Street, Montréal, Québec
Actions:
PH1986:1223
Description:
Commissioned by the Canadian Centre for Architecture, Montréal, for "Lachine Canal," 1985-1986.
Interior view of the top of the sliding pole on the third floor of Fire Station no. 21, 1200 Mill Street, Montréal, Québec
Actions:
PH1986:1223
Description:
Commissioned by the Canadian Centre for Architecture, Montréal, for "Lachine Canal," 1985-1986.
Form:
photographs
photographs
Date:
August 1985
August 1985
People:
Subject:
architecture
architecture
Form:
photographs
photographs
Actions:
Reference number:
PH1986:1224
Description:
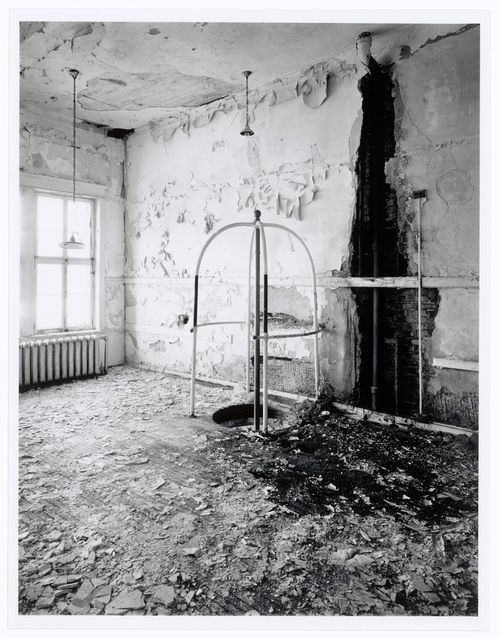
Commissioned by the Canadian Centre for Architecture, Montréal, for "Lachine Canal," 1985-1986.
PH1986:1224
Description:
Commissioned by the Canadian Centre for Architecture, Montréal, for "Lachine Canal," 1985-1986.
People:
Subject:
architecture
architecture
Date:
August 1985
August 1985
Title:
Interior view of the top of the sliding pole on the third floor of Fire Station no. 21, 1200 Mill Street, Montréal, Québec
Actions:
PH1986:1224
Description:
Commissioned by the Canadian Centre for Architecture, Montréal, for "Lachine Canal," 1985-1986.
Interior view of the top of the sliding pole on the third floor of Fire Station no. 21, 1200 Mill Street, Montréal, Québec
Actions:
PH1986:1224
Description:
Commissioned by the Canadian Centre for Architecture, Montréal, for "Lachine Canal," 1985-1986.
Form:
photographs
photographs
Date:
August 1985
August 1985
People:
Subject:
architecture
architecture
Form:
photographs
photographs
Actions:
Reference number:
PH1986:1245
Description:
Commissioned by the Canadian Centre for Architecture, Montréal, for "Lachine Canal," 1985-1986.
PH1986:1245
Description:
Commissioned by the Canadian Centre for Architecture, Montréal, for "Lachine Canal," 1985-1986.
People:
Subject:
architecture
architecture
Date:
November 1985
November 1985
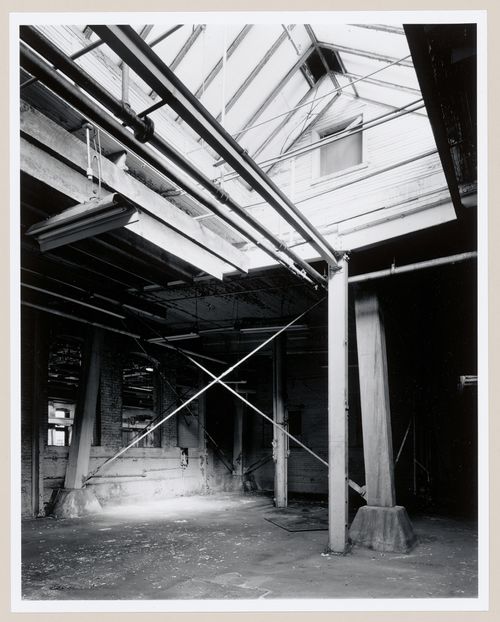
Title:
Interior view of the Canadian Switch & Spring Company Building showing the support structure for the water tower on the roof, Montréal, Québec
Actions:
PH1986:1245
Description:
Commissioned by the Canadian Centre for Architecture, Montréal, for "Lachine Canal," 1985-1986.
Interior view of the Canadian Switch & Spring Company Building showing the support structure for the water tower on the roof, Montréal, Québec
Actions:
PH1986:1245
Description:
Commissioned by the Canadian Centre for Architecture, Montréal, for "Lachine Canal," 1985-1986.
Form:
photographs
photographs
Date:
November 1985
November 1985
People:
Subject:
architecture
architecture


