


18246 Results
Form:
textual records
textual records
Actions:
Reference number:
CD041.S5.009
CD041.S5.009
People:
Date:
24 November 2000
24 November 2000
Form:
textual records
textual records
Date:
24 November 2000
24 November 2000
People:
Form:
photographs
photographs
Actions:
Reference number:
PH1981:1267:016
PH1981:1267:016
People:
Subject:
architecture, sculpture
architecture, sculpture
Date:
June 1970
June 1970
Form:
photographs
photographs
Date:
June 1970
June 1970
People:
Subject:
architecture, sculpture
architecture, sculpture
Form:
photographs
photographs
Actions:
Reference number:
PH1986:1319
Description:
Commissioned by the Canadian Centre for Architecture, Montréal, for "Lachine Canal," 1985-1986.
PH1986:1319
Description:
Commissioned by the Canadian Centre for Architecture, Montréal, for "Lachine Canal," 1985-1986.
People:
Subject:
architecture
architecture
Date:
June 1985
June 1985
Title:
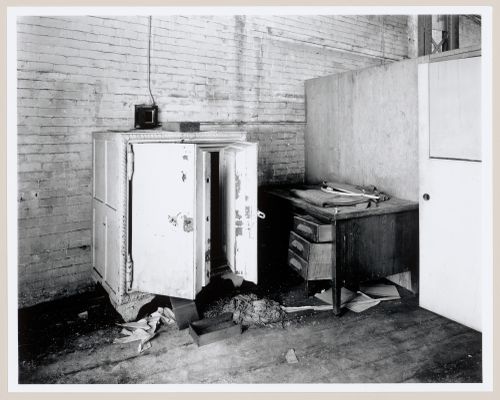
Interior view of a safe in a partitioned room on the south side of the mezzanine of the Caledonian Ironworks Building, Montréal, Québec
Actions:
PH1986:1319
Description:
Commissioned by the Canadian Centre for Architecture, Montréal, for "Lachine Canal," 1985-1986.
Interior view of a safe in a partitioned room on the south side of the mezzanine of the Caledonian Ironworks Building, Montréal, Québec
Actions:
PH1986:1319
Description:
Commissioned by the Canadian Centre for Architecture, Montréal, for "Lachine Canal," 1985-1986.
Form:
photographs
photographs
Date:
June 1985
June 1985
People:
Subject:
architecture
architecture
Form:
photographs
photographs
Actions:
Reference number:
PH1988:0261
Description:
Commissioned by the Canadian Centre for Architecture, Montréal, for "CCA Building and Shaughnessy House," 1985-1989.
PH1988:0261
Description:
Commissioned by the Canadian Centre for Architecture, Montréal, for "CCA Building and Shaughnessy House," 1985-1989.
People:
Subject:
architecture
architecture
Date:
11 January 1987
11 January 1987
Title:
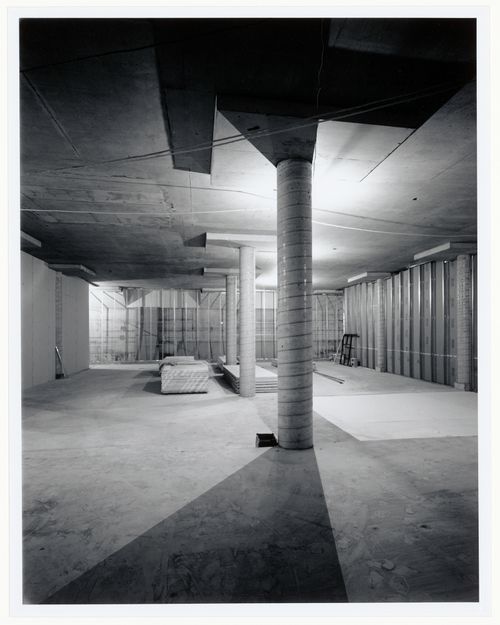
Interior view of the Photographs Collection storage vault on level 2 showing columns, Canadian Centre for Architecture under construction, Montréal, Québec
Actions:
PH1988:0261
Description:
Commissioned by the Canadian Centre for Architecture, Montréal, for "CCA Building and Shaughnessy House," 1985-1989.
Interior view of the Photographs Collection storage vault on level 2 showing columns, Canadian Centre for Architecture under construction, Montréal, Québec
Actions:
PH1988:0261
Description:
Commissioned by the Canadian Centre for Architecture, Montréal, for "CCA Building and Shaughnessy House," 1985-1989.
Form:
photographs
photographs
Date:
11 January 1987
11 January 1987
People:
Subject:
architecture
architecture
Form:
drawings
Quantity:
11 drawing(s)
drawings
Quantity:
11 drawing(s)
Actions:
Reference number:
ARCH253105
ARCH253105
People:
Form:
drawings
Quantity:
11 drawing(s)
drawings
Quantity:
11 drawing(s)
People:
Form:
drawings
drawings
Title:
Croquis pour la Maison TOTEM présentée dans la galerie d'architecture MONOPOLI à Montréal, Québec
Croquis pour la Maison TOTEM présentée dans la galerie d'architecture MONOPOLI à Montréal, Québec
Actions:
Reference number:
DR2007:0033:002
DR2007:0033:002
People:
Date:
2002
2002
Title:
Croquis pour la Maison TOTEM présentée dans la galerie d'architecture MONOPOLI à Montréal, Québec
Actions:
DR2007:0033:002
Croquis pour la Maison TOTEM présentée dans la galerie d'architecture MONOPOLI à Montréal, Québec
Actions:
DR2007:0033:002
Form:
drawings
drawings
Date:
2002
2002
People:
Form:
drawings
drawings
Actions:
Reference number:
ARCH2527
ARCH2527
People:
Date:
circa 1920
circa 1920
Form:
drawings
drawings
Date:
circa 1920
circa 1920
People:
Form:
drawings
drawings
Title:
Plan d'un étage non identifié montrant la division des bureaux, Chambre de Commerce, Montréal :
Plan d'un étage non identifié montrant la division des bureaux, Chambre de Commerce, Montréal :
Actions:
Reference number:
ARCH3649
ARCH3649
People:
Date:
circa 1923
circa 1923
Form:
drawings
drawings
Date:
circa 1923
circa 1923
People:
Form:
drawings
drawings
Actions:
Reference number:
ARCH173854
ARCH173854
People:
Date:
1991-1992
1991-1992
Form:
drawings
drawings
Date:
1991-1992
1991-1992
People:
Form:
drawings
drawings
Actions:
Reference number:
ARCH174123
ARCH174123
People:
Date:
circa 1991
circa 1991
Form:
drawings
drawings
Date:
circa 1991
circa 1991
People:


