


11175 Results
Form:
drawings
drawings
Actions:
Reference number:
ARCH261861
Description:
Architectural site plans, sections, elevations, details, level plans, perspective, including preliminary electrical plans.
ARCH261861
Description:
Architectural site plans, sections, elevations, details, level plans, perspective, including preliminary electrical plans.
People:
Date:
1968
1968
Title:
Architectural site plans, sections, elevations, details
Actions:
ARCH261861
Description:
Architectural site plans, sections, elevations, details, level plans, perspective, including preliminary electrical plans.
Architectural site plans, sections, elevations, details
Actions:
ARCH261861
Description:
Architectural site plans, sections, elevations, details, level plans, perspective, including preliminary electrical plans.
Form:
drawings
drawings
Date:
1968
1968
People:
Form:
events
events

Actions:
Description:
Visiting scholar Adam Morton presents his research: Under capitalism, how is space organized in our everyday lives through the streets we walk, the monuments we visit, and the places where we meet? This talk presents the making of modern state space in Mexico through the perspective of a spatial political economy. It will draw on my ongoing research on the production of(...)
Visiting scholar Adam Morton presents his research: Under capitalism, how is space organized in our everyday lives through the streets we walk, the monuments we visit, and the places where we meet? This talk presents the making of modern state space in Mexico through the perspective of a spatial political economy. It will draw on my ongoing research on the production of(...)
Location:
Shaughnessy House
Shaughnessy House
Date:
22 June 2017, 6pm
22 June 2017, 6pm
Title:
Visiting Scholar Seminar: Adam Morton
Actions:
Description:
Visiting scholar Adam Morton presents his research: Under capitalism, how is space organized in our everyday lives through the streets we walk, the monuments we visit, and the places where we meet? This talk presents the making of modern state space in Mexico through the perspective of a spatial political economy. It will draw on my ongoing research on the production of(...)
Visiting Scholar Seminar: Adam Morton
Actions:
Description:
Visiting scholar Adam Morton presents his research: Under capitalism, how is space organized in our everyday lives through the streets we walk, the monuments we visit, and the places where we meet? This talk presents the making of modern state space in Mexico through the perspective of a spatial political economy. It will draw on my ongoing research on the production of(...)
Form:
events
events
Date:
22 June 2017
6pm
22 June 2017
6pm
Location:
Shaughnessy House
Shaughnessy House
Form:
drawings
drawings
Actions:
Reference number:
AP140.S2.SS1.D84.P8
Description:
Also includes axonometrics and perspectives, composite photographs showing superposed site layout over aerial view and superposed perspective of scheme over aerial view
AP140.S2.SS1.D84.P8
Description:
Also includes axonometrics and perspectives, composite photographs showing superposed site layout over aerial view and superposed perspective of scheme over aerial view
People:
Date:
circa 1986-1990
circa 1986-1990
Title:
Site and floor plans, schematic elevations and sections, West Ferry Riverside Park, Canary Wharf, Competition, London, United Kingdom
Actions:
AP140.S2.SS1.D84.P8
Description:
Also includes axonometrics and perspectives, composite photographs showing superposed site layout over aerial view and superposed perspective of scheme over aerial view
Site and floor plans, schematic elevations and sections, West Ferry Riverside Park, Canary Wharf, Competition, London, United Kingdom
Actions:
AP140.S2.SS1.D84.P8
Description:
Also includes axonometrics and perspectives, composite photographs showing superposed site layout over aerial view and superposed perspective of scheme over aerial view
Form:
drawings
drawings
Date:
circa 1986-1990
circa 1986-1990
People:
Level of archival description:
Project
Project
Title:
Pimlico Housing Scheme
Pimlico Housing Scheme
Actions:
Reference number:
AP163.S3.SS1.D6
Description:
This project series documents Maria Prus's work for the Pimlico Housing Scheme, possibly in London, and possibly for the Architect Department of the London County Council. The documents in the project series are not dated. It includes plans, elevations and perspectives drawings.
AP163.S3.SS1.D6
Description:
This project series documents Maria Prus's work for the Pimlico Housing Scheme, possibly in London, and possibly for the Architect Department of the London County Council. The documents in the project series are not dated. It includes plans, elevations and perspectives drawings.
People:
Title:
Pimlico Housing Scheme
Actions:
AP163.S3.SS1.D6
Description:
This project series documents Maria Prus's work for the Pimlico Housing Scheme, possibly in London, and possibly for the Architect Department of the London County Council. The documents in the project series are not dated. It includes plans, elevations and perspectives drawings.
Pimlico Housing Scheme
Actions:
AP163.S3.SS1.D6
Description:
This project series documents Maria Prus's work for the Pimlico Housing Scheme, possibly in London, and possibly for the Architect Department of the London County Council. The documents in the project series are not dated. It includes plans, elevations and perspectives drawings.
Level of archival description:
File 6
File 6
People:
Form:
articles
articles
Actions:
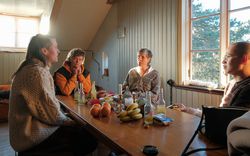
Bui Quy Son and Paul-Antoine Lucas of Exutoire speak with Katarina Bonnevier about queer(er) futures for spatial practice
Keyword(s):
Exutoire, Katarina Bonnevier, queer, Stockholm, Slussen, Bui Quy Son, Paul-Antoine Lucas, MYCKET
Exutoire, Katarina Bonnevier, queer, Stockholm, Slussen, Bui Quy Son, Paul-Antoine Lucas, MYCKET
Published:
19 February 2023
19 February 2023
Title:
Stockholm: The Excess of Meaning and the Labour of Joy in a Queer Practice of Architecture
Bui Quy Son and Paul-Antoine Lucas of Exutoire speak with Katarina Bonnevier about queer(er) futures for spatial practice
Actions:
Stockholm: The Excess of Meaning and the Labour of Joy in a Queer Practice of Architecture
Bui Quy Son and Paul-Antoine Lucas of Exutoire speak with Katarina Bonnevier about queer(er) futures for spatial practice
Actions:
Form:
articles
articles
Published:
19 February 2023
19 February 2023
Form:
articles
articles
Title:
Misperforming Road Ecologies
Misperforming Road Ecologies
Actions:
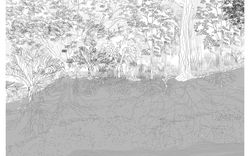
Laura Pappalardo traces multispecies and labourer perspectives in the making of the Rodovia dos Bandeirantes
Issue:
Figuring Territory
Figuring Territory
Published:
8 May 2023
8 May 2023
Title:
Misperforming Road Ecologies
Laura Pappalardo traces multispecies and labourer perspectives in the making of the Rodovia dos Bandeirantes
Actions:
Misperforming Road Ecologies
Laura Pappalardo traces multispecies and labourer perspectives in the making of the Rodovia dos Bandeirantes
Actions:
Issue:
Figuring Territory
Figuring Territory
Form:
drawings
Quantity:
31 presentation drawing(s)
drawings
Quantity:
31 presentation drawing(s)
Reference number:
AP140.S2.SS1.D44.P4
Description:
sketch layouts for presentation drawings, site plans, floor plans, elevations, sections, axonometrics and perspective
AP140.S2.SS1.D44.P4
Description:
sketch layouts for presentation drawings, site plans, floor plans, elevations, sections, axonometrics and perspective
People:
Title:
Sketch layouts for presentation drawings, site plans
Actions:
AP140.S2.SS1.D44.P4
Description:
sketch layouts for presentation drawings, site plans, floor plans, elevations, sections, axonometrics and perspective
Sketch layouts for presentation drawings, site plans
Actions:
AP140.S2.SS1.D44.P4
Description:
sketch layouts for presentation drawings, site plans, floor plans, elevations, sections, axonometrics and perspective
Form:
drawings
Quantity:
31 presentation drawing(s)
drawings
Quantity:
31 presentation drawing(s)
People:
Form:
drawings
drawings
Title:
Separated bicycle path alternative sketch, Old Port of Montreal Master Plan, Montréal, Québec
Separated bicycle path alternative sketch, Old Port of Montreal Master Plan, Montréal, Québec
Actions:
Reference number:
AP046.S1.1983.PR02.089
Description:
This file includes a sketch in perspective showing the separate bicycle, pedestrian and car paths.
AP046.S1.1983.PR02.089
Description:
This file includes a sketch in perspective showing the separate bicycle, pedestrian and car paths.
People:
Date:
March 23, 1984
March 23, 1984
Title:
Separated bicycle path alternative sketch, Old Port of Montreal Master Plan, Montréal, Québec
Actions:
AP046.S1.1983.PR02.089
Description:
This file includes a sketch in perspective showing the separate bicycle, pedestrian and car paths.
Separated bicycle path alternative sketch, Old Port of Montreal Master Plan, Montréal, Québec
Actions:
AP046.S1.1983.PR02.089
Description:
This file includes a sketch in perspective showing the separate bicycle, pedestrian and car paths.
Form:
drawings
drawings
Date:
March 23, 1984
March 23, 1984
People:
Form:
drawings
drawings
Actions:
Reference number:
DR2004:0870
Description:
engineer's drawings, including structural drawings, sections, elevations, site plans, perspective sketches, and land surveys
DR2004:0870
Description:
engineer's drawings, including structural drawings, sections, elevations, site plans, perspective sketches, and land surveys
People:
Title:
Engineer's drawings, including structural drawings
Actions:
DR2004:0870
Description:
engineer's drawings, including structural drawings, sections, elevations, site plans, perspective sketches, and land surveys
Engineer's drawings, including structural drawings
Actions:
DR2004:0870
Description:
engineer's drawings, including structural drawings, sections, elevations, site plans, perspective sketches, and land surveys
Form:
drawings
drawings
People:
Level of archival description:
Project
Project
Reference number:
AP206.S1.1982.PR05
Description:
This project series documents LIG (low income group) housing in Sector 52 in Chandigarh from around the 1980s or 1990s. This project consisted of the design of typical three-storey housing clusters for the Chandigarh Housing Board. The typical design had four housing wings attached by a central, common courtyard. Balconies and courtyards on the building's exterior were arranged in an alternating pattern to give every resident a view of the sky. The project is recorded through floor plans, elevations, sections and a perspective, likely dating from sometime in the 1980s or 1990s.
AP206.S1.1982.PR05
Description:
This project series documents LIG (low income group) housing in Sector 52 in Chandigarh from around the 1980s or 1990s. This project consisted of the design of typical three-storey housing clusters for the Chandigarh Housing Board. The typical design had four housing wings attached by a central, common courtyard. Balconies and courtyards on the building's exterior were arranged in an alternating pattern to give every resident a view of the sky. The project is recorded through floor plans, elevations, sections and a perspective, likely dating from sometime in the 1980s or 1990s.
People:
Date:
circa 1980s-1990s
circa 1980s-1990s
Title:
LIG flats, Chandigarh, India (circa 1980s-1990s)
Actions:
AP206.S1.1982.PR05
Description:
This project series documents LIG (low income group) housing in Sector 52 in Chandigarh from around the 1980s or 1990s. This project consisted of the design of typical three-storey housing clusters for the Chandigarh Housing Board. The typical design had four housing wings attached by a central, common courtyard. Balconies and courtyards on the building's exterior were arranged in an alternating pattern to give every resident a view of the sky. The project is recorded through floor plans, elevations, sections and a perspective, likely dating from sometime in the 1980s or 1990s.
LIG flats, Chandigarh, India (circa 1980s-1990s)
Actions:
AP206.S1.1982.PR05
Description:
This project series documents LIG (low income group) housing in Sector 52 in Chandigarh from around the 1980s or 1990s. This project consisted of the design of typical three-storey housing clusters for the Chandigarh Housing Board. The typical design had four housing wings attached by a central, common courtyard. Balconies and courtyards on the building's exterior were arranged in an alternating pattern to give every resident a view of the sky. The project is recorded through floor plans, elevations, sections and a perspective, likely dating from sometime in the 1980s or 1990s.
Level of archival description:
Project
Project
Date:
circa 1980s-1990s
circa 1980s-1990s
People:


