


23967 Results
Form:
photographs
photographs
Actions:
Reference number:
PH2015:0002:049
Description:
Commissioned by the Canadian Centre for Architecture, Montréal, for "Proofs of Relevance," 2014
PH2015:0002:049
Description:
Commissioned by the Canadian Centre for Architecture, Montréal, for "Proofs of Relevance," 2014
People:
Date:
2014
2014
Title:
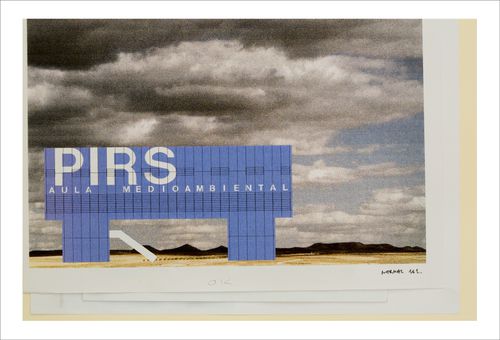
Proofs of Relevance: View of a photomontage showing the Environment Education Centre, Abalos & Herreros (1999-2001), Arico, Tenerife, Spain
Actions:
PH2015:0002:049
Description:
Commissioned by the Canadian Centre for Architecture, Montréal, for "Proofs of Relevance," 2014
Proofs of Relevance: View of a photomontage showing the Environment Education Centre, Abalos & Herreros (1999-2001), Arico, Tenerife, Spain
Actions:
PH2015:0002:049
Description:
Commissioned by the Canadian Centre for Architecture, Montréal, for "Proofs of Relevance," 2014
Form:
photographs
photographs
Date:
2014
2014
People:
Form:
photographs
photographs
Actions:
Reference number:
PH2015:0002:050
Description:
Commissioned by the Canadian Centre for Architecture, Montréal, for "Proofs of Relevance," 2014
PH2015:0002:050
Description:
Commissioned by the Canadian Centre for Architecture, Montréal, for "Proofs of Relevance," 2014
People:
Date:
2014
2014
Title:
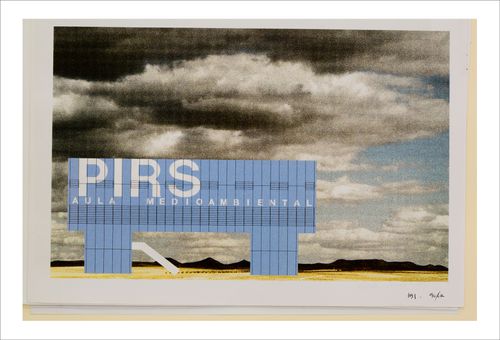
Proofs of Relevance: View of a photomontage showing the Environment Education Centre, Abalos & Herreros (1999-2001), Arico, Tenerife, Spain
Actions:
PH2015:0002:050
Description:
Commissioned by the Canadian Centre for Architecture, Montréal, for "Proofs of Relevance," 2014
Proofs of Relevance: View of a photomontage showing the Environment Education Centre, Abalos & Herreros (1999-2001), Arico, Tenerife, Spain
Actions:
PH2015:0002:050
Description:
Commissioned by the Canadian Centre for Architecture, Montréal, for "Proofs of Relevance," 2014
Form:
photographs
photographs
Date:
2014
2014
People:
Form:
photographs
photographs
Actions:
Reference number:
PH2015:0002:051
Description:
Commissioned by the Canadian Centre for Architecture, Montréal, for "Proofs of Relevance," 2014
PH2015:0002:051
Description:
Commissioned by the Canadian Centre for Architecture, Montréal, for "Proofs of Relevance," 2014
People:
Date:
2014
2014
Title:
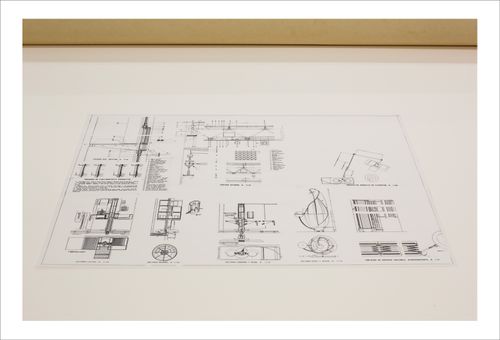
Proofs of Relevance: View of technical drawings showing the residential project and masterplan of Housing and City, Diagonal, Abalos & Herreros (1988-1989), Barcelone, Spain
Actions:
PH2015:0002:051
Description:
Commissioned by the Canadian Centre for Architecture, Montréal, for "Proofs of Relevance," 2014
Proofs of Relevance: View of technical drawings showing the residential project and masterplan of Housing and City, Diagonal, Abalos & Herreros (1988-1989), Barcelone, Spain
Actions:
PH2015:0002:051
Description:
Commissioned by the Canadian Centre for Architecture, Montréal, for "Proofs of Relevance," 2014
Form:
photographs
photographs
Date:
2014
2014
People:
Form:
photographs
photographs
Actions:
Reference number:
PH2015:0002:052
Description:
Commissioned by the Canadian Centre for Architecture, Montréal, for "Proofs of Relevance," 2014
PH2015:0002:052
Description:
Commissioned by the Canadian Centre for Architecture, Montréal, for "Proofs of Relevance," 2014
People:
Date:
2014
2014
Title:
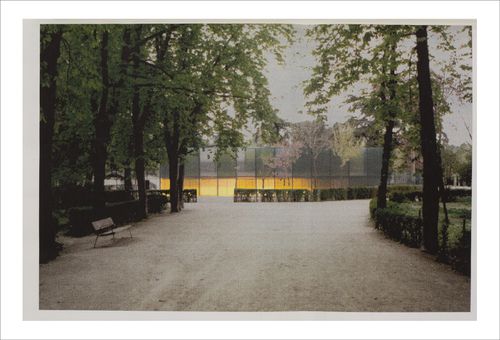
Proofs of Relevance: View of a photomontage showing the Retiro Park Gymnasium, Abalos & Herreros (1993-2003), Madrid, Spain
Actions:
PH2015:0002:052
Description:
Commissioned by the Canadian Centre for Architecture, Montréal, for "Proofs of Relevance," 2014
Proofs of Relevance: View of a photomontage showing the Retiro Park Gymnasium, Abalos & Herreros (1993-2003), Madrid, Spain
Actions:
PH2015:0002:052
Description:
Commissioned by the Canadian Centre for Architecture, Montréal, for "Proofs of Relevance," 2014
Form:
photographs
photographs
Date:
2014
2014
People:
Form:
photographs
photographs
Actions:
Reference number:
PH2015:0002:053
Description:
Commissioned by the Canadian Centre for Architecture, Montréal, for "Proofs of Relevance," 2014
PH2015:0002:053
Description:
Commissioned by the Canadian Centre for Architecture, Montréal, for "Proofs of Relevance," 2014
People:
Date:
2014
2014
Title:
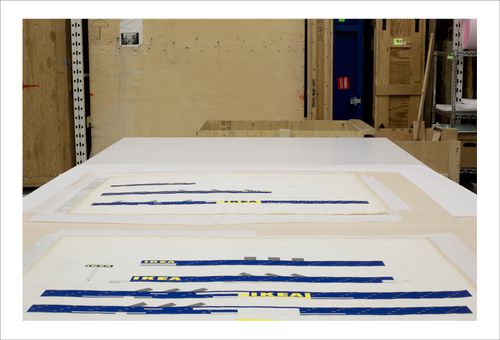
Proofs of Relevance: View of drawings of the Ikea Shopping Centre, Abalos & Herreros (1993-1995), Alcorcon, Spain
Actions:
PH2015:0002:053
Description:
Commissioned by the Canadian Centre for Architecture, Montréal, for "Proofs of Relevance," 2014
Proofs of Relevance: View of drawings of the Ikea Shopping Centre, Abalos & Herreros (1993-1995), Alcorcon, Spain
Actions:
PH2015:0002:053
Description:
Commissioned by the Canadian Centre for Architecture, Montréal, for "Proofs of Relevance," 2014
Form:
photographs
photographs
Date:
2014
2014
People:
Form:
photographs
photographs
Actions:
Reference number:
PH2015:0002:054
Description:
Commissioned by the Canadian Centre for Architecture, Montréal, for "Proofs of Relevance," 2014
PH2015:0002:054
Description:
Commissioned by the Canadian Centre for Architecture, Montréal, for "Proofs of Relevance," 2014
People:
Date:
2014
2014
Title:
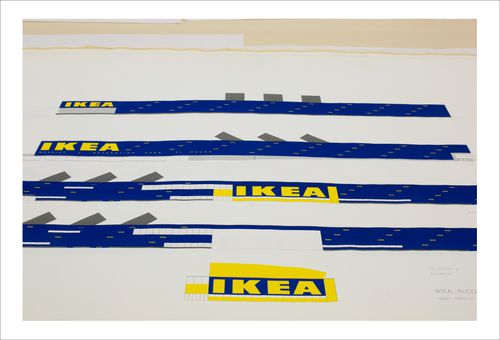
Proofs of Relevance: View of drawings of the Ikea Shopping Centre, Abalos & Herreros (1993-1995), Alcorcon, Spain
Actions:
PH2015:0002:054
Description:
Commissioned by the Canadian Centre for Architecture, Montréal, for "Proofs of Relevance," 2014
Proofs of Relevance: View of drawings of the Ikea Shopping Centre, Abalos & Herreros (1993-1995), Alcorcon, Spain
Actions:
PH2015:0002:054
Description:
Commissioned by the Canadian Centre for Architecture, Montréal, for "Proofs of Relevance," 2014
Form:
photographs
photographs
Date:
2014
2014
People:
Form:
photographs
photographs
Actions:
Reference number:
PH2015:0002:055
Description:
Commissioned by the Canadian Centre for Architecture, Montréal, for "Proofs of Relevance," 2014
PH2015:0002:055
Description:
Commissioned by the Canadian Centre for Architecture, Montréal, for "Proofs of Relevance," 2014
People:
Date:
2014
2014
Title:
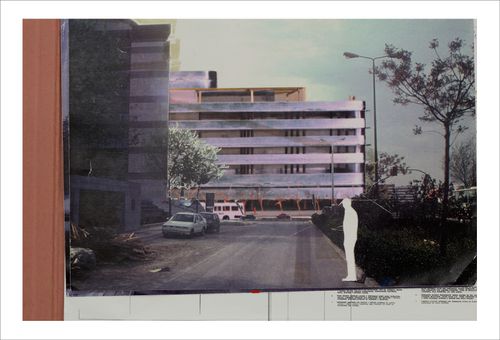
Proofs of Relevance: View of a photomontage showing the Savings Bank of Granada, Abalos & Herreros (1992), Granada, Spain
Actions:
PH2015:0002:055
Description:
Commissioned by the Canadian Centre for Architecture, Montréal, for "Proofs of Relevance," 2014
Proofs of Relevance: View of a photomontage showing the Savings Bank of Granada, Abalos & Herreros (1992), Granada, Spain
Actions:
PH2015:0002:055
Description:
Commissioned by the Canadian Centre for Architecture, Montréal, for "Proofs of Relevance," 2014
Form:
photographs
photographs
Date:
2014
2014
People:
Form:
photographs
photographs
Actions:
Reference number:
PH2015:0002:056
Description:
Commissioned by the Canadian Centre for Architecture, Montréal, for "Proofs of Relevance," 2014
PH2015:0002:056
Description:
Commissioned by the Canadian Centre for Architecture, Montréal, for "Proofs of Relevance," 2014
People:
Date:
2014
2014
Title:
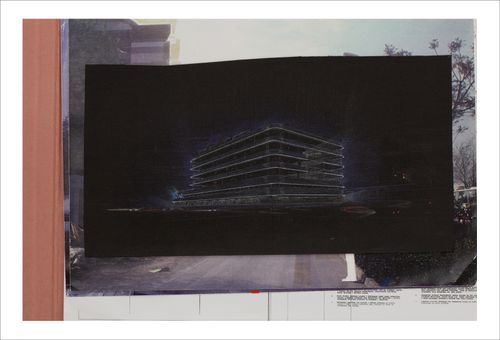
Proofs of Relevance: View of a perspective drawing showing the Savings Bank of Granada, Abalos & Herreros (1992), Granada, Spain
Actions:
PH2015:0002:056
Description:
Commissioned by the Canadian Centre for Architecture, Montréal, for "Proofs of Relevance," 2014
Proofs of Relevance: View of a perspective drawing showing the Savings Bank of Granada, Abalos & Herreros (1992), Granada, Spain
Actions:
PH2015:0002:056
Description:
Commissioned by the Canadian Centre for Architecture, Montréal, for "Proofs of Relevance," 2014
Form:
photographs
photographs
Date:
2014
2014
People:
Form:
photographs
photographs
Actions:
Reference number:
PH1993:0205
Description:
Commissioned by the Canadian Centre for Architecture, Montréal, for "Richard Henriquez," 1992-1993.
PH1993:0205
Description:
Commissioned by the Canadian Centre for Architecture, Montréal, for "Richard Henriquez," 1992-1993.
People:
Date:
1993
1993
Title:
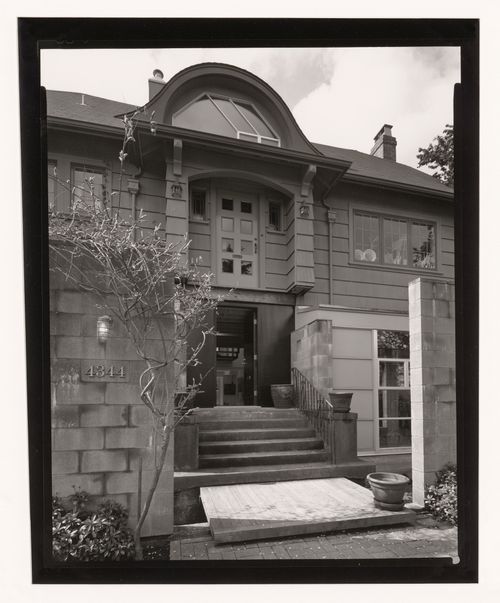
Henriquez House, Vancouver: View across the "Moat" to the Front Entrance, 1993
Actions:
PH1993:0205
Description:
Commissioned by the Canadian Centre for Architecture, Montréal, for "Richard Henriquez," 1992-1993.
Henriquez House, Vancouver: View across the "Moat" to the Front Entrance, 1993
Actions:
PH1993:0205
Description:
Commissioned by the Canadian Centre for Architecture, Montréal, for "Richard Henriquez," 1992-1993.
Form:
photographs
photographs
Date:
1993
1993
People:
Form:
photographs
photographs
Actions:
Reference number:
PH1993:0206
Description:
Commissioned by the Canadian Centre for Architecture, Montréal, for "Richard Henriquez," 1992-1993.
PH1993:0206
Description:
Commissioned by the Canadian Centre for Architecture, Montréal, for "Richard Henriquez," 1992-1993.
People:
Date:
1993
1993
Title:
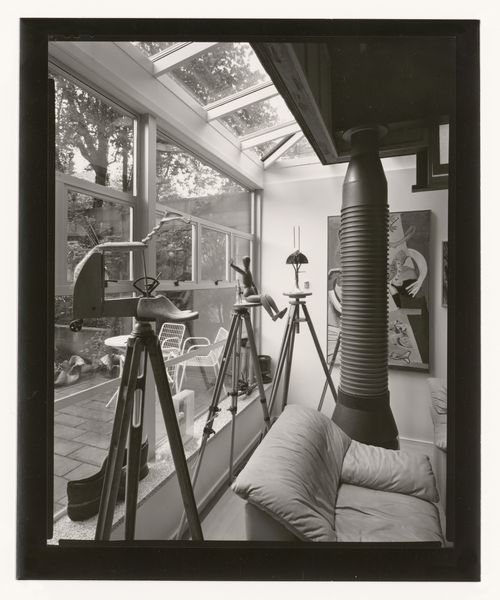
Henriquez House, Vancouver: View from Living Area out to Courtyard, 1993
Actions:
PH1993:0206
Description:
Commissioned by the Canadian Centre for Architecture, Montréal, for "Richard Henriquez," 1992-1993.
Henriquez House, Vancouver: View from Living Area out to Courtyard, 1993
Actions:
PH1993:0206
Description:
Commissioned by the Canadian Centre for Architecture, Montréal, for "Richard Henriquez," 1992-1993.
Form:
photographs
photographs
Date:
1993
1993
People:


