


18451 Results
Form:
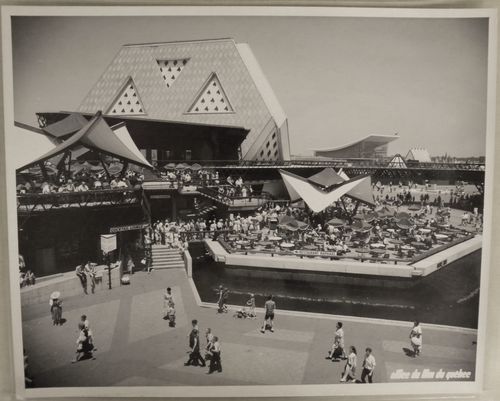
photographs
photographs
Actions:
Reference number:
ARCH256003
ARCH256003
People:
Date:
1967
1967
Form:
photographs
photographs
Date:
1967
1967
People:
Form:
photographs
photographs
Actions:
Reference number:
PH2012:0001:055
PH2012:0001:055
People:
Date:
c. 1966
c. 1966
Title:
View of "Expo 67" sign on Île Sainte-Hélène with three people walking beside it, Expo 67, Montréal, Québec, Canada
Actions:
PH2012:0001:055
View of "Expo 67" sign on Île Sainte-Hélène with three people walking beside it, Expo 67, Montréal, Québec, Canada
Actions:
PH2012:0001:055
Form:
photographs
photographs
Date:
c. 1966
c. 1966
People:
Form:
drawings
drawings
Actions:
Reference number:
ARCH37673
Description:
New showroom and entrance. Unexecuted.
ARCH37673
Description:
New showroom and entrance. Unexecuted.
People:
Subject:
architecture
architecture
Date:
1947
1947
Title:
Preliminary drawing for office and warehouse alterations for the Canadian General Electric Company, 1000-1010 Beaver Hall Hill, Montréal, Québec
Actions:
ARCH37673
Description:
New showroom and entrance. Unexecuted.
Preliminary drawing for office and warehouse alterations for the Canadian General Electric Company, 1000-1010 Beaver Hall Hill, Montréal, Québec
Actions:
ARCH37673
Description:
New showroom and entrance. Unexecuted.
Form:
drawings
drawings
Date:
1947
1947
People:
Subject:
architecture
architecture
Form:
photographs
photographs
Actions:
Reference number:
PH1986:1331
Description:
Commissioned by the Canadian Centre for Architecture, Montréal, for "Lachine Canal," 1985-1986.
PH1986:1331
Description:
Commissioned by the Canadian Centre for Architecture, Montréal, for "Lachine Canal," 1985-1986.
People:
Subject:
architecture
architecture
Date:
September 1985
September 1985
Title:
View of the Stelco Inc. industrial complex from across Lachine Canal, Montréal, Québec (Plate 1 of a 3 part panorama)
Actions:
PH1986:1331
Description:
Commissioned by the Canadian Centre for Architecture, Montréal, for "Lachine Canal," 1985-1986.
View of the Stelco Inc. industrial complex from across Lachine Canal, Montréal, Québec (Plate 1 of a 3 part panorama)
Actions:
PH1986:1331
Description:
Commissioned by the Canadian Centre for Architecture, Montréal, for "Lachine Canal," 1985-1986.
Form:
photographs
photographs
Date:
September 1985
September 1985
People:
Subject:
architecture
architecture
Form:
photographs
photographs
Actions:
Reference number:
PH1986:1362
Description:
Commissioned by the Canadian Centre for Architecture, Montréal, for "Lachine Canal," 1985-1986.
PH1986:1362
Description:
Commissioned by the Canadian Centre for Architecture, Montréal, for "Lachine Canal," 1985-1986.
People:
Subject:
architecture
architecture
Date:
August 1985
August 1985
Title:
View of the Sherwin-Williams Company Building at gate 17 looking east from Atwater Avenue and Centre Street, Montréal, Québec
Actions:
PH1986:1362
Description:
Commissioned by the Canadian Centre for Architecture, Montréal, for "Lachine Canal," 1985-1986.
View of the Sherwin-Williams Company Building at gate 17 looking east from Atwater Avenue and Centre Street, Montréal, Québec
Actions:
PH1986:1362
Description:
Commissioned by the Canadian Centre for Architecture, Montréal, for "Lachine Canal," 1985-1986.
Form:
photographs
photographs
Date:
August 1985
August 1985
People:
Subject:
architecture
architecture
Form:
drawings
drawings
Actions:
Reference number:
AP046.S1.1983.PR02.049
Description:
This file includes sketches for the retaining wall, lamp posts and trees at the five Squares.
AP046.S1.1983.PR02.049
Description:
This file includes sketches for the retaining wall, lamp posts and trees at the five Squares.
People:
Date:
1983-1992
1983-1992
Title:
Landscape details sketches for the five Squares at Esplanade de la Commune, Old Port of Montreal Master Plan, Montréal, Québec
Actions:
AP046.S1.1983.PR02.049
Description:
This file includes sketches for the retaining wall, lamp posts and trees at the five Squares.
Landscape details sketches for the five Squares at Esplanade de la Commune, Old Port of Montreal Master Plan, Montréal, Québec
Actions:
AP046.S1.1983.PR02.049
Description:
This file includes sketches for the retaining wall, lamp posts and trees at the five Squares.
Form:
drawings
drawings
Date:
1983-1992
1983-1992
People:
Form:
drawings
drawings
Actions:
Reference number:
AP046.S1.1983.PR02.069
Description:
This file includes landscaping and engineering plans for the roads and pathways at the Esplanade de la Commune portion of the Old Port of Montreal.
AP046.S1.1983.PR02.069
Description:
This file includes landscaping and engineering plans for the roads and pathways at the Esplanade de la Commune portion of the Old Port of Montreal.
People:
Date:
April 19, 1984
April 19, 1984
Title:
Road and pathway landscaping and engineering plans for Esplanade de la Commune, Old Port of Montreal Master Plan, Montréal, Québec
Actions:
AP046.S1.1983.PR02.069
Description:
This file includes landscaping and engineering plans for the roads and pathways at the Esplanade de la Commune portion of the Old Port of Montreal.
Road and pathway landscaping and engineering plans for Esplanade de la Commune, Old Port of Montreal Master Plan, Montréal, Québec
Actions:
AP046.S1.1983.PR02.069
Description:
This file includes landscaping and engineering plans for the roads and pathways at the Esplanade de la Commune portion of the Old Port of Montreal.
Form:
drawings
drawings
Date:
April 19, 1984
April 19, 1984
People:
Form:
drawings
drawings
Actions:
Reference number:
AP046.S1.1983.PR02.078
Description:
This file includes sections for planting and grading at different locations in the Esplanade de la Commune park.
AP046.S1.1983.PR02.078
Description:
This file includes sections for planting and grading at different locations in the Esplanade de la Commune park.
People:
Date:
1983-1992
1983-1992
Title:
Sections with proposed grading for portions of Esplanade de la Commune park, Old Port of Montreal Master Plan, Montréal, Québec
Actions:
AP046.S1.1983.PR02.078
Description:
This file includes sections for planting and grading at different locations in the Esplanade de la Commune park.
Sections with proposed grading for portions of Esplanade de la Commune park, Old Port of Montreal Master Plan, Montréal, Québec
Actions:
AP046.S1.1983.PR02.078
Description:
This file includes sections for planting and grading at different locations in the Esplanade de la Commune park.
Form:
drawings
drawings
Date:
1983-1992
1983-1992
People:
Form:
photographs
photographs
Actions:
Reference number:
PH1988:0250
PH1988:0250
People:
Subject:
architecture
architecture
Date:
1987
1987
Form:
photographs
photographs
Date:
1987
1987
People:
Subject:
architecture
architecture
Form:
photographs
photographs
Actions:
Reference number:
PH1986:1394
Description:
Commissioned by the Canadian Centre for Architecture, Montréal, for "Lachine Canal," 1985-1986.
PH1986:1394
Description:
Commissioned by the Canadian Centre for Architecture, Montréal, for "Lachine Canal," 1985-1986.
People:
Subject:
architecture
architecture
Date:
27 April 1985
27 April 1985
Title:
View of the Francon Company Building at the côte Saint-Paul Locks with the Standard Chemical Company Building in the background, Montréal, Québec
Actions:
PH1986:1394
Description:
Commissioned by the Canadian Centre for Architecture, Montréal, for "Lachine Canal," 1985-1986.
View of the Francon Company Building at the côte Saint-Paul Locks with the Standard Chemical Company Building in the background, Montréal, Québec
Actions:
PH1986:1394
Description:
Commissioned by the Canadian Centre for Architecture, Montréal, for "Lachine Canal," 1985-1986.
Form:
photographs
photographs
Date:
27 April 1985
27 April 1985
People:
Subject:
architecture
architecture


