


5346 Results
Form:
books
books
Price:
$34.95
(available to order)
Summary:
The story of the Adam Joseph Lewis Center at Oberlin College - the first substantially green building to be built on a college campus -encompasses more than the particulars of one building. In "Design on the edge", David Orr writes about the planning and design of Oberlin's environmental studies building as part of a larger story about the art and science of ecological(...)
$34.95
(available to order)
Summary:
The story of the Adam Joseph Lewis Center at Oberlin College - the first substantially green building to be built on a college campus -encompasses more than the particulars of one building. In "Design on the edge", David Orr writes about the planning and design of Oberlin's environmental studies building as part of a larger story about the art and science of ecological(...)
Title:
Design on the edge : the making of a high-performance building
Actions:
Price:
$34.95
(available to order)
Summary:
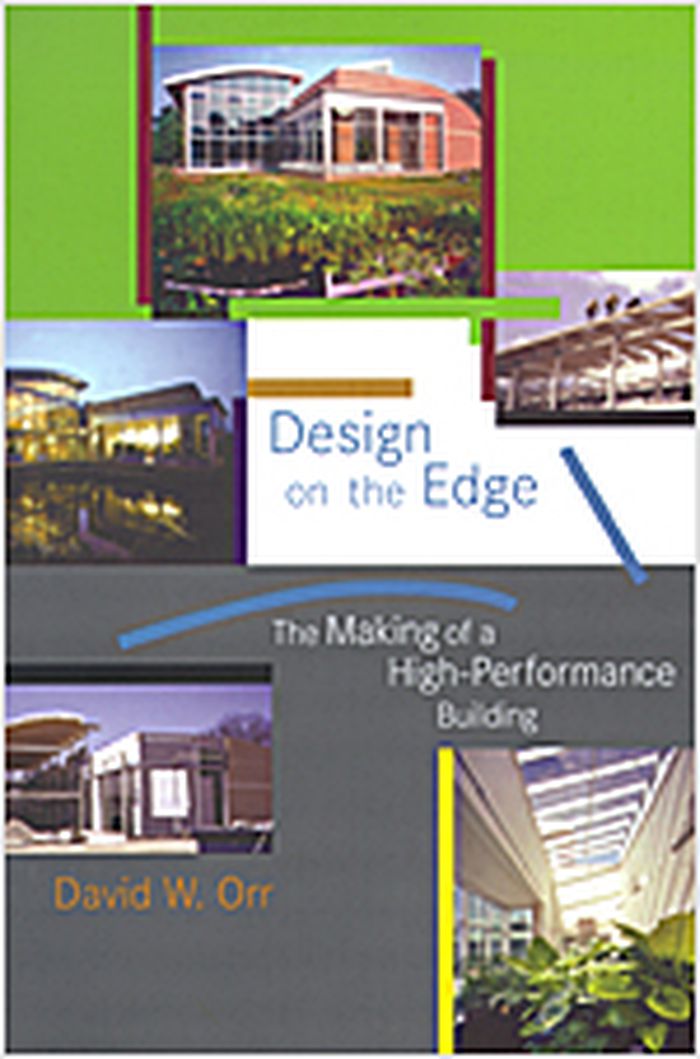
The story of the Adam Joseph Lewis Center at Oberlin College - the first substantially green building to be built on a college campus -encompasses more than the particulars of one building. In "Design on the edge", David Orr writes about the planning and design of Oberlin's environmental studies building as part of a larger story about the art and science of ecological design and the ability of institutions of higher learning themselves to learn. The Lewis Center, which has attracted worldwide attention as a model of ecological design, operates according to environmental principles. It is powered entirely by solar energy, features landscaping with fruit trees and vegetable gardens, and houses a Living Machine, which processes all wastewater for reuse in the building or landscape. Orr puts the Lewis Center into historical design context and describes the obstacles and successes he encountered in obtaining funds and college approval, interweaving the particulars of the center with thoughts on the larger environmental and societal issues the building process illustrates. Equal parts analysis, personal reflection, and call to action, "Design on the edge" illustrates the process of institutional change, institutional learning, and the political economy of design. It describes how the idea of the Lewis Center originated and was translated into reality with the help of such environmental visionaries as William McDonough and John Todd, and how the building has performed since its completion.
Design on the edge : the making of a high-performance building
Actions:
Price:
$34.95
(available to order)
Summary:
The story of the Adam Joseph Lewis Center at Oberlin College - the first substantially green building to be built on a college campus -encompasses more than the particulars of one building. In "Design on the edge", David Orr writes about the planning and design of Oberlin's environmental studies building as part of a larger story about the art and science of ecological design and the ability of institutions of higher learning themselves to learn. The Lewis Center, which has attracted worldwide attention as a model of ecological design, operates according to environmental principles. It is powered entirely by solar energy, features landscaping with fruit trees and vegetable gardens, and houses a Living Machine, which processes all wastewater for reuse in the building or landscape. Orr puts the Lewis Center into historical design context and describes the obstacles and successes he encountered in obtaining funds and college approval, interweaving the particulars of the center with thoughts on the larger environmental and societal issues the building process illustrates. Equal parts analysis, personal reflection, and call to action, "Design on the edge" illustrates the process of institutional change, institutional learning, and the political economy of design. It describes how the idea of the Lewis Center originated and was translated into reality with the help of such environmental visionaries as William McDonough and John Todd, and how the building has performed since its completion.
Form:
books
books
Publication:
October 2006, Cambridge (MA), London
October 2006, Cambridge (MA), London
Subject:
Green Architecture
Green Architecture
Form:
books
books
Actions:
Price:
$37.50
(available to order)
Summary:
As our everyday social and cultural experiences are increasingly mediated by electronic products--from "intelligent" toasters to iPods--it is the design of these products that shapes our experience of the "electrosphere" in which we live. Designers of electronic products, writes Anthony Dunne in "Hertzian tales", must begin to think more broadly about the aesthetic role(...)
$37.50
(available to order)
Summary:
As our everyday social and cultural experiences are increasingly mediated by electronic products--from "intelligent" toasters to iPods--it is the design of these products that shapes our experience of the "electrosphere" in which we live. Designers of electronic products, writes Anthony Dunne in "Hertzian tales", must begin to think more broadly about the aesthetic role(...)
Title:
Hertzian tales : electronic products, aesthetic experience, and critical design
Actions:
Price:
$37.50
(available to order)
Summary:
As our everyday social and cultural experiences are increasingly mediated by electronic products--from "intelligent" toasters to iPods--it is the design of these products that shapes our experience of the "electrosphere" in which we live. Designers of electronic products, writes Anthony Dunne in "Hertzian tales", must begin to think more broadly about the aesthetic role of electronic products in everyday life. Industrial design has the potential to enrich our daily lives--to improve the quality of our relationship to the artificial environment of technology, and even, argues Dunne, to be subverted for socially beneficial ends. The cultural speculations and conceptual design proposals in "Hertzian tales" are not utopian visions or blueprints; instead, they embody a critique of present-day practices, "mixing criticism with optimism." Six essays explore design approaches for developing the aesthetic potential of electronic products outside a commercial context--considering such topics as the post-optimal object and the aesthetics of user-unfriendliness--and five proposals offer commentary in the form of objects, videos, and images. Very little has changed in the world of design since "Hertzian tales" was first published by the Royal College of Art in 1999, writes Dunne in his preface to this MIT Press edition : "Design is not engaging with the social, cultural, and ethical implications of the technologies it makes so sexy and consumable." His project and proposals challenge it to do so.
Hertzian tales : electronic products, aesthetic experience, and critical design
Actions:
Price:
$37.50
(available to order)
Summary:
As our everyday social and cultural experiences are increasingly mediated by electronic products--from "intelligent" toasters to iPods--it is the design of these products that shapes our experience of the "electrosphere" in which we live. Designers of electronic products, writes Anthony Dunne in "Hertzian tales", must begin to think more broadly about the aesthetic role of electronic products in everyday life. Industrial design has the potential to enrich our daily lives--to improve the quality of our relationship to the artificial environment of technology, and even, argues Dunne, to be subverted for socially beneficial ends. The cultural speculations and conceptual design proposals in "Hertzian tales" are not utopian visions or blueprints; instead, they embody a critique of present-day practices, "mixing criticism with optimism." Six essays explore design approaches for developing the aesthetic potential of electronic products outside a commercial context--considering such topics as the post-optimal object and the aesthetics of user-unfriendliness--and five proposals offer commentary in the form of objects, videos, and images. Very little has changed in the world of design since "Hertzian tales" was first published by the Royal College of Art in 1999, writes Dunne in his preface to this MIT Press edition : "Design is not engaging with the social, cultural, and ethical implications of the technologies it makes so sexy and consumable." His project and proposals challenge it to do so.
Form:
books
books
Publication:
March 2006, Cambridge, Mass.
March 2006, Cambridge, Mass.
Subject:
Design Theory
Design Theory
Form:
books
books
Actions:
Price:
$69.95
(available to order)
Summary:
An artist, curator, critic, and teacher, Ian Carr-Harris has been a central figure in Toronto’s art scene since the 1970s. By collecting his impressive output of essays, critical experiments, and reviews into a single volume, Tracings documents the growth of conceptual art and postmodernism in Canadian art, as well as the expansion of mediums and spaces, while providing(...)
$69.95
(available to order)
Summary:
An artist, curator, critic, and teacher, Ian Carr-Harris has been a central figure in Toronto’s art scene since the 1970s. By collecting his impressive output of essays, critical experiments, and reviews into a single volume, Tracings documents the growth of conceptual art and postmodernism in Canadian art, as well as the expansion of mediums and spaces, while providing(...)
Title:
Tracings: Writing art, 1975-2020
Actions:
Price:
$69.95
(available to order)
Summary:
An artist, curator, critic, and teacher, Ian Carr-Harris has been a central figure in Toronto’s art scene since the 1970s. By collecting his impressive output of essays, critical experiments, and reviews into a single volume, Tracings documents the growth of conceptual art and postmodernism in Canadian art, as well as the expansion of mediums and spaces, while providing insights into methods of representation and the role of criticism in contemporary art. In clear and intelligent prose, Carr-Harris offers detailed studies of individual artists and exhibitions as well as theoretically informed reflections on broader cultural concerns. Whether writing about the complexities involved in the construction and transmission of knowledge, meaning, and historical narrative; discussing the material matters of government cultural funding, patronage, and artist-run centres; or describing his own process and artworks, these pieces reveal a literary love of language and a nuanced and investigative mind at work. Throughout his writing, he considers themes of identity, cultural nationalism, postcolonialism, institutionalism, the act of viewing, and relations of power. An introduction by Dan Adler situates Carr-Harris’s work within the context of his contemporaries, collaborators, and cultural environment, pointing out the mutually reinforcing qualities and relationships between his art and his writing. Covering decades of critical thought and engagement, "Tracings" confirms why Ian Carr-Harris has indelibly written himself into Canadian art.
Tracings: Writing art, 1975-2020
Actions:
Price:
$69.95
(available to order)
Summary:
An artist, curator, critic, and teacher, Ian Carr-Harris has been a central figure in Toronto’s art scene since the 1970s. By collecting his impressive output of essays, critical experiments, and reviews into a single volume, Tracings documents the growth of conceptual art and postmodernism in Canadian art, as well as the expansion of mediums and spaces, while providing insights into methods of representation and the role of criticism in contemporary art. In clear and intelligent prose, Carr-Harris offers detailed studies of individual artists and exhibitions as well as theoretically informed reflections on broader cultural concerns. Whether writing about the complexities involved in the construction and transmission of knowledge, meaning, and historical narrative; discussing the material matters of government cultural funding, patronage, and artist-run centres; or describing his own process and artworks, these pieces reveal a literary love of language and a nuanced and investigative mind at work. Throughout his writing, he considers themes of identity, cultural nationalism, postcolonialism, institutionalism, the act of viewing, and relations of power. An introduction by Dan Adler situates Carr-Harris’s work within the context of his contemporaries, collaborators, and cultural environment, pointing out the mutually reinforcing qualities and relationships between his art and his writing. Covering decades of critical thought and engagement, "Tracings" confirms why Ian Carr-Harris has indelibly written himself into Canadian art.
Form:
books
books
Publication:
November 2024
November 2024
Subject:
Art Theory
Art Theory
Form:
books
books
Actions:
Price:
$90.00
(available in store)
Summary:
How and where we work and spend our leisure time has changed dramatically in recent years. The increased mobility and global networking that pervade all aspects of our lives have had a considerable impact on the spaces in which we live, meet, and work. SpaceCraft presents projects that meet the changing spatial needs of our modern lifestyles and that are simultaneously(...)
$90.00
(available in store)
Summary:
How and where we work and spend our leisure time has changed dramatically in recent years. The increased mobility and global networking that pervade all aspects of our lives have had a considerable impact on the spaces in which we live, meet, and work. SpaceCraft presents projects that meet the changing spatial needs of our modern lifestyles and that are simultaneously(...)
Subject:
Miniature Architecture
Miniature Architecture
Publication:
October 2007, Berlin
October 2007, Berlin
Title:
Space craft: Fleeting architecture and hideouts
Actions:
Price:
$90.00
(available in store)
Summary:
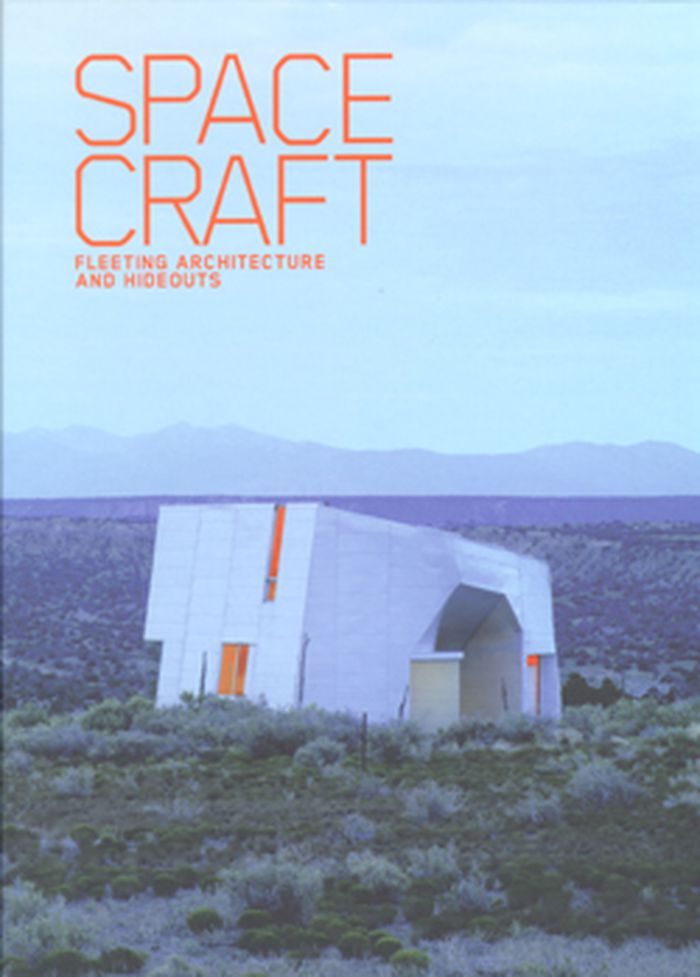
How and where we work and spend our leisure time has changed dramatically in recent years. The increased mobility and global networking that pervade all aspects of our lives have had a considerable impact on the spaces in which we live, meet, and work. SpaceCraft presents projects that meet the changing spatial needs of our modern lifestyles and that are simultaneously expanding our current understanding of architecture. On the one hand, the book features flexible, fleeting structures that only exist for a limited time; these include pavilions, art projects or exhibition spaces. On the other hand, SpaceCraft focuses on spaces that are used temporarily such as studios, offices or vacation homes. These structures, which are often used as hideouts from our hectic lives, can either blend in harmoniously with their surroundings or seem as exotic as a spaceship that has just landed. The book documents original work by architects, artists and others that is distinguished by a playful, unconventional use of space. Many of the projects are experimental interventions within urban environments that are strongly influenced by a street art context. As SpaceCraft proves, it is this contemporary influence in particular that is currently redefining the boundaries of architecture. SpaceCraft presents work that expresses our current modes of work and play. The book is thus inspiring both for architects and interior designers, and also for all creatives who work with space.
Space craft: Fleeting architecture and hideouts
Actions:
Price:
$90.00
(available in store)
Summary:
How and where we work and spend our leisure time has changed dramatically in recent years. The increased mobility and global networking that pervade all aspects of our lives have had a considerable impact on the spaces in which we live, meet, and work. SpaceCraft presents projects that meet the changing spatial needs of our modern lifestyles and that are simultaneously expanding our current understanding of architecture. On the one hand, the book features flexible, fleeting structures that only exist for a limited time; these include pavilions, art projects or exhibition spaces. On the other hand, SpaceCraft focuses on spaces that are used temporarily such as studios, offices or vacation homes. These structures, which are often used as hideouts from our hectic lives, can either blend in harmoniously with their surroundings or seem as exotic as a spaceship that has just landed. The book documents original work by architects, artists and others that is distinguished by a playful, unconventional use of space. Many of the projects are experimental interventions within urban environments that are strongly influenced by a street art context. As SpaceCraft proves, it is this contemporary influence in particular that is currently redefining the boundaries of architecture. SpaceCraft presents work that expresses our current modes of work and play. The book is thus inspiring both for architects and interior designers, and also for all creatives who work with space.
Form:
books
books
Publication:
October 2007, Berlin
October 2007, Berlin
Subject:
Miniature Architecture
Miniature Architecture
Form:
books
books
Actions:
Price:
$63.00
(available to order)
Summary:
Emmet Gowin has been taking aerial photographs of the landscape in the United States, Mexico, Czechoslovakia, Asia, and the Middle East for over twenty years. In his most compelling photographs, one witnesses how man’s footprint has visually scarred and continually altered the earth’s surface. This book, published in conjunction with the first major touring exhibition of(...)
$63.00
(available to order)
Summary:
Emmet Gowin has been taking aerial photographs of the landscape in the United States, Mexico, Czechoslovakia, Asia, and the Middle East for over twenty years. In his most compelling photographs, one witnesses how man’s footprint has visually scarred and continually altered the earth’s surface. This book, published in conjunction with the first major touring exhibition of(...)
Title:
Emmet Gowin : changing the earth - aerial photographs
Actions:
Price:
$63.00
(available to order)
Summary:
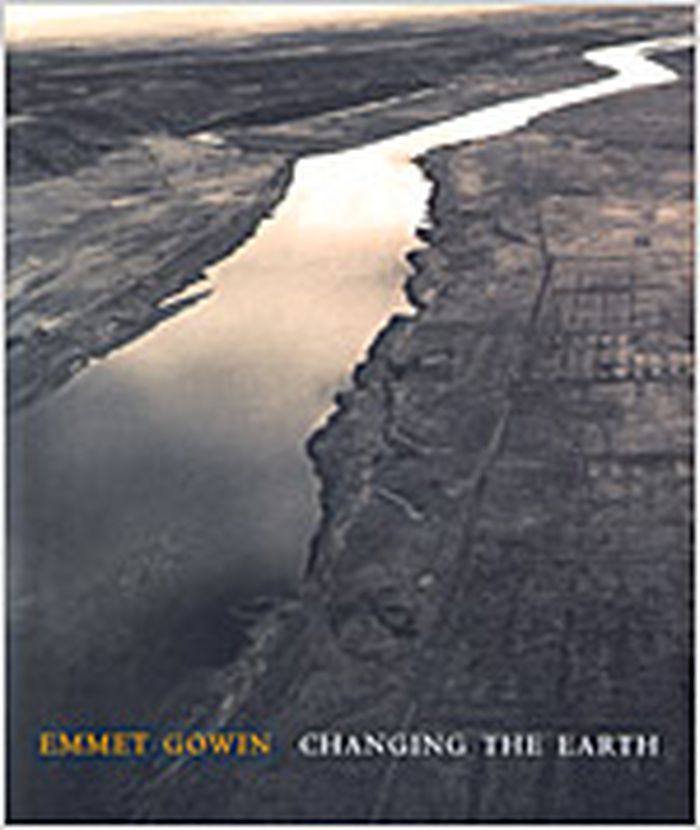
Emmet Gowin has been taking aerial photographs of the landscape in the United States, Mexico, Czechoslovakia, Asia, and the Middle East for over twenty years. In his most compelling photographs, one witnesses how man’s footprint has visually scarred and continually altered the earth’s surface. This book, published in conjunction with the first major touring exhibition of Gowin’s photographs in over ten years, focuses on images created after 1986. That was the year Gowin began to extend his aerial photography explorations in America by recording images of military test sites, missile silos, ammunition storage and disposal facilities, coal mining, pivot irrigation, offroad motor traffic, and more. The book also surveys his more recent works, which focus on other regions of the world, including the battlefields of Kuwait, new golf courses in Japan, and the chemo-petrol industries of the Czech Republic. Gowin’s richly toned black-and-white images have been characterized as "immorally gorgeous," since at a distance even his most disturbing images can appear to be beautiful. In this volume, Jock Reynolds provides an overview of Gowin’s aerial photography and places it in the context of his earlier work and that of such photographers as Carleton Watkins, Alfred Stieglitz, Ansel Adams, and Frederick Sommer. Philip Brookman illuminates Gowin’s recent work in the Czech Republic, while Terry Tempest Williams discusses Gowin’s images from the American West, especially his Nevada Test Site series.
Emmet Gowin : changing the earth - aerial photographs
Actions:
Price:
$63.00
(available to order)
Summary:
Emmet Gowin has been taking aerial photographs of the landscape in the United States, Mexico, Czechoslovakia, Asia, and the Middle East for over twenty years. In his most compelling photographs, one witnesses how man’s footprint has visually scarred and continually altered the earth’s surface. This book, published in conjunction with the first major touring exhibition of Gowin’s photographs in over ten years, focuses on images created after 1986. That was the year Gowin began to extend his aerial photography explorations in America by recording images of military test sites, missile silos, ammunition storage and disposal facilities, coal mining, pivot irrigation, offroad motor traffic, and more. The book also surveys his more recent works, which focus on other regions of the world, including the battlefields of Kuwait, new golf courses in Japan, and the chemo-petrol industries of the Czech Republic. Gowin’s richly toned black-and-white images have been characterized as "immorally gorgeous," since at a distance even his most disturbing images can appear to be beautiful. In this volume, Jock Reynolds provides an overview of Gowin’s aerial photography and places it in the context of his earlier work and that of such photographers as Carleton Watkins, Alfred Stieglitz, Ansel Adams, and Frederick Sommer. Philip Brookman illuminates Gowin’s recent work in the Czech Republic, while Terry Tempest Williams discusses Gowin’s images from the American West, especially his Nevada Test Site series.
Form:
books
books
Publication:
May 2002, New Haven / London
May 2002, New Haven / London
Subject:
Photography monographs
Photography monographs
Form:
books
books
Price:
$27.00
(available to order)
Summary:
The diamond vaults of Central Europe are among the most original yet little-known creations of medieval architecture : ceilings so complex that, as their name suggests, they recall the facets of a cut gemstone. First appearing in 1471 at the palace of Albrechtsburg in Meissen, Germany, they were employed for almost a century in locations as far apart as Gdansk on the(...)
$27.00
(available to order)
Summary:
The diamond vaults of Central Europe are among the most original yet little-known creations of medieval architecture : ceilings so complex that, as their name suggests, they recall the facets of a cut gemstone. First appearing in 1471 at the palace of Albrechtsburg in Meissen, Germany, they were employed for almost a century in locations as far apart as Gdansk on the(...)
Title:
Diamond vaults : innovation and geometry in medieval architecture
Actions:
Price:
$27.00
(available to order)
Summary:
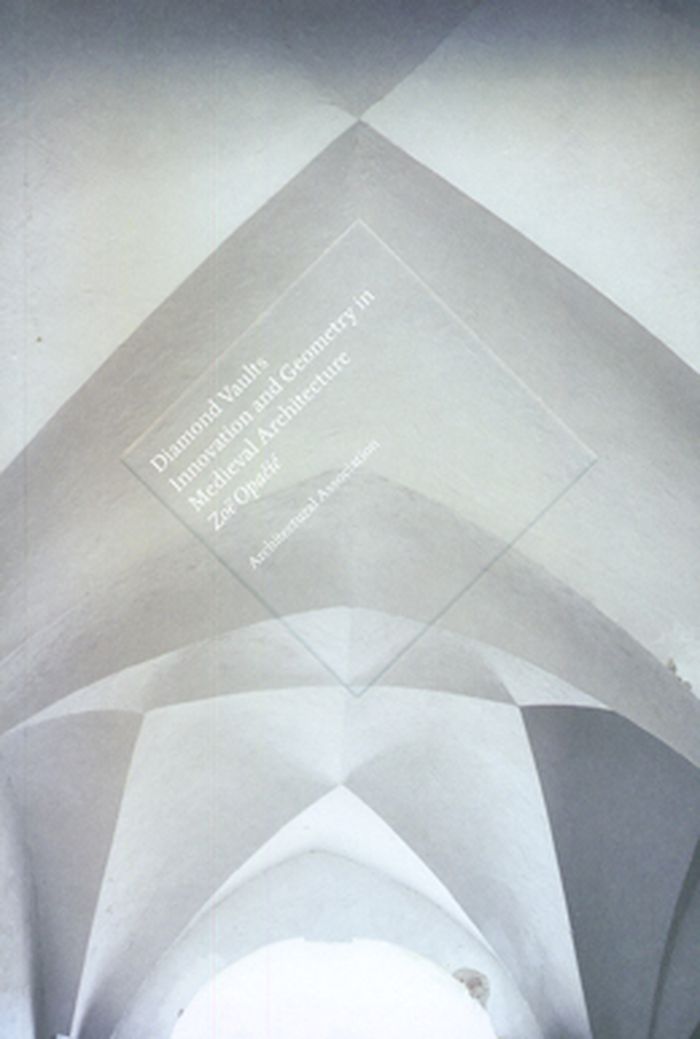
The diamond vaults of Central Europe are among the most original yet little-known creations of medieval architecture : ceilings so complex that, as their name suggests, they recall the facets of a cut gemstone. First appearing in 1471 at the palace of Albrechtsburg in Meissen, Germany, they were employed for almost a century in locations as far apart as Gdansk on the Baltic to Bechyne in southern Bohemia (today’s Czech Republic). From a historical point of view, diamond vaults show the continuing vitality of Gothic architecture in Central Europe, at a time when the rediscovery of the classical past in Renaissance Italy was changing the course of building. Architecturally, they offer some of the most impressive examples of geometrical experimentation and versatility in both secular and sacred spaces. But perhaps their greatest appeal is visual. The stark, concave–convex shapes of diamond vaults, with their lyrical play of the effects of light and shade, strike us today as incredibly modern. "Diamond vaults" explores this singular phenomenon. A text by Zoë Opacic explores the vault’s origins, topography, structure and design, as well as function and context, focusing primarily on the Czech Republic, which boasts some of the best examples, and contrasting them with those in Germany and Gdansk. One of the chief aims is to demonstrate the undoubted aesthetic appeal of this form, which has continued to inspire generations of architects.
Diamond vaults : innovation and geometry in medieval architecture
Actions:
Price:
$27.00
(available to order)
Summary:
The diamond vaults of Central Europe are among the most original yet little-known creations of medieval architecture : ceilings so complex that, as their name suggests, they recall the facets of a cut gemstone. First appearing in 1471 at the palace of Albrechtsburg in Meissen, Germany, they were employed for almost a century in locations as far apart as Gdansk on the Baltic to Bechyne in southern Bohemia (today’s Czech Republic). From a historical point of view, diamond vaults show the continuing vitality of Gothic architecture in Central Europe, at a time when the rediscovery of the classical past in Renaissance Italy was changing the course of building. Architecturally, they offer some of the most impressive examples of geometrical experimentation and versatility in both secular and sacred spaces. But perhaps their greatest appeal is visual. The stark, concave–convex shapes of diamond vaults, with their lyrical play of the effects of light and shade, strike us today as incredibly modern. "Diamond vaults" explores this singular phenomenon. A text by Zoë Opacic explores the vault’s origins, topography, structure and design, as well as function and context, focusing primarily on the Czech Republic, which boasts some of the best examples, and contrasting them with those in Germany and Gdansk. One of the chief aims is to demonstrate the undoubted aesthetic appeal of this form, which has continued to inspire generations of architects.
Form:
books
books
Publication:
January 2006, London
January 2006, London
Subject:
History until 1900, Middle Ages
History until 1900, Middle Ages
Form:
books
books
Title:
New museums
New museums
Actions:
Price:
$89.95
(available to order)
Summary:
The lead article in the October 2004 issue of Architectural Record, devoted to contemporary museums, noted that “museums continue to proliferate across the international landscape, leading to the conclusion that, post-Bilbao, every municipality seems to want a smash.” Certainly, following the opening of Frank Gehry’s Guggenheim Museum Bilbao, museums gained a newfound(...)
$89.95
(available to order)
Summary:
The lead article in the October 2004 issue of Architectural Record, devoted to contemporary museums, noted that “museums continue to proliferate across the international landscape, leading to the conclusion that, post-Bilbao, every municipality seems to want a smash.” Certainly, following the opening of Frank Gehry’s Guggenheim Museum Bilbao, museums gained a newfound(...)
Subject:
Commercial interiors, Building types
Commercial interiors, Building types
Publication:
May 2005, London
May 2005, London
Title:
New museums
Actions:
Price:
$89.95
(available to order)
Summary:
The lead article in the October 2004 issue of Architectural Record, devoted to contemporary museums, noted that “museums continue to proliferate across the international landscape, leading to the conclusion that, post-Bilbao, every municipality seems to want a smash.” Certainly, following the opening of Frank Gehry’s Guggenheim Museum Bilbao, museums gained a newfound cache among architects and clients. The mission and purpose of the museum is rapidly evolving: museums today are frequently more than repositories for historical art: they can be research centers, memorials, contemporary galleries, or site-specific artworks in themselves. New Museums documents the best of new museum design and features 27 projects in 13 countries in Europe, the United States, Israel, and Japan. The architects represented are among the most renowned practitioners in the world today; in addition to those mentioned above, they include van Berkel + Bos, Santiago Calatrava, Zaha Hadid, Kengo Kuma, and Alvaro Siza, as well as lesser-known, talented designers such as Zvi Hecker in Israel and Diener & Diener in Switzerland. An illustrated general introduction discusses well-known historical precedents as well as current themes relevant to museum design: the museum as a neutral container, its role in placing art in context, the museum as an addition to an existing building, and as a distinct work of art. Each project is documented with color photographs, plans, drawings, and a project description.
New museums
Actions:
Price:
$89.95
(available to order)
Summary:
The lead article in the October 2004 issue of Architectural Record, devoted to contemporary museums, noted that “museums continue to proliferate across the international landscape, leading to the conclusion that, post-Bilbao, every municipality seems to want a smash.” Certainly, following the opening of Frank Gehry’s Guggenheim Museum Bilbao, museums gained a newfound cache among architects and clients. The mission and purpose of the museum is rapidly evolving: museums today are frequently more than repositories for historical art: they can be research centers, memorials, contemporary galleries, or site-specific artworks in themselves. New Museums documents the best of new museum design and features 27 projects in 13 countries in Europe, the United States, Israel, and Japan. The architects represented are among the most renowned practitioners in the world today; in addition to those mentioned above, they include van Berkel + Bos, Santiago Calatrava, Zaha Hadid, Kengo Kuma, and Alvaro Siza, as well as lesser-known, talented designers such as Zvi Hecker in Israel and Diener & Diener in Switzerland. An illustrated general introduction discusses well-known historical precedents as well as current themes relevant to museum design: the museum as a neutral container, its role in placing art in context, the museum as an addition to an existing building, and as a distinct work of art. Each project is documented with color photographs, plans, drawings, and a project description.
Form:
books
books
Publication:
May 2005, London
May 2005, London
Subject:
Commercial interiors, Building types
Commercial interiors, Building types
Form:
books
books

Title:
Hannah Höch album
Hannah Höch album
Actions:
Price:
$91.00
(available to order)
Summary:
As one of the protagonists of the Berlin Dada movement, Hannah Höch railed against tradition and conservatism in 1920s Germany. Höch and such cohorts as George Grosz and Raoul Hausmann raised anarchic revolution through cutting photomontage, nonsensical performance, and biting visual satire. A singular and important work in the artist's oeuvre is the so-called(...)
$91.00
(available to order)
Summary:
As one of the protagonists of the Berlin Dada movement, Hannah Höch railed against tradition and conservatism in 1920s Germany. Höch and such cohorts as George Grosz and Raoul Hausmann raised anarchic revolution through cutting photomontage, nonsensical performance, and biting visual satire. A singular and important work in the artist's oeuvre is the so-called(...)
Title:
Hannah Höch album
Actions:
Price:
$91.00
(available to order)
Summary:
As one of the protagonists of the Berlin Dada movement, Hannah Höch railed against tradition and conservatism in 1920s Germany. Höch and such cohorts as George Grosz and Raoul Hausmann raised anarchic revolution through cutting photomontage, nonsensical performance, and biting visual satire. A singular and important work in the artist's oeuvre is the so-called "Sammelalbum," which she produced and pasted together from found imagery for her own pleasure and use, circa 1933. In it, she arranged a choice selection of newspaper and magazine photographs cut from popular German magazines of the time, such as the Berliner Illustrirte and Der Dame. A diverse, allusive group of images they are, representing everything from her favorite film stars to oddly captured animals and toy dolls, nudes, landscapes, scenic travel vistas, and synchronized dancers. By combining the collected pictures in continuous and sometimes contradictory sequences and double-page spreads, Höch created startling and often jarring photo collages. Never before published, Album can be considered to represent a heretofore unknown aspect of Höch's work, since its style of collage differs strongly from her well-known photomontages. This publication presents the entire Album in an exquisite facsimile reproduction, maintaining the filmic quality of its order and layout. In an accompanying essay, Gunda Luyken considers the content and history of the Album, locating it in the wider context of Höch’s oeuvre.
Hannah Höch album
Actions:
Price:
$91.00
(available to order)
Summary:
As one of the protagonists of the Berlin Dada movement, Hannah Höch railed against tradition and conservatism in 1920s Germany. Höch and such cohorts as George Grosz and Raoul Hausmann raised anarchic revolution through cutting photomontage, nonsensical performance, and biting visual satire. A singular and important work in the artist's oeuvre is the so-called "Sammelalbum," which she produced and pasted together from found imagery for her own pleasure and use, circa 1933. In it, she arranged a choice selection of newspaper and magazine photographs cut from popular German magazines of the time, such as the Berliner Illustrirte and Der Dame. A diverse, allusive group of images they are, representing everything from her favorite film stars to oddly captured animals and toy dolls, nudes, landscapes, scenic travel vistas, and synchronized dancers. By combining the collected pictures in continuous and sometimes contradictory sequences and double-page spreads, Höch created startling and often jarring photo collages. Never before published, Album can be considered to represent a heretofore unknown aspect of Höch's work, since its style of collage differs strongly from her well-known photomontages. This publication presents the entire Album in an exquisite facsimile reproduction, maintaining the filmic quality of its order and layout. In an accompanying essay, Gunda Luyken considers the content and history of the Album, locating it in the wider context of Höch’s oeuvre.
Form:
books
books
Publication:
February 2004, Ostfildern
February 2004, Ostfildern
Subject:
Photography monographs
Photography monographs
Form:
books
books
Actions:
Price:
$60.00
(available to order)
Summary:
In 1892 seventeen Haida artists were commissioned to carve a model of HlGaagilda Llnagaay (the village of Skidegate on Haida Gwaii, British Columbia) for the 1893 World’s Fair in Chicago. The Skidegate model, featuring twenty-nine large houses and forty-two poles, is the only known model village in North America carved by nineteenth-century Indigenous residents of the(...)
$60.00
(available to order)
Summary:
In 1892 seventeen Haida artists were commissioned to carve a model of HlGaagilda Llnagaay (the village of Skidegate on Haida Gwaii, British Columbia) for the 1893 World’s Fair in Chicago. The Skidegate model, featuring twenty-nine large houses and forty-two poles, is the only known model village in North America carved by nineteenth-century Indigenous residents of the(...)
Title:
Skidegate House Models: From Haida Gwaii to the Chicago World's Fair and Beyond
Actions:
Price:
$60.00
(available to order)
Summary:
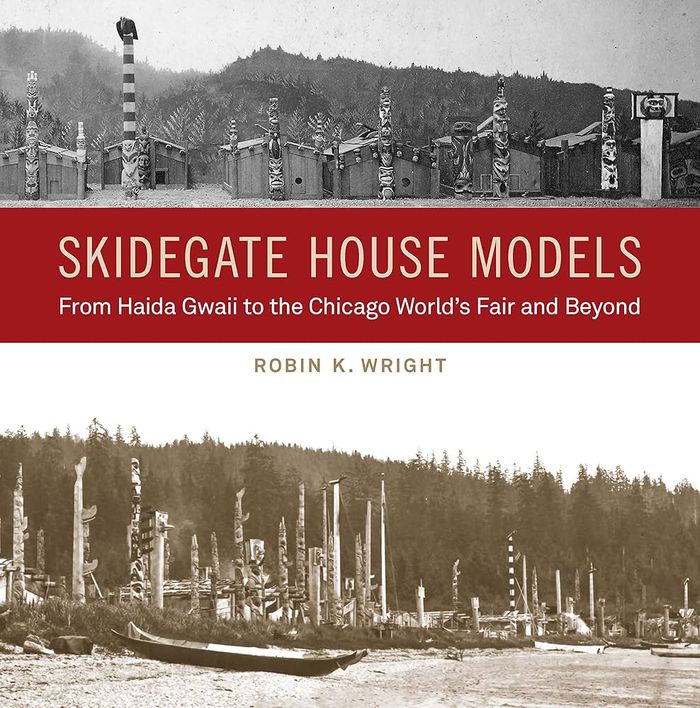
In 1892 seventeen Haida artists were commissioned to carve a model of HlGaagilda Llnagaay (the village of Skidegate on Haida Gwaii, British Columbia) for the 1893 World’s Fair in Chicago. The Skidegate model, featuring twenty-nine large houses and forty-two poles, is the only known model village in North America carved by nineteenth-century Indigenous residents of the village it portrayed. Based on over twenty years of collaborative research with the Skidegate Haida community, the book features vital cultural context. Robin K. Wright explores how Haida people represented their culture to the outside world at a time when they were suffering from devastating population loss due to introduced diseases and from ongoing attempts by the settler government to suppress their culture by making the potlatch illegal. While promoters of the Chicago World’s Fair used the village to celebrate the perceived “progress” of the dominant society, for Skidegate residents it provided a means to preserve their history and culture. After the exposition, many models were dispersed to the Field Museum of Natural History and other collections, but fourteen of the model houses have not yet been located. The book provides extensive archival information and photographs that contextualize the model village and might help locate the missing houses. Wright’s community-engaged research offers valuable insights into Northwest Coast art history.
Skidegate House Models: From Haida Gwaii to the Chicago World's Fair and Beyond
Actions:
Price:
$60.00
(available to order)
Summary:
In 1892 seventeen Haida artists were commissioned to carve a model of HlGaagilda Llnagaay (the village of Skidegate on Haida Gwaii, British Columbia) for the 1893 World’s Fair in Chicago. The Skidegate model, featuring twenty-nine large houses and forty-two poles, is the only known model village in North America carved by nineteenth-century Indigenous residents of the village it portrayed. Based on over twenty years of collaborative research with the Skidegate Haida community, the book features vital cultural context. Robin K. Wright explores how Haida people represented their culture to the outside world at a time when they were suffering from devastating population loss due to introduced diseases and from ongoing attempts by the settler government to suppress their culture by making the potlatch illegal. While promoters of the Chicago World’s Fair used the village to celebrate the perceived “progress” of the dominant society, for Skidegate residents it provided a means to preserve their history and culture. After the exposition, many models were dispersed to the Field Museum of Natural History and other collections, but fourteen of the model houses have not yet been located. The book provides extensive archival information and photographs that contextualize the model village and might help locate the missing houses. Wright’s community-engaged research offers valuable insights into Northwest Coast art history.
Form:
books
books
Publication:
April 2024
April 2024
Subject:
Indigenous architecture
Indigenous architecture
Form:
books
books
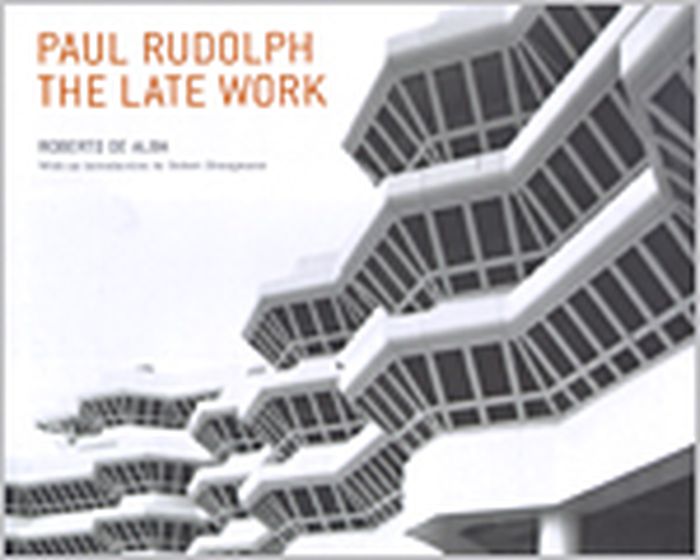
Title:
Paul Rudolph : the late work
Paul Rudolph : the late work
Actions:
Price:
$62.00
(available to order)
Summary:
The light- and breeze-filled modern houses in Florida of the 1950s -- featured in Paul Rudolph: The Florida Houses -- and the hard-lined silhouette of Yale's Art and Architecture Building (1962) are the two images that come to mind when one thinks of Paul Rudolph. Yet few people know the work of the last decades of his life, from the 1970s through the 90s. Published here(...)
$62.00
(available to order)
Summary:
The light- and breeze-filled modern houses in Florida of the 1950s -- featured in Paul Rudolph: The Florida Houses -- and the hard-lined silhouette of Yale's Art and Architecture Building (1962) are the two images that come to mind when one thinks of Paul Rudolph. Yet few people know the work of the last decades of his life, from the 1970s through the 90s. Published here(...)
Title:
Paul Rudolph : the late work
Actions:
Price:
$62.00
(available to order)
Summary:
The light- and breeze-filled modern houses in Florida of the 1950s -- featured in Paul Rudolph: The Florida Houses -- and the hard-lined silhouette of Yale's Art and Architecture Building (1962) are the two images that come to mind when one thinks of Paul Rudolph. Yet few people know the work of the last decades of his life, from the 1970s through the 90s. Published here for the first time, Rudolph's final works are explored through his masterful pencil drawings, models, and photographs, as well as the last interview of his life with architect Peter Blake. In a book that considers these projects in the context of his early success, Roberto de Alba explores the architect's buildings designed from 1969 to 1996 and includes an astonishing variety of projects, many built, such as houses, towers, bungalows, chapels, corporate buildings, and urban plans of a monumental scale. All show the complicated interplay of space, light, and mass that are the trademarks of Rudolph's genius. Through de Alba's close contact with the architect before his death, Rudolph's own vision is conveyed in descriptive texts and accompanying images. Paul Rudolph: The Late Work is designed as a companion volume to The Florida Houses, and is the second in a planned three-volume set of the complete works of this legendary architect.
Paul Rudolph : the late work
Actions:
Price:
$62.00
(available to order)
Summary:
The light- and breeze-filled modern houses in Florida of the 1950s -- featured in Paul Rudolph: The Florida Houses -- and the hard-lined silhouette of Yale's Art and Architecture Building (1962) are the two images that come to mind when one thinks of Paul Rudolph. Yet few people know the work of the last decades of his life, from the 1970s through the 90s. Published here for the first time, Rudolph's final works are explored through his masterful pencil drawings, models, and photographs, as well as the last interview of his life with architect Peter Blake. In a book that considers these projects in the context of his early success, Roberto de Alba explores the architect's buildings designed from 1969 to 1996 and includes an astonishing variety of projects, many built, such as houses, towers, bungalows, chapels, corporate buildings, and urban plans of a monumental scale. All show the complicated interplay of space, light, and mass that are the trademarks of Rudolph's genius. Through de Alba's close contact with the architect before his death, Rudolph's own vision is conveyed in descriptive texts and accompanying images. Paul Rudolph: The Late Work is designed as a companion volume to The Florida Houses, and is the second in a planned three-volume set of the complete works of this legendary architect.
Form:
books
books
Publication:
February 2003, New York
February 2003, New York
Subject:
Architecture Monographs
Architecture Monographs


