


24983 Results
Form:
textual records
Quantity:
4 textual record(s)
textual records
Quantity:
4 textual record(s)
Actions:
Reference number:
ARCH271666
Description:
Group consists of texts about the Ike Williams Community Center in Trenton, New Jersey, including 2 copies (with variations in the presentation) of a text entitled "Solar Opportunism in a New Jersey Teen Center", a text about the heating and the cooling modes of the center and photocopies of photographs.
ARCH271666
Description:
Group consists of texts about the Ike Williams Community Center in Trenton, New Jersey, including 2 copies (with variations in the presentation) of a text entitled "Solar Opportunism in a New Jersey Teen Center", a text about the heating and the cooling modes of the center and photocopies of photographs.
People:
Date:
1980
1980
Title:
Texts about the Ike Williams Community Center in Trenton
Actions:
ARCH271666
Description:
Group consists of texts about the Ike Williams Community Center in Trenton, New Jersey, including 2 copies (with variations in the presentation) of a text entitled "Solar Opportunism in a New Jersey Teen Center", a text about the heating and the cooling modes of the center and photocopies of photographs.
Texts about the Ike Williams Community Center in Trenton
Actions:
ARCH271666
Description:
Group consists of texts about the Ike Williams Community Center in Trenton, New Jersey, including 2 copies (with variations in the presentation) of a text entitled "Solar Opportunism in a New Jersey Teen Center", a text about the heating and the cooling modes of the center and photocopies of photographs.
Form:
textual records
Quantity:
4 textual record(s)
textual records
Quantity:
4 textual record(s)
Date:
1980
1980
People:
Form:
photographs
photographs
Title:
Various views of Rome, Italy
Various views of Rome, Italy
Actions:
Reference number:
PH1981:1050:001-016
Description:
- Bondini turned 180 degrees when taking photographs PH1981:1050:014 and PH1981:1050:016 of the English Cemetery in Rome. See the periodical 'History of Photography', vol. 20, no. 1, Spring 1996, fig. 10 [PH1981:1050:014] and vol. 24, no. 2, Summer 2000, p. 183, fig. 1 [PH1981:1050:016].
PH1981:1050:001-016
Description:
- Bondini turned 180 degrees when taking photographs PH1981:1050:014 and PH1981:1050:016 of the English Cemetery in Rome. See the periodical 'History of Photography', vol. 20, no. 1, Spring 1996, fig. 10 [PH1981:1050:014] and vol. 24, no. 2, Summer 2000, p. 183, fig. 1 [PH1981:1050:016].
People:
Title:
Various views of Rome, Italy
Actions:
PH1981:1050:001-016
Description:
- Bondini turned 180 degrees when taking photographs PH1981:1050:014 and PH1981:1050:016 of the English Cemetery in Rome. See the periodical 'History of Photography', vol. 20, no. 1, Spring 1996, fig. 10 [PH1981:1050:014] and vol. 24, no. 2, Summer 2000, p. 183, fig. 1 [PH1981:1050:016].
Various views of Rome, Italy
Actions:
PH1981:1050:001-016
Description:
- Bondini turned 180 degrees when taking photographs PH1981:1050:014 and PH1981:1050:016 of the English Cemetery in Rome. See the periodical 'History of Photography', vol. 20, no. 1, Spring 1996, fig. 10 [PH1981:1050:014] and vol. 24, no. 2, Summer 2000, p. 183, fig. 1 [PH1981:1050:016].
Form:
photographs
photographs
People:
Form:
textual records
textual records
Actions:
Reference number:
PH2006:0278
Description:
A story on pages 72-77 titled "The Animals' Christmas" shows photographs of children in animal masks created by "artist Ann Matta" (later Anne Alpert). On page 120 there is a short description of the creation of the masks, including that "with the enthusiastic aid of Gordon and Sebastian she set to work".
PH2006:0278
Description:
A story on pages 72-77 titled "The Animals' Christmas" shows photographs of children in animal masks created by "artist Ann Matta" (later Anne Alpert). On page 120 there is a short description of the creation of the masks, including that "with the enthusiastic aid of Gordon and Sebastian she set to work".
People:
Date:
December 1950
December 1950
Title:
Glamour: for the girl with a job
Actions:
PH2006:0278
Description:
A story on pages 72-77 titled "The Animals' Christmas" shows photographs of children in animal masks created by "artist Ann Matta" (later Anne Alpert). On page 120 there is a short description of the creation of the masks, including that "with the enthusiastic aid of Gordon and Sebastian she set to work".
Glamour: for the girl with a job
Actions:
PH2006:0278
Description:
A story on pages 72-77 titled "The Animals' Christmas" shows photographs of children in animal masks created by "artist Ann Matta" (later Anne Alpert). On page 120 there is a short description of the creation of the masks, including that "with the enthusiastic aid of Gordon and Sebastian she set to work".
Form:
textual records
textual records
Date:
December 1950
December 1950
People:
Form:
textual records, photographs
textual records, photographs
Actions:
Reference number:
AP197.S2.032
Description:
The box contains various research files organized by either author's last name or subject in alphabetical order, from U- W. The main sections in this box comprise of writings that relate to Jørn Utzon, Mies dan ver Rohe and Frank Lloyd Wright. Photographs illustrate the works of Mies van der Rohe.
AP197.S2.032
Description:
The box contains various research files organized by either author's last name or subject in alphabetical order, from U- W. The main sections in this box comprise of writings that relate to Jørn Utzon, Mies dan ver Rohe and Frank Lloyd Wright. Photographs illustrate the works of Mies van der Rohe.
People:
Date:
1962-2015
1962-2015
Title:
Research files organized by author's last name or subject from U- W
Actions:
AP197.S2.032
Description:
The box contains various research files organized by either author's last name or subject in alphabetical order, from U- W. The main sections in this box comprise of writings that relate to Jørn Utzon, Mies dan ver Rohe and Frank Lloyd Wright. Photographs illustrate the works of Mies van der Rohe.
Research files organized by author's last name or subject from U- W
Actions:
AP197.S2.032
Description:
The box contains various research files organized by either author's last name or subject in alphabetical order, from U- W. The main sections in this box comprise of writings that relate to Jørn Utzon, Mies dan ver Rohe and Frank Lloyd Wright. Photographs illustrate the works of Mies van der Rohe.
Form:
textual records, photographs
textual records, photographs
Date:
1962-2015
1962-2015
People:
Form:
photographs
photographs
Actions:
Reference number:
ARCH280047
Description:
This metal box contains a set of slides depicting maps, photographs, and drawings of Midtown Manhattan, New York. The slides are organized in a metal slide box and are labeled, there is also an inventory of the slide on the inside of the box, however there seem to be more slides than inventoried.
ARCH280047
Description:
This metal box contains a set of slides depicting maps, photographs, and drawings of Midtown Manhattan, New York. The slides are organized in a metal slide box and are labeled, there is also an inventory of the slide on the inside of the box, however there seem to be more slides than inventoried.
People:
Date:
circa 1950s-1960s
circa 1950s-1960s
Title:
Slides of Midtown Manhattan, New York
Actions:
ARCH280047
Description:
This metal box contains a set of slides depicting maps, photographs, and drawings of Midtown Manhattan, New York. The slides are organized in a metal slide box and are labeled, there is also an inventory of the slide on the inside of the box, however there seem to be more slides than inventoried.
Slides of Midtown Manhattan, New York
Actions:
ARCH280047
Description:
This metal box contains a set of slides depicting maps, photographs, and drawings of Midtown Manhattan, New York. The slides are organized in a metal slide box and are labeled, there is also an inventory of the slide on the inside of the box, however there seem to be more slides than inventoried.
Form:
photographs
photographs
Date:
circa 1950s-1960s
circa 1950s-1960s
People:
Form:
photographs
photographs
Actions:
Reference number:
PH1980:0817:031
Description:
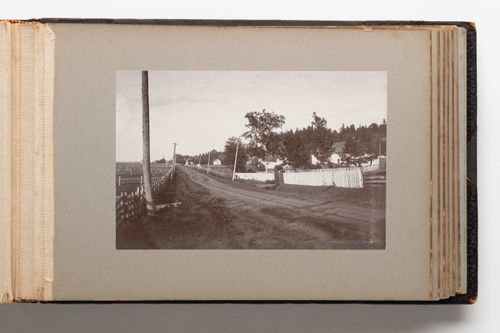
Photograph depicts a unpaved roadway in the countryside fences along both sides. Electric utility poles line the road and a deep ditch runs along the right side of the road. Houses are set back from the road along the right and the property on the lefthand side appears to be divided for farming. A church steeple is visible in the far background of the image at centre.
PH1980:0817:031
Description:
Photograph depicts a unpaved roadway in the countryside fences along both sides. Electric utility poles line the road and a deep ditch runs along the right side of the road. Houses are set back from the road along the right and the property on the lefthand side appears to be divided for farming. A church steeple is visible in the far background of the image at centre.
People:
Date:
1889-1896
1889-1896
Title:
View along a rural roadway in Quebec, Canada
Actions:
PH1980:0817:031
Description:
Photograph depicts a unpaved roadway in the countryside fences along both sides. Electric utility poles line the road and a deep ditch runs along the right side of the road. Houses are set back from the road along the right and the property on the lefthand side appears to be divided for farming. A church steeple is visible in the far background of the image at centre.
View along a rural roadway in Quebec, Canada
Actions:
PH1980:0817:031
Description:
Photograph depicts a unpaved roadway in the countryside fences along both sides. Electric utility poles line the road and a deep ditch runs along the right side of the road. Houses are set back from the road along the right and the property on the lefthand side appears to be divided for farming. A church steeple is visible in the far background of the image at centre.
Form:
photographs
photographs
Date:
1889-1896
1889-1896
People:
Form:
photographs
photographs
Actions:
Reference number:
PH1980:0817:033
Description:
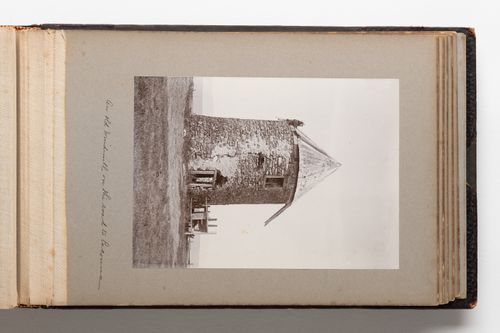
Photograph depicts a tall, round structure constructed in stones. The structure appears old, with a deep crack down the front and evidence of patching jobs in the stonework. It has a pointed cone shaped roof constructed of wood. A narrow doorway supported by wooden beams is at centre with a small wood-framed window above it. The structure appears to be on a hilltop or similarly elevated area.
PH1980:0817:033
Description:
Photograph depicts a tall, round structure constructed in stones. The structure appears old, with a deep crack down the front and evidence of patching jobs in the stonework. It has a pointed cone shaped roof constructed of wood. A narrow doorway supported by wooden beams is at centre with a small wood-framed window above it. The structure appears to be on a hilltop or similarly elevated area.
People:
Date:
1889-1896
1889-1896
Title:
View of a round stone structure identified as a windmill in a field, Quebec, Canada
Actions:
PH1980:0817:033
Description:
Photograph depicts a tall, round structure constructed in stones. The structure appears old, with a deep crack down the front and evidence of patching jobs in the stonework. It has a pointed cone shaped roof constructed of wood. A narrow doorway supported by wooden beams is at centre with a small wood-framed window above it. The structure appears to be on a hilltop or similarly elevated area.
View of a round stone structure identified as a windmill in a field, Quebec, Canada
Actions:
PH1980:0817:033
Description:
Photograph depicts a tall, round structure constructed in stones. The structure appears old, with a deep crack down the front and evidence of patching jobs in the stonework. It has a pointed cone shaped roof constructed of wood. A narrow doorway supported by wooden beams is at centre with a small wood-framed window above it. The structure appears to be on a hilltop or similarly elevated area.
Form:
photographs
photographs
Date:
1889-1896
1889-1896
People:
Form:
photographs
photographs
Actions:
Reference number:
ARCH255007
Description:
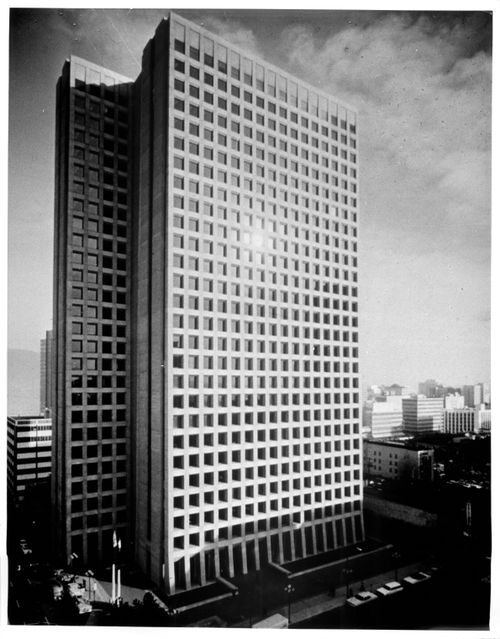
Publicity Files containing photographs and written data on projects - Simon Fraser University; MacMillan Bloedel Building; Blocks 51, 61, 71 (Robson Square); Canadian Government Pavilion, Osaka; Institute for the Future; University of Lethbridge; West Seattle Freeway; Hilborn House; Imperial Oil project, Don Mills; Canadian Architect Yearbook competition; Canadian Education Showplace competition; Man in the Community Pavilion; Paris competition (Centre du Plateau Beaubourg); Sikh Temple, photocopies of negatives
ARCH255007
Description:
Publicity Files containing photographs and written data on projects - Simon Fraser University; MacMillan Bloedel Building; Blocks 51, 61, 71 (Robson Square); Canadian Government Pavilion, Osaka; Institute for the Future; University of Lethbridge; West Seattle Freeway; Hilborn House; Imperial Oil project, Don Mills; Canadian Architect Yearbook competition; Canadian Education Showplace competition; Man in the Community Pavilion; Paris competition (Centre du Plateau Beaubourg); Sikh Temple, photocopies of negatives
People:
Title:
Publicity Files containing photographs and written data on projects
Actions:
ARCH255007
Description:
Publicity Files containing photographs and written data on projects - Simon Fraser University; MacMillan Bloedel Building; Blocks 51, 61, 71 (Robson Square); Canadian Government Pavilion, Osaka; Institute for the Future; University of Lethbridge; West Seattle Freeway; Hilborn House; Imperial Oil project, Don Mills; Canadian Architect Yearbook competition; Canadian Education Showplace competition; Man in the Community Pavilion; Paris competition (Centre du Plateau Beaubourg); Sikh Temple, photocopies of negatives
Publicity Files containing photographs and written data on projects
Actions:
ARCH255007
Description:
Publicity Files containing photographs and written data on projects - Simon Fraser University; MacMillan Bloedel Building; Blocks 51, 61, 71 (Robson Square); Canadian Government Pavilion, Osaka; Institute for the Future; University of Lethbridge; West Seattle Freeway; Hilborn House; Imperial Oil project, Don Mills; Canadian Architect Yearbook competition; Canadian Education Showplace competition; Man in the Community Pavilion; Paris competition (Centre du Plateau Beaubourg); Sikh Temple, photocopies of negatives
Form:
photographs
photographs
People:
Form:
photographs
photographs
Actions:
Reference number:
PH1980:1138
Description:
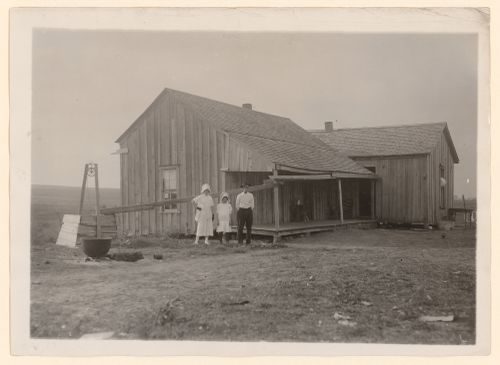
Photograph taken while Lewis Wickes Hine was working for the National Child Labor Committee. Caption from NCLC caption card: "A dilapidated 'renters' home near West. The Tripp farm. Five in the family. Girl (apparently fifteen years old) is married. The farm contains a hundred and fifty acres now. A larger farm of eight hundred acres was cut up into this and three others - to rent".
PH1980:1138
Description:
Photograph taken while Lewis Wickes Hine was working for the National Child Labor Committee. Caption from NCLC caption card: "A dilapidated 'renters' home near West. The Tripp farm. Five in the family. Girl (apparently fifteen years old) is married. The farm contains a hundred and fifty acres now. A larger farm of eight hundred acres was cut up into this and three others - to rent".
People:
Date:
November 1913
November 1913
Title:
View of members of the Tripp family in front of the farmhouse they rent near West, Texas, United States
Actions:
PH1980:1138
Description:
Photograph taken while Lewis Wickes Hine was working for the National Child Labor Committee. Caption from NCLC caption card: "A dilapidated 'renters' home near West. The Tripp farm. Five in the family. Girl (apparently fifteen years old) is married. The farm contains a hundred and fifty acres now. A larger farm of eight hundred acres was cut up into this and three others - to rent".
View of members of the Tripp family in front of the farmhouse they rent near West, Texas, United States
Actions:
PH1980:1138
Description:
Photograph taken while Lewis Wickes Hine was working for the National Child Labor Committee. Caption from NCLC caption card: "A dilapidated 'renters' home near West. The Tripp farm. Five in the family. Girl (apparently fifteen years old) is married. The farm contains a hundred and fifty acres now. A larger farm of eight hundred acres was cut up into this and three others - to rent".
Form:
photographs
photographs
Date:
November 1913
November 1913
People:
Level of archival description:
Project
Project
Reference number:
AP178.S1.1958.PR01
Description:
This project series documents the Casa de Chá, Restaurante da Boa Nova in Leça de Palmeira, Portugal. While the records were held in the office’s archives this project was assigned the number 9/50. In the past the office identified the project as number 99. The office assigned the dates 1958-1963 for this project. The coastal site for this project was selected by Portuguese architect Fernando Távora. The project was built after the proposal won an architecture competition held by the municipality of Matosinhos in 1958. Távora initiated the project in collaboration with Francisco Figueiredo, and later handed the project over to Siza. In an interview with Eduardo Souto Moura, Moura recounts that Távora gave the project to Siza and five other aids before leaving on vacation (Juan Rodrigues, Carlos Seoane, et al, “Siza by Siza”). In the 1970s, Siza designed the furniture for this project and also worked on the 1990s restoration and renovation work. The project series consists of sketches, studies, plans, elevations, and details for the Casa de Chá, Restaurante da Boa Nova as well as sketches of the furniture designed by Siza. Photographs, negatives, and slides document the exterior and interior of the built project, as well as the project site. There are also postcards of the built project and photographs taken by photographers Rui Morais de Sousa, Juan Rodriguez, Alvão (Azevedo & Fernandes), Stitchting Wonen, and Charters. Textual documentation includes correspondence from the Câmara Municipal de Matosinhos, including correspondence addressed to Távora, as well as correspondence from Távora and Siza. Also included are notes and project documentation.
AP178.S1.1958.PR01
Description:
This project series documents the Casa de Chá, Restaurante da Boa Nova in Leça de Palmeira, Portugal. While the records were held in the office’s archives this project was assigned the number 9/50. In the past the office identified the project as number 99. The office assigned the dates 1958-1963 for this project. The coastal site for this project was selected by Portuguese architect Fernando Távora. The project was built after the proposal won an architecture competition held by the municipality of Matosinhos in 1958. Távora initiated the project in collaboration with Francisco Figueiredo, and later handed the project over to Siza. In an interview with Eduardo Souto Moura, Moura recounts that Távora gave the project to Siza and five other aids before leaving on vacation (Juan Rodrigues, Carlos Seoane, et al, “Siza by Siza”). In the 1970s, Siza designed the furniture for this project and also worked on the 1990s restoration and renovation work. The project series consists of sketches, studies, plans, elevations, and details for the Casa de Chá, Restaurante da Boa Nova as well as sketches of the furniture designed by Siza. Photographs, negatives, and slides document the exterior and interior of the built project, as well as the project site. There are also postcards of the built project and photographs taken by photographers Rui Morais de Sousa, Juan Rodriguez, Alvão (Azevedo & Fernandes), Stitchting Wonen, and Charters. Textual documentation includes correspondence from the Câmara Municipal de Matosinhos, including correspondence addressed to Távora, as well as correspondence from Távora and Siza. Also included are notes and project documentation.
People:
Date:
1959-1999
1959-1999
Title:
Casa de Chá, Restaurante da Boa Nova [Tea house, Boa Nova restaurant], Leça da Palmeira, Portugal (1958, 1959-1963)
Actions:
AP178.S1.1958.PR01
Description:
This project series documents the Casa de Chá, Restaurante da Boa Nova in Leça de Palmeira, Portugal. While the records were held in the office’s archives this project was assigned the number 9/50. In the past the office identified the project as number 99. The office assigned the dates 1958-1963 for this project. The coastal site for this project was selected by Portuguese architect Fernando Távora. The project was built after the proposal won an architecture competition held by the municipality of Matosinhos in 1958. Távora initiated the project in collaboration with Francisco Figueiredo, and later handed the project over to Siza. In an interview with Eduardo Souto Moura, Moura recounts that Távora gave the project to Siza and five other aids before leaving on vacation (Juan Rodrigues, Carlos Seoane, et al, “Siza by Siza”). In the 1970s, Siza designed the furniture for this project and also worked on the 1990s restoration and renovation work. The project series consists of sketches, studies, plans, elevations, and details for the Casa de Chá, Restaurante da Boa Nova as well as sketches of the furniture designed by Siza. Photographs, negatives, and slides document the exterior and interior of the built project, as well as the project site. There are also postcards of the built project and photographs taken by photographers Rui Morais de Sousa, Juan Rodriguez, Alvão (Azevedo & Fernandes), Stitchting Wonen, and Charters. Textual documentation includes correspondence from the Câmara Municipal de Matosinhos, including correspondence addressed to Távora, as well as correspondence from Távora and Siza. Also included are notes and project documentation.
Casa de Chá, Restaurante da Boa Nova [Tea house, Boa Nova restaurant], Leça da Palmeira, Portugal (1958, 1959-1963)
Actions:
AP178.S1.1958.PR01
Description:
This project series documents the Casa de Chá, Restaurante da Boa Nova in Leça de Palmeira, Portugal. While the records were held in the office’s archives this project was assigned the number 9/50. In the past the office identified the project as number 99. The office assigned the dates 1958-1963 for this project. The coastal site for this project was selected by Portuguese architect Fernando Távora. The project was built after the proposal won an architecture competition held by the municipality of Matosinhos in 1958. Távora initiated the project in collaboration with Francisco Figueiredo, and later handed the project over to Siza. In an interview with Eduardo Souto Moura, Moura recounts that Távora gave the project to Siza and five other aids before leaving on vacation (Juan Rodrigues, Carlos Seoane, et al, “Siza by Siza”). In the 1970s, Siza designed the furniture for this project and also worked on the 1990s restoration and renovation work. The project series consists of sketches, studies, plans, elevations, and details for the Casa de Chá, Restaurante da Boa Nova as well as sketches of the furniture designed by Siza. Photographs, negatives, and slides document the exterior and interior of the built project, as well as the project site. There are also postcards of the built project and photographs taken by photographers Rui Morais de Sousa, Juan Rodriguez, Alvão (Azevedo & Fernandes), Stitchting Wonen, and Charters. Textual documentation includes correspondence from the Câmara Municipal de Matosinhos, including correspondence addressed to Távora, as well as correspondence from Távora and Siza. Also included are notes and project documentation.
Level of archival description:
Project
Project
Date:
1959-1999
1959-1999
People:


