


18246 Results
Form:
photographs
photographs
Actions:
Reference number:
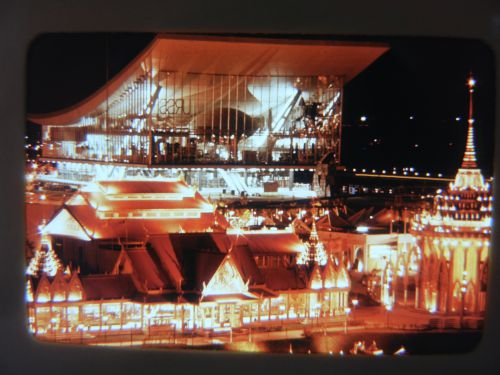
ARCH261705
ARCH261705
People:
Date:
1967?
1967?
Form:
photographs
photographs
Date:
1967?
1967?
People:
Form:
photographs
photographs
Actions:
Reference number:
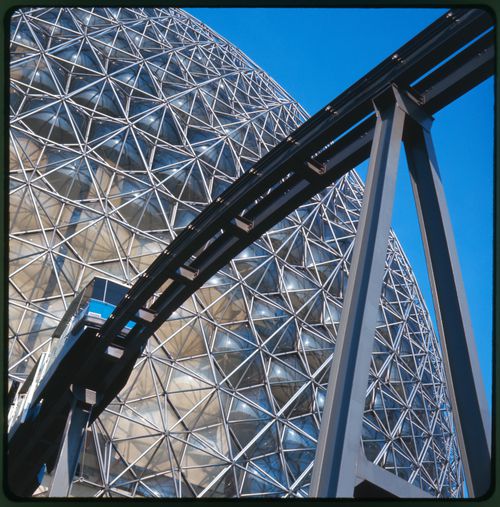
ARCH261911
ARCH261911
People:
Date:
1967
1967
Form:
photographs
photographs
Date:
1967
1967
People:
Form:
photographs
photographs
Actions:
Reference number:
PH1986:1193
Description:
Commissioned by the Canadian Centre for Architecture, Montréal, for "Lachine Canal," 1985-1986.
PH1986:1193
Description:
Commissioned by the Canadian Centre for Architecture, Montréal, for "Lachine Canal," 1985-1986.
People:
Subject:
architecture
architecture
Date:
18 May 1985
18 May 1985
Title:
View of the Five Roses Flour Mill and the Bonaventure Expressway from across Lachine Canal at Wellington Basin, Montréal, Québec
Actions:
PH1986:1193
Description:
Commissioned by the Canadian Centre for Architecture, Montréal, for "Lachine Canal," 1985-1986.
View of the Five Roses Flour Mill and the Bonaventure Expressway from across Lachine Canal at Wellington Basin, Montréal, Québec
Actions:
PH1986:1193
Description:
Commissioned by the Canadian Centre for Architecture, Montréal, for "Lachine Canal," 1985-1986.
Form:
photographs
photographs
Date:
18 May 1985
18 May 1985
People:
Subject:
architecture
architecture
Form:
photographs
photographs
Actions:
Reference number:
PH1986:1261
Description:
Commissioned by the Canadian Centre for Architecture, Montréal, for "Lachine Canal," 1985-1986.
PH1986:1261
Description:
Commissioned by the Canadian Centre for Architecture, Montréal, for "Lachine Canal," 1985-1986.
People:
Subject:
architecture
architecture
Date:
September 1985
September 1985
Title:
View of the Northern Electric Company Building looking southeast from the roof of the Belding Corticelli Spinning Mill, Montréal, Québec
Actions:
PH1986:1261
Description:
Commissioned by the Canadian Centre for Architecture, Montréal, for "Lachine Canal," 1985-1986.
View of the Northern Electric Company Building looking southeast from the roof of the Belding Corticelli Spinning Mill, Montréal, Québec
Actions:
PH1986:1261
Description:
Commissioned by the Canadian Centre for Architecture, Montréal, for "Lachine Canal," 1985-1986.
Form:
photographs
photographs
Date:
September 1985
September 1985
People:
Subject:
architecture
architecture
Form:
photographs
photographs
Actions:
Reference number:
PH1986:1348
Description:
Commissioned by the Canadian Centre for Architecture, Montréal, for "Lachine Canal," 1985-1986.
PH1986:1348
Description:
Commissioned by the Canadian Centre for Architecture, Montréal, for "Lachine Canal," 1985-1986.
People:
Subject:
architecture
architecture
Date:
September 1985
September 1985
Title:
View of St. Patrick Street and Lachine Canal looking southwest from the roof of the Dominion Tool Building, Montréal, Québec
Actions:
PH1986:1348
Description:
Commissioned by the Canadian Centre for Architecture, Montréal, for "Lachine Canal," 1985-1986.
View of St. Patrick Street and Lachine Canal looking southwest from the roof of the Dominion Tool Building, Montréal, Québec
Actions:
PH1986:1348
Description:
Commissioned by the Canadian Centre for Architecture, Montréal, for "Lachine Canal," 1985-1986.
Form:
photographs
photographs
Date:
September 1985
September 1985
People:
Subject:
architecture
architecture
Form:
photographs
photographs
Actions:
Reference number:
PH1986:1377
Description:
Commissioned by the Canadian Centre for Architecture, Montréal, for "Lachine Canal," 1985-1986.
PH1986:1377
Description:
Commissioned by the Canadian Centre for Architecture, Montréal, for "Lachine Canal," 1985-1986.
People:
Subject:
architecture
architecture
Date:
June 1985
June 1985
Title:
View of the entrance to the Coleco Building (formerly the Merchants Manufacturing Company Building), 3980 St. Ambroise Street, Montréal, Québec
Actions:
PH1986:1377
Description:
Commissioned by the Canadian Centre for Architecture, Montréal, for "Lachine Canal," 1985-1986.
View of the entrance to the Coleco Building (formerly the Merchants Manufacturing Company Building), 3980 St. Ambroise Street, Montréal, Québec
Actions:
PH1986:1377
Description:
Commissioned by the Canadian Centre for Architecture, Montréal, for "Lachine Canal," 1985-1986.
Form:
photographs
photographs
Date:
June 1985
June 1985
People:
Subject:
architecture
architecture
Form:
photographs
photographs
Actions:
Reference number:
PH1988:0413
PH1988:0413
People:
Subject:
architecture
architecture
Date:
3 June 1988
3 June 1988
Form:
photographs
photographs
Date:
3 June 1988
3 June 1988
People:
Subject:
architecture
architecture
Form:
photographs
photographs
Actions:
Reference number:
PH1981:1267:021
PH1981:1267:021
People:
Subject:
architecture, sculpture
architecture, sculpture
Date:
August 1970
August 1970
Form:
photographs
photographs
Date:
August 1970
August 1970
People:
Subject:
architecture, sculpture
architecture, sculpture
Form:
photographs
photographs
Actions:
Reference number:
ARCH261907
ARCH261907
People:
Date:
1967
1967
Form:
photographs
photographs
Date:
1967
1967
People:
Level of archival description:
Project
Project
Actions:
Reference number:
AP018.S1.1963.PR01
Description:
This project series documents the Place du Canada office building in Montreal from 1963-1967. The office identified the project number as 63M4. This project was commissioned by Canadian Pacific Investments and consisted of a 27-storey skyscraper with a penthouse and 5 levels of parking, located at the corners of St. Antoine and Windsor (modern day Peel) Streets. The building totaled 581,500 square feet and was built onto the historic Château Champlain hotel at its base where the two buildings shared a podium. It also included a plaza level with landscaped outdoor areas. The project is recorded through drawings, textual records and a presentation photo board dating from around 1966-1967. The drawings are all sets of reprographic copies of architectural, structural, electrical and mechanical drawings, while the textual records consist of specifications.
AP018.S1.1963.PR01
Description:
This project series documents the Place du Canada office building in Montreal from 1963-1967. The office identified the project number as 63M4. This project was commissioned by Canadian Pacific Investments and consisted of a 27-storey skyscraper with a penthouse and 5 levels of parking, located at the corners of St. Antoine and Windsor (modern day Peel) Streets. The building totaled 581,500 square feet and was built onto the historic Château Champlain hotel at its base where the two buildings shared a podium. It also included a plaza level with landscaped outdoor areas. The project is recorded through drawings, textual records and a presentation photo board dating from around 1966-1967. The drawings are all sets of reprographic copies of architectural, structural, electrical and mechanical drawings, while the textual records consist of specifications.
People:
Date:
1966
1966
Title:
Place du Canada Office Building, Montreal (1963-1967)
Actions:
AP018.S1.1963.PR01
Description:
This project series documents the Place du Canada office building in Montreal from 1963-1967. The office identified the project number as 63M4. This project was commissioned by Canadian Pacific Investments and consisted of a 27-storey skyscraper with a penthouse and 5 levels of parking, located at the corners of St. Antoine and Windsor (modern day Peel) Streets. The building totaled 581,500 square feet and was built onto the historic Château Champlain hotel at its base where the two buildings shared a podium. It also included a plaza level with landscaped outdoor areas. The project is recorded through drawings, textual records and a presentation photo board dating from around 1966-1967. The drawings are all sets of reprographic copies of architectural, structural, electrical and mechanical drawings, while the textual records consist of specifications.
Place du Canada Office Building, Montreal (1963-1967)
Actions:
AP018.S1.1963.PR01
Description:
This project series documents the Place du Canada office building in Montreal from 1963-1967. The office identified the project number as 63M4. This project was commissioned by Canadian Pacific Investments and consisted of a 27-storey skyscraper with a penthouse and 5 levels of parking, located at the corners of St. Antoine and Windsor (modern day Peel) Streets. The building totaled 581,500 square feet and was built onto the historic Château Champlain hotel at its base where the two buildings shared a podium. It also included a plaza level with landscaped outdoor areas. The project is recorded through drawings, textual records and a presentation photo board dating from around 1966-1967. The drawings are all sets of reprographic copies of architectural, structural, electrical and mechanical drawings, while the textual records consist of specifications.
Level of archival description:
Project
Project
Date:
1966
1966
People:


