


18451 Results
Form:
photographs
photographs
Actions:
Reference number:
PH2002:0055
PH2002:0055
People:
Subject:
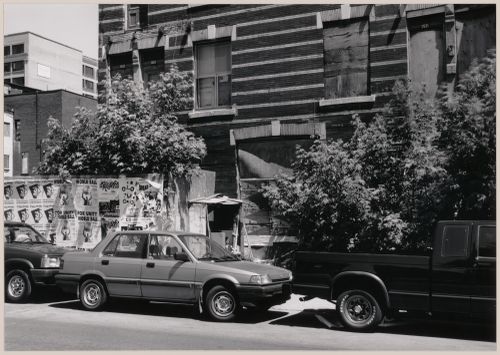
architecture, sculpture
architecture, sculpture
Date:
1991
1991
Form:
photographs
photographs
Date:
1991
1991
People:
Subject:
architecture, sculpture
architecture, sculpture
Form:
photographs
photographs
Actions:
Reference number:
PH1988:0262
PH1988:0262
People:
Subject:
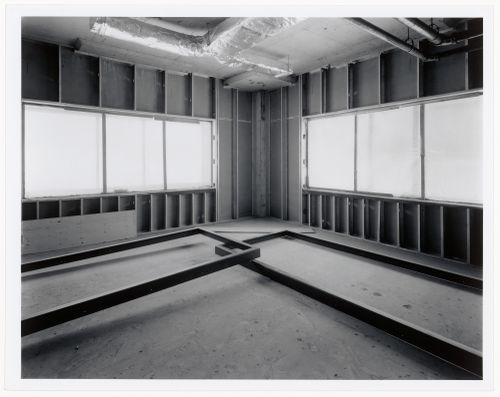
architecture
architecture
Date:
18 January 1987
18 January 1987
Form:
photographs
photographs
Date:
18 January 1987
18 January 1987
People:
Subject:
architecture
architecture
Form:
textual records
textual records
Actions:
Reference number:
ARCH280287
Description:
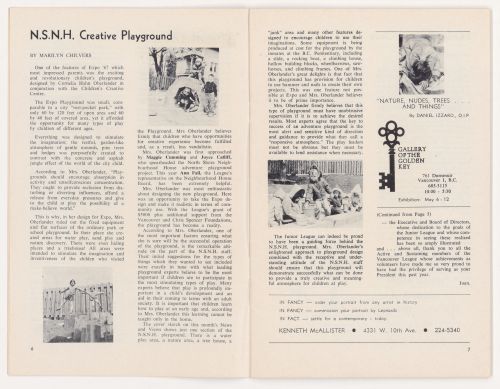
Issue of "Junior League of Vancouver - News & Views - May-June 1969".
ARCH280287
Description:
Issue of "Junior League of Vancouver - News & Views - May-June 1969".
People:
Date:
May 1969
May 1969
Title:
Periodical of the Junior League of Vancouver with article for Children's Creative Centre Playground, Canadian Federal Pavilion, Expo '67, Montréal, Québec
Actions:
ARCH280287
Description:
Issue of "Junior League of Vancouver - News & Views - May-June 1969".
Periodical of the Junior League of Vancouver with article for Children's Creative Centre Playground, Canadian Federal Pavilion, Expo '67, Montréal, Québec
Actions:
ARCH280287
Description:
Issue of "Junior League of Vancouver - News & Views - May-June 1969".
Form:
textual records
textual records
Date:
May 1969
May 1969
People:
Form:
drawings
drawings
Actions:
Reference number:
DR1991:0023:006
Description:
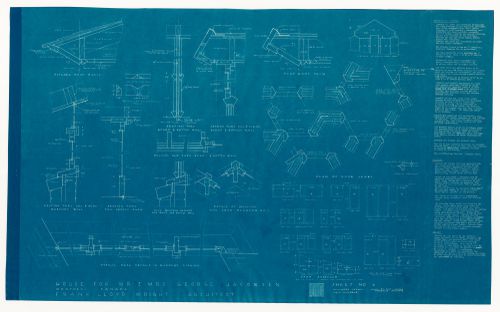
- Blueprints DR1991:0023:001 - DR1991:0023:006 form a complete set for the 1950 design for the George Jacobsen House (contents of the set are listed on blueprint DR1991:0023:001). Blueprints DR1991:0023:001 - DR1991:0023:006 were probably attached at one time, since they have identical staple holes along the l. edge.
DR1991:0023:006
Description:
- Blueprints DR1991:0023:001 - DR1991:0023:006 form a complete set for the 1950 design for the George Jacobsen House (contents of the set are listed on blueprint DR1991:0023:001). Blueprints DR1991:0023:001 - DR1991:0023:006 were probably attached at one time, since they have identical staple holes along the l. edge.
People:
Subject:
architecture, interior design
architecture, interior design
Date:
printed between 2 December 1950 and 6 January 1951
printed between 2 December 1950 and 6 January 1951
Title:
Sections, a plan, details and the sash schedule with specifications for the 1950 design for the Mr. & Mrs. George Jacobsen House, Hudson, Québec
Actions:
DR1991:0023:006
Description:
- Blueprints DR1991:0023:001 - DR1991:0023:006 form a complete set for the 1950 design for the George Jacobsen House (contents of the set are listed on blueprint DR1991:0023:001). Blueprints DR1991:0023:001 - DR1991:0023:006 were probably attached at one time, since they have identical staple holes along the l. edge.
Sections, a plan, details and the sash schedule with specifications for the 1950 design for the Mr. & Mrs. George Jacobsen House, Hudson, Québec
Actions:
DR1991:0023:006
Description:
- Blueprints DR1991:0023:001 - DR1991:0023:006 form a complete set for the 1950 design for the George Jacobsen House (contents of the set are listed on blueprint DR1991:0023:001). Blueprints DR1991:0023:001 - DR1991:0023:006 were probably attached at one time, since they have identical staple holes along the l. edge.
Form:
drawings
drawings
Date:
printed between 2 December 1950 and 6 January 1951
printed between 2 December 1950 and 6 January 1951
People:
Subject:
architecture, interior design
architecture, interior design
Form:
drawings, textual records
drawings, textual records
Actions:
Reference number:
DR2012:0012:094:008
Description:
File containing documents in French, including correspondence, meeting minutes, notes, a project timeline, photocopies and printouts of drawings of sections and siteplans related to Skyscraper, waterfall, brooks - a construction. Original folder inscribed in graphite: PLACE BERRI : VILLE DE MTL. DOCUMENTS / REUNION
DR2012:0012:094:008
Description:
File containing documents in French, including correspondence, meeting minutes, notes, a project timeline, photocopies and printouts of drawings of sections and siteplans related to Skyscraper, waterfall, brooks - a construction. Original folder inscribed in graphite: PLACE BERRI : VILLE DE MTL. DOCUMENTS / REUNION
People:
Date:
1989-1992
1989-1992
Title:
Correspondence, meeting minutes, notes, a project timeline, photocopies and printouts of drawings of sections and site plans, Square Berri, Montréal, Québec
Actions:
DR2012:0012:094:008
Description:
File containing documents in French, including correspondence, meeting minutes, notes, a project timeline, photocopies and printouts of drawings of sections and siteplans related to Skyscraper, waterfall, brooks - a construction. Original folder inscribed in graphite: PLACE BERRI : VILLE DE MTL. DOCUMENTS / REUNION
Correspondence, meeting minutes, notes, a project timeline, photocopies and printouts of drawings of sections and site plans, Square Berri, Montréal, Québec
Actions:
DR2012:0012:094:008
Description:
File containing documents in French, including correspondence, meeting minutes, notes, a project timeline, photocopies and printouts of drawings of sections and siteplans related to Skyscraper, waterfall, brooks - a construction. Original folder inscribed in graphite: PLACE BERRI : VILLE DE MTL. DOCUMENTS / REUNION
Form:
drawings, textual records
drawings, textual records
Date:
1989-1992
1989-1992
People:
Form:
drawings
drawings
Actions:
Reference number:
ARCH37786
Description:
Plans, elevations and sections. Garage. Unexecuted.
ARCH37786
Description:
Plans, elevations and sections. Garage. Unexecuted.
People:
Subject:
architecture
architecture
Date:
1947
1947
Title:
Preliminary plans, elevations, and sections for a garage for Drummond Transit Company, rue Saint-André and rue Saint-Timothée, Montréal, Québec
Actions:
ARCH37786
Description:
Plans, elevations and sections. Garage. Unexecuted.
Preliminary plans, elevations, and sections for a garage for Drummond Transit Company, rue Saint-André and rue Saint-Timothée, Montréal, Québec
Actions:
ARCH37786
Description:
Plans, elevations and sections. Garage. Unexecuted.
Form:
drawings
drawings
Date:
1947
1947
People:
Subject:
architecture
architecture
Form:
drawings, graphic materials, photographs
drawings, graphic materials, photographs
Actions:
Reference number:
CD041.S5.007
CD041.S5.007
People:
Date:
circa 1989
circa 1989
Form:
drawings, graphic materials, photographs
drawings, graphic materials, photographs
Date:
circa 1989
circa 1989
People:
Form:
photographs
photographs
Actions:
Reference number:
PH1990:0154
PH1990:0154
People:
Subject:
architecture
architecture
Date:
30 July 1985
30 July 1985
Form:
photographs
photographs
Date:
30 July 1985
30 July 1985
People:
Subject:
architecture
architecture
Form:
photographs
photographs
Actions:
Reference number:
PH1986:1387
Description:
Commissioned by the Canadian Centre for Architecture, Montréal, for "Lachine Canal," 1985-1986.
PH1986:1387
Description:
Commissioned by the Canadian Centre for Architecture, Montréal, for "Lachine Canal," 1985-1986.
People:
Subject:
architecture
architecture
Date:
September 1985
September 1985
Title:
View of the Stelco Inc. industrial complex looking east from the intersection of St. Philippe and St. Ambroise Streets, Montréal, Québec
Actions:
PH1986:1387
Description:
Commissioned by the Canadian Centre for Architecture, Montréal, for "Lachine Canal," 1985-1986.
View of the Stelco Inc. industrial complex looking east from the intersection of St. Philippe and St. Ambroise Streets, Montréal, Québec
Actions:
PH1986:1387
Description:
Commissioned by the Canadian Centre for Architecture, Montréal, for "Lachine Canal," 1985-1986.
Form:
photographs
photographs
Date:
September 1985
September 1985
People:
Subject:
architecture
architecture
Form:
photographs
photographs
Actions:
Reference number:
PH1989:0132
Description:
- This photograph shows the fireplace without its marble mantel.
PH1989:0132
Description:
- This photograph shows the fireplace without its marble mantel.
People:
Subject:
architecture
architecture
Date:
23 July 1974
23 July 1974
Title:
Interior view of the tea room showing the fireplace, compartment ceiling, paneling, and the frosted glass doors, Shaughnessy House, Montréal, Québec
Actions:
PH1989:0132
Description:
- This photograph shows the fireplace without its marble mantel.
Interior view of the tea room showing the fireplace, compartment ceiling, paneling, and the frosted glass doors, Shaughnessy House, Montréal, Québec
Actions:
PH1989:0132
Description:
- This photograph shows the fireplace without its marble mantel.
Form:
photographs
photographs
Date:
23 July 1974
23 July 1974
People:
Subject:
architecture
architecture


