


6574 Results
Form:
books
books
Actions:
Price:
$25.00
(available to order)
Summary:
Thirty-six years ago, Nek Chand, a humble transport official in the northern Indian city of Chandigarh, began to clear a patch of jungle in order to make a small garden. He set stones around the clearing and before long sculpted a few figures recycled from materials he found at the site. Gradually his creation covered twenty-five acres, consisting of several thousand(...)
$25.00
(available to order)
Summary:
Thirty-six years ago, Nek Chand, a humble transport official in the northern Indian city of Chandigarh, began to clear a patch of jungle in order to make a small garden. He set stones around the clearing and before long sculpted a few figures recycled from materials he found at the site. Gradually his creation covered twenty-five acres, consisting of several thousand(...)
Subject:
Landscape Theory
Landscape Theory
Publication:
October 2007, Liverpool
October 2007, Liverpool
Title:
The Collection, the ruin and the theatre: architecture, sculpture and landscape in Nek Chand's Rock Garden, Chandigarh
Actions:
Price:
$25.00
(available to order)
Summary:
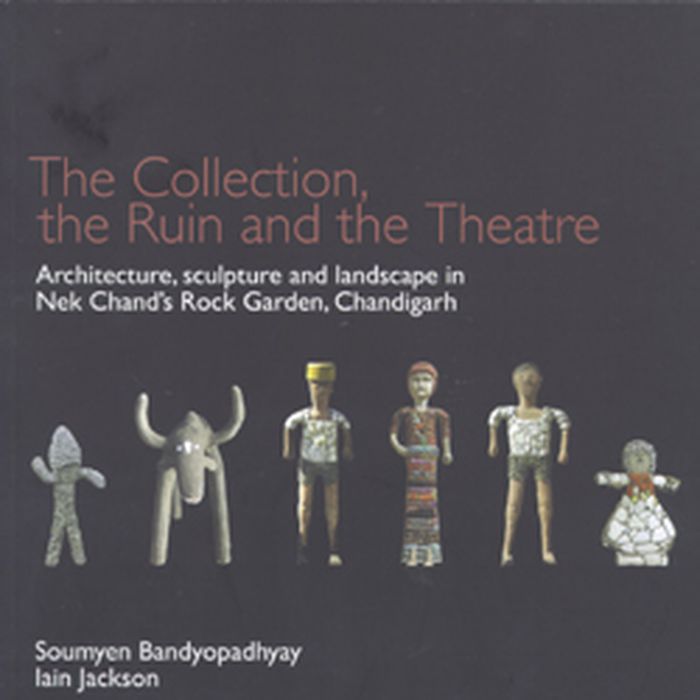
Thirty-six years ago, Nek Chand, a humble transport official in the northern Indian city of Chandigarh, began to clear a patch of jungle in order to make a small garden. He set stones around the clearing and before long sculpted a few figures recycled from materials he found at the site. Gradually his creation covered twenty-five acres, consisting of several thousand sculptures set in large mosaic courtyards and encompassing huge buildings and interlinking waterfalls. Published to accompany an exhibition of the same name at the Royal Institute of British Architects Gallery in Liverpool, The Ruin and the Theatre presents this incredible artistic and cultural achievement for the first time—analyzing key aspects of the garden’s collections, its architecture, and the landscape setting alongside beautiful full-color illustrations that pay homage to this modern wonder of the world.
The Collection, the ruin and the theatre: architecture, sculpture and landscape in Nek Chand's Rock Garden, Chandigarh
Actions:
Price:
$25.00
(available to order)
Summary:
Thirty-six years ago, Nek Chand, a humble transport official in the northern Indian city of Chandigarh, began to clear a patch of jungle in order to make a small garden. He set stones around the clearing and before long sculpted a few figures recycled from materials he found at the site. Gradually his creation covered twenty-five acres, consisting of several thousand sculptures set in large mosaic courtyards and encompassing huge buildings and interlinking waterfalls. Published to accompany an exhibition of the same name at the Royal Institute of British Architects Gallery in Liverpool, The Ruin and the Theatre presents this incredible artistic and cultural achievement for the first time—analyzing key aspects of the garden’s collections, its architecture, and the landscape setting alongside beautiful full-color illustrations that pay homage to this modern wonder of the world.
Form:
books
books
Publication:
October 2007, Liverpool
October 2007, Liverpool
Subject:
Landscape Theory
Landscape Theory
Form:
books
books
Actions:
Price:
$75.95
(available to order)
Summary:
Founded in 1990, Palmbout Urban Landscapes is now one of the leading urban planning offices in the Netherlands. It exemplifies current practices of urban planning in that country. Its approach is characterized by a constant search for a new relationship between urban planning, More...architecture, and landscape architecture. In this process of experimentation, Palmbout(...)
$75.95
(available to order)
Summary:
Founded in 1990, Palmbout Urban Landscapes is now one of the leading urban planning offices in the Netherlands. It exemplifies current practices of urban planning in that country. Its approach is characterized by a constant search for a new relationship between urban planning, More...architecture, and landscape architecture. In this process of experimentation, Palmbout(...)
Title:
Drawing the ground: Landscape urbanism today
Actions:
Price:
$75.95
(available to order)
Summary:
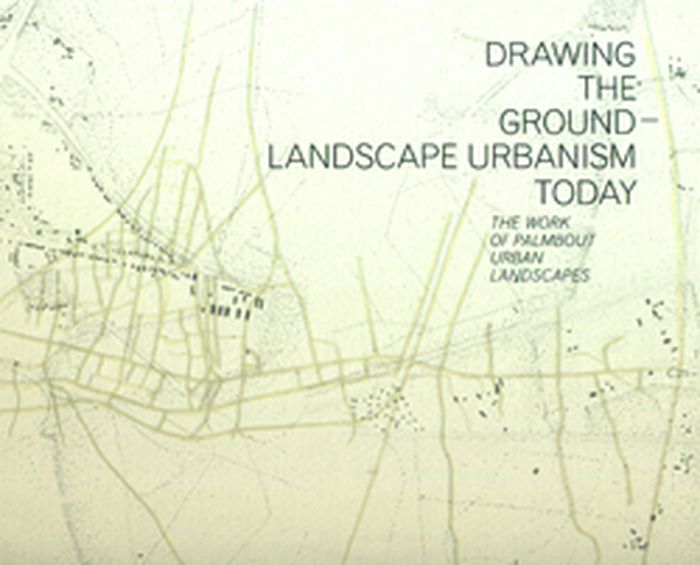
Founded in 1990, Palmbout Urban Landscapes is now one of the leading urban planning offices in the Netherlands. It exemplifies current practices of urban planning in that country. Its approach is characterized by a constant search for a new relationship between urban planning, More...architecture, and landscape architecture. In this process of experimentation, Palmbout Urban Landscapes has established a profile not only in the field of the relationship between urban planning and architecture but above all in terms of mutual interactions between urban planning, the analysis and design of landscape, and infrastructure. The book documents some fifteen projects organized into six thematic blocks, including such extensive projects as Amsterdam Ijburg, a design for an urban extension to Amsterdam with a total area of 450 hectares, 18,000 residences, 100,000 square meters of office space, 30,000 square meters of stores, and other facilities, and Maastricht Belvedere, a restructuring of 280 hectares of a former industrial site with 4,000 residences, 100,000 square meters of office space, parking lots, and a vehicle bridge.
Drawing the ground: Landscape urbanism today
Actions:
Price:
$75.95
(available to order)
Summary:
Founded in 1990, Palmbout Urban Landscapes is now one of the leading urban planning offices in the Netherlands. It exemplifies current practices of urban planning in that country. Its approach is characterized by a constant search for a new relationship between urban planning, More...architecture, and landscape architecture. In this process of experimentation, Palmbout Urban Landscapes has established a profile not only in the field of the relationship between urban planning and architecture but above all in terms of mutual interactions between urban planning, the analysis and design of landscape, and infrastructure. The book documents some fifteen projects organized into six thematic blocks, including such extensive projects as Amsterdam Ijburg, a design for an urban extension to Amsterdam with a total area of 450 hectares, 18,000 residences, 100,000 square meters of office space, 30,000 square meters of stores, and other facilities, and Maastricht Belvedere, a restructuring of 280 hectares of a former industrial site with 4,000 residences, 100,000 square meters of office space, parking lots, and a vehicle bridge.
Form:
books
books
Publication:
August 2010
August 2010
Subject:
Landscape Architecture, Monographs
Landscape Architecture, Monographs
Form:
books
books
Actions:
Holdings:
Description:
1 volume (various pagings) : chiefly illustrations, plans ; 30 x 42 cm
Description:
1 volume (various pagings) : chiefly illustrations, plans ; 30 x 42 cm
Subject:
- Gardens Design Pictorial works.,
- Gardens France Design Pictorial works.,
- Gardens England Design Pictorial works.,
- Gardens China Design Pictorial works.,
- Gardens Europe Chinese influences Pictorial works.,
- Gardens France Versailles Pictorial works.,
- Landscape gardening Europe Early works to 1800.,
- Garden structures Europe Pictorial works.,
- Gardens, Chinese Pictorial works.,
- Jardins Architecture Ouvrages illustrés.,
- Jardins Architecture France Ouvrages illustrés.,
- Jardins Architecture Angleterre Ouvrages illustrés.,
- Jardins Europe Influence chinoise Ouvrages illustrés.,
- Jardins France Versailles Ouvrages illustrés.,
- Jardins Architecture Europe Ouvrages avant 1800.,
- Constructions de jardins Europe Ouvrages illustrés.,
- Jardins chinois Ouvrages illustrés.,
- Garden structures,
- Gardens,
- Gardens, Chinese,
- Gardens Design,
- Landscape gardening,
- Plan,
- China,
- England,
- Europe,
- France,
- France Versailles,
- 1775-1790,
- Early works,
- Pictorial works
(See more)
Publication:
Nördlingen : Verlag Dr. Alfons Uhl, 2009.
Nördlingen : Verlag Dr. Alfons Uhl, 2009.
Title:
Détail des nouveaux jardins à la mode : réimpression de l'édition originale, Paris 1775-1790 / Georges-Louis Le Rouge ; presentée par Iris Lauterbach.
Actions:
Holdings:
Description:
1 volume (various pagings) : chiefly illustrations, plans ; 30 x 42 cm
Détail des nouveaux jardins à la mode : réimpression de l'édition originale, Paris 1775-1790 / Georges-Louis Le Rouge ; presentée par Iris Lauterbach.
Actions:
Holdings:
Description:
1 volume (various pagings) : chiefly illustrations, plans ; 30 x 42 cm
Form:
books
books
Publication:
Nördlingen : Verlag Dr. Alfons Uhl, 2009.
Nördlingen : Verlag Dr. Alfons Uhl, 2009.
Subject:
- Gardens Design Pictorial works.,
- Gardens France Design Pictorial works.,
- Gardens England Design Pictorial works.,
- Gardens China Design Pictorial works.,
- Gardens Europe Chinese influences Pictorial works.,
- Gardens France Versailles Pictorial works.,
- Landscape gardening Europe Early works to 1800.,
- Garden structures Europe Pictorial works.,
- Gardens, Chinese Pictorial works.,
- Jardins Architecture Ouvrages illustrés.,
- Jardins Architecture France Ouvrages illustrés.,
- Jardins Architecture Angleterre Ouvrages illustrés.,
- Jardins Europe Influence chinoise Ouvrages illustrés.,
- Jardins France Versailles Ouvrages illustrés.,
- Jardins Architecture Europe Ouvrages avant 1800.,
- Constructions de jardins Europe Ouvrages illustrés.,
- Jardins chinois Ouvrages illustrés.,
- Garden structures,
- Gardens,
- Gardens, Chinese,
- Gardens Design,
- Landscape gardening,
- Plan,
- China,
- England,
- Europe,
- France,
- France Versailles,
- 1775-1790,
- Early works,
- Pictorial works
(See more)
Form:
books
books
Actions:
Price:
$45.00
(available to order)
Summary:
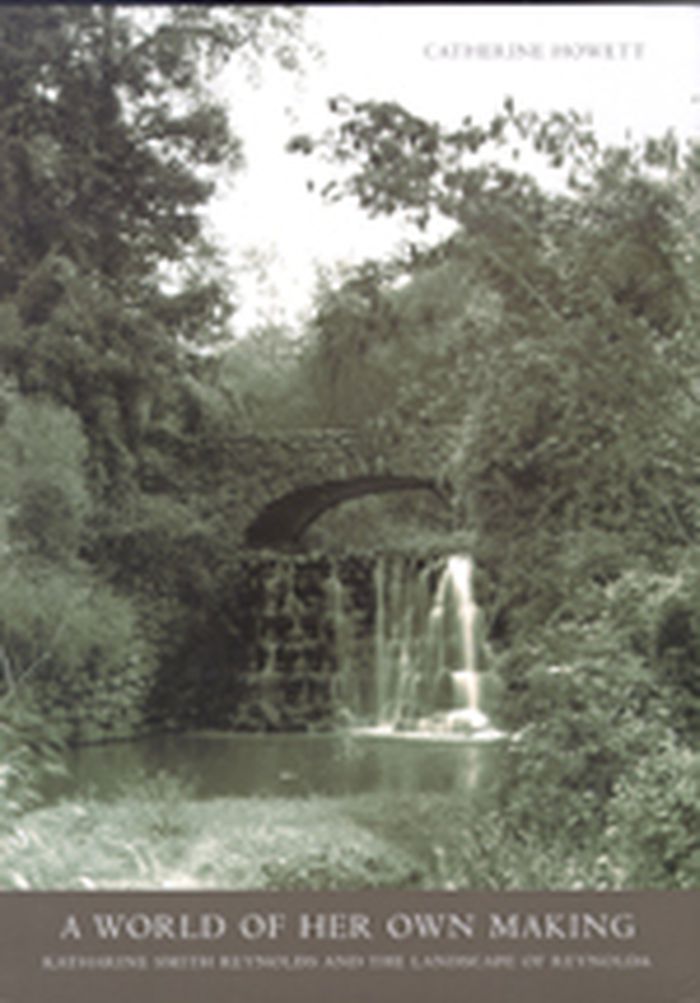
Illustrated with 150 photographs, plans, and drawings, Howett’s study analyzes the singular convergence of influences that occurred in the imagination of a highly unusual woman. The book provides welcome insight into the culture of the New South and into a richly inventive period in the history of American landscape architecture.
$45.00
(available to order)
Summary:
Illustrated with 150 photographs, plans, and drawings, Howett’s study analyzes the singular convergence of influences that occurred in the imagination of a highly unusual woman. The book provides welcome insight into the culture of the New South and into a richly inventive period in the history of American landscape architecture.
Title:
A world of her own making: Katharine Smith Reynolds and the landscape of Reynolda
Actions:
Price:
$45.00
(available to order)
Summary:
Illustrated with 150 photographs, plans, and drawings, Howett’s study analyzes the singular convergence of influences that occurred in the imagination of a highly unusual woman. The book provides welcome insight into the culture of the New South and into a richly inventive period in the history of American landscape architecture.
A world of her own making: Katharine Smith Reynolds and the landscape of Reynolda
Actions:
Price:
$45.00
(available to order)
Summary:
Illustrated with 150 photographs, plans, and drawings, Howett’s study analyzes the singular convergence of influences that occurred in the imagination of a highly unusual woman. The book provides welcome insight into the culture of the New South and into a richly inventive period in the history of American landscape architecture.
Form:
books
books
Publication:
May 2007, Amherst
May 2007, Amherst
Subject:
Landscape Architecture, Monographs
Landscape Architecture, Monographs
Form:
books
books
Actions:
Holdings:
Description:
xv, 545 pages : illustrations, maps ; 27 cm
Description:
xv, 545 pages : illustrations, maps ; 27 cm
Subject:
Publication:
Charlottesville : University of Virginia Press, 2016., ©2016
Charlottesville : University of Virginia Press, 2016., ©2016
Title:
Buildings of Wisconsin / Marsha Weisiger ; with Jeff Dean, Jim Draeger, Geoffrey M. Gyrisco, Paul J. Jakubovich, William Philpott, Les Vollmert, and Tracy Will, and contributions by Arnold R. Alanen, Timothy Bawden, Robert Birmingham, H. Allen Brooks, William Cronon, Todd DeBruin, Michael P. Douglass, Katie Franks, Timothy F. Heggland, Paul R. Lusignan, Elizabeth L. Miller, Robert Ostergren, Martin C. Perkins, Charles J. Quagliana, William H. Tishler, Carole Zellie and the Wisconsin Historical Society.
Actions:
Holdings:
Description:
xv, 545 pages : illustrations, maps ; 27 cm
Buildings of Wisconsin / Marsha Weisiger ; with Jeff Dean, Jim Draeger, Geoffrey M. Gyrisco, Paul J. Jakubovich, William Philpott, Les Vollmert, and Tracy Will, and contributions by Arnold R. Alanen, Timothy Bawden, Robert Birmingham, H. Allen Brooks, William Cronon, Todd DeBruin, Michael P. Douglass, Katie Franks, Timothy F. Heggland, Paul R. Lusignan, Elizabeth L. Miller, Robert Ostergren, Martin C. Perkins, Charles J. Quagliana, William H. Tishler, Carole Zellie and the Wisconsin Historical Society.
Actions:
Holdings:
Description:
xv, 545 pages : illustrations, maps ; 27 cm
Form:
books
books
Publication:
Charlottesville : University of Virginia Press, 2016., ©2016
Charlottesville : University of Virginia Press, 2016., ©2016
Form:
books
books
Actions:
Holdings:
Description:
80 pages of plates : chiefly color illustrations ; 30 cm
Description:
80 pages of plates : chiefly color illustrations ; 30 cm
Subject:
- Moore, Andrew Photograph.,
- Architecture Cuba Havana Pictorial works.,
- Architecture,
- Buildings,
- Travel,
- Fotografie,
- Havana (Cuba) Pictorial works.,
- Havana (Cuba) Description and travel.,
- Havana (Cuba) Buildings, structures, etc.,
- Havana (Cuba) Social life and customs.,
- Cuba Havana,
- Havanna,
- Nonfiction.,
- Illustrated works,
- Pictorial works,
- Ouvrages illustrés.,
- Bildband.
(See more)
Publication:
San Francisco : Chronicle Books, ©2002.
San Francisco : Chronicle Books, ©2002.
Title:
Inside Havana / photographs by Andrew Moore ; preface by Andy Grundberg ; introduction by Eduardo Luis Rodríguez.
Actions:
Holdings:
Description:
80 pages of plates : chiefly color illustrations ; 30 cm
Inside Havana / photographs by Andrew Moore ; preface by Andy Grundberg ; introduction by Eduardo Luis Rodríguez.
Actions:
Holdings:
Description:
80 pages of plates : chiefly color illustrations ; 30 cm
Form:
books
books
Publication:
San Francisco : Chronicle Books, ©2002.
San Francisco : Chronicle Books, ©2002.
Subject:
- Moore, Andrew Photograph.,
- Architecture Cuba Havana Pictorial works.,
- Architecture,
- Buildings,
- Travel,
- Fotografie,
- Havana (Cuba) Pictorial works.,
- Havana (Cuba) Description and travel.,
- Havana (Cuba) Buildings, structures, etc.,
- Havana (Cuba) Social life and customs.,
- Cuba Havana,
- Havanna,
- Nonfiction.,
- Illustrated works,
- Pictorial works,
- Ouvrages illustrés.,
- Bildband.
(See more)
Form:
books
books
Actions:
Holdings:
Description:
160 pages : illustrations (some color), plans ; 24 cm
Description:
160 pages : illustrations (some color), plans ; 24 cm
Author:
Subject:
- Public spaces Netherlands.,
- Cities and towns Netherlands.,
- City and town life Netherlands.,
- Architecture Netherlands History 20th century.,
- Architecture, Modern 20th century.,
- Architecture Netherlands 20th century.,
- Espaces publics Pays-Bas.,
- Villes Pays-Bas.,
- Vie urbaine Pays-Bas.,
- Architecture Pays-Bas 20e siècle.,
- Architecture 20e siècle.,
- Architecture Pays-Bas Histoire 20e siècle.,
- Architecture,
- Architecture, Modern,
- Cities and towns,
- City and town life,
- Public spaces,
- Stedenbouw.,
- Ruimtelijke ordening.,
- Openbare ruimte.,
- Stadsplanering (estetik) Nederländerna.,
- Offentliga platser Nederländerna.,
- Netherlands,
- History
(See more)
Publication:
Rotterdam : NAi Publishers, ©2007.
Rotterdam : NAi Publishers, ©2007.
Title:
Re-public : towards a new spatial politics = Naar een nieuwe ruimte-politiek / ZUS (Zones Urbaines Sensibles), Elma van Boxel & Kristian Koreman ; [redactie: Veronique Patteeuw met Marcel Witvoet].
Actions:
Holdings:
Description:
160 pages : illustrations (some color), plans ; 24 cm
Re-public : towards a new spatial politics = Naar een nieuwe ruimte-politiek / ZUS (Zones Urbaines Sensibles), Elma van Boxel & Kristian Koreman ; [redactie: Veronique Patteeuw met Marcel Witvoet].
Actions:
Holdings:
Description:
160 pages : illustrations (some color), plans ; 24 cm
Form:
books
books
Publication:
Rotterdam : NAi Publishers, ©2007.
Rotterdam : NAi Publishers, ©2007.
Subject:
- Public spaces Netherlands.,
- Cities and towns Netherlands.,
- City and town life Netherlands.,
- Architecture Netherlands History 20th century.,
- Architecture, Modern 20th century.,
- Architecture Netherlands 20th century.,
- Espaces publics Pays-Bas.,
- Villes Pays-Bas.,
- Vie urbaine Pays-Bas.,
- Architecture Pays-Bas 20e siècle.,
- Architecture 20e siècle.,
- Architecture Pays-Bas Histoire 20e siècle.,
- Architecture,
- Architecture, Modern,
- Cities and towns,
- City and town life,
- Public spaces,
- Stedenbouw.,
- Ruimtelijke ordening.,
- Openbare ruimte.,
- Stadsplanering (estetik) Nederländerna.,
- Offentliga platser Nederländerna.,
- Netherlands,
- History
(See more)
Form:
books
books
Actions:
Price:
$42.95
(available to order)
Summary:
There has been plenty of scholarship on science fiction over the decades, but it has left one crucial aspect of the genre all but unanalysed: the visual. Ambitious and original, "Landscape and the Science Fiction Imaginary" corrects that oversight, making a powerful argument for science fiction as a visual cultural discourse. Taking influential historical works of visual(...)
$42.95
(available to order)
Summary:
There has been plenty of scholarship on science fiction over the decades, but it has left one crucial aspect of the genre all but unanalysed: the visual. Ambitious and original, "Landscape and the Science Fiction Imaginary" corrects that oversight, making a powerful argument for science fiction as a visual cultural discourse. Taking influential historical works of visual(...)
Title:
Landscape and the science fiction imaginary
Actions:
Price:
$42.95
(available to order)
Summary:
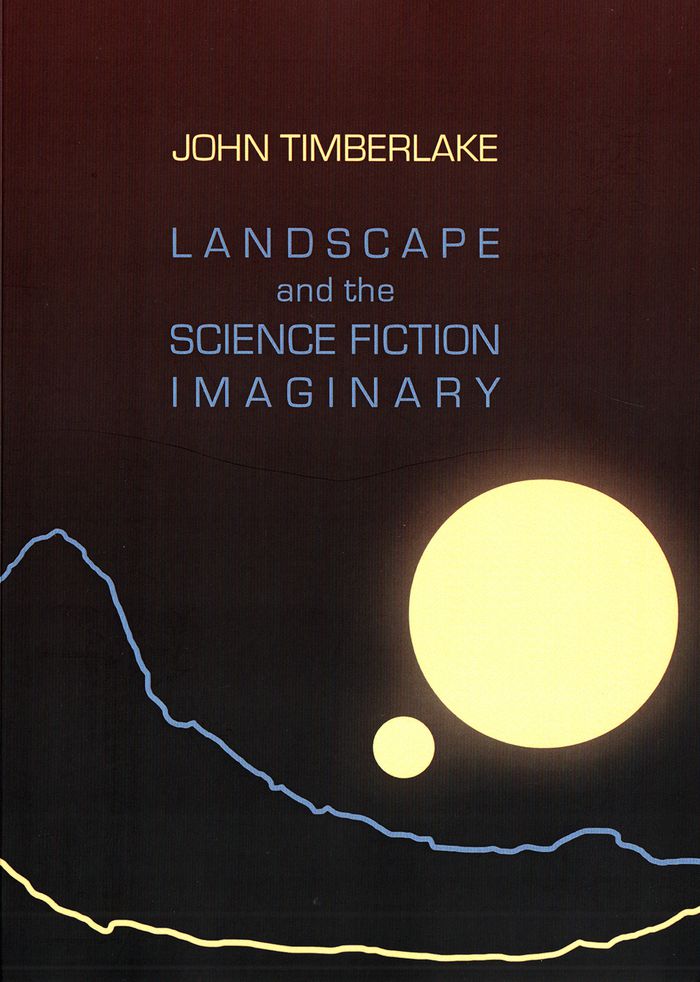
There has been plenty of scholarship on science fiction over the decades, but it has left one crucial aspect of the genre all but unanalysed: the visual. Ambitious and original, "Landscape and the Science Fiction Imaginary" corrects that oversight, making a powerful argument for science fiction as a visual cultural discourse. Taking influential historical works of visual art as starting points, along with illustrations, movie matte paintings, documentaries, artist’s impressions and digital environments, John Timberlake focuses on the notion of science fiction as an 'imaginary topos', one that draws principally on the intersection between landscape and historical/prehistorical time. Richly illustrated, this book will appeal to scholars, students, and fans of science fiction and the remarkable visual culture that surrounds it.
Landscape and the science fiction imaginary
Actions:
Price:
$42.95
(available to order)
Summary:
There has been plenty of scholarship on science fiction over the decades, but it has left one crucial aspect of the genre all but unanalysed: the visual. Ambitious and original, "Landscape and the Science Fiction Imaginary" corrects that oversight, making a powerful argument for science fiction as a visual cultural discourse. Taking influential historical works of visual art as starting points, along with illustrations, movie matte paintings, documentaries, artist’s impressions and digital environments, John Timberlake focuses on the notion of science fiction as an 'imaginary topos', one that draws principally on the intersection between landscape and historical/prehistorical time. Richly illustrated, this book will appeal to scholars, students, and fans of science fiction and the remarkable visual culture that surrounds it.
Form:
books
books
Publication:
March 2018
March 2018
Subject:
Architecture and Film, Set Design
Architecture and Film, Set Design
Form:
books
books
Actions:
Holdings:
Description:
viii, 277 pages : illustrations (some color), maps (some color) ; 25 cm
Description:
viii, 277 pages : illustrations (some color), maps (some color) ; 25 cm
Author:
Subject:
- Castles Europe History Congresses.,
- Palaces Europe History Congresses.,
- Gardens Europe History Congresses.,
- Landscape architecture Europe History Congresses.,
- Palais Europe Histoire Congrès.,
- Architecture du paysage Europe Histoire Congrès.,
- Castles,
- Gardens,
- Landscape architecture,
- Palaces,
- château Europe 14e s. 16e s. congrès.,
- château paysage Europe 14e s. 16e s. congrès.,
- château jardin Europe 14e s. 16e s. congrès.,
- Europe,
- Proceedings.,
- Conference papers and proceedings,
- History
(See more)
Publication:
Turnhout, Belgium : Brepols, ©2008.
Turnhout, Belgium : Brepols, ©2008.
Title:
Le château, autour et alentours (XIVe-XVIe siècles) : paysage, parc, jardin et domaine / sous la direction de Jean-Marie Cauchies et Jacqueline Guisset.
Actions:
Holdings:
Description:
viii, 277 pages : illustrations (some color), maps (some color) ; 25 cm
Le château, autour et alentours (XIVe-XVIe siècles) : paysage, parc, jardin et domaine / sous la direction de Jean-Marie Cauchies et Jacqueline Guisset.
Actions:
Holdings:
Description:
viii, 277 pages : illustrations (some color), maps (some color) ; 25 cm
Form:
books
books
Publication:
Turnhout, Belgium : Brepols, ©2008.
Turnhout, Belgium : Brepols, ©2008.
Subject:
- Castles Europe History Congresses.,
- Palaces Europe History Congresses.,
- Gardens Europe History Congresses.,
- Landscape architecture Europe History Congresses.,
- Palais Europe Histoire Congrès.,
- Architecture du paysage Europe Histoire Congrès.,
- Castles,
- Gardens,
- Landscape architecture,
- Palaces,
- château Europe 14e s. 16e s. congrès.,
- château paysage Europe 14e s. 16e s. congrès.,
- château jardin Europe 14e s. 16e s. congrès.,
- Europe,
- Proceedings.,
- Conference papers and proceedings,
- History
(See more)
Form:
books
books
Actions:
Price:
$247.99
(available to order)
Summary:
Landscape Architectural Graphic Standards is an entirely new, definitive reference work for everyone involved with landscape architecture, design, and construction. Based on the 70-year success of Architectural Graphic Standards, this new book is destined to become the "bible" for the landscape field. Edited by an educator and former president of the American Society of(...)
$247.99
(available to order)
Summary:
Landscape Architectural Graphic Standards is an entirely new, definitive reference work for everyone involved with landscape architecture, design, and construction. Based on the 70-year success of Architectural Graphic Standards, this new book is destined to become the "bible" for the landscape field. Edited by an educator and former president of the American Society of(...)
Title:
Landscape architectural graphic standards
Actions:
Price:
$247.99
(available to order)
Summary:
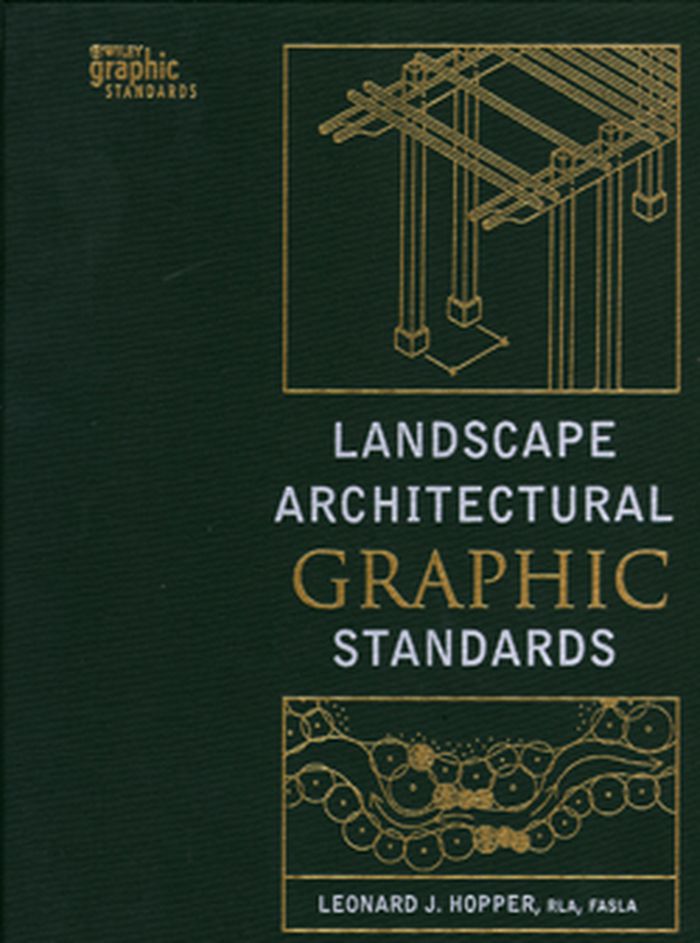
Landscape Architectural Graphic Standards is an entirely new, definitive reference work for everyone involved with landscape architecture, design, and construction. Based on the 70-year success of Architectural Graphic Standards, this new book is destined to become the "bible" for the landscape field. Edited by an educator and former president of the American Society of Landscape Architects, it provides immediate access to rules-of-thumb and standards used throughout the planning, design, construction and management of landscapes.
Landscape architectural graphic standards
Actions:
Price:
$247.99
(available to order)
Summary:
Landscape Architectural Graphic Standards is an entirely new, definitive reference work for everyone involved with landscape architecture, design, and construction. Based on the 70-year success of Architectural Graphic Standards, this new book is destined to become the "bible" for the landscape field. Edited by an educator and former president of the American Society of Landscape Architects, it provides immediate access to rules-of-thumb and standards used throughout the planning, design, construction and management of landscapes.
Form:
books
books
Publication:
January 1900, Hoboken
January 1900, Hoboken
Subject:
Landscape Theory
Landscape Theory


