


18246 Results
Form:
photographs
photographs
Actions:
Reference number:
PH1986:1375
Description:
Commissioned by the Canadian Centre for Architecture, Montréal, for "Lachine Canal," 1985-1986.
PH1986:1375
Description:
Commissioned by the Canadian Centre for Architecture, Montréal, for "Lachine Canal," 1985-1986.
People:
Subject:
architecture
architecture
Date:
September 1985
September 1985
Title:
View of the Coleco Building (formerly the Merchants Manufacturing Company Building) looking east along St. Ambroise Street, Montréal, Québec
Actions:
PH1986:1375
Description:
Commissioned by the Canadian Centre for Architecture, Montréal, for "Lachine Canal," 1985-1986.
View of the Coleco Building (formerly the Merchants Manufacturing Company Building) looking east along St. Ambroise Street, Montréal, Québec
Actions:
PH1986:1375
Description:
Commissioned by the Canadian Centre for Architecture, Montréal, for "Lachine Canal," 1985-1986.
Form:
photographs
photographs
Date:
September 1985
September 1985
People:
Subject:
architecture
architecture
Form:
photographs
photographs
Actions:
Reference number:
PH1986:1376
Description:
Commissioned by the Canadian Centre for Architecture, Montréal, for "Lachine Canal," 1985-1986.
PH1986:1376
Description:
Commissioned by the Canadian Centre for Architecture, Montréal, for "Lachine Canal," 1985-1986.
People:
Subject:
architecture
architecture
Date:
June 1985
June 1985
Title:
View of the Coleco Building (formerly the Merchants Manufacturing Company Building) looking northeast along St. Ambroise Street, Montréal, Québec
Actions:
PH1986:1376
Description:
Commissioned by the Canadian Centre for Architecture, Montréal, for "Lachine Canal," 1985-1986.
View of the Coleco Building (formerly the Merchants Manufacturing Company Building) looking northeast along St. Ambroise Street, Montréal, Québec
Actions:
PH1986:1376
Description:
Commissioned by the Canadian Centre for Architecture, Montréal, for "Lachine Canal," 1985-1986.
Form:
photographs
photographs
Date:
June 1985
June 1985
People:
Subject:
architecture
architecture
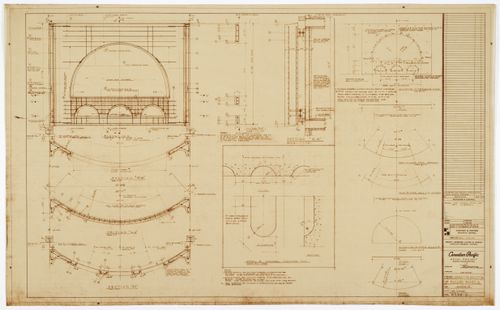
Actions:
Reference number:
ARCH258655
Description:
Sheet number - 65316-2
ARCH258655
Description:
Sheet number - 65316-2
People:
Date:
1964?
1964?
Title:
Development & reinforcing of facade panels, Scheme A, Canadian Pacific Hotel Project, Dominion Square, Montréal, Québec
Actions:
ARCH258655
Description:
Sheet number - 65316-2
Development & reinforcing of facade panels, Scheme A, Canadian Pacific Hotel Project, Dominion Square, Montréal, Québec
Actions:
ARCH258655
Description:
Sheet number - 65316-2
Date:
1964?
1964?
People:
Form:
textual records
textual records
Actions:
Reference number:
ARCH186538
Description:
Report by Guy Desbarats for Committee of Physical Planning, Faculty of Graduate Studies and Research, McGill University, 1954. Includes a covering letter by John Bland to the president of the Central Mortgage and Housing Corporation, Ottawa.
ARCH186538
Description:
Report by Guy Desbarats for Committee of Physical Planning, Faculty of Graduate Studies and Research, McGill University, 1954. Includes a covering letter by John Bland to the president of the Central Mortgage and Housing Corporation, Ottawa.
People:
Date:
1954
1954
Title:
New Multiple Dwellings in the Metropolis Area of Montreal
Actions:
ARCH186538
Description:
Report by Guy Desbarats for Committee of Physical Planning, Faculty of Graduate Studies and Research, McGill University, 1954. Includes a covering letter by John Bland to the president of the Central Mortgage and Housing Corporation, Ottawa.
New Multiple Dwellings in the Metropolis Area of Montreal
Actions:
ARCH186538
Description:
Report by Guy Desbarats for Committee of Physical Planning, Faculty of Graduate Studies and Research, McGill University, 1954. Includes a covering letter by John Bland to the president of the Central Mortgage and Housing Corporation, Ottawa.
Form:
textual records
textual records
Date:
1954
1954
People:
Quantity:
13 photographie(s)
13 photographie(s)
Actions:
Reference number:
PH2015:0008:001-183
Description:
The group comprises 183 digital files and 32 prints made from the digital files
PH2015:0008:001-183
Description:
The group comprises 183 digital files and 32 prints made from the digital files
People:
Date:
September 2009
September 2009
Title:
Views of the CCA building and its surrounding, Montreal
Actions:
PH2015:0008:001-183
Description:
The group comprises 183 digital files and 32 prints made from the digital files
Views of the CCA building and its surrounding, Montreal
Actions:
PH2015:0008:001-183
Description:
The group comprises 183 digital files and 32 prints made from the digital files
Quantity:
13 photographie(s)
13 photographie(s)
Date:
September 2009
September 2009
People:
Form:
photographs
photographs
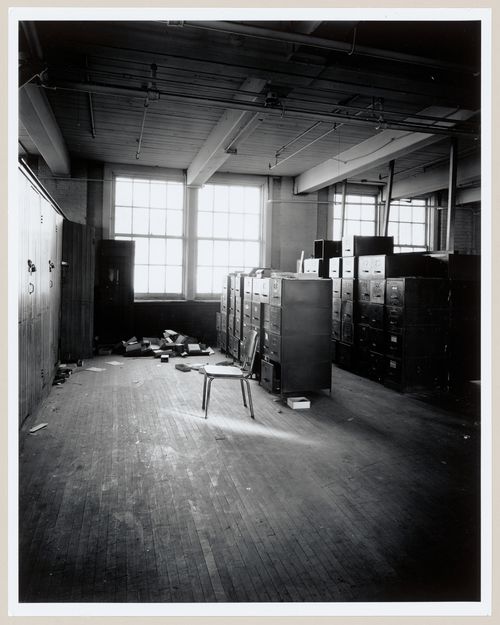
Actions:
Reference number:
PH1986:1291
Description:
Commissioned by the Canadian Centre for Architecture, Montréal, for "Lachine Canal," 1985-1986.
PH1986:1291
Description:
Commissioned by the Canadian Centre for Architecture, Montréal, for "Lachine Canal," 1985-1986.
People:
Subject:
architecture
architecture
Date:
September 1985
September 1985
Title:
Interior view of the office area on the third floor of the administration building of the Belding Corticelli Spinning Mill, Montréal, Québec
Actions:
PH1986:1291
Description:
Commissioned by the Canadian Centre for Architecture, Montréal, for "Lachine Canal," 1985-1986.
Interior view of the office area on the third floor of the administration building of the Belding Corticelli Spinning Mill, Montréal, Québec
Actions:
PH1986:1291
Description:
Commissioned by the Canadian Centre for Architecture, Montréal, for "Lachine Canal," 1985-1986.
Form:
photographs
photographs
Date:
September 1985
September 1985
People:
Subject:
architecture
architecture
Form:
drawings
Quantity:
12 File
drawings
Quantity:
12 File
Actions:
Reference number:
ARCH37027
ARCH37027
People:
Form:
drawings
Quantity:
12 File
drawings
Quantity:
12 File
People:
Form:
drawings
drawings
Actions:
Reference number:
AP099.S1.D3.009
Description:
This file includes a partial elevation and section for what appears to be a multipurpose building, presumably in Montréal.
AP099.S1.D3.009
Description:
This file includes a partial elevation and section for what appears to be a multipurpose building, presumably in Montréal.
People:
Date:
circa 1869-1876
circa 1869-1876
Title:
Plan, elevations, and sections for the choir and sancturary for the interior design by Bourgeau et Leprohon for Notre-Dame de Montréal
Actions:
AP099.S1.D3.009
Description:
This file includes a partial elevation and section for what appears to be a multipurpose building, presumably in Montréal.
Plan, elevations, and sections for the choir and sancturary for the interior design by Bourgeau et Leprohon for Notre-Dame de Montréal
Actions:
AP099.S1.D3.009
Description:
This file includes a partial elevation and section for what appears to be a multipurpose building, presumably in Montréal.
Form:
drawings
drawings
Date:
circa 1869-1876
circa 1869-1876
People:
Form:
photographs
photographs
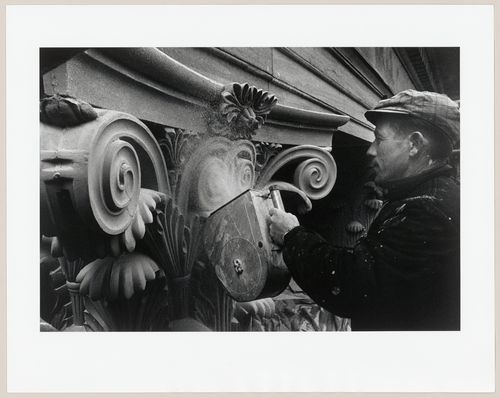
Actions:
Reference number:
PH1981:1267:026
PH1981:1267:026
People:
Subject:
architecture, sculpture
architecture, sculpture
Date:
29 September 1970
29 September 1970
Form:
photographs
photographs
Date:
29 September 1970
29 September 1970
People:
Subject:
architecture, sculpture
architecture, sculpture
Level of archival description:
Project
Project
Reference number:
AP027.S1.D21
Description:
This project series documents proposals for Expo 67 initiated by Van Ginkel Associates on their own account in 1962. These proposals were made to oppose the then official position of an exhibition site down-river from Montréal and to re-institute the idea of an "International Exhibition" rather than a "World's Fair". The proposal with a model of the site design was presented to Mayor Jean Drapeau. Work on the theme and the site continued pro bono until H.P. Daniel van Ginkel was appointed chief planner and designer of the Canadian World Exhibition corporation, shortly after its formation. As chief planner and designer for Expo 67 in the initial stages, H.P. Daniel van Ginkel was responsible for the preliminary sketch plan, implications of the choice of site, thematic development, admission policy, visitor attendance characteristics, and the relationship between main exhibition sites and external circulation. Blanche Lemco van Ginkel authored the initial theme for the exhibition.
AP027.S1.D21
Description:
This project series documents proposals for Expo 67 initiated by Van Ginkel Associates on their own account in 1962. These proposals were made to oppose the then official position of an exhibition site down-river from Montréal and to re-institute the idea of an "International Exhibition" rather than a "World's Fair". The proposal with a model of the site design was presented to Mayor Jean Drapeau. Work on the theme and the site continued pro bono until H.P. Daniel van Ginkel was appointed chief planner and designer of the Canadian World Exhibition corporation, shortly after its formation. As chief planner and designer for Expo 67 in the initial stages, H.P. Daniel van Ginkel was responsible for the preliminary sketch plan, implications of the choice of site, thematic development, admission policy, visitor attendance characteristics, and the relationship between main exhibition sites and external circulation. Blanche Lemco van Ginkel authored the initial theme for the exhibition.
People:
Subject:
exhibition design, urban planning
exhibition design, urban planning
Date:
1962-1967
1962-1967
Title:
Canadian World Exhibition, Expo '67, Montreal (1962-1967)
Actions:
AP027.S1.D21
Description:
This project series documents proposals for Expo 67 initiated by Van Ginkel Associates on their own account in 1962. These proposals were made to oppose the then official position of an exhibition site down-river from Montréal and to re-institute the idea of an "International Exhibition" rather than a "World's Fair". The proposal with a model of the site design was presented to Mayor Jean Drapeau. Work on the theme and the site continued pro bono until H.P. Daniel van Ginkel was appointed chief planner and designer of the Canadian World Exhibition corporation, shortly after its formation. As chief planner and designer for Expo 67 in the initial stages, H.P. Daniel van Ginkel was responsible for the preliminary sketch plan, implications of the choice of site, thematic development, admission policy, visitor attendance characteristics, and the relationship between main exhibition sites and external circulation. Blanche Lemco van Ginkel authored the initial theme for the exhibition.
Canadian World Exhibition, Expo '67, Montreal (1962-1967)
Actions:
AP027.S1.D21
Description:
This project series documents proposals for Expo 67 initiated by Van Ginkel Associates on their own account in 1962. These proposals were made to oppose the then official position of an exhibition site down-river from Montréal and to re-institute the idea of an "International Exhibition" rather than a "World's Fair". The proposal with a model of the site design was presented to Mayor Jean Drapeau. Work on the theme and the site continued pro bono until H.P. Daniel van Ginkel was appointed chief planner and designer of the Canadian World Exhibition corporation, shortly after its formation. As chief planner and designer for Expo 67 in the initial stages, H.P. Daniel van Ginkel was responsible for the preliminary sketch plan, implications of the choice of site, thematic development, admission policy, visitor attendance characteristics, and the relationship between main exhibition sites and external circulation. Blanche Lemco van Ginkel authored the initial theme for the exhibition.
Level of archival description:
File 21
File 21
Date:
1962-1967
1962-1967
People:
Subject:
exhibition design, urban planning
exhibition design, urban planning


