


5543 Results
Form:
books
books
Actions:
Price:
$79.00
(available to order)
Summary:
Victor Lundy (born 1923) is an important yet underappreciated figure in the history of American architecture. Trained in both the Beaux Arts and Bauhaus traditions, he built an impressive practice ranging from small-scale residential and commercial buildings to expressive religious buildings and two preeminent institutional works: the US Tax Court Building in Washington,(...)
$79.00
(available to order)
Summary:
Victor Lundy (born 1923) is an important yet underappreciated figure in the history of American architecture. Trained in both the Beaux Arts and Bauhaus traditions, he built an impressive practice ranging from small-scale residential and commercial buildings to expressive religious buildings and two preeminent institutional works: the US Tax Court Building in Washington,(...)
Title:
Victor Lundy: Artist Architect
Actions:
Price:
$79.00
(available to order)
Summary:
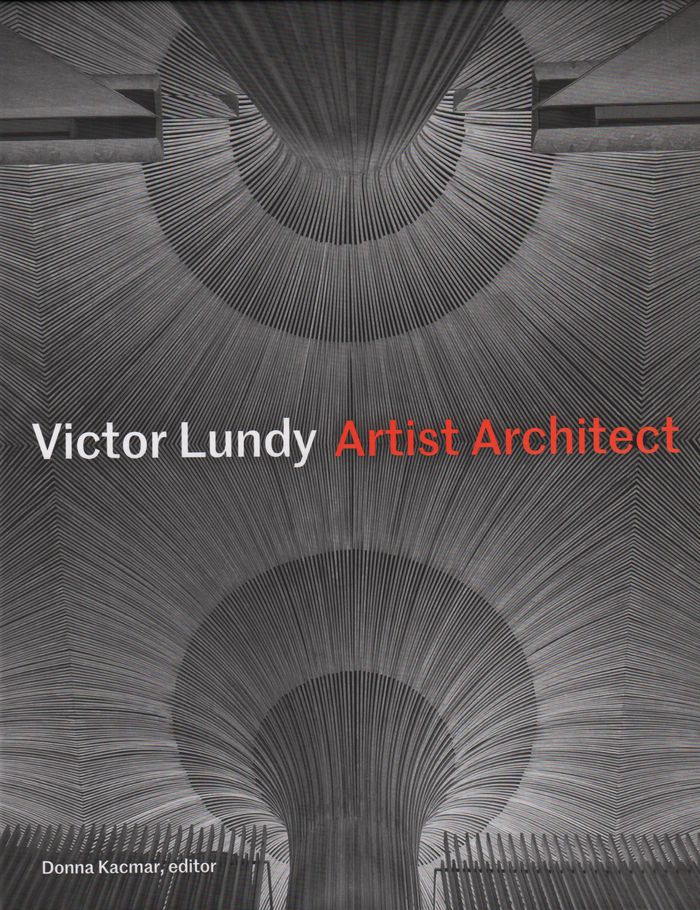
Victor Lundy (born 1923) is an important yet underappreciated figure in the history of American architecture. Trained in both the Beaux Arts and Bauhaus traditions, he built an impressive practice ranging from small-scale residential and commercial buildings to expressive religious buildings and two preeminent institutional works: the US Tax Court Building in Washington, DC (now on the National Register of Historic Places), and the US Embassy in Sri Lanka. This first book on Lundy's life and career documents his early work in the Sarasota School of Architecture, his churches, and his government buildings. In addition to essays on his use of light and material, many of the architect's original drawings, paintings, and sketches are reproduced here for the first time.
Victor Lundy: Artist Architect
Actions:
Price:
$79.00
(available to order)
Summary:
Victor Lundy (born 1923) is an important yet underappreciated figure in the history of American architecture. Trained in both the Beaux Arts and Bauhaus traditions, he built an impressive practice ranging from small-scale residential and commercial buildings to expressive religious buildings and two preeminent institutional works: the US Tax Court Building in Washington, DC (now on the National Register of Historic Places), and the US Embassy in Sri Lanka. This first book on Lundy's life and career documents his early work in the Sarasota School of Architecture, his churches, and his government buildings. In addition to essays on his use of light and material, many of the architect's original drawings, paintings, and sketches are reproduced here for the first time.
Form:
books
books
Publication:
October 2018
October 2018
Subject:
Architecture Monographs
Architecture Monographs
Form:
books
books
Actions:
Price:
$46.50
(available to order)
Summary:
Platform represents a year in the life of the Harvard University Graduate School of Design. Produced annually, this compendium highlights a selection of work from the disciplines of architecture, landscape architecture, urban planning and design, and design engineering. It exposes a rich and varied pedagogical culture committed to shaping the future of design. Documenting(...)
$46.50
(available to order)
Summary:
Platform represents a year in the life of the Harvard University Graduate School of Design. Produced annually, this compendium highlights a selection of work from the disciplines of architecture, landscape architecture, urban planning and design, and design engineering. It exposes a rich and varied pedagogical culture committed to shaping the future of design. Documenting(...)
Subject:
Contemporary Architecture
Contemporary Architecture
Publication:
November 2018
November 2018
Title:
Platform 11: setting the table
Actions:
Price:
$46.50
(available to order)
Summary:
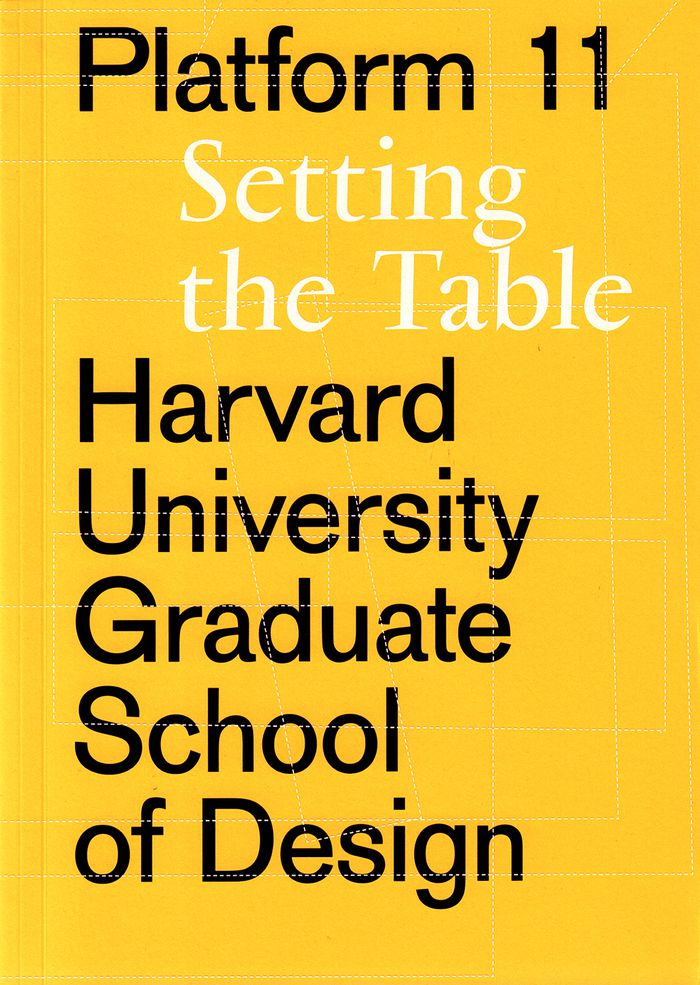
Platform represents a year in the life of the Harvard University Graduate School of Design. Produced annually, this compendium highlights a selection of work from the disciplines of architecture, landscape architecture, urban planning and design, and design engineering. It exposes a rich and varied pedagogical culture committed to shaping the future of design. Documenting projects, research, events, exhibitions, and more, Platform offers a curated view into the emerging topics, techniques, and dispositions within and beyond the Harvard GSD. In ''Setting the Table'', the first student-led installment of the series, editors Esther Mira Bang, Lane Raffaldini Rubin, and Enrique Aureng Silva assemble a diverse body of work and cut it up—reinterpreting, rearranging, and ultimately composing a poetry revealed in each retelling.
Platform 11: setting the table
Actions:
Price:
$46.50
(available to order)
Summary:
Platform represents a year in the life of the Harvard University Graduate School of Design. Produced annually, this compendium highlights a selection of work from the disciplines of architecture, landscape architecture, urban planning and design, and design engineering. It exposes a rich and varied pedagogical culture committed to shaping the future of design. Documenting projects, research, events, exhibitions, and more, Platform offers a curated view into the emerging topics, techniques, and dispositions within and beyond the Harvard GSD. In ''Setting the Table'', the first student-led installment of the series, editors Esther Mira Bang, Lane Raffaldini Rubin, and Enrique Aureng Silva assemble a diverse body of work and cut it up—reinterpreting, rearranging, and ultimately composing a poetry revealed in each retelling.
Form:
books
books
Publication:
November 2018
November 2018
Subject:
Contemporary Architecture
Contemporary Architecture
Form:
books
books
Actions:
Holdings:
Description:
xix, 300 pages : illustrations, maps ; 25 cm.
Description:
xix, 300 pages : illustrations, maps ; 25 cm.
Author:
Subject:
Publication:
Pittsburgh, Pa. : University of Pittsburgh Press, 2014.
Pittsburgh, Pa. : University of Pittsburgh Press, 2014.
Title:
Designing Tito's capital : urban planning, modernism, and socialism / Brigitte Le Normand.
Actions:
Holdings:
Description:
xix, 300 pages : illustrations, maps ; 25 cm.
Designing Tito's capital : urban planning, modernism, and socialism / Brigitte Le Normand.
Actions:
Holdings:
Description:
xix, 300 pages : illustrations, maps ; 25 cm.
Form:
books
books
Publication:
Pittsburgh, Pa. : University of Pittsburgh Press, 2014.
Pittsburgh, Pa. : University of Pittsburgh Press, 2014.
Author:
Subject:
Form:
books
books
Actions:
Price:
$95.00
(available to order)
Summary:
This first monograph on the young Berlin architects Armand Grüntuch and Almut Ernst presents more than a decade's worth of buildings and projects. With a diversity in style, Grüntuch Ernst Architects of Berlin have already established an international presence. This visually stunning overview of their work reflects the firm's experimental leanings and focuses on recent(...)
$95.00
(available to order)
Summary:
This first monograph on the young Berlin architects Armand Grüntuch and Almut Ernst presents more than a decade's worth of buildings and projects. With a diversity in style, Grüntuch Ernst Architects of Berlin have already established an international presence. This visually stunning overview of their work reflects the firm's experimental leanings and focuses on recent(...)
Title:
Grüntuch Ernst Architects : points of access
Actions:
Price:
$95.00
(available to order)
Summary:
This first monograph on the young Berlin architects Armand Grüntuch and Almut Ernst presents more than a decade's worth of buildings and projects. With a diversity in style, Grüntuch Ernst Architects of Berlin have already established an international presence. This visually stunning overview of their work reflects the firm's experimental leanings and focuses on recent works in Berlin such as their new building at Hackescher Markt, a school, and an office building in Hamburg. The architects are currently working on a school and a police station and on prototypes of their so-called "floating homes."
Grüntuch Ernst Architects : points of access
Actions:
Price:
$95.00
(available to order)
Summary:
This first monograph on the young Berlin architects Armand Grüntuch and Almut Ernst presents more than a decade's worth of buildings and projects. With a diversity in style, Grüntuch Ernst Architects of Berlin have already established an international presence. This visually stunning overview of their work reflects the firm's experimental leanings and focuses on recent works in Berlin such as their new building at Hackescher Markt, a school, and an office building in Hamburg. The architects are currently working on a school and a police station and on prototypes of their so-called "floating homes."
Form:
books
books
Publication:
November 2004, Munich
November 2004, Munich
Subject:
Architecture Monographs
Architecture Monographs
Form:
books
books
Actions:
Price:
$51.00
(available to order)
Summary:
Chicago is famous for its role in fostering modern architecture. Now Jeanne Gang, founder of Studio Gang Architects, is giving the epithet "Chicago School" a new meaning. Her recently completed 82-story Aqua residential tower is already an icon of the Chicago skyline and has been universally hailed as a masterwork for the young firm. Reveal presents an in-depth look at(...)
$51.00
(available to order)
Summary:
Chicago is famous for its role in fostering modern architecture. Now Jeanne Gang, founder of Studio Gang Architects, is giving the epithet "Chicago School" a new meaning. Her recently completed 82-story Aqua residential tower is already an icon of the Chicago skyline and has been universally hailed as a masterwork for the young firm. Reveal presents an in-depth look at(...)
Title:
Studio Gang Architects: Reveal
Actions:
Price:
$51.00
(available to order)
Summary:
Chicago is famous for its role in fostering modern architecture. Now Jeanne Gang, founder of Studio Gang Architects, is giving the epithet "Chicago School" a new meaning. Her recently completed 82-story Aqua residential tower is already an icon of the Chicago skyline and has been universally hailed as a masterwork for the young firm. Reveal presents an in-depth look at the firm's unique work and working process through drawings, diagrams, sketches, and photographs that illuminate the evolution of each of the book's eight featured projects, both public and private, and ranging in size from exhibition to high-rise.
Studio Gang Architects: Reveal
Actions:
Price:
$51.00
(available to order)
Summary:
Chicago is famous for its role in fostering modern architecture. Now Jeanne Gang, founder of Studio Gang Architects, is giving the epithet "Chicago School" a new meaning. Her recently completed 82-story Aqua residential tower is already an icon of the Chicago skyline and has been universally hailed as a masterwork for the young firm. Reveal presents an in-depth look at the firm's unique work and working process through drawings, diagrams, sketches, and photographs that illuminate the evolution of each of the book's eight featured projects, both public and private, and ranging in size from exhibition to high-rise.
Form:
books
books
Publication:
April 2011
April 2011
Subject:
Architecture Monographs
Architecture Monographs
Form:
books
books
Actions:
Price:
$64.95
(available in store)
Summary:
This publication presents contributions from the symposium ''Constructive Futures – Beyond Concrete'', which marked the start of the academic year 2021/2022 at the School of Architecture of the University of Applied Sciences and Arts Northwestern Switzerland. Its aim is to explore constructive and future-oriented solutions beyond our professional comfort zones and provide(...)
$64.95
(available in store)
Summary:
This publication presents contributions from the symposium ''Constructive Futures – Beyond Concrete'', which marked the start of the academic year 2021/2022 at the School of Architecture of the University of Applied Sciences and Arts Northwestern Switzerland. Its aim is to explore constructive and future-oriented solutions beyond our professional comfort zones and provide(...)
Title:
Beyond concrete: Strategies for a post-fossil Baukultur
Actions:
Price:
$64.95
(available in store)
Summary:
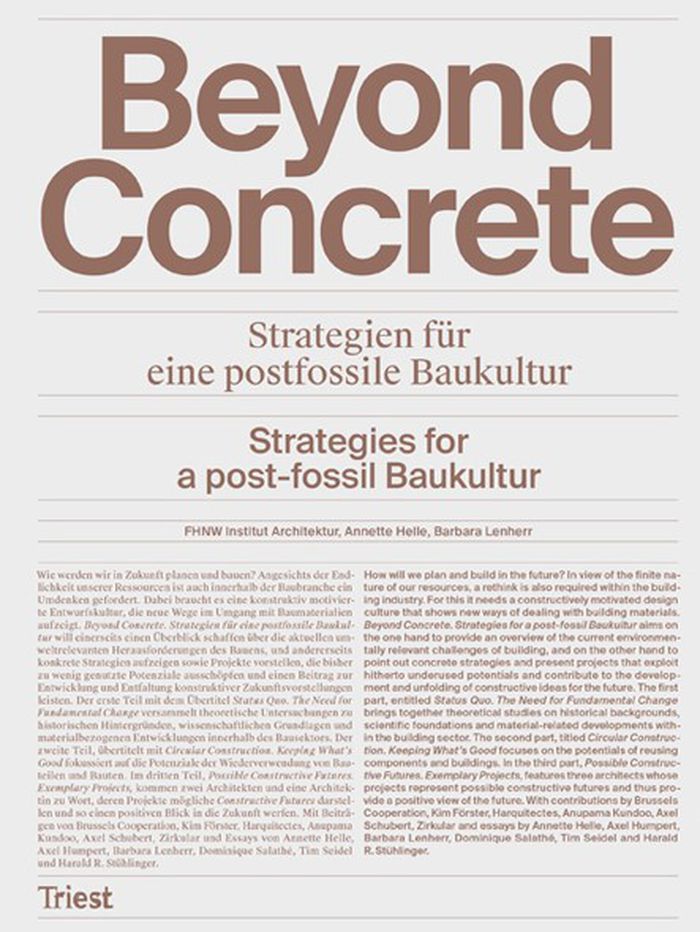
This publication presents contributions from the symposium ''Constructive Futures – Beyond Concrete'', which marked the start of the academic year 2021/2022 at the School of Architecture of the University of Applied Sciences and Arts Northwestern Switzerland. Its aim is to explore constructive and future-oriented solutions beyond our professional comfort zones and provide the opportunity to reflect on where the construction and planning industry currently stands. Why does a fundamental change seem inevitable? With an eye towards our limited resources, we must also rethink approaches and nurture a design culture that finds new ways to deal with building materials.
Beyond concrete: Strategies for a post-fossil Baukultur
Actions:
Price:
$64.95
(available in store)
Summary:
This publication presents contributions from the symposium ''Constructive Futures – Beyond Concrete'', which marked the start of the academic year 2021/2022 at the School of Architecture of the University of Applied Sciences and Arts Northwestern Switzerland. Its aim is to explore constructive and future-oriented solutions beyond our professional comfort zones and provide the opportunity to reflect on where the construction and planning industry currently stands. Why does a fundamental change seem inevitable? With an eye towards our limited resources, we must also rethink approaches and nurture a design culture that finds new ways to deal with building materials.
Form:
books
books
Publication:
August 2022
August 2022
Subject:
Green Architecture
Green Architecture
Form:
books
books
Title:
Siza by Siza
Siza by Siza
Actions:
Price:
$96.00
(available to order)
Summary:
Authored and coordinated by Juan Rodríguez and Carlos Seoane, this monograph was borne out of the intention to acknowledge the lesser-known aspects of Álvaro Siza’s work. Featuring what they describe as the relevant but rarely published aspects of his work and the unsuspected dimensions of his oeuvre, the book highlights six notable projects selected from throughout his(...)
$96.00
(available to order)
Summary:
Authored and coordinated by Juan Rodríguez and Carlos Seoane, this monograph was borne out of the intention to acknowledge the lesser-known aspects of Álvaro Siza’s work. Featuring what they describe as the relevant but rarely published aspects of his work and the unsuspected dimensions of his oeuvre, the book highlights six notable projects selected from throughout his(...)
Title:
Siza by Siza
Actions:
Price:
$96.00
(available to order)
Summary:
Authored and coordinated by Juan Rodríguez and Carlos Seoane, this monograph was borne out of the intention to acknowledge the lesser-known aspects of Álvaro Siza’s work. Featuring what they describe as the relevant but rarely published aspects of his work and the unsuspected dimensions of his oeuvre, the book highlights six notable projects selected from throughout his career. Among these are the Boa Nova Tea House, the Porto Architecture School, and the Malagueira Housing Complex. Besides numerous sketches and photographs, it includes a new interview with the architect, plus essays by Kenneth Frampton, Juhani Pallasmaa, and David Cohn.
Siza by Siza
Actions:
Price:
$96.00
(available to order)
Summary:
Authored and coordinated by Juan Rodríguez and Carlos Seoane, this monograph was borne out of the intention to acknowledge the lesser-known aspects of Álvaro Siza’s work. Featuring what they describe as the relevant but rarely published aspects of his work and the unsuspected dimensions of his oeuvre, the book highlights six notable projects selected from throughout his career. Among these are the Boa Nova Tea House, the Porto Architecture School, and the Malagueira Housing Complex. Besides numerous sketches and photographs, it includes a new interview with the architect, plus essays by Kenneth Frampton, Juhani Pallasmaa, and David Cohn.
Form:
books
books
Publication:
August 2015
August 2015
Subject:
Architecture Monographs
Architecture Monographs
Form:
books
books

Title:
Hiroshi Hara: wallpapers
Hiroshi Hara: wallpapers
Actions:
Price:
$80.95
(available in store)
Summary:
Japanese architect Hiroshi Hara, whose major works include Kyoto Station, the Umeda Sky Building in Osaka, and other important structures in Japan, is also known for his rich doctrines on architecture, which draw connections with disciplines such as philosophy and anthropology. In this impeccably designed and densely erudite volume, he presents so-called “transcriptions”(...)
$80.95
(available in store)
Summary:
Japanese architect Hiroshi Hara, whose major works include Kyoto Station, the Umeda Sky Building in Osaka, and other important structures in Japan, is also known for his rich doctrines on architecture, which draw connections with disciplines such as philosophy and anthropology. In this impeccably designed and densely erudite volume, he presents so-called “transcriptions”(...)
Title:
Hiroshi Hara: wallpapers
Actions:
Price:
$80.95
(available in store)
Summary:
Japanese architect Hiroshi Hara, whose major works include Kyoto Station, the Umeda Sky Building in Osaka, and other important structures in Japan, is also known for his rich doctrines on architecture, which draw connections with disciplines such as philosophy and anthropology. In this impeccably designed and densely erudite volume, he presents so-called “transcriptions” about spatial concepts and modes, applying his decades of experience and thinking, including texts from his lectures at graduate school and mathematical formulas derived from his background as an engineer, to dialectic writings centred on the theme of a special exhibition entitled WALLPAPERS.
Hiroshi Hara: wallpapers
Actions:
Price:
$80.95
(available in store)
Summary:
Japanese architect Hiroshi Hara, whose major works include Kyoto Station, the Umeda Sky Building in Osaka, and other important structures in Japan, is also known for his rich doctrines on architecture, which draw connections with disciplines such as philosophy and anthropology. In this impeccably designed and densely erudite volume, he presents so-called “transcriptions” about spatial concepts and modes, applying his decades of experience and thinking, including texts from his lectures at graduate school and mathematical formulas derived from his background as an engineer, to dialectic writings centred on the theme of a special exhibition entitled WALLPAPERS.
Form:
books
books
Publication:
October 2015
October 2015
Subject:
Architecture Monographs
Architecture Monographs
Form:
books
books
Actions:
Price:
$79.95
(available to order)
Summary:
Bolle Tham and Martin Videgard founded their architecture firm in Stockholm in 1999. Their House K and Double House received widespread attention; they finally won international recognition with the Kalmar Museum of Art (which opened in 2008). They are among the young architects invited by Herzog & de Meuron to participate in the Ordos 100 project in China and are(...)
$79.95
(available to order)
Summary:
Bolle Tham and Martin Videgard founded their architecture firm in Stockholm in 1999. Their House K and Double House received widespread attention; they finally won international recognition with the Kalmar Museum of Art (which opened in 2008). They are among the young architects invited by Herzog & de Meuron to participate in the Ordos 100 project in China and are(...)
Title:
Out of the real: Tham and Videgard Arkitekter
Actions:
Price:
$79.95
(available to order)
Summary:
Bolle Tham and Martin Videgard founded their architecture firm in Stockholm in 1999. Their House K and Double House received widespread attention; they finally won international recognition with the Kalmar Museum of Art (which opened in 2008). They are among the young architects invited by Herzog & de Meuron to participate in the Ordos 100 project in China and are currently planning the new School of Architecture on the campus of the Royal Institute of Technology (KTH) in Stockholm; their Moderna Museet Malmo has just opened its doors. In their designs, Tham and Videgard take as their starting point the Nordic tradition closeness to nature and economy of means as well as the concrete parameters of the project on which they are working; the result, however, is buildings with surprising and fascinating forms.
Out of the real: Tham and Videgard Arkitekter
Actions:
Price:
$79.95
(available to order)
Summary:
Bolle Tham and Martin Videgard founded their architecture firm in Stockholm in 1999. Their House K and Double House received widespread attention; they finally won international recognition with the Kalmar Museum of Art (which opened in 2008). They are among the young architects invited by Herzog & de Meuron to participate in the Ordos 100 project in China and are currently planning the new School of Architecture on the campus of the Royal Institute of Technology (KTH) in Stockholm; their Moderna Museet Malmo has just opened its doors. In their designs, Tham and Videgard take as their starting point the Nordic tradition closeness to nature and economy of means as well as the concrete parameters of the project on which they are working; the result, however, is buildings with surprising and fascinating forms.
Form:
books
books
Publication:
August 2011
August 2011
Subject:
Architecture Monographs
Architecture Monographs
Form:
books
books
Title:
Visible Invisible
Visible Invisible
Actions:
Price:
$53.95
(available to order)
Summary:
This bilingual French-English publication retraces the "Visible, Invisible" exhibition, curated by Nicolas Dorval-Bory and Guillaume Ramillien, held in 2022 at the Versailles School of Architecture, as part of the second edition of the Île-de-France Architecture and Landscape Biennale (BAP!2). In the image of the eponymous exhibition, the editorial project presents a(...)
$53.95
(available to order)
Summary:
This bilingual French-English publication retraces the "Visible, Invisible" exhibition, curated by Nicolas Dorval-Bory and Guillaume Ramillien, held in 2022 at the Versailles School of Architecture, as part of the second edition of the Île-de-France Architecture and Landscape Biennale (BAP!2). In the image of the eponymous exhibition, the editorial project presents a(...)
Title:
Visible Invisible
Actions:
Price:
$53.95
(available to order)
Summary:
This bilingual French-English publication retraces the "Visible, Invisible" exhibition, curated by Nicolas Dorval-Bory and Guillaume Ramillien, held in 2022 at the Versailles School of Architecture, as part of the second edition of the Île-de-France Architecture and Landscape Biennale (BAP!2). In the image of the eponymous exhibition, the editorial project presents a series of inspiring opportunities, via the display and analysis of international contemporary practices, aiming to rethink the act of inhabiting the world in the era of the Anthropocene and the crises that are shaking it. These recent reflections draw upon architectural experimentation from the 1960s, symbols of an ecological awakening within the discipline and a reassessment of the precepts of Modernism. "In the face of ecological emergency, how can new architectural forms emerge from locally available materials and energy?"
Visible Invisible
Actions:
Price:
$53.95
(available to order)
Summary:
This bilingual French-English publication retraces the "Visible, Invisible" exhibition, curated by Nicolas Dorval-Bory and Guillaume Ramillien, held in 2022 at the Versailles School of Architecture, as part of the second edition of the Île-de-France Architecture and Landscape Biennale (BAP!2). In the image of the eponymous exhibition, the editorial project presents a series of inspiring opportunities, via the display and analysis of international contemporary practices, aiming to rethink the act of inhabiting the world in the era of the Anthropocene and the crises that are shaking it. These recent reflections draw upon architectural experimentation from the 1960s, symbols of an ecological awakening within the discipline and a reassessment of the precepts of Modernism. "In the face of ecological emergency, how can new architectural forms emerge from locally available materials and energy?"
Form:
books
books
Publication:
December 2022
December 2022
Subject:
Green Architecture
Green Architecture


