


11904 Results
Level of archival description:
Sub-series
Sub-series
Title:
Maison de Verre (1965, 1969)
Maison de Verre (1965, 1969)
Reference number:
AP197.S1.SS1
Description:
Located on 31 Rue St Guillaume in Paris, France, Maison de Verre was designed between 1928 and 1931 by furniture designer and architect Pierre Chareau, architect Bernard Bijvoet, and metal craftsman Louis Dalbet. Although the home was built, no original drawings exist for this project. In 1965, as Hodder Fellow at Princeton University, Kenneth Frampton along with Robert Vickery and Michael Carapetian measured the home and its details. Originally, their intention was that this research lead to a book project, but they later published their work as an article entitled "Maison de Verre" in a 1969 issue of Perspecta. This subseries includes measurement sketches and sixteen axonometric representations on vellum that were produced from this research. Photographs document Maison de Verre and provide various interior and exterior views of the house. Photographs by Michael Carapetian, published in the Perspecta article, “Maison de Verre (1969),” are also included in this subseries. Textual documentation includes drafts of the publication on Maison de Verre, as well as notes, correspondence, and various research files on Paul Nelson, Pierre Chareau, and Maison de Verre.
AP197.S1.SS1
Description:
Located on 31 Rue St Guillaume in Paris, France, Maison de Verre was designed between 1928 and 1931 by furniture designer and architect Pierre Chareau, architect Bernard Bijvoet, and metal craftsman Louis Dalbet. Although the home was built, no original drawings exist for this project. In 1965, as Hodder Fellow at Princeton University, Kenneth Frampton along with Robert Vickery and Michael Carapetian measured the home and its details. Originally, their intention was that this research lead to a book project, but they later published their work as an article entitled "Maison de Verre" in a 1969 issue of Perspecta. This subseries includes measurement sketches and sixteen axonometric representations on vellum that were produced from this research. Photographs document Maison de Verre and provide various interior and exterior views of the house. Photographs by Michael Carapetian, published in the Perspecta article, “Maison de Verre (1969),” are also included in this subseries. Textual documentation includes drafts of the publication on Maison de Verre, as well as notes, correspondence, and various research files on Paul Nelson, Pierre Chareau, and Maison de Verre.
People:
Date:
1965-1981
1965-1981
Title:
Maison de Verre (1965, 1969)
Actions:
AP197.S1.SS1
Description:
Located on 31 Rue St Guillaume in Paris, France, Maison de Verre was designed between 1928 and 1931 by furniture designer and architect Pierre Chareau, architect Bernard Bijvoet, and metal craftsman Louis Dalbet. Although the home was built, no original drawings exist for this project. In 1965, as Hodder Fellow at Princeton University, Kenneth Frampton along with Robert Vickery and Michael Carapetian measured the home and its details. Originally, their intention was that this research lead to a book project, but they later published their work as an article entitled "Maison de Verre" in a 1969 issue of Perspecta. This subseries includes measurement sketches and sixteen axonometric representations on vellum that were produced from this research. Photographs document Maison de Verre and provide various interior and exterior views of the house. Photographs by Michael Carapetian, published in the Perspecta article, “Maison de Verre (1969),” are also included in this subseries. Textual documentation includes drafts of the publication on Maison de Verre, as well as notes, correspondence, and various research files on Paul Nelson, Pierre Chareau, and Maison de Verre.
Maison de Verre (1965, 1969)
Actions:
AP197.S1.SS1
Description:
Located on 31 Rue St Guillaume in Paris, France, Maison de Verre was designed between 1928 and 1931 by furniture designer and architect Pierre Chareau, architect Bernard Bijvoet, and metal craftsman Louis Dalbet. Although the home was built, no original drawings exist for this project. In 1965, as Hodder Fellow at Princeton University, Kenneth Frampton along with Robert Vickery and Michael Carapetian measured the home and its details. Originally, their intention was that this research lead to a book project, but they later published their work as an article entitled "Maison de Verre" in a 1969 issue of Perspecta. This subseries includes measurement sketches and sixteen axonometric representations on vellum that were produced from this research. Photographs document Maison de Verre and provide various interior and exterior views of the house. Photographs by Michael Carapetian, published in the Perspecta article, “Maison de Verre (1969),” are also included in this subseries. Textual documentation includes drafts of the publication on Maison de Verre, as well as notes, correspondence, and various research files on Paul Nelson, Pierre Chareau, and Maison de Verre.
Level of archival description:
Subseries
Subseries
Date:
1965-1981
1965-1981
People:
Level of archival description:
Project
Project
Actions:
Reference number:
AP018.S1.1983.PR07
Description:
This project series documents alterations to terminals one and two of the Toronto International Airport in Mississauga, Ontario from 1983-1984. The office identified the project number as 8313. Since the early 1960s, John B. Parkin Associates, and later John C. Parkin's new firm Parkin Architects Planners, had been commissioned by the government Department of Transport Air Services (now Transport Canada) to complete more than a dozen projects at the Toronto International Airport, including terminals one and two. This project consisted of changes made to both of those terminals. Alterations at terminal one included alterations to the medical clinic at the basement level and discussion of mending the ceilings at the departures level. Alterations to terminal two included the expansion of retail concession space and the extension of the transborder airside corridor. The project is recorded through drawings, a photograph of a terminal interior, and textual records dating from 1983-1984. The drawings are arranged within the textual materials. The textual records consist of specifications, conference reports, site reports, contract and tender documents, consultancy records and construction notes.
AP018.S1.1983.PR07
Description:
This project series documents alterations to terminals one and two of the Toronto International Airport in Mississauga, Ontario from 1983-1984. The office identified the project number as 8313. Since the early 1960s, John B. Parkin Associates, and later John C. Parkin's new firm Parkin Architects Planners, had been commissioned by the government Department of Transport Air Services (now Transport Canada) to complete more than a dozen projects at the Toronto International Airport, including terminals one and two. This project consisted of changes made to both of those terminals. Alterations at terminal one included alterations to the medical clinic at the basement level and discussion of mending the ceilings at the departures level. Alterations to terminal two included the expansion of retail concession space and the extension of the transborder airside corridor. The project is recorded through drawings, a photograph of a terminal interior, and textual records dating from 1983-1984. The drawings are arranged within the textual materials. The textual records consist of specifications, conference reports, site reports, contract and tender documents, consultancy records and construction notes.
People:
Date:
1983-1984
1983-1984
Title:
Toronto International Airport, Alterations to Terminals One and Two, Mississauga, Ontario (1983-1984)
Actions:
AP018.S1.1983.PR07
Description:
This project series documents alterations to terminals one and two of the Toronto International Airport in Mississauga, Ontario from 1983-1984. The office identified the project number as 8313. Since the early 1960s, John B. Parkin Associates, and later John C. Parkin's new firm Parkin Architects Planners, had been commissioned by the government Department of Transport Air Services (now Transport Canada) to complete more than a dozen projects at the Toronto International Airport, including terminals one and two. This project consisted of changes made to both of those terminals. Alterations at terminal one included alterations to the medical clinic at the basement level and discussion of mending the ceilings at the departures level. Alterations to terminal two included the expansion of retail concession space and the extension of the transborder airside corridor. The project is recorded through drawings, a photograph of a terminal interior, and textual records dating from 1983-1984. The drawings are arranged within the textual materials. The textual records consist of specifications, conference reports, site reports, contract and tender documents, consultancy records and construction notes.
Toronto International Airport, Alterations to Terminals One and Two, Mississauga, Ontario (1983-1984)
Actions:
AP018.S1.1983.PR07
Description:
This project series documents alterations to terminals one and two of the Toronto International Airport in Mississauga, Ontario from 1983-1984. The office identified the project number as 8313. Since the early 1960s, John B. Parkin Associates, and later John C. Parkin's new firm Parkin Architects Planners, had been commissioned by the government Department of Transport Air Services (now Transport Canada) to complete more than a dozen projects at the Toronto International Airport, including terminals one and two. This project consisted of changes made to both of those terminals. Alterations at terminal one included alterations to the medical clinic at the basement level and discussion of mending the ceilings at the departures level. Alterations to terminal two included the expansion of retail concession space and the extension of the transborder airside corridor. The project is recorded through drawings, a photograph of a terminal interior, and textual records dating from 1983-1984. The drawings are arranged within the textual materials. The textual records consist of specifications, conference reports, site reports, contract and tender documents, consultancy records and construction notes.
Level of archival description:
Project
Project
Date:
1983-1984
1983-1984
People:
Level of archival description:
Project
Project
Title:
Residence of Mr. and Mrs. C. M. Black, Alterations and Additions, North York, Ontario (1980-1982)
Residence of Mr. and Mrs. C. M. Black, Alterations and Additions, North York, Ontario (1980-1982)
Actions:
Reference number:
AP018.S1.1980.PR05
Description:
This project series documents alterations and additions to the home of Conrad and Shirley Black in North York, Ontario from 1980-1982. The office identified the project number as 8007. This project consisted of extensive alterations to the interior of the four-floor Black residence, as well as additions on all sides of the exterior facade. This project also included landscaping to the surrounding property. The extended exterior was finished in brick. Alterations and upgrades were made to almost every room in the house. The project is recorded through drawings, photographic materials and textual records dating from 1980-1984. The majority of original drawings show elevations and brick coursing plans for the new exterior. Photographic materials show the exterior of the residence before the project, as well as construction progress photos during the project. The textual records include correspondence, contract data, site and meeting reports, tender documents, design consultancy records, financial records, supplementary instructions, change orders, specifications and project notebooks. Box AP018.S1.1980.PR07.008 contains an index to the textual materials, which was created by the office.
AP018.S1.1980.PR05
Description:
This project series documents alterations and additions to the home of Conrad and Shirley Black in North York, Ontario from 1980-1982. The office identified the project number as 8007. This project consisted of extensive alterations to the interior of the four-floor Black residence, as well as additions on all sides of the exterior facade. This project also included landscaping to the surrounding property. The extended exterior was finished in brick. Alterations and upgrades were made to almost every room in the house. The project is recorded through drawings, photographic materials and textual records dating from 1980-1984. The majority of original drawings show elevations and brick coursing plans for the new exterior. Photographic materials show the exterior of the residence before the project, as well as construction progress photos during the project. The textual records include correspondence, contract data, site and meeting reports, tender documents, design consultancy records, financial records, supplementary instructions, change orders, specifications and project notebooks. Box AP018.S1.1980.PR07.008 contains an index to the textual materials, which was created by the office.
People:
Date:
1980-1984
1980-1984
Title:
Residence of Mr. and Mrs. C. M. Black, Alterations and Additions, North York, Ontario (1980-1982)
Actions:
AP018.S1.1980.PR05
Description:
This project series documents alterations and additions to the home of Conrad and Shirley Black in North York, Ontario from 1980-1982. The office identified the project number as 8007. This project consisted of extensive alterations to the interior of the four-floor Black residence, as well as additions on all sides of the exterior facade. This project also included landscaping to the surrounding property. The extended exterior was finished in brick. Alterations and upgrades were made to almost every room in the house. The project is recorded through drawings, photographic materials and textual records dating from 1980-1984. The majority of original drawings show elevations and brick coursing plans for the new exterior. Photographic materials show the exterior of the residence before the project, as well as construction progress photos during the project. The textual records include correspondence, contract data, site and meeting reports, tender documents, design consultancy records, financial records, supplementary instructions, change orders, specifications and project notebooks. Box AP018.S1.1980.PR07.008 contains an index to the textual materials, which was created by the office.
Residence of Mr. and Mrs. C. M. Black, Alterations and Additions, North York, Ontario (1980-1982)
Actions:
AP018.S1.1980.PR05
Description:
This project series documents alterations and additions to the home of Conrad and Shirley Black in North York, Ontario from 1980-1982. The office identified the project number as 8007. This project consisted of extensive alterations to the interior of the four-floor Black residence, as well as additions on all sides of the exterior facade. This project also included landscaping to the surrounding property. The extended exterior was finished in brick. Alterations and upgrades were made to almost every room in the house. The project is recorded through drawings, photographic materials and textual records dating from 1980-1984. The majority of original drawings show elevations and brick coursing plans for the new exterior. Photographic materials show the exterior of the residence before the project, as well as construction progress photos during the project. The textual records include correspondence, contract data, site and meeting reports, tender documents, design consultancy records, financial records, supplementary instructions, change orders, specifications and project notebooks. Box AP018.S1.1980.PR07.008 contains an index to the textual materials, which was created by the office.
Level of archival description:
Project
Project
Date:
1980-1984
1980-1984
People:
Form:
exhibitions
exhibitions
Actions:
Description:
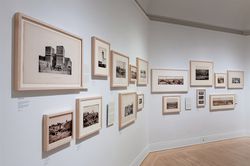
By the latter half of the nineteenth century, several pioneer photographers had travelled to the Middle East and North Africa, bringing back to Europe and North America images that captured the idea of the exotic. Whether in search of Nile temples, the Holy Land or Berber costumes; whether amateurs or pilgrims; whether part of scientific missions or commercial ventures,(...)
By the latter half of the nineteenth century, several pioneer photographers had travelled to the Middle East and North Africa, bringing back to Europe and North America images that captured the idea of the exotic. Whether in search of Nile temples, the Holy Land or Berber costumes; whether amateurs or pilgrims; whether part of scientific missions or commercial ventures,(...)
Location:
Octagonal gallery
Octagonal gallery
Date:
30 January 2014 to 25 May 2014
30 January 2014 to 25 May 2014
Title:
Photographing the Arab City in the Nineteenth Century
Actions:
Description:
By the latter half of the nineteenth century, several pioneer photographers had travelled to the Middle East and North Africa, bringing back to Europe and North America images that captured the idea of the exotic. Whether in search of Nile temples, the Holy Land or Berber costumes; whether amateurs or pilgrims; whether part of scientific missions or commercial ventures,(...)
Photographing the Arab City in the Nineteenth Century
Actions:
Description:
By the latter half of the nineteenth century, several pioneer photographers had travelled to the Middle East and North Africa, bringing back to Europe and North America images that captured the idea of the exotic. Whether in search of Nile temples, the Holy Land or Berber costumes; whether amateurs or pilgrims; whether part of scientific missions or commercial ventures,(...)
Form:
exhibitions
exhibitions
Date:
30 January 2014 to
25 May 2014
30 January 2014 to
25 May 2014
Location:
Octagonal gallery
Octagonal gallery
Form:
textual records
textual records
Title:
An Architecture of Fear
An Architecture of Fear
Actions:
Reference number:
PH2006:0285
Description:
Thesis submitted by Sian Gibby in partial fulfillment of the requirements of the Master of Science in the Department of Architecture and Interior Design of the College of Design, Art, Architecture, and Planning. Accompany the thesis is a letter from Sian Gibby to Jane Crawford, dated 9 January 1992, and an article titled "Gordon Matta-Clark's Building Dissections" by Donald Wall.
PH2006:0285
Description:
Thesis submitted by Sian Gibby in partial fulfillment of the requirements of the Master of Science in the Department of Architecture and Interior Design of the College of Design, Art, Architecture, and Planning. Accompany the thesis is a letter from Sian Gibby to Jane Crawford, dated 9 January 1992, and an article titled "Gordon Matta-Clark's Building Dissections" by Donald Wall.
People:
Date:
1990
1990
Title:
An Architecture of Fear
Actions:
PH2006:0285
Description:
Thesis submitted by Sian Gibby in partial fulfillment of the requirements of the Master of Science in the Department of Architecture and Interior Design of the College of Design, Art, Architecture, and Planning. Accompany the thesis is a letter from Sian Gibby to Jane Crawford, dated 9 January 1992, and an article titled "Gordon Matta-Clark's Building Dissections" by Donald Wall.
An Architecture of Fear
Actions:
PH2006:0285
Description:
Thesis submitted by Sian Gibby in partial fulfillment of the requirements of the Master of Science in the Department of Architecture and Interior Design of the College of Design, Art, Architecture, and Planning. Accompany the thesis is a letter from Sian Gibby to Jane Crawford, dated 9 January 1992, and an article titled "Gordon Matta-Clark's Building Dissections" by Donald Wall.
Form:
textual records
textual records
Date:
1990
1990
People:
Actions:
Reference number:
PH1986:0900.04
Description:
Album PH1986:0900.04 comprises 19 photographs of buildings by Michel Roux-Spitz. These include interior and exterior views of a building located at 29 bis rue de Montevideo in Paris, France, the gardens on the terrace roof of rue de la Faisanderie in Paris, France and exterior views of a private mansion (hôtel particulier) with its gardener's pavilion in Fontainebleau, France.
PH1986:0900.04
Description:
Album PH1986:0900.04 comprises 19 photographs of buildings by Michel Roux-Spitz. These include interior and exterior views of a building located at 29 bis rue de Montevideo in Paris, France, the gardens on the terrace roof of rue de la Faisanderie in Paris, France and exterior views of a private mansion (hôtel particulier) with its gardener's pavilion in Fontainebleau, France.
People:
Subject:
architecture, ornament
architecture, ornament
Date:
1926-1928
1926-1928
Title:
Théry - Faisanderie - 1926-1928
Actions:
PH1986:0900.04
Description:
Album PH1986:0900.04 comprises 19 photographs of buildings by Michel Roux-Spitz. These include interior and exterior views of a building located at 29 bis rue de Montevideo in Paris, France, the gardens on the terrace roof of rue de la Faisanderie in Paris, France and exterior views of a private mansion (hôtel particulier) with its gardener's pavilion in Fontainebleau, France.
Théry - Faisanderie - 1926-1928
Actions:
PH1986:0900.04
Description:
Album PH1986:0900.04 comprises 19 photographs of buildings by Michel Roux-Spitz. These include interior and exterior views of a building located at 29 bis rue de Montevideo in Paris, France, the gardens on the terrace roof of rue de la Faisanderie in Paris, France and exterior views of a private mansion (hôtel particulier) with its gardener's pavilion in Fontainebleau, France.
Date:
1926-1928
1926-1928
People:
Subject:
architecture, ornament
architecture, ornament
Level of archival description:
Sub-series
Sub-series
Actions:
Reference number:
AP178.S1.1998.PR03.SS2
Description:
This project subseries documents the Caja Rural de Granada in the Edifício Zaida in Granada, Spain. While the records were held in the office’s archives this project was assigned the number 98/90 B. The office assigned the dates 1998-2006 to this project subseries. This was part of phase 1 of the larger project to redevelop three parcels of land that faced the Plaza Puerta Real. This part of the project consisted of a bank branch for Caja Rural located on the ground level of the larger Zaida building. Documenting this project subseries are drawings and textual records dating from 2002-2005. The textual records include supplier catalogues, contract details, correspondence and documentation on the interiors. The drawings include plans, sketches, mechanical drawings and details.
AP178.S1.1998.PR03.SS2
Description:
This project subseries documents the Caja Rural de Granada in the Edifício Zaida in Granada, Spain. While the records were held in the office’s archives this project was assigned the number 98/90 B. The office assigned the dates 1998-2006 to this project subseries. This was part of phase 1 of the larger project to redevelop three parcels of land that faced the Plaza Puerta Real. This part of the project consisted of a bank branch for Caja Rural located on the ground level of the larger Zaida building. Documenting this project subseries are drawings and textual records dating from 2002-2005. The textual records include supplier catalogues, contract details, correspondence and documentation on the interiors. The drawings include plans, sketches, mechanical drawings and details.
People:
Date:
2002-2005
2002-2005
Title:
Edifício Zaida, "Caja Rural de Granada" [Zaida building, "Caja Rural de Granada"], Granada, Spain (1998-2006)
Actions:
AP178.S1.1998.PR03.SS2
Description:
This project subseries documents the Caja Rural de Granada in the Edifício Zaida in Granada, Spain. While the records were held in the office’s archives this project was assigned the number 98/90 B. The office assigned the dates 1998-2006 to this project subseries. This was part of phase 1 of the larger project to redevelop three parcels of land that faced the Plaza Puerta Real. This part of the project consisted of a bank branch for Caja Rural located on the ground level of the larger Zaida building. Documenting this project subseries are drawings and textual records dating from 2002-2005. The textual records include supplier catalogues, contract details, correspondence and documentation on the interiors. The drawings include plans, sketches, mechanical drawings and details.
Edifício Zaida, "Caja Rural de Granada" [Zaida building, "Caja Rural de Granada"], Granada, Spain (1998-2006)
Actions:
AP178.S1.1998.PR03.SS2
Description:
This project subseries documents the Caja Rural de Granada in the Edifício Zaida in Granada, Spain. While the records were held in the office’s archives this project was assigned the number 98/90 B. The office assigned the dates 1998-2006 to this project subseries. This was part of phase 1 of the larger project to redevelop three parcels of land that faced the Plaza Puerta Real. This part of the project consisted of a bank branch for Caja Rural located on the ground level of the larger Zaida building. Documenting this project subseries are drawings and textual records dating from 2002-2005. The textual records include supplier catalogues, contract details, correspondence and documentation on the interiors. The drawings include plans, sketches, mechanical drawings and details.
Level of archival description:
Project
Project
Date:
2002-2005
2002-2005
People:
Level of archival description:
Project
Project
Reference number:
AP056.S1.1987.PR04
Description:
This project series documents the restoration and redevelopmet of King James Place in Toronto, Ontario. The office assigned the number 8722 to this project. King James Place is located on King St. East between Jarvis St. and Church St. and was completed in 1839. Construction on the project began in 1990. Drawings in the project series show the changes made to the floor plans and interiors while preserving the historic facade. The project received a Governor General's Award for Architecture in 1992, the Toronto Urban Design Award in 1993, and the Heritage Toronto Award in 1994. The project is recorded through sketches, original plans, elevations, sections, several perspectives, as well as presentation drawings. Also included are two photographs of the finished exterior and a model.
AP056.S1.1987.PR04
Description:
This project series documents the restoration and redevelopmet of King James Place in Toronto, Ontario. The office assigned the number 8722 to this project. King James Place is located on King St. East between Jarvis St. and Church St. and was completed in 1839. Construction on the project began in 1990. Drawings in the project series show the changes made to the floor plans and interiors while preserving the historic facade. The project received a Governor General's Award for Architecture in 1992, the Toronto Urban Design Award in 1993, and the Heritage Toronto Award in 1994. The project is recorded through sketches, original plans, elevations, sections, several perspectives, as well as presentation drawings. Also included are two photographs of the finished exterior and a model.
People:
Date:
1987-1996
1987-1996
Title:
King James Place, Toronto, Ontario (1987-1991)
Actions:
AP056.S1.1987.PR04
Description:
This project series documents the restoration and redevelopmet of King James Place in Toronto, Ontario. The office assigned the number 8722 to this project. King James Place is located on King St. East between Jarvis St. and Church St. and was completed in 1839. Construction on the project began in 1990. Drawings in the project series show the changes made to the floor plans and interiors while preserving the historic facade. The project received a Governor General's Award for Architecture in 1992, the Toronto Urban Design Award in 1993, and the Heritage Toronto Award in 1994. The project is recorded through sketches, original plans, elevations, sections, several perspectives, as well as presentation drawings. Also included are two photographs of the finished exterior and a model.
King James Place, Toronto, Ontario (1987-1991)
Actions:
AP056.S1.1987.PR04
Description:
This project series documents the restoration and redevelopmet of King James Place in Toronto, Ontario. The office assigned the number 8722 to this project. King James Place is located on King St. East between Jarvis St. and Church St. and was completed in 1839. Construction on the project began in 1990. Drawings in the project series show the changes made to the floor plans and interiors while preserving the historic facade. The project received a Governor General's Award for Architecture in 1992, the Toronto Urban Design Award in 1993, and the Heritage Toronto Award in 1994. The project is recorded through sketches, original plans, elevations, sections, several perspectives, as well as presentation drawings. Also included are two photographs of the finished exterior and a model.
Level of archival description:
Project
Project
Date:
1987-1996
1987-1996
People:
Form:
photographs
photographs
Actions:
Reference number:
PH1980:0620
Description:
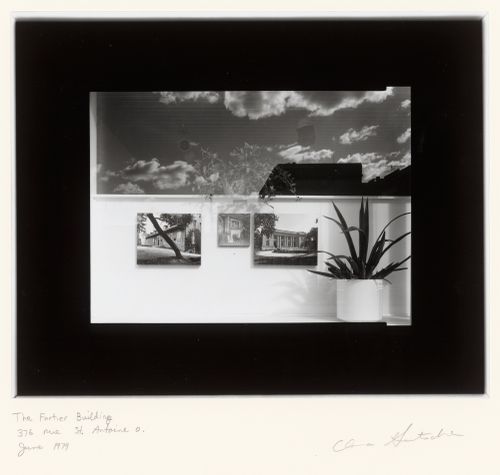
- This photograph shows a window of the Fortier Building in which three photographs are displayed: the photograph on the left shows the principal façade of the Château de Ramezay; the photograph in the centre shows an interior view, possibly of the Musée des arts décoratifs de Montréal (now the Musée du Château Dufresne); the photograph on the right shows the principal façade of the latter building.
PH1980:0620
Description:
- This photograph shows a window of the Fortier Building in which three photographs are displayed: the photograph on the left shows the principal façade of the Château de Ramezay; the photograph in the centre shows an interior view, possibly of the Musée des arts décoratifs de Montréal (now the Musée du Château Dufresne); the photograph on the right shows the principal façade of the latter building.
People:
Subject:
architecture
architecture
Date:
June 1979
June 1979
Title:
View of a window of the Fortier Building, 376 rue Saint-Antoine Ouest, Montréal, Québec, showing a display of photographs of the Château de Ramezay and the Château Dufresne
Actions:
PH1980:0620
Description:
- This photograph shows a window of the Fortier Building in which three photographs are displayed: the photograph on the left shows the principal façade of the Château de Ramezay; the photograph in the centre shows an interior view, possibly of the Musée des arts décoratifs de Montréal (now the Musée du Château Dufresne); the photograph on the right shows the principal façade of the latter building.
View of a window of the Fortier Building, 376 rue Saint-Antoine Ouest, Montréal, Québec, showing a display of photographs of the Château de Ramezay and the Château Dufresne
Actions:
PH1980:0620
Description:
- This photograph shows a window of the Fortier Building in which three photographs are displayed: the photograph on the left shows the principal façade of the Château de Ramezay; the photograph in the centre shows an interior view, possibly of the Musée des arts décoratifs de Montréal (now the Musée du Château Dufresne); the photograph on the right shows the principal façade of the latter building.
Form:
photographs
photographs
Date:
June 1979
June 1979
People:
Subject:
architecture
architecture
Level of archival description:
Sub-series
Sub-series
Reference number:
AP022.S3.SS3
Description:
Sub-series documents public relations, marketing activities and collaborations of the offices of Erickson / Massey and Arthur Erickson Architects in Vancouver, British columbia, and Toronto, Ontario. The material was intended for media and press releases, publications, photographs and information requests, presentations, publicity and marketing brochures, and includes project descriptions, photographs and slides, magazine articles and clippings, publication drawings, galley proofs for books and a Life Magazine article on the Graham House, correspondence, and printing plates for a publicity brochure. Sub-series also documents Erickson / Massey and Arthur Erickson Architects collaboration with Francisco Imported Furniture Ltd the company of Francisco Leopoldo Kripacz (b. 8 April, 1942 - d. 3 August, 2000). Kripacz was born in Caracas, Venezuela, educated in Europe, the United States, and studied design in Vancouver and New York. He also went to the University of British Columbia for a Bachelor of Commerce degree in 1964. He became a resident Canadian in 1961, and a Canadian citizen in 1973. In 1964 he founded an interior design and furniture import business in Vancouver with Arthur Erickson, and opened a showroom in Montreal (550 Sherbrooke St. West), in 1965. Kripacz designed the exhibition unit in Habitat 67 (by architect Moshe Safdie) for the 1967 World Exposition in Montreal, and created interiors for a private clientel as well as for many of Arthur Erickson's buildings. The latter included the Helmut Eppich House and Erickson's own residence in Vancouver, the Hilborn Residence in Ontario, the Prime Minister's office and resdence in Ottawa, the UBC Faculty Club, the Macmillan Blodel Bulding, Vancouver, the Bank of Canada Headquarters in Ottawa, the Student Union Building at Queen's University, Kingston, the Provincial Law Courts in Robson Square, Vancouver, Roy Thomson Hall and the Tech Mining offices in Toronto, the Canadian Chancery in Washington, D.C., amongst others. Material related to Francisco Imported Furniture Ltd Sub-series also contains professional correspondence with Arthur Erickson Architect, financial documents of Francisco Imported Furniture Ltd, furniture design proposals, photographs and personal correspondance files of Francisco Kripacz.
AP022.S3.SS3
Description:
Sub-series documents public relations, marketing activities and collaborations of the offices of Erickson / Massey and Arthur Erickson Architects in Vancouver, British columbia, and Toronto, Ontario. The material was intended for media and press releases, publications, photographs and information requests, presentations, publicity and marketing brochures, and includes project descriptions, photographs and slides, magazine articles and clippings, publication drawings, galley proofs for books and a Life Magazine article on the Graham House, correspondence, and printing plates for a publicity brochure. Sub-series also documents Erickson / Massey and Arthur Erickson Architects collaboration with Francisco Imported Furniture Ltd the company of Francisco Leopoldo Kripacz (b. 8 April, 1942 - d. 3 August, 2000). Kripacz was born in Caracas, Venezuela, educated in Europe, the United States, and studied design in Vancouver and New York. He also went to the University of British Columbia for a Bachelor of Commerce degree in 1964. He became a resident Canadian in 1961, and a Canadian citizen in 1973. In 1964 he founded an interior design and furniture import business in Vancouver with Arthur Erickson, and opened a showroom in Montreal (550 Sherbrooke St. West), in 1965. Kripacz designed the exhibition unit in Habitat 67 (by architect Moshe Safdie) for the 1967 World Exposition in Montreal, and created interiors for a private clientel as well as for many of Arthur Erickson's buildings. The latter included the Helmut Eppich House and Erickson's own residence in Vancouver, the Hilborn Residence in Ontario, the Prime Minister's office and resdence in Ottawa, the UBC Faculty Club, the Macmillan Blodel Bulding, Vancouver, the Bank of Canada Headquarters in Ottawa, the Student Union Building at Queen's University, Kingston, the Provincial Law Courts in Robson Square, Vancouver, Roy Thomson Hall and the Tech Mining offices in Toronto, the Canadian Chancery in Washington, D.C., amongst others. Material related to Francisco Imported Furniture Ltd Sub-series also contains professional correspondence with Arthur Erickson Architect, financial documents of Francisco Imported Furniture Ltd, furniture design proposals, photographs and personal correspondance files of Francisco Kripacz.
People:
Date:
1967-1988
1967-1988
Title:
Public relations, marketing and collaborations
Actions:
AP022.S3.SS3
Description:
Sub-series documents public relations, marketing activities and collaborations of the offices of Erickson / Massey and Arthur Erickson Architects in Vancouver, British columbia, and Toronto, Ontario. The material was intended for media and press releases, publications, photographs and information requests, presentations, publicity and marketing brochures, and includes project descriptions, photographs and slides, magazine articles and clippings, publication drawings, galley proofs for books and a Life Magazine article on the Graham House, correspondence, and printing plates for a publicity brochure. Sub-series also documents Erickson / Massey and Arthur Erickson Architects collaboration with Francisco Imported Furniture Ltd the company of Francisco Leopoldo Kripacz (b. 8 April, 1942 - d. 3 August, 2000). Kripacz was born in Caracas, Venezuela, educated in Europe, the United States, and studied design in Vancouver and New York. He also went to the University of British Columbia for a Bachelor of Commerce degree in 1964. He became a resident Canadian in 1961, and a Canadian citizen in 1973. In 1964 he founded an interior design and furniture import business in Vancouver with Arthur Erickson, and opened a showroom in Montreal (550 Sherbrooke St. West), in 1965. Kripacz designed the exhibition unit in Habitat 67 (by architect Moshe Safdie) for the 1967 World Exposition in Montreal, and created interiors for a private clientel as well as for many of Arthur Erickson's buildings. The latter included the Helmut Eppich House and Erickson's own residence in Vancouver, the Hilborn Residence in Ontario, the Prime Minister's office and resdence in Ottawa, the UBC Faculty Club, the Macmillan Blodel Bulding, Vancouver, the Bank of Canada Headquarters in Ottawa, the Student Union Building at Queen's University, Kingston, the Provincial Law Courts in Robson Square, Vancouver, Roy Thomson Hall and the Tech Mining offices in Toronto, the Canadian Chancery in Washington, D.C., amongst others. Material related to Francisco Imported Furniture Ltd Sub-series also contains professional correspondence with Arthur Erickson Architect, financial documents of Francisco Imported Furniture Ltd, furniture design proposals, photographs and personal correspondance files of Francisco Kripacz.
Public relations, marketing and collaborations
Actions:
AP022.S3.SS3
Description:
Sub-series documents public relations, marketing activities and collaborations of the offices of Erickson / Massey and Arthur Erickson Architects in Vancouver, British columbia, and Toronto, Ontario. The material was intended for media and press releases, publications, photographs and information requests, presentations, publicity and marketing brochures, and includes project descriptions, photographs and slides, magazine articles and clippings, publication drawings, galley proofs for books and a Life Magazine article on the Graham House, correspondence, and printing plates for a publicity brochure. Sub-series also documents Erickson / Massey and Arthur Erickson Architects collaboration with Francisco Imported Furniture Ltd the company of Francisco Leopoldo Kripacz (b. 8 April, 1942 - d. 3 August, 2000). Kripacz was born in Caracas, Venezuela, educated in Europe, the United States, and studied design in Vancouver and New York. He also went to the University of British Columbia for a Bachelor of Commerce degree in 1964. He became a resident Canadian in 1961, and a Canadian citizen in 1973. In 1964 he founded an interior design and furniture import business in Vancouver with Arthur Erickson, and opened a showroom in Montreal (550 Sherbrooke St. West), in 1965. Kripacz designed the exhibition unit in Habitat 67 (by architect Moshe Safdie) for the 1967 World Exposition in Montreal, and created interiors for a private clientel as well as for many of Arthur Erickson's buildings. The latter included the Helmut Eppich House and Erickson's own residence in Vancouver, the Hilborn Residence in Ontario, the Prime Minister's office and resdence in Ottawa, the UBC Faculty Club, the Macmillan Blodel Bulding, Vancouver, the Bank of Canada Headquarters in Ottawa, the Student Union Building at Queen's University, Kingston, the Provincial Law Courts in Robson Square, Vancouver, Roy Thomson Hall and the Tech Mining offices in Toronto, the Canadian Chancery in Washington, D.C., amongst others. Material related to Francisco Imported Furniture Ltd Sub-series also contains professional correspondence with Arthur Erickson Architect, financial documents of Francisco Imported Furniture Ltd, furniture design proposals, photographs and personal correspondance files of Francisco Kripacz.
Level of archival description:
sub-series
sub-series
Date:
1967-1988
1967-1988
People:


