


6236 Results
Form:
books
books
Actions:
Holdings:
Description:
313 pages : illustrations (some color), plans ; 32 cm
Description:
313 pages : illustrations (some color), plans ; 32 cm
Subject:
- Schmidt Hammer Lassen.,
- Schmidt Hammer Lassen Architektur Bildband.,
- Architecture, Modern 20th century Themes, motives.,
- Architecture, Modern 21st century Themes, motives.,
- Architectural firms Denmark.,
- Architecture Denmark 20th century.,
- Architecture Denmark 21st century.,
- Architecture 20e siècle Thèmes, motifs.,
- Architecture 21e siècle Thèmes, motifs.,
- Agences d'architecture Danemark.,
- Architecture Danemark 20e siècle.,
- Architecture Danemark 21e siècle.,
- Architecture, Modern Themes, motives. 20th century.,
- Architecture, Modern Themes, motives. 21st century.,
- Architectural firms,
- Architecture,
- Architecture, Modern Themes, motives,
- Denmark
(See more)
Publication:
Basel ; Boston : Birkhäuser, ©2008.
Basel ; Boston : Birkhäuser, ©2008.
Title:
Outline : architecture by Schmidt Hammer Lassen.
Actions:
Holdings:
Description:
313 pages : illustrations (some color), plans ; 32 cm
Outline : architecture by Schmidt Hammer Lassen.
Actions:
Holdings:
Description:
313 pages : illustrations (some color), plans ; 32 cm
Form:
books
books
Publication:
Basel ; Boston : Birkhäuser, ©2008.
Basel ; Boston : Birkhäuser, ©2008.
Subject:
- Schmidt Hammer Lassen.,
- Schmidt Hammer Lassen Architektur Bildband.,
- Architecture, Modern 20th century Themes, motives.,
- Architecture, Modern 21st century Themes, motives.,
- Architectural firms Denmark.,
- Architecture Denmark 20th century.,
- Architecture Denmark 21st century.,
- Architecture 20e siècle Thèmes, motifs.,
- Architecture 21e siècle Thèmes, motifs.,
- Agences d'architecture Danemark.,
- Architecture Danemark 20e siècle.,
- Architecture Danemark 21e siècle.,
- Architecture, Modern Themes, motives. 20th century.,
- Architecture, Modern Themes, motives. 21st century.,
- Architectural firms,
- Architecture,
- Architecture, Modern Themes, motives,
- Denmark
(See more)
Form:
books
books

Actions:
Price:
$47.95
(available to order)
Summary:
OASE 85 examines how the cultural changes of our era affect architecture and urban planning, in essays by Michiel Dehaene and Els Vervloessem, John Habraken, Thierry Lagrange, Yeoryia Manolopoulou, Dimitri Messu, Erik and Ronald Rietveld, Iris Schutten, Hannes Schwertfeger and Tom Vandeputte.
$47.95
(available to order)
Summary:
OASE 85 examines how the cultural changes of our era affect architecture and urban planning, in essays by Michiel Dehaene and Els Vervloessem, John Habraken, Thierry Lagrange, Yeoryia Manolopoulou, Dimitri Messu, Erik and Ronald Rietveld, Iris Schutten, Hannes Schwertfeger and Tom Vandeputte.
Title:
Oase #85: productive uncertainty, indeterminacy in spatial design, planning and management
Actions:
Price:
$47.95
(available to order)
Summary:
OASE 85 examines how the cultural changes of our era affect architecture and urban planning, in essays by Michiel Dehaene and Els Vervloessem, John Habraken, Thierry Lagrange, Yeoryia Manolopoulou, Dimitri Messu, Erik and Ronald Rietveld, Iris Schutten, Hannes Schwertfeger and Tom Vandeputte.
Oase #85: productive uncertainty, indeterminacy in spatial design, planning and management
Actions:
Price:
$47.95
(available to order)
Summary:
OASE 85 examines how the cultural changes of our era affect architecture and urban planning, in essays by Michiel Dehaene and Els Vervloessem, John Habraken, Thierry Lagrange, Yeoryia Manolopoulou, Dimitri Messu, Erik and Ronald Rietveld, Iris Schutten, Hannes Schwertfeger and Tom Vandeputte.
Form:
books
books
Publication:
February 2012
February 2012
Subject:
Magazines
Magazines
Form:
books
books
Actions:
Holdings:
Description:
206 pages : illustrations (chiefly color), plans ; 24 cm
Description:
206 pages : illustrations (chiefly color), plans ; 24 cm
Subject:
Publication:
[Santa Monica, California] : Angel City Press, [2022], ©2022
[Santa Monica, California] : Angel City Press, [2022], ©2022
Title:
Common ground : multifamily housing in Los Angeles / Frances Anderton.
Actions:
Holdings:
Description:
206 pages : illustrations (chiefly color), plans ; 24 cm
Common ground : multifamily housing in Los Angeles / Frances Anderton.
Actions:
Holdings:
Description:
206 pages : illustrations (chiefly color), plans ; 24 cm
Form:
books
books
Publication:
[Santa Monica, California] : Angel City Press, [2022], ©2022
[Santa Monica, California] : Angel City Press, [2022], ©2022
Form:
books
books
Actions:
Holdings:
Description:
vi, 438 pages : illustrations, maps ; 27 cm
Description:
vi, 438 pages : illustrations, maps ; 27 cm
Subject:
- Regional planning National Capital Region (Ont. and Québec),
- City planning Ontario Ottawa History Pictorial works.,
- City planning Ontario Ottawa History.,
- City planning National Capital Region (Ont. and Québec) History.,
- Aménagement du territoire Capitale nationale, Région de la (Ont. et Québec),
- Urbanisme Ontario Ottawa Histoire Ouvrages illustrés.,
- Urbanisme Ontario Ottawa Histoire.,
- Urbanisme Capitale nationale, Région de la (Ont. et Québec) Histoire.,
- City planning,
- Regional planning,
- Ottawa (Ont.) History Pictorial works.,
- Ottawa (Ont.) History.,
- National Capital Region (Ont. and Québec) History.,
- Ottawa (Ont.) Histoire Ouvrages illustrés.,
- Ottawa (Ont.) Histoire.,
- Capitale nationale, Région de la (Ont. et Québec) Histoire.,
- Canada National Capital Region,
- Ontario Ottawa,
- illustrated books.,
- Illustrated works,
- History,
- Ouvrages illustrés.
(See more)
Publication:
Ottawa : Invenire, 2015., ©2015
Ottawa : Invenire, 2015., ©2015
Title:
Town and crown : an illustrated history of Canada's capital / by David L.A. Gordon.
Actions:
Holdings:
Description:
vi, 438 pages : illustrations, maps ; 27 cm
Town and crown : an illustrated history of Canada's capital / by David L.A. Gordon.
Actions:
Holdings:
Description:
vi, 438 pages : illustrations, maps ; 27 cm
Form:
books
books
Publication:
Ottawa : Invenire, 2015., ©2015
Ottawa : Invenire, 2015., ©2015
Subject:
- Regional planning National Capital Region (Ont. and Québec),
- City planning Ontario Ottawa History Pictorial works.,
- City planning Ontario Ottawa History.,
- City planning National Capital Region (Ont. and Québec) History.,
- Aménagement du territoire Capitale nationale, Région de la (Ont. et Québec),
- Urbanisme Ontario Ottawa Histoire Ouvrages illustrés.,
- Urbanisme Ontario Ottawa Histoire.,
- Urbanisme Capitale nationale, Région de la (Ont. et Québec) Histoire.,
- City planning,
- Regional planning,
- Ottawa (Ont.) History Pictorial works.,
- Ottawa (Ont.) History.,
- National Capital Region (Ont. and Québec) History.,
- Ottawa (Ont.) Histoire Ouvrages illustrés.,
- Ottawa (Ont.) Histoire.,
- Capitale nationale, Région de la (Ont. et Québec) Histoire.,
- Canada National Capital Region,
- Ontario Ottawa,
- illustrated books.,
- Illustrated works,
- History,
- Ouvrages illustrés.
(See more)
Form:
books
books
Actions:
Holdings:
Description:
244 pages : illustrations, maps ; 21 cm
Description:
244 pages : illustrations, maps ; 21 cm
Subject:
- Architecture,
- City planning Israel Tel Aviv-Yafo History.,
- International style (Architecture) Israel Tel Aviv-Yafo.,
- Tel Aviv (Israel) History.,
- Tel Aviv (Israel) Architecture.,
- Israel Tel Aviv,
- Tel Aviv-Yafo (Israel) History.,
- Jaffa (Tel Aviv-Yafo, Israel) History.,
- Jaffa (Tel Aviv-Yafo, Israel) City planning.,
- History
(See more)
Publication:
Cambridge, MA : Mit Press, [2015], ©2015
Cambridge, MA : Mit Press, [2015], ©2015
Title:
White city, black city : architecture and war in Tel Aviv and Jaffa / Sharon Rotbard ; translated from Hebrew : Orit Gat.
Actions:
Holdings:
Description:
244 pages : illustrations, maps ; 21 cm
White city, black city : architecture and war in Tel Aviv and Jaffa / Sharon Rotbard ; translated from Hebrew : Orit Gat.
Actions:
Holdings:
Description:
244 pages : illustrations, maps ; 21 cm
Form:
books
books
Publication:
Cambridge, MA : Mit Press, [2015], ©2015
Cambridge, MA : Mit Press, [2015], ©2015
Subject:
- Architecture,
- City planning Israel Tel Aviv-Yafo History.,
- International style (Architecture) Israel Tel Aviv-Yafo.,
- Tel Aviv (Israel) History.,
- Tel Aviv (Israel) Architecture.,
- Israel Tel Aviv,
- Tel Aviv-Yafo (Israel) History.,
- Jaffa (Tel Aviv-Yafo, Israel) History.,
- Jaffa (Tel Aviv-Yafo, Israel) City planning.,
- History
(See more)
Form:
books
books
Actions:
Holdings:
Description:
179 pages : illustrations (some color), maps, plans ; 31 cm
Description:
179 pages : illustrations (some color), maps, plans ; 31 cm
Author:
Subject:
- Hawksmoor, Nicholas, 1661-1736 Exhibitions.,
- Hawksmoor, Nicholas, 1661-1736 Criticism and interpretation Exhibitions.,
- Hawksmoor, Nicholas, 1661-1736,
- Hawksmoor, Nicholas 1661-1736,
- Church buildings England London History 18th century Exhibitions.,
- Church buildings England London Pictorial works Exhibitions.,
- Church architecture England London History 18th century Exhibitions.,
- Church buildings England London Designs and plans Exhibitions.,
- Church architecture England London Designs and plans Exhibitions.,
- Architecture chrétienne Angleterre Londres Histoire 18e siècle Expositions.,
- Architecture chrétienne Angleterre Londres Dessins et plans Expositions.,
- Church architecture,
- Church buildings,
- Kirchenbau,
- England London,
- London,
- exhibition catalogs.,
- Criticism, interpretation, etc.,
- Exhibition catalogs,
- Exhibition, pictorial works,
- History,
- Catalogues d'exposition.
(See more)
Publication:
Zürich : Lars Müller Publishers, ©2015.
Zürich : Lars Müller Publishers, ©2015.
Title:
Nicholas Hawksmoor : London churches / Mohsen Mostafavi, Hélène Binet.
Actions:
Holdings:
Description:
179 pages : illustrations (some color), maps, plans ; 31 cm
Nicholas Hawksmoor : London churches / Mohsen Mostafavi, Hélène Binet.
Actions:
Holdings:
Description:
179 pages : illustrations (some color), maps, plans ; 31 cm
Form:
books
books
Publication:
Zürich : Lars Müller Publishers, ©2015.
Zürich : Lars Müller Publishers, ©2015.
Subject:
- Hawksmoor, Nicholas, 1661-1736 Exhibitions.,
- Hawksmoor, Nicholas, 1661-1736 Criticism and interpretation Exhibitions.,
- Hawksmoor, Nicholas, 1661-1736,
- Hawksmoor, Nicholas 1661-1736,
- Church buildings England London History 18th century Exhibitions.,
- Church buildings England London Pictorial works Exhibitions.,
- Church architecture England London History 18th century Exhibitions.,
- Church buildings England London Designs and plans Exhibitions.,
- Church architecture England London Designs and plans Exhibitions.,
- Architecture chrétienne Angleterre Londres Histoire 18e siècle Expositions.,
- Architecture chrétienne Angleterre Londres Dessins et plans Expositions.,
- Church architecture,
- Church buildings,
- Kirchenbau,
- England London,
- London,
- exhibition catalogs.,
- Criticism, interpretation, etc.,
- Exhibition catalogs,
- Exhibition, pictorial works,
- History,
- Catalogues d'exposition.
(See more)
Form:
books
books
Price:
$77.00
(available to order)
Summary:
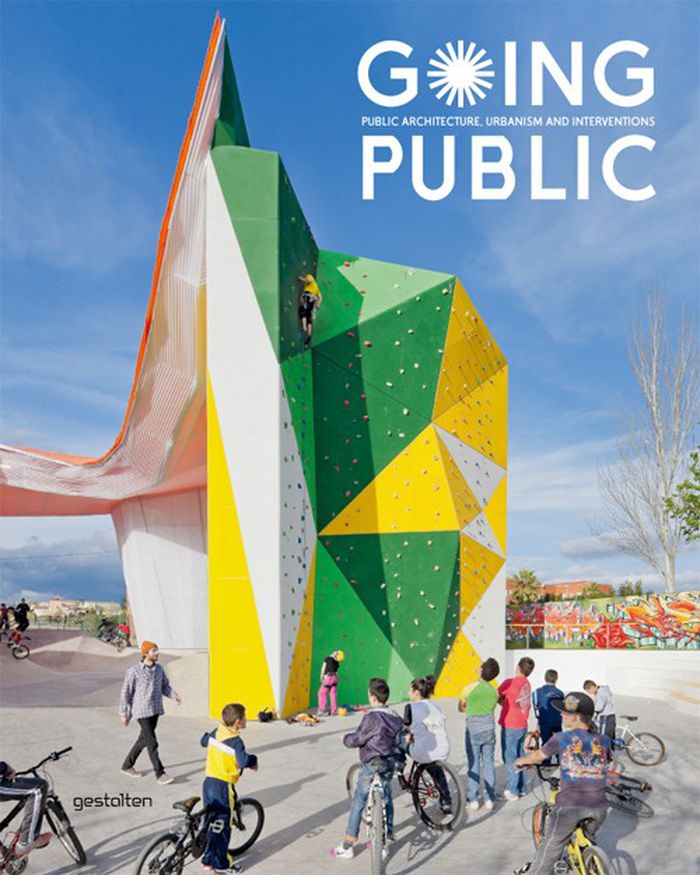
Going Public showcases the creative revival of public space in our urban and rural landscapes. The book’s selection of formal and informal interventions, reclamations, and architecture illustrates the current scope and interest in refashioning and repurposing our built environment for public use. The objectives of the featured examples are as diverse as the projects(...)
$77.00
(available to order)
Summary:
Going Public showcases the creative revival of public space in our urban and rural landscapes. The book’s selection of formal and informal interventions, reclamations, and architecture illustrates the current scope and interest in refashioning and repurposing our built environment for public use. The objectives of the featured examples are as diverse as the projects(...)
Publication:
August 2012
August 2012
Title:
Going public : public architecture, urbanism and interventions
Actions:
Price:
$77.00
(available to order)
Summary:
Going Public showcases the creative revival of public space in our urban and rural landscapes. The book’s selection of formal and informal interventions, reclamations, and architecture illustrates the current scope and interest in refashioning and repurposing our built environment for public use. The objectives of the featured examples are as diverse as the projects themselves and range from inspiring communication and community experience to devising new means of gathering in and connecting to nature. Ranging from bold to subtle and from temporary to permanent, the architecture and urban design featured in Going Public offers inspiring and surprising interpretations of our public surroundings and natural landscapes.
Going public : public architecture, urbanism and interventions
Actions:
Price:
$77.00
(available to order)
Summary:
Going Public showcases the creative revival of public space in our urban and rural landscapes. The book’s selection of formal and informal interventions, reclamations, and architecture illustrates the current scope and interest in refashioning and repurposing our built environment for public use. The objectives of the featured examples are as diverse as the projects themselves and range from inspiring communication and community experience to devising new means of gathering in and connecting to nature. Ranging from bold to subtle and from temporary to permanent, the architecture and urban design featured in Going Public offers inspiring and surprising interpretations of our public surroundings and natural landscapes.
Form:
books
books
Publication:
August 2012
August 2012
Form:
books
books

Actions:
Price:
$41.95
(available to order)
Summary:
Can a typeface communicate the unique character of a city? This is the question the University of Minnesota Design Institute proposed when it began the project “Typeface: Twin Cities” and commissioned six teams of talented typographers to create a custom font for Minneapolis and St. Paul. “Typeface: Twin Cities” was an experiment to further understand the relationship(...)
$41.95
(available to order)
Summary:
Can a typeface communicate the unique character of a city? This is the question the University of Minnesota Design Institute proposed when it began the project “Typeface: Twin Cities” and commissioned six teams of talented typographers to create a custom font for Minneapolis and St. Paul. “Typeface: Twin Cities” was an experiment to further understand the relationship(...)
Subject:
Graphic Design and Typography
Graphic Design and Typography
Publication:
September 2003, Minneapolis
September 2003, Minneapolis
Title:
Metro letters : a typeface for the Twin Cities
Actions:
Price:
$41.95
(available to order)
Summary:
Can a typeface communicate the unique character of a city? This is the question the University of Minnesota Design Institute proposed when it began the project “Typeface: Twin Cities” and commissioned six teams of talented typographers to create a custom font for Minneapolis and St. Paul. “Typeface: Twin Cities” was an experiment to further understand the relationship between typography and urban identity that sought not to brand the cities themselves but to engage the public’s awareness and appreciation of design and typography throughout the metro area. What began as an attempt to discover a subtle form of civic identity evolved into the invention of a truly unique concept. The Twin font is accompanied by a software program that can link the typeface via the Internet with live databases detailing the Twin Cities’ urban conditions—wind, temperature, traffic congestion—and these variations visibly affect the type’s appearance. "Metro Letters" recounts the complete process behind the development of a font that aims to visually represent the diversity of the Twin Cities and inspires other designers to devise their own new ideas, innovative prototypes, and creative experiments.
Metro letters : a typeface for the Twin Cities
Actions:
Price:
$41.95
(available to order)
Summary:
Can a typeface communicate the unique character of a city? This is the question the University of Minnesota Design Institute proposed when it began the project “Typeface: Twin Cities” and commissioned six teams of talented typographers to create a custom font for Minneapolis and St. Paul. “Typeface: Twin Cities” was an experiment to further understand the relationship between typography and urban identity that sought not to brand the cities themselves but to engage the public’s awareness and appreciation of design and typography throughout the metro area. What began as an attempt to discover a subtle form of civic identity evolved into the invention of a truly unique concept. The Twin font is accompanied by a software program that can link the typeface via the Internet with live databases detailing the Twin Cities’ urban conditions—wind, temperature, traffic congestion—and these variations visibly affect the type’s appearance. "Metro Letters" recounts the complete process behind the development of a font that aims to visually represent the diversity of the Twin Cities and inspires other designers to devise their own new ideas, innovative prototypes, and creative experiments.
Form:
books
books
Publication:
September 2003, Minneapolis
September 2003, Minneapolis
Subject:
Graphic Design and Typography
Graphic Design and Typography
Form:
books
books
Actions:
Holdings:
Description:
78 pages : illustrations (some color), portraits ; 21 cm
Description:
78 pages : illustrations (some color), portraits ; 21 cm
Author:
Subject:
- Branzi, Andrea.,
- Corretti, Gilberto.,
- Natalini, Adolfo, 1941-,
- Cook, Peter, 1936-,
- Coop Himmelblau.,
- Ortner & Ortner.,
- Architecture Israel Tel Aviv 21st century Designs and plans.,
- Visionary architecture Israel Tel Aviv.,
- Artificial islands Israel Tel Aviv.,
- City planning Israel Tel Aviv.,
- Architecture, Modern 21st century Israel Tel Aviv Designs and plans.,
- Architecture visionnaire Israël Tel-Aviv.,
- Îles artificielles Israël Tel-Aviv.,
- Architecture Israël Tel-Aviv 21e siècle Dessins et plans.,
- Architecture,
- Artificial islands,
- City planning,
- Visionary architecture,
- Israel Tel Aviv,
- Architecture (object genre) Israel Tel Aviv 2000-2010.,
- Visionary architecture Israel Tel Aviv 2000-2010.,
- Urban planning Israel Tel Aviv 2000-2010.,
- Exhibition Publications.,
- Architectural drawings
(See more)
Publication:
Firenze : Edizioni Polistampa, ©2004.
Firenze : Edizioni Polistampa, ©2004.
Title:
"L'isola del giorno dopo" / ideazione e cura di David Palterer, Norberto V. Medardi = "The island of the day after" / concept & edited by David Palterer, Norberto V. Medardi ; this project is part of the 9th International Architecture Exhibition, La Biennale di Venezia 2004, the Israeli Pavilion "Metamorphosisrael--Back to the sea" ; commissioner, Michael Gov ; curators, Sigal Barnir, Yael Moria Klain ; guest curators, David Palterer, Norberto V. Medardi.
Actions:
Holdings:
Description:
78 pages : illustrations (some color), portraits ; 21 cm
"L'isola del giorno dopo" / ideazione e cura di David Palterer, Norberto V. Medardi = "The island of the day after" / concept & edited by David Palterer, Norberto V. Medardi ; this project is part of the 9th International Architecture Exhibition, La Biennale di Venezia 2004, the Israeli Pavilion "Metamorphosisrael--Back to the sea" ; commissioner, Michael Gov ; curators, Sigal Barnir, Yael Moria Klain ; guest curators, David Palterer, Norberto V. Medardi.
Actions:
Holdings:
Description:
78 pages : illustrations (some color), portraits ; 21 cm
Form:
books
books
Publication:
Firenze : Edizioni Polistampa, ©2004.
Firenze : Edizioni Polistampa, ©2004.
Subject:
- Branzi, Andrea.,
- Corretti, Gilberto.,
- Natalini, Adolfo, 1941-,
- Cook, Peter, 1936-,
- Coop Himmelblau.,
- Ortner & Ortner.,
- Architecture Israel Tel Aviv 21st century Designs and plans.,
- Visionary architecture Israel Tel Aviv.,
- Artificial islands Israel Tel Aviv.,
- City planning Israel Tel Aviv.,
- Architecture, Modern 21st century Israel Tel Aviv Designs and plans.,
- Architecture visionnaire Israël Tel-Aviv.,
- Îles artificielles Israël Tel-Aviv.,
- Architecture Israël Tel-Aviv 21e siècle Dessins et plans.,
- Architecture,
- Artificial islands,
- City planning,
- Visionary architecture,
- Israel Tel Aviv,
- Architecture (object genre) Israel Tel Aviv 2000-2010.,
- Visionary architecture Israel Tel Aviv 2000-2010.,
- Urban planning Israel Tel Aviv 2000-2010.,
- Exhibition Publications.,
- Architectural drawings
(See more)
Form:
books
books

Actions:
Price:
$51.95
(available to order)
Summary:
Part autobiography, part firm history and part a look at the future of urban design, « Designing Places for People and the Environment » addresses lessons learned from fifty five years of experience in urban design and planning from a personal perspective following the author’s formative education and work as an architect, Naval civil engineer and city planner before(...)
$51.95
(available to order)
Summary:
Part autobiography, part firm history and part a look at the future of urban design, « Designing Places for People and the Environment » addresses lessons learned from fifty five years of experience in urban design and planning from a personal perspective following the author’s formative education and work as an architect, Naval civil engineer and city planner before(...)
Title:
Designing places for people and the environment
Actions:
Price:
$51.95
(available to order)
Summary:
Part autobiography, part firm history and part a look at the future of urban design, « Designing Places for People and the Environment » addresses lessons learned from fifty five years of experience in urban design and planning from a personal perspective following the author’s formative education and work as an architect, Naval civil engineer and city planner before transitioning into landscape architecture where he grew into a leadership role as the first president of the SWA Group and shaped the firm as an employee owned group practice that over four decades has become a “world leader in landscape architecture, planning and urban design”.
Designing places for people and the environment
Actions:
Price:
$51.95
(available to order)
Summary:
Part autobiography, part firm history and part a look at the future of urban design, « Designing Places for People and the Environment » addresses lessons learned from fifty five years of experience in urban design and planning from a personal perspective following the author’s formative education and work as an architect, Naval civil engineer and city planner before transitioning into landscape architecture where he grew into a leadership role as the first president of the SWA Group and shaped the firm as an employee owned group practice that over four decades has become a “world leader in landscape architecture, planning and urban design”.
Form:
books
books
Publication:
November 2014
November 2014
Subject:
Urban Theory
Urban Theory


