


5543 Results
Form:
books
books
Actions:
Price:
$94.95
(available to order)
Summary:
Paper and cardboard as sustainable building materials are currently the subject of research and testing. They can be produced inexpensively, are made from renewable raw materials and are completely recyclable. The focus of their application is on temporary uses, such as for transitional schools, emergency shelters or "microhomes". Properly protected from moisture and(...)
$94.95
(available to order)
Summary:
Paper and cardboard as sustainable building materials are currently the subject of research and testing. They can be produced inexpensively, are made from renewable raw materials and are completely recyclable. The focus of their application is on temporary uses, such as for transitional schools, emergency shelters or "microhomes". Properly protected from moisture and(...)
Subject:
Materials and Lighting
Materials and Lighting
Publication:
November 2021
November 2021
Title:
Building with paper: architecture and construction
Actions:
Price:
$94.95
(available to order)
Summary:
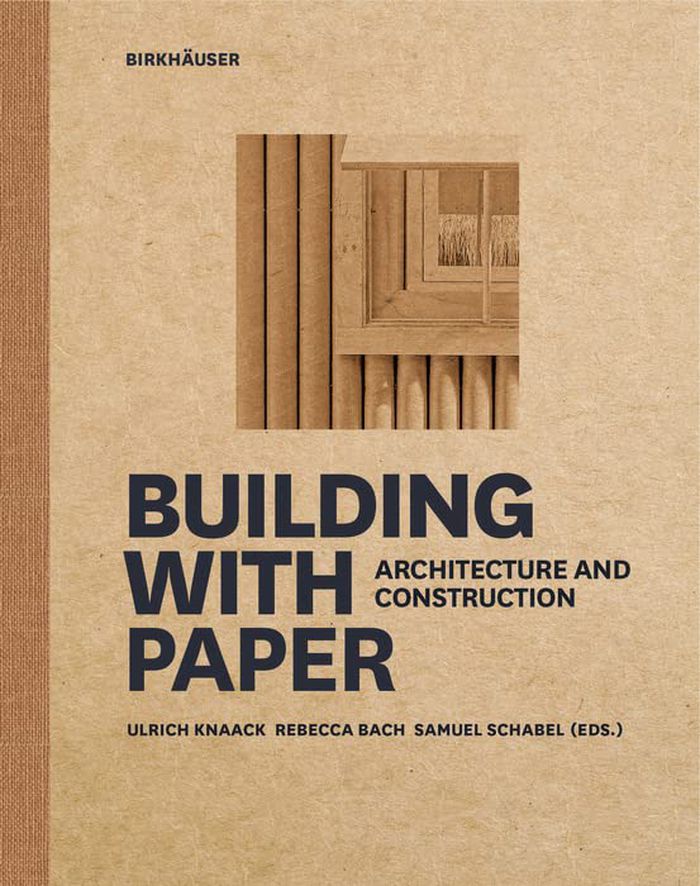
Paper and cardboard as sustainable building materials are currently the subject of research and testing. They can be produced inexpensively, are made from renewable raw materials and are completely recyclable. The focus of their application is on temporary uses, such as for transitional schools, emergency shelters or "microhomes". Properly protected from moisture and fire, the material proves to be durable. Design and aesthetic qualities are by no means neglected, as case studies by Pritzker Prize winner Shigeru Ban demonstrate: the Chengdu Elementary School, the Paper Concert Hall in Aquila or the Cardboard Cathedral in Christchurch all provided a sign of hope after devastating earthquakes. This introduction explains the technology of building with cardboard and paper and shows a wide range of examples.
Building with paper: architecture and construction
Actions:
Price:
$94.95
(available to order)
Summary:
Paper and cardboard as sustainable building materials are currently the subject of research and testing. They can be produced inexpensively, are made from renewable raw materials and are completely recyclable. The focus of their application is on temporary uses, such as for transitional schools, emergency shelters or "microhomes". Properly protected from moisture and fire, the material proves to be durable. Design and aesthetic qualities are by no means neglected, as case studies by Pritzker Prize winner Shigeru Ban demonstrate: the Chengdu Elementary School, the Paper Concert Hall in Aquila or the Cardboard Cathedral in Christchurch all provided a sign of hope after devastating earthquakes. This introduction explains the technology of building with cardboard and paper and shows a wide range of examples.
Form:
books
books
Publication:
November 2021
November 2021
Subject:
Materials and Lighting
Materials and Lighting
Form:
journals and magazines
journals and magazines
Price:
$135.00
(available to order)
Summary:
This instalment of the magazine is dedicated to the work of Paris-based architects Lacaton & Vassal. Covering more than two decades of work, it gives special consideration not only to their methodology and ideals as these have matured through the years, through critical analysis by Arnoldo Rivkin and Juan Hereros and an interview with the architects, but also to an(...)
$135.00
(available to order)
Summary:
This instalment of the magazine is dedicated to the work of Paris-based architects Lacaton & Vassal. Covering more than two decades of work, it gives special consideration not only to their methodology and ideals as these have matured through the years, through critical analysis by Arnoldo Rivkin and Juan Hereros and an interview with the architects, but also to an(...)
Title:
El croquis 177/178: Lacation & Vassal 1993-2015 post media horizon
Actions:
Price:
$135.00
(available to order)
Summary:
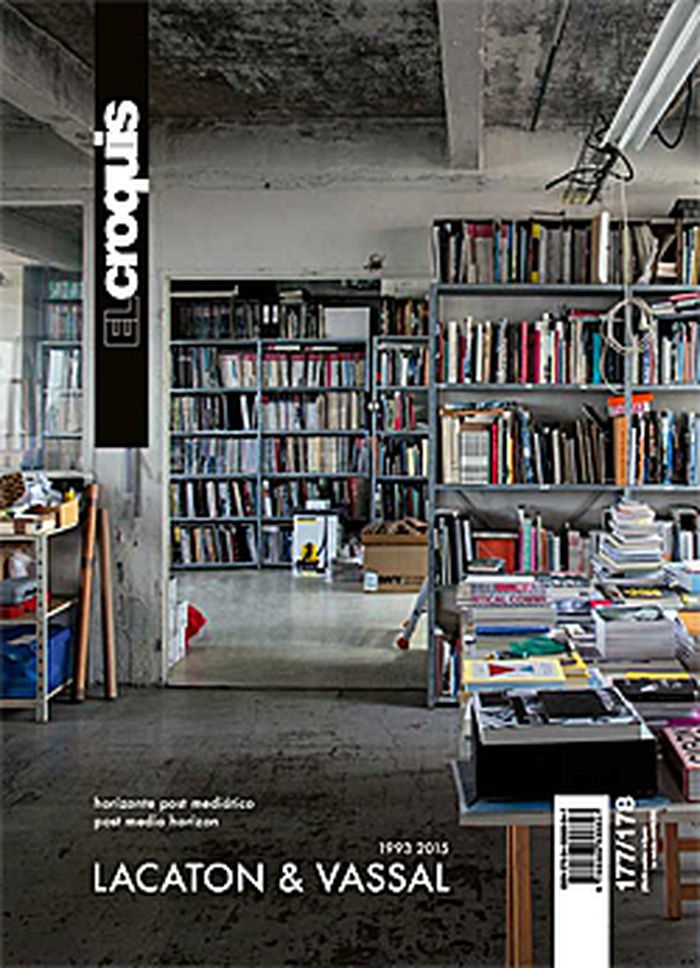
This instalment of the magazine is dedicated to the work of Paris-based architects Lacaton & Vassal. Covering more than two decades of work, it gives special consideration not only to their methodology and ideals as these have matured through the years, through critical analysis by Arnoldo Rivkin and Juan Hereros and an interview with the architects, but also to an extensive selection of exemplary projects. Among the 26 featured works are the Nantes School of Architecture, FRAC Nord-Pas de Calais, Guangzhou Museum, Le Grand Sud Polyvalent Theater in Lille, housing projects in Paris, Saint Nazaire, Mulhouse, and Bordeaux, plus several private residences.
El croquis 177/178: Lacation & Vassal 1993-2015 post media horizon
Actions:
Price:
$135.00
(available to order)
Summary:
This instalment of the magazine is dedicated to the work of Paris-based architects Lacaton & Vassal. Covering more than two decades of work, it gives special consideration not only to their methodology and ideals as these have matured through the years, through critical analysis by Arnoldo Rivkin and Juan Hereros and an interview with the architects, but also to an extensive selection of exemplary projects. Among the 26 featured works are the Nantes School of Architecture, FRAC Nord-Pas de Calais, Guangzhou Museum, Le Grand Sud Polyvalent Theater in Lille, housing projects in Paris, Saint Nazaire, Mulhouse, and Bordeaux, plus several private residences.
Form:
journals and magazines
journals and magazines
Publication:
April 2015
April 2015
Subject:
Architecture Monographs
Architecture Monographs
Form:
books
books
Actions:
Holdings:
Description:
318 pages : illustrations (chiefly color) ; 26 cm
Description:
318 pages : illustrations (chiefly color) ; 26 cm
Author:
Subject:
Publication:
Frankfurt am Main : Revolver, c 2006.
Frankfurt am Main : Revolver, c 2006.
Title:
Ideal city, invisible cities / [editors: Sabrina van der Ley & Markus Richter].
Actions:
Holdings:
Description:
318 pages : illustrations (chiefly color) ; 26 cm
Ideal city, invisible cities / [editors: Sabrina van der Ley & Markus Richter].
Actions:
Holdings:
Description:
318 pages : illustrations (chiefly color) ; 26 cm
Form:
books
books
Publication:
Frankfurt am Main : Revolver, c 2006.
Frankfurt am Main : Revolver, c 2006.
Author:
Subject:
Form:
books
books
Actions:
Price:
$73.95
(available to order)
Summary:
Selected research projects and architecture exploring the role of design within complex social, political and environmental conditions Toshiko Mori is a New York-based architect and Professor in the Practice of Architecture at the Harvard University Graduate School of Design for many years. As a long-time member of the World Economic Forum's Global Agenda Council on the(...)
$73.95
(available to order)
Summary:
Selected research projects and architecture exploring the role of design within complex social, political and environmental conditions Toshiko Mori is a New York-based architect and Professor in the Practice of Architecture at the Harvard University Graduate School of Design for many years. As a long-time member of the World Economic Forum's Global Agenda Council on the(...)
Subject:
Architecture Monographs
Architecture Monographs
Publication:
November 2020
November 2020
Title:
Toshiko Mori Architect: Observations
Actions:
Price:
$73.95
(available to order)
Summary:
Selected research projects and architecture exploring the role of design within complex social, political and environmental conditions Toshiko Mori is a New York-based architect and Professor in the Practice of Architecture at the Harvard University Graduate School of Design for many years. As a long-time member of the World Economic Forum's Global Agenda Council on the Future of Cities, Mori led research and inquiry into sustainable architecture, enhancing cities' livability, and creating efficient urban services. Mori is also on the board of Dassault Systems, a company connecting technology to environment and life science. She has also founded the platform VisionArc, a think tank dedicated to exploring the role of design within complex social and environmental issues. This book will focus on TMA's projects based on research, and the impact of socially valuable projects to society. The book will illustrate how the observation of the architect operates as opposed to how the imagination of the architect manifests itself.
Toshiko Mori Architect: Observations
Actions:
Price:
$73.95
(available to order)
Summary:
Selected research projects and architecture exploring the role of design within complex social, political and environmental conditions Toshiko Mori is a New York-based architect and Professor in the Practice of Architecture at the Harvard University Graduate School of Design for many years. As a long-time member of the World Economic Forum's Global Agenda Council on the Future of Cities, Mori led research and inquiry into sustainable architecture, enhancing cities' livability, and creating efficient urban services. Mori is also on the board of Dassault Systems, a company connecting technology to environment and life science. She has also founded the platform VisionArc, a think tank dedicated to exploring the role of design within complex social and environmental issues. This book will focus on TMA's projects based on research, and the impact of socially valuable projects to society. The book will illustrate how the observation of the architect operates as opposed to how the imagination of the architect manifests itself.
Form:
books
books
Publication:
November 2020
November 2020
Subject:
Architecture Monographs
Architecture Monographs
Form:
books
books
Title:
Charles Rennie Mackintosh
Charles Rennie Mackintosh
Actions:
Price:
$81.00
(available in store)
Summary:
Charles Rennie Mackintosh was one of Scotland’s greatest architect. He had far fewer commissions than his contemporary Frank Lloyd Wright, but with a few bold and innovative structures — the Glasgow School of Art and Hill House among them —he had a profound influence on art and architecture at the turn of the twentieth century. Like Wright, Mackintosh designed in(...)
$81.00
(available in store)
Summary:
Charles Rennie Mackintosh was one of Scotland’s greatest architect. He had far fewer commissions than his contemporary Frank Lloyd Wright, but with a few bold and innovative structures — the Glasgow School of Art and Hill House among them —he had a profound influence on art and architecture at the turn of the twentieth century. Like Wright, Mackintosh designed in(...)
Title:
Charles Rennie Mackintosh
Actions:
Price:
$81.00
(available in store)
Summary:
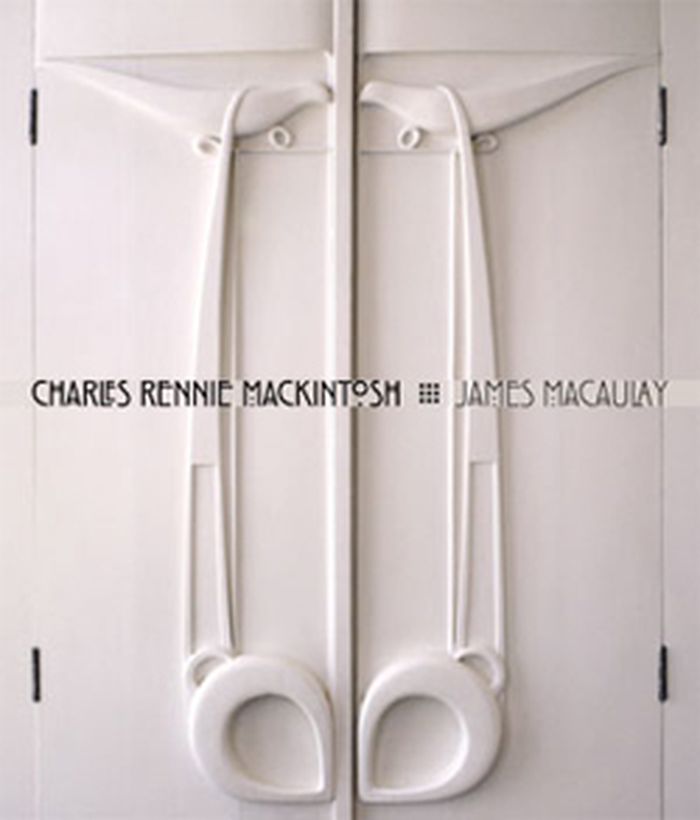
Charles Rennie Mackintosh was one of Scotland’s greatest architect. He had far fewer commissions than his contemporary Frank Lloyd Wright, but with a few bold and innovative structures — the Glasgow School of Art and Hill House among them —he had a profound influence on art and architecture at the turn of the twentieth century. Like Wright, Mackintosh designed in totality, down to the furniture and fabrics used in his structures, and he was influenced by the Japanese, particularly in the simplicity of his designs and themes from nature. This publication contains both historic photographs and modern images of Mackintosh’s major works taken by architectural photographer Mark Fiennes.
Charles Rennie Mackintosh
Actions:
Price:
$81.00
(available in store)
Summary:
Charles Rennie Mackintosh was one of Scotland’s greatest architect. He had far fewer commissions than his contemporary Frank Lloyd Wright, but with a few bold and innovative structures — the Glasgow School of Art and Hill House among them —he had a profound influence on art and architecture at the turn of the twentieth century. Like Wright, Mackintosh designed in totality, down to the furniture and fabrics used in his structures, and he was influenced by the Japanese, particularly in the simplicity of his designs and themes from nature. This publication contains both historic photographs and modern images of Mackintosh’s major works taken by architectural photographer Mark Fiennes.
Form:
books
books
Publication:
June 2010
June 2010
Subject:
Architecture Monographs
Architecture Monographs
Form:
books
books
Title:
Abstract 2016
Abstract 2016
Actions:
Price:
$46.95
(available to order)
Summary:
'Abstract' is the yearly printed publication of student work from Columbia University’s Graduate School of Architecture, Planning and Preservation. The catalog is produced through the Office of the Dean, Amale Andraos. The archive of student work contains documentation of exceptional projects, selected by faculty at the conclusion of each semester. The 2016 edition(...)
$46.95
(available to order)
Summary:
'Abstract' is the yearly printed publication of student work from Columbia University’s Graduate School of Architecture, Planning and Preservation. The catalog is produced through the Office of the Dean, Amale Andraos. The archive of student work contains documentation of exceptional projects, selected by faculty at the conclusion of each semester. The 2016 edition(...)
Title:
Abstract 2016
Actions:
Price:
$46.95
(available to order)
Summary:
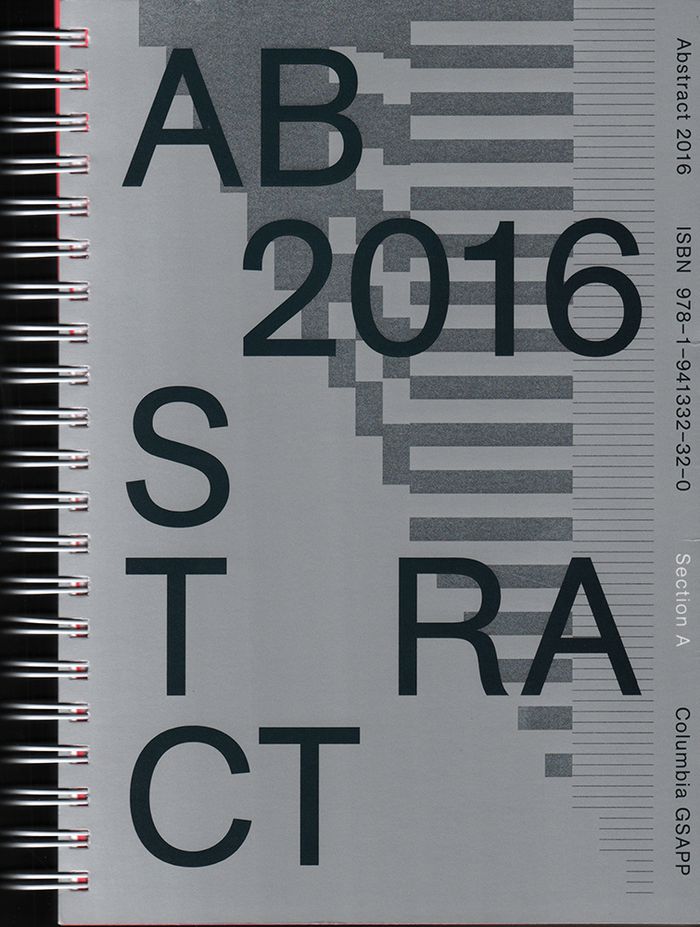
'Abstract' is the yearly printed publication of student work from Columbia University’s Graduate School of Architecture, Planning and Preservation. The catalog is produced through the Office of the Dean, Amale Andraos. The archive of student work contains documentation of exceptional projects, selected by faculty at the conclusion of each semester. The 2016 edition includes the applied research of the school’s laboratories and projects from design studios taught by Kunlé Adeyemi, Benjamin Aranda, Gro Bonesmo, Eric Bunge and Mimi Hoang, Frida Escobedo, Jeanne Gang, Juan Herreros, Andrés Jaque, Laura Kurgan, Jing Liu, LOT-EK, Kate Orff, Jorge Otero-Pailos, Thomas Phifer, Hilary Sample, Bernard Tschumi, and others.
Abstract 2016
Actions:
Price:
$46.95
(available to order)
Summary:
'Abstract' is the yearly printed publication of student work from Columbia University’s Graduate School of Architecture, Planning and Preservation. The catalog is produced through the Office of the Dean, Amale Andraos. The archive of student work contains documentation of exceptional projects, selected by faculty at the conclusion of each semester. The 2016 edition includes the applied research of the school’s laboratories and projects from design studios taught by Kunlé Adeyemi, Benjamin Aranda, Gro Bonesmo, Eric Bunge and Mimi Hoang, Frida Escobedo, Jeanne Gang, Juan Herreros, Andrés Jaque, Laura Kurgan, Jing Liu, LOT-EK, Kate Orff, Jorge Otero-Pailos, Thomas Phifer, Hilary Sample, Bernard Tschumi, and others.
Form:
books
books
Publication:
March 2017
March 2017
Subject:
Contemporary Architecture
Contemporary Architecture
Form:
books
books
Actions:
Price:
$104.95
(available to order)
Summary:
"SANAA. Sejima & Nishizawa. 1990-2017" gathers the complete oeuvre of Kazuyo Sejima and Ryue Nishizawa over almost three decades of work of the three studios they lead in Tokyo, and that has produced prominent buildings like the Zollverein School of Design in Essen, the Rolex Center in Lausanne, the Louvre-Lens Museum, or their recent center for the Grace Farms Foundation(...)
$104.95
(available to order)
Summary:
"SANAA. Sejima & Nishizawa. 1990-2017" gathers the complete oeuvre of Kazuyo Sejima and Ryue Nishizawa over almost three decades of work of the three studios they lead in Tokyo, and that has produced prominent buildings like the Zollverein School of Design in Essen, the Rolex Center in Lausanne, the Louvre-Lens Museum, or their recent center for the Grace Farms Foundation(...)
Title:
SANAA. Sejima & Nishizawa 1990-2017
Actions:
Price:
$104.95
(available to order)
Summary:
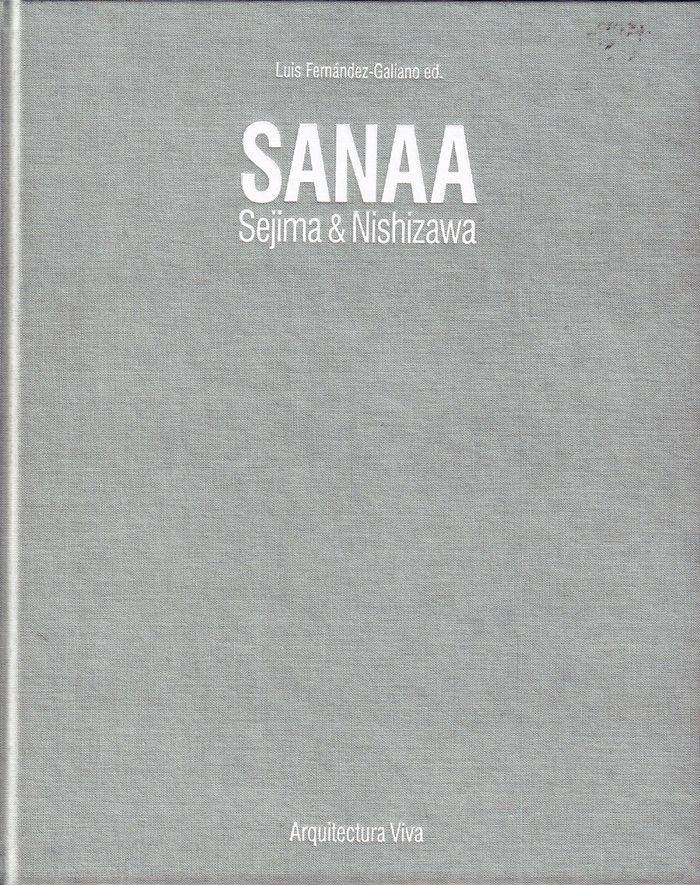
"SANAA. Sejima & Nishizawa. 1990-2017" gathers the complete oeuvre of Kazuyo Sejima and Ryue Nishizawa over almost three decades of work of the three studios they lead in Tokyo, and that has produced prominent buildings like the Zollverein School of Design in Essen, the Rolex Center in Lausanne, the Louvre-Lens Museum, or their recent center for the Grace Farms Foundation in Connecticut. With articles by Luis Fernández-Galiano and the architects themselves, this monograph examines the principles and methods behind the seeming simplicity of the work of the two Japanese architects, and unveils the keys to the radicalness of their architecture, extremely light and immaterial.
SANAA. Sejima & Nishizawa 1990-2017
Actions:
Price:
$104.95
(available to order)
Summary:
"SANAA. Sejima & Nishizawa. 1990-2017" gathers the complete oeuvre of Kazuyo Sejima and Ryue Nishizawa over almost three decades of work of the three studios they lead in Tokyo, and that has produced prominent buildings like the Zollverein School of Design in Essen, the Rolex Center in Lausanne, the Louvre-Lens Museum, or their recent center for the Grace Farms Foundation in Connecticut. With articles by Luis Fernández-Galiano and the architects themselves, this monograph examines the principles and methods behind the seeming simplicity of the work of the two Japanese architects, and unveils the keys to the radicalness of their architecture, extremely light and immaterial.
Form:
books
books
Publication:
January 2017
January 2017
Subject:
Architecture Monographs
Architecture Monographs
Form:
books
books
Actions:
Price:
$80.00
(available to order)
Summary:
Born in 1944, Christian Hauvette, studied under the philosopher Roland Barthes before going on to train as an architect. Since 1980 he has headed his own office in Paris. Today, Hauvette is(...)
$80.00
(available to order)
Summary:
Born in 1944, Christian Hauvette, studied under the philosopher Roland Barthes before going on to train as an architect. Since 1980 he has headed his own office in Paris. Today, Hauvette is(...)
Subject:
Architecture Monographs
Architecture Monographs
Publication:
April 2000, Basel
April 2000, Basel
Title:
Christian Hauvette : dwellings - monuments - machines / truth - metaphor - narrative
Actions:
Price:
$80.00
(available to order)
Summary:
Born in 1944, Christian Hauvette, studied under the philosopher Roland Barthes before going on to train as an architect. Since 1980 he has headed his own office in Paris. Today, Hauvette is one of France’s leading architects. His architecture is characterised by a clear, constructive purpose which is at the same time highly expressive. Jean Prouvé’s theories are much in evidence in his work. This monograph provides an in-depth overview on the buildings and projects of the 90s, including the School of Waters and Forests in Clermont-Ferrand and his sensational headquarters of the Caisse Française de Développement in Paris, analysing the essential characteristics of Hauvette’s creativity.
Christian Hauvette : dwellings - monuments - machines / truth - metaphor - narrative
Actions:
Price:
$80.00
(available to order)
Summary:
Born in 1944, Christian Hauvette, studied under the philosopher Roland Barthes before going on to train as an architect. Since 1980 he has headed his own office in Paris. Today, Hauvette is one of France’s leading architects. His architecture is characterised by a clear, constructive purpose which is at the same time highly expressive. Jean Prouvé’s theories are much in evidence in his work. This monograph provides an in-depth overview on the buildings and projects of the 90s, including the School of Waters and Forests in Clermont-Ferrand and his sensational headquarters of the Caisse Française de Développement in Paris, analysing the essential characteristics of Hauvette’s creativity.
Form:
books
books
Publication:
April 2000, Basel
April 2000, Basel
Subject:
Architecture Monographs
Architecture Monographs
Form:
books
books
Title:
Luxurama.
Luxurama.
Actions:
Description:
1 online resource
Author:
Subject:
Publication:
[Place of publication not identified] : Pumflet, 2018., [Place of publication not identified] : Wolff Architects, 2018.
[Place of publication not identified] : Pumflet, 2018., [Place of publication not identified] : Wolff Architects, 2018.
Form:
books
books
Publication:
[Place of publication not identified] : Pumflet, 2018., [Place of publication not identified] : Wolff Architects, 2018.
[Place of publication not identified] : Pumflet, 2018., [Place of publication not identified] : Wolff Architects, 2018.
Author:
Subject:
Form:
books
books
Actions:
Price:
$68.00
(available to order)
Summary:
This publication explores the rich story of Upper Lawn’s construction and inhabitation by revisiting the small book Alison Smithson created with architect Enric Miralles in 1986. Here, the book’s contents, including diary entries, photographs, drawings, and references, are republished in full in a new design, expanded by extensive new materials from the Smithson archive.(...)
$68.00
(available to order)
Summary:
This publication explores the rich story of Upper Lawn’s construction and inhabitation by revisiting the small book Alison Smithson created with architect Enric Miralles in 1986. Here, the book’s contents, including diary entries, photographs, drawings, and references, are republished in full in a new design, expanded by extensive new materials from the Smithson archive.(...)
Title:
Alison and Peter Smithson: Upper lawn, solar pavilion
Actions:
Price:
$68.00
(available to order)
Summary:
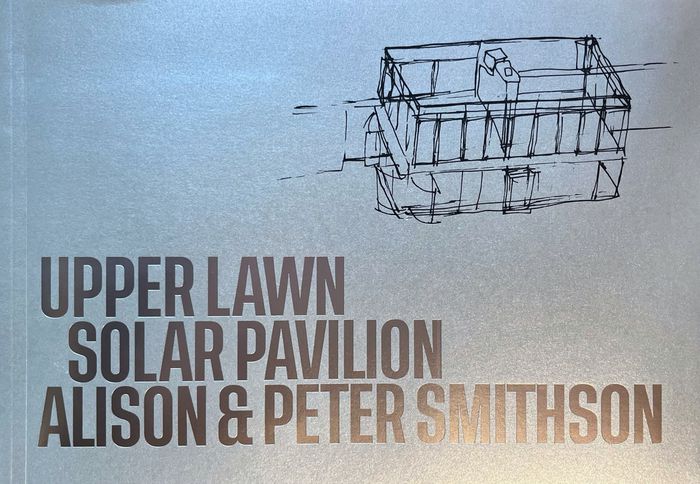
This publication explores the rich story of Upper Lawn’s construction and inhabitation by revisiting the small book Alison Smithson created with architect Enric Miralles in 1986. Here, the book’s contents, including diary entries, photographs, drawings, and references, are republished in full in a new design, expanded by extensive new materials from the Smithson archive. Together, these documents describe the building’s lived life, picturing it as a ledger of wear and use, a means of private and professional exploration, and a lens onto the passage of time inside and outside its walls. This book places Upper Lawn at the heart of the Smithsons’ practice, revealing its own quiet philosophy and ethics of architecture. This new book has been edited in collaboration with the Smithson Family Collection and includes an introductory essay by Paul Clarke, Professor of Architectural Design at the Belfast School of Architecture.
Alison and Peter Smithson: Upper lawn, solar pavilion
Actions:
Price:
$68.00
(available to order)
Summary:
This publication explores the rich story of Upper Lawn’s construction and inhabitation by revisiting the small book Alison Smithson created with architect Enric Miralles in 1986. Here, the book’s contents, including diary entries, photographs, drawings, and references, are republished in full in a new design, expanded by extensive new materials from the Smithson archive. Together, these documents describe the building’s lived life, picturing it as a ledger of wear and use, a means of private and professional exploration, and a lens onto the passage of time inside and outside its walls. This book places Upper Lawn at the heart of the Smithsons’ practice, revealing its own quiet philosophy and ethics of architecture. This new book has been edited in collaboration with the Smithson Family Collection and includes an introductory essay by Paul Clarke, Professor of Architectural Design at the Belfast School of Architecture.
Form:
books
books
Publication:
June 2023
June 2023
Subject:
Architecture Monographs
Architecture Monographs


