


18246 Results
Form:
photographs
photographs
Title:
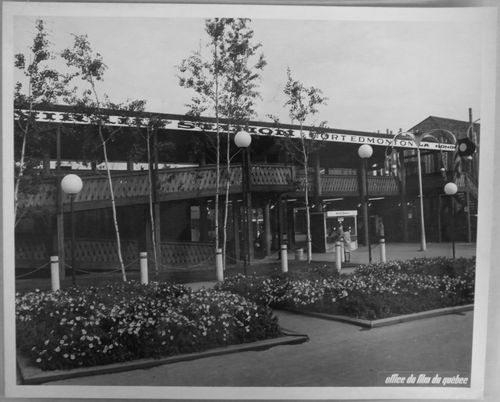
View of the minirail station at the Fort Edmonton-Pioneerland at La Ronde, Expo 67, Montréal, Québec
View of the minirail station at the Fort Edmonton-Pioneerland at La Ronde, Expo 67, Montréal, Québec
Actions:
Reference number:
ARCH256036
ARCH256036
People:
Date:
1967
1967
Form:
photographs
photographs
Date:
1967
1967
People:
Form:
photographs
photographs
Actions:
Reference number:
PH1987:1099
PH1987:1099
People:
Subject:
architecture
architecture
Date:
16 May 1973
16 May 1973
Form:
photographs
photographs
Date:
16 May 1973
16 May 1973
People:
Subject:
architecture
architecture
Form:
photographs
photographs
Actions:
Reference number:
PH1988:0274
PH1988:0274
People:
Subject:
architecture
architecture
Date:
11 April 1987
11 April 1987
Form:
photographs
photographs
Date:
11 April 1987
11 April 1987
People:
Subject:
architecture
architecture
Form:
photographs
photographs
Actions:
Reference number:
PH1985:0432
PH1985:0432
People:
Subject:
architecture
architecture
Date:
before 1931
before 1931
Form:
photographs
photographs
Date:
before 1931
before 1931
People:
Subject:
architecture
architecture
Form:
drawings
drawings
Actions:
Reference number:
AR1996:1001:155
AR1996:1001:155
People:
Subject:
architecture
architecture
Date:
1826-1829
1826-1829
Title:
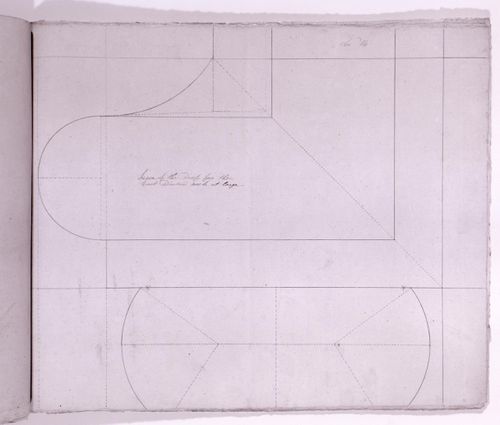
Partial elevation for a decorative masonry drop detail for the tower windows for Notre-Dame de Montréal
Actions:
AR1996:1001:155
Partial elevation for a decorative masonry drop detail for the tower windows for Notre-Dame de Montréal
Actions:
AR1996:1001:155
Form:
drawings
drawings
Date:
1826-1829
1826-1829
People:
Subject:
architecture
architecture
Quantity:
88 set(s)
88 set(s)
Actions:
Reference number:
DR2006:0021
Description:
88 working drawings
DR2006:0021
Description:
88 working drawings
People:
Date:
1966
1966
Title:
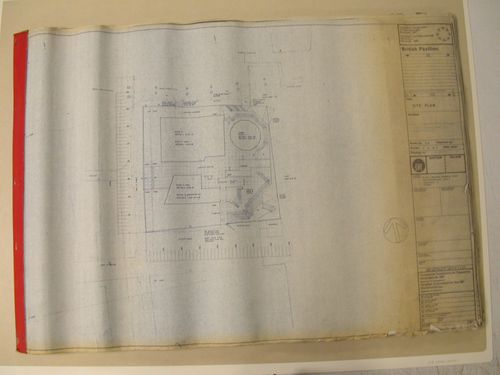
Plans, elevations, sections and details for the British Pavilion, Universal and International Exhibition of 1967, Montréal, Québec
Actions:
DR2006:0021
Description:
88 working drawings
Plans, elevations, sections and details for the British Pavilion, Universal and International Exhibition of 1967, Montréal, Québec
Actions:
DR2006:0021
Description:
88 working drawings
Quantity:
88 set(s)
88 set(s)
Date:
1966
1966
People:
Form:
textual records
textual records
Actions:
Reference number:
ARCH166518
Description:
14 feuillets: Copies de la lettre de Jacques Rousseau à Pierre Desjardins de la Société d'Habitation et de Développement de Montréal 4 janvier 1991 4 feuillets: Lettre à Pierre-Luc Dumas du projet Faubourg Québec 11 janvier 1991 14 feuillets: Notes manuscrites et croquis à la mine de plomb: " Quelques notes de recherche" 10 feuillets: Rapport sous forme de maquette de travail 8 feuillets: notes manuscrites et croquis 12 dessins: Plans de la ville photocopies laser 28 feuillets: Copie originale du rapport d'étude 4 pages: 1 dépliant "Le Faubourg Québec" publié par la Société d'Habitation et de Développement de Montréal 28 x43 cm 4 factures 1 plan de planche de présentation 2 disquettes 3.5"
ARCH166518
Description:
14 feuillets: Copies de la lettre de Jacques Rousseau à Pierre Desjardins de la Société d'Habitation et de Développement de Montréal 4 janvier 1991 4 feuillets: Lettre à Pierre-Luc Dumas du projet Faubourg Québec 11 janvier 1991 14 feuillets: Notes manuscrites et croquis à la mine de plomb: " Quelques notes de recherche" 10 feuillets: Rapport sous forme de maquette de travail 8 feuillets: notes manuscrites et croquis 12 dessins: Plans de la ville photocopies laser 28 feuillets: Copie originale du rapport d'étude 4 pages: 1 dépliant "Le Faubourg Québec" publié par la Société d'Habitation et de Développement de Montréal 28 x43 cm 4 factures 1 plan de planche de présentation 2 disquettes 3.5"
People:
Date:
janvier-février 1991
janvier-février 1991
Title:
Lettre de Jacques Rousseau à Pierre Desjardins de la Société d'Habitation et de Développement de Montréal
Actions:
ARCH166518
Description:
14 feuillets: Copies de la lettre de Jacques Rousseau à Pierre Desjardins de la Société d'Habitation et de Développement de Montréal 4 janvier 1991 4 feuillets: Lettre à Pierre-Luc Dumas du projet Faubourg Québec 11 janvier 1991 14 feuillets: Notes manuscrites et croquis à la mine de plomb: " Quelques notes de recherche" 10 feuillets: Rapport sous forme de maquette de travail 8 feuillets: notes manuscrites et croquis 12 dessins: Plans de la ville photocopies laser 28 feuillets: Copie originale du rapport d'étude 4 pages: 1 dépliant "Le Faubourg Québec" publié par la Société d'Habitation et de Développement de Montréal 28 x43 cm 4 factures 1 plan de planche de présentation 2 disquettes 3.5"
Lettre de Jacques Rousseau à Pierre Desjardins de la Société d'Habitation et de Développement de Montréal
Actions:
ARCH166518
Description:
14 feuillets: Copies de la lettre de Jacques Rousseau à Pierre Desjardins de la Société d'Habitation et de Développement de Montréal 4 janvier 1991 4 feuillets: Lettre à Pierre-Luc Dumas du projet Faubourg Québec 11 janvier 1991 14 feuillets: Notes manuscrites et croquis à la mine de plomb: " Quelques notes de recherche" 10 feuillets: Rapport sous forme de maquette de travail 8 feuillets: notes manuscrites et croquis 12 dessins: Plans de la ville photocopies laser 28 feuillets: Copie originale du rapport d'étude 4 pages: 1 dépliant "Le Faubourg Québec" publié par la Société d'Habitation et de Développement de Montréal 28 x43 cm 4 factures 1 plan de planche de présentation 2 disquettes 3.5"
Form:
textual records
textual records
Date:
janvier-février 1991
janvier-février 1991
People:
Form:
photographs
photographs
Actions:
Reference number:
PH1989:0084
PH1989:0084
People:
Subject:
architecture, landscape architecture, sculpture
architecture, landscape architecture, sculpture
Date:
19 November 1988
19 November 1988
Form:
photographs
photographs
Date:
19 November 1988
19 November 1988
People:
Subject:
architecture, landscape architecture, sculpture
architecture, landscape architecture, sculpture
Form:
photographs
photographs
Actions:
Reference number:
PH1981:1267:009
PH1981:1267:009
People:
Subject:
architecture, sculpture
architecture, sculpture
Date:
1969
1969
Form:
photographs
photographs
Date:
1969
1969
People:
Subject:
architecture, sculpture
architecture, sculpture
Form:
photographs
photographs
Actions:
Reference number:
PH1981:1267:010
Description:
- This photograph shows the plaster mold in the foreground, the original clay master in the left background and the plaster reference master in the right background.
PH1981:1267:010
Description:
- This photograph shows the plaster mold in the foreground, the original clay master in the left background and the plaster reference master in the right background.
People:
Subject:
architecture, sculpture
architecture, sculpture
Date:
January 1970
January 1970
Title:
Interior view of the Western Pattern Works showing the plaster mold, the original clay master and plaster reference master for the restoration of the Corinthian capitals of the principal façade of the Head Office of the Bank of Montréal, Montréal, Québec
Actions:
PH1981:1267:010
Description:
- This photograph shows the plaster mold in the foreground, the original clay master in the left background and the plaster reference master in the right background.
Interior view of the Western Pattern Works showing the plaster mold, the original clay master and plaster reference master for the restoration of the Corinthian capitals of the principal façade of the Head Office of the Bank of Montréal, Montréal, Québec
Actions:
PH1981:1267:010
Description:
- This photograph shows the plaster mold in the foreground, the original clay master in the left background and the plaster reference master in the right background.
Form:
photographs
photographs
Date:
January 1970
January 1970
People:
Subject:
architecture, sculpture
architecture, sculpture


