


11175 Results
Form:
drawings
drawings
Actions:
Reference number:
ARCH81899
Description:
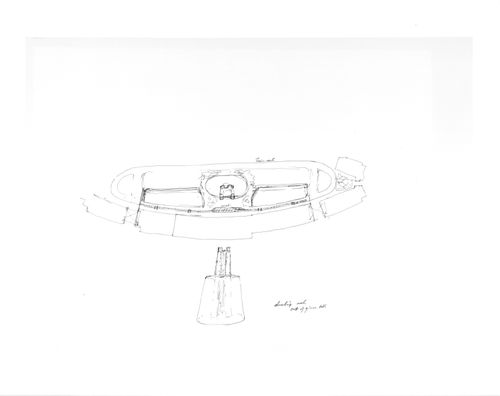
elevations and plan for “climbing rock out of glass bell”, perspective of other variations with Teflon sheets, site / floor plan studies
ARCH81899
Description:
elevations and plan for “climbing rock out of glass bell”, perspective of other variations with Teflon sheets, site / floor plan studies
People:
Date:
1998
1998
Title:
Elevations and plan for “climbing rock out of glass bell”
Actions:
ARCH81899
Description:
elevations and plan for “climbing rock out of glass bell”, perspective of other variations with Teflon sheets, site / floor plan studies
Elevations and plan for “climbing rock out of glass bell”
Actions:
ARCH81899
Description:
elevations and plan for “climbing rock out of glass bell”, perspective of other variations with Teflon sheets, site / floor plan studies
Form:
drawings
drawings
Date:
1998
1998
People:
Form:
drawings
Quantity:
18 conceptual drawing(s)
drawings
Quantity:
18 conceptual drawing(s)
Reference number:
DR1995:0243:043-061
Description:
elevations, sections, some with annotations and calculations, sketches, interior perspective sketches, axonometric diagram, exterior axonometric sketches, plan, and sketch plans
DR1995:0243:043-061
Description:
elevations, sections, some with annotations and calculations, sketches, interior perspective sketches, axonometric diagram, exterior axonometric sketches, plan, and sketch plans
People:
Title:
Elevations, sections, some with annotations and calculations
Actions:
DR1995:0243:043-061
Description:
elevations, sections, some with annotations and calculations, sketches, interior perspective sketches, axonometric diagram, exterior axonometric sketches, plan, and sketch plans
Elevations, sections, some with annotations and calculations
Actions:
DR1995:0243:043-061
Description:
elevations, sections, some with annotations and calculations, sketches, interior perspective sketches, axonometric diagram, exterior axonometric sketches, plan, and sketch plans
Form:
drawings
Quantity:
18 conceptual drawing(s)
drawings
Quantity:
18 conceptual drawing(s)
People:
Form:
drawings
Quantity:
13 File
drawings
Quantity:
13 File
Reference number:
ARCH254970
Description:
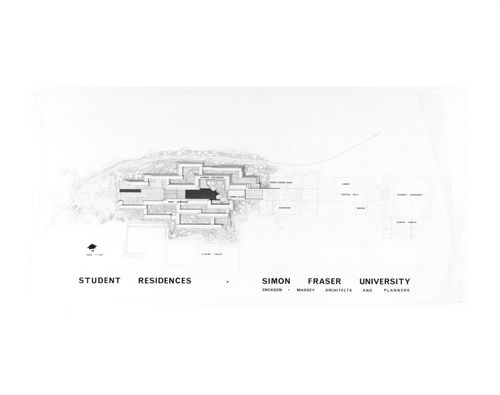
site plans, floor plans and section, north and south elevations, men's residence paving and landscaping, perspective of proposed student services building
ARCH254970
Description:
site plans, floor plans and section, north and south elevations, men's residence paving and landscaping, perspective of proposed student services building
People:
Date:
1967-1968
1967-1968
Title:
Site plans, floor plans and section, north and south elevations
Actions:
ARCH254970
Description:
site plans, floor plans and section, north and south elevations, men's residence paving and landscaping, perspective of proposed student services building
Site plans, floor plans and section, north and south elevations
Actions:
ARCH254970
Description:
site plans, floor plans and section, north and south elevations, men's residence paving and landscaping, perspective of proposed student services building
Form:
drawings
Quantity:
13 File
drawings
Quantity:
13 File
Date:
1967-1968
1967-1968
People:
Level of archival description:
Sub-series
Sub-series
Actions:
Reference number:
AP032.S1.SS1.D3.SD4
Description:
Study sketches (plans, perspectives, details) for the Stuart S. Borovay Residence, Glencoe, Illinois, designed by Myron Goldsmith and Earl Bluestein, Architects. Unbuilt project (see explanatory note) consisting of a one-storey, flat roof house with extensive glass elevations. Photographs of the Borovay House model are in the section Office and Research Files, 1942-1953.
AP032.S1.SS1.D3.SD4
Description:
Study sketches (plans, perspectives, details) for the Stuart S. Borovay Residence, Glencoe, Illinois, designed by Myron Goldsmith and Earl Bluestein, Architects. Unbuilt project (see explanatory note) consisting of a one-storey, flat roof house with extensive glass elevations. Photographs of the Borovay House model are in the section Office and Research Files, 1942-1953.
People:
Date:
1942-1953
1942-1953
Title:
Studies for Borovay Residence
Actions:
AP032.S1.SS1.D3.SD4
Description:
Study sketches (plans, perspectives, details) for the Stuart S. Borovay Residence, Glencoe, Illinois, designed by Myron Goldsmith and Earl Bluestein, Architects. Unbuilt project (see explanatory note) consisting of a one-storey, flat roof house with extensive glass elevations. Photographs of the Borovay House model are in the section Office and Research Files, 1942-1953.
Studies for Borovay Residence
Actions:
AP032.S1.SS1.D3.SD4
Description:
Study sketches (plans, perspectives, details) for the Stuart S. Borovay Residence, Glencoe, Illinois, designed by Myron Goldsmith and Earl Bluestein, Architects. Unbuilt project (see explanatory note) consisting of a one-storey, flat roof house with extensive glass elevations. Photographs of the Borovay House model are in the section Office and Research Files, 1942-1953.
Level of archival description:
Sub-file 4
Sub-file 4
Date:
1942-1953
1942-1953
People:
Form:
drawings
Quantity:
12 working drawing(s)
drawings
Quantity:
12 working drawing(s)
Actions:
Reference number:
DR2004:1199
Description:
axonometric detail view, details sections, cladding and glazing details, sketches, site plan, perspective sketches, sketch plan, elevation, and axonometric views
DR2004:1199
Description:
axonometric detail view, details sections, cladding and glazing details, sketches, site plan, perspective sketches, sketch plan, elevation, and axonometric views
People:
Title:
Axonometric detail view, details sections, cladding and glazing details
Actions:
DR2004:1199
Description:
axonometric detail view, details sections, cladding and glazing details, sketches, site plan, perspective sketches, sketch plan, elevation, and axonometric views
Axonometric detail view, details sections, cladding and glazing details
Actions:
DR2004:1199
Description:
axonometric detail view, details sections, cladding and glazing details, sketches, site plan, perspective sketches, sketch plan, elevation, and axonometric views
Form:
drawings
Quantity:
12 working drawing(s)
drawings
Quantity:
12 working drawing(s)
People:
Form:
drawings
Quantity:
18 design drawing(s)
drawings
Quantity:
18 design drawing(s)
Actions:
Reference number:
AP142.S1.D206.P8
Description:
conceptual and design development drawings, including an aerial view, a site plan, plans, elevations, sections, axonometrics, a perspective, sketches, and diagrams
AP142.S1.D206.P8
Description:
conceptual and design development drawings, including an aerial view, a site plan, plans, elevations, sections, axonometrics, a perspective, sketches, and diagrams
People:
Title:
Conceptual and design development drawings, including an aerial view
Actions:
AP142.S1.D206.P8
Description:
conceptual and design development drawings, including an aerial view, a site plan, plans, elevations, sections, axonometrics, a perspective, sketches, and diagrams
Conceptual and design development drawings, including an aerial view
Actions:
AP142.S1.D206.P8
Description:
conceptual and design development drawings, including an aerial view, a site plan, plans, elevations, sections, axonometrics, a perspective, sketches, and diagrams
Form:
drawings
Quantity:
18 design drawing(s)
drawings
Quantity:
18 design drawing(s)
People:
Form:
drawings
drawings
Reference number:
ARCH284793
Description:
elevations and plan for “climbing rock out of glass bell”, perspective of other variations with Teflon sheets, site / floor plan studies
ARCH284793
Description:
elevations and plan for “climbing rock out of glass bell”, perspective of other variations with Teflon sheets, site / floor plan studies
People:
Date:
1998
1998
Title:
Elevations and plan for “climbing rock out of glass bell”
Actions:
ARCH284793
Description:
elevations and plan for “climbing rock out of glass bell”, perspective of other variations with Teflon sheets, site / floor plan studies
Elevations and plan for “climbing rock out of glass bell”
Actions:
ARCH284793
Description:
elevations and plan for “climbing rock out of glass bell”, perspective of other variations with Teflon sheets, site / floor plan studies
Form:
drawings
drawings
Date:
1998
1998
People:
Form:
drawings
Quantity:
10 preliminary drawing(s)
drawings
Quantity:
10 preliminary drawing(s)
Actions:
Reference number:
ARCH185668
Description:
floor plans, existing heating layout, existing vault plan, interior perspective studies, facade studies, layout of coupon booths, reflected ceiling plan
ARCH185668
Description:
floor plans, existing heating layout, existing vault plan, interior perspective studies, facade studies, layout of coupon booths, reflected ceiling plan
People:
Title:
Floor plans, existing heating layout, existing vault plan
Actions:
ARCH185668
Description:
floor plans, existing heating layout, existing vault plan, interior perspective studies, facade studies, layout of coupon booths, reflected ceiling plan
Floor plans, existing heating layout, existing vault plan
Actions:
ARCH185668
Description:
floor plans, existing heating layout, existing vault plan, interior perspective studies, facade studies, layout of coupon booths, reflected ceiling plan
Form:
drawings
Quantity:
10 preliminary drawing(s)
drawings
Quantity:
10 preliminary drawing(s)
People:
Form:
drawings
drawings
Actions:
Reference number:
ARCH78731
Description:
elevation detail of mirror and light; perspective, elevations and plans for sinks and mirrors; anoxometric and side elevation of bed and headboard
ARCH78731
Description:
elevation detail of mirror and light; perspective, elevations and plans for sinks and mirrors; anoxometric and side elevation of bed and headboard
People:
Date:
1979-1980
1979-1980
Title:
Design development drawings for Hugo Eppich House, Vancouver, British Columbia
Actions:
ARCH78731
Description:
elevation detail of mirror and light; perspective, elevations and plans for sinks and mirrors; anoxometric and side elevation of bed and headboard
Design development drawings for Hugo Eppich House, Vancouver, British Columbia
Actions:
ARCH78731
Description:
elevation detail of mirror and light; perspective, elevations and plans for sinks and mirrors; anoxometric and side elevation of bed and headboard
Form:
drawings
drawings
Date:
1979-1980
1979-1980
People:
Form:
drawings
Quantity:
20 design drawing(s)
drawings
Quantity:
20 design drawing(s)
Actions:
Reference number:
AP142.S1.D216.P3
Description:
conceptual and design development drawings, including site plans, plans, elevations, sections, details, and sketches, including sketch elevations and a sketch perspective
AP142.S1.D216.P3
Description:
conceptual and design development drawings, including site plans, plans, elevations, sections, details, and sketches, including sketch elevations and a sketch perspective
People:
Title:
Conceptual and design development drawings, including site plans
Actions:
AP142.S1.D216.P3
Description:
conceptual and design development drawings, including site plans, plans, elevations, sections, details, and sketches, including sketch elevations and a sketch perspective
Conceptual and design development drawings, including site plans
Actions:
AP142.S1.D216.P3
Description:
conceptual and design development drawings, including site plans, plans, elevations, sections, details, and sketches, including sketch elevations and a sketch perspective
Form:
drawings
Quantity:
20 design drawing(s)
drawings
Quantity:
20 design drawing(s)
People:


