


18246 Results
Form:
drawings
drawings
Title:
Site study concerning the presence of a 1930's building on the site, CCA garden, Montréal, Québec
Site study concerning the presence of a 1930's building on the site, CCA garden, Montréal, Québec
Actions:
Reference number:
DR1990:0091:002
Description:
An original competition study and design drawing. Drawing number A-2.
DR1990:0091:002
Description:
An original competition study and design drawing. Drawing number A-2.
People:
Date:
June 1987
June 1987
Title:
Site study concerning the presence of a 1930's building on the site, CCA garden, Montréal, Québec
Actions:
DR1990:0091:002
Description:
An original competition study and design drawing. Drawing number A-2.
Site study concerning the presence of a 1930's building on the site, CCA garden, Montréal, Québec
Actions:
DR1990:0091:002
Description:
An original competition study and design drawing. Drawing number A-2.
Form:
drawings
drawings
Date:
June 1987
June 1987
People:
Form:
photographs
photographs
Actions:
Reference number:
PH1987:1102
PH1987:1102
People:
Subject:
architecture
architecture
Date:
16 May 1973
16 May 1973
Form:
photographs
photographs
Date:
16 May 1973
16 May 1973
People:
Subject:
architecture
architecture
Form:
photographs
photographs
Actions:
Reference number:
PH1987:1105
PH1987:1105
People:
Subject:
architecture
architecture
Date:
May 1973
May 1973
Form:
photographs
photographs
Date:
May 1973
May 1973
People:
Subject:
architecture
architecture
Form:
photographs
photographs
Actions:
Reference number:
PH1987:1108
PH1987:1108
People:
Subject:
architecture
architecture
Date:
16 May 1973
16 May 1973
Form:
photographs
photographs
Date:
16 May 1973
16 May 1973
People:
Subject:
architecture
architecture
Form:
photographs
photographs
Title:
Close-up view of a stained glass window in the west part of Shaughnessy House, Montréal, Québec
Close-up view of a stained glass window in the west part of Shaughnessy House, Montréal, Québec
Actions:
Reference number:
PH1987:1114
PH1987:1114
People:
Subject:
architecture
architecture
Date:
May 1973
May 1973
Title:
Close-up view of a stained glass window in the west part of Shaughnessy House, Montréal, Québec
Actions:
PH1987:1114
Close-up view of a stained glass window in the west part of Shaughnessy House, Montréal, Québec
Actions:
PH1987:1114
Form:
photographs
photographs
Date:
May 1973
May 1973
People:
Subject:
architecture
architecture
Form:
photographs
photographs
Title:
Close-up view of a stained glass window in the west part of Shaughnessy House, Montréal, Québec
Close-up view of a stained glass window in the west part of Shaughnessy House, Montréal, Québec
Actions:
Reference number:
PH1987:1115
PH1987:1115
People:
Subject:
architecture
architecture
Date:
May 1973
May 1973
Title:
Close-up view of a stained glass window in the west part of Shaughnessy House, Montréal, Québec
Actions:
PH1987:1115
Close-up view of a stained glass window in the west part of Shaughnessy House, Montréal, Québec
Actions:
PH1987:1115
Form:
photographs
photographs
Date:
May 1973
May 1973
People:
Subject:
architecture
architecture
Form:
photographs
photographs
Title:
Close-up view of a stained glass window in the west part of Shaughnessy House, Montréal, Québec
Close-up view of a stained glass window in the west part of Shaughnessy House, Montréal, Québec
Actions:
Reference number:
PH1987:1116
PH1987:1116
People:
Subject:
architecture
architecture
Date:
May 1973
May 1973
Title:
Close-up view of a stained glass window in the west part of Shaughnessy House, Montréal, Québec
Actions:
PH1987:1116
Close-up view of a stained glass window in the west part of Shaughnessy House, Montréal, Québec
Actions:
PH1987:1116
Form:
photographs
photographs
Date:
May 1973
May 1973
People:
Subject:
architecture
architecture
Form:
photographs
photographs
Title:
Close-up view of a stained glass window in the west part of Shaughnessy House, Montréal, Québec
Close-up view of a stained glass window in the west part of Shaughnessy House, Montréal, Québec
Actions:
Reference number:
PH1987:1117
PH1987:1117
People:
Subject:
architecture
architecture
Date:
May 1973
May 1973
Title:
Close-up view of a stained glass window in the west part of Shaughnessy House, Montréal, Québec
Actions:
PH1987:1117
Close-up view of a stained glass window in the west part of Shaughnessy House, Montréal, Québec
Actions:
PH1987:1117
Form:
photographs
photographs
Date:
May 1973
May 1973
People:
Subject:
architecture
architecture
Form:
drawings
drawings
Actions:
Reference number:
AR1996:1001:289
AR1996:1001:289
People:
Subject:
architecture
architecture
Date:
1929-1949
1929-1949
Form:
drawings
drawings
Date:
1929-1949
1929-1949
People:
Subject:
architecture
architecture
Form:
drawings
drawings
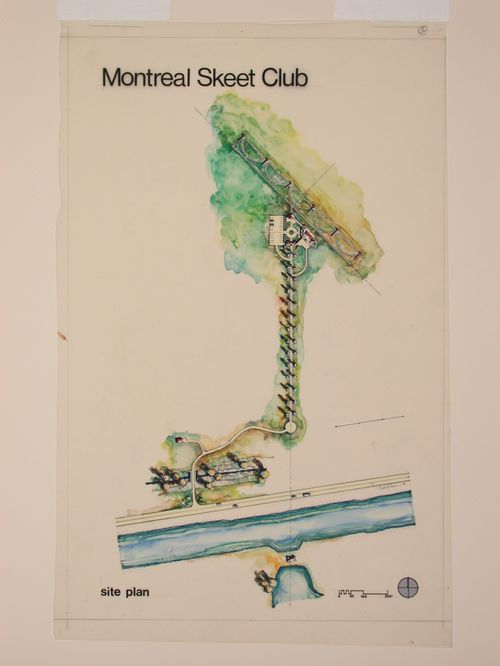
Actions:
Reference number:
DR1981:0019
DR1981:0019
People:
Date:
1979
1979
Form:
drawings
drawings
Date:
1979
1979
People:


