


18246 Results
Form:
works of art
works of art
Actions:
Reference number:
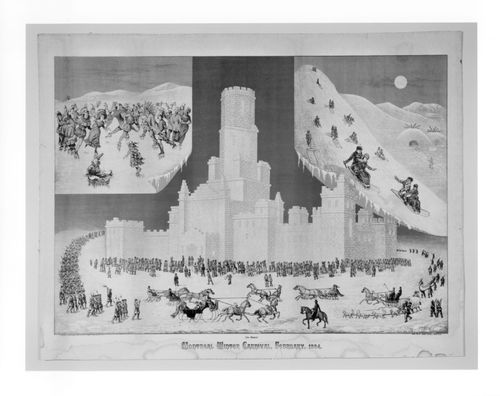
DR1986:0329
DR1986:0329
People:
Date:
1884
1884
Form:
works of art
works of art
Date:
1884
1884
People:
Form:
photographs
photographs
Actions:
Reference number:
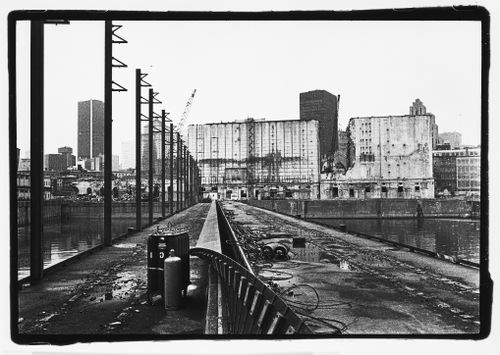
PH1986:0129
PH1986:0129
People:
Date:
August 1983
August 1983
Form:
photographs
photographs
Date:
August 1983
August 1983
People:
Form:
photographs
photographs
Actions:
Reference number:
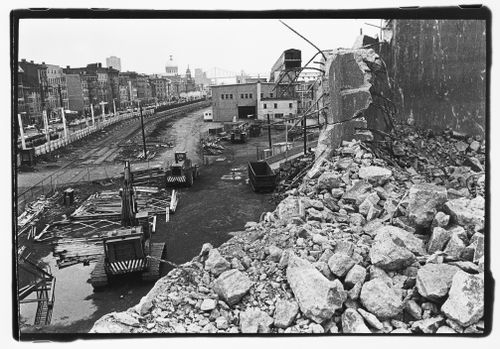
PH1986:0130
PH1986:0130
People:
Date:
August 1983
August 1983
Form:
photographs
photographs
Date:
August 1983
August 1983
People:
Form:
drawings
Quantity:
12 File
drawings
Quantity:
12 File
Actions:
Reference number:
ARCH258441
Description:
Bank of Montreal, Queen's University Centre - reflected ceiling plans, vault layout, interior elevations, mall signs, alarm and electrical systems, lighting plans, furniture layouts
ARCH258441
Description:
Bank of Montreal, Queen's University Centre - reflected ceiling plans, vault layout, interior elevations, mall signs, alarm and electrical systems, lighting plans, furniture layouts
People:
Date:
1975
1975
Title:
Bank of Montreal, Queen's University Centre - reflected ceiling plans
Actions:
ARCH258441
Description:
Bank of Montreal, Queen's University Centre - reflected ceiling plans, vault layout, interior elevations, mall signs, alarm and electrical systems, lighting plans, furniture layouts
Bank of Montreal, Queen's University Centre - reflected ceiling plans
Actions:
ARCH258441
Description:
Bank of Montreal, Queen's University Centre - reflected ceiling plans, vault layout, interior elevations, mall signs, alarm and electrical systems, lighting plans, furniture layouts
Form:
drawings
Quantity:
12 File
drawings
Quantity:
12 File
Date:
1975
1975
People:
Form:
photographs
photographs
Actions:
Reference number:
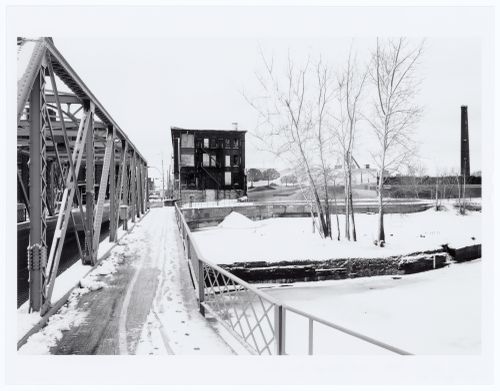
PH1986:1308
Description:
Commissioned by the Canadian Centre for Architecture, Montréal, for "Lachine Canal," 1985-1986.
PH1986:1308
Description:
Commissioned by the Canadian Centre for Architecture, Montréal, for "Lachine Canal," 1985-1986.
People:
Subject:
architecture
architecture
Date:
January 1986
January 1986
Title:
View of the Des Seigneurs Bridge and the Phillips Electrical Works Building from the north bank of Lachine Canal, Montréal, Québec
Actions:
PH1986:1308
Description:
Commissioned by the Canadian Centre for Architecture, Montréal, for "Lachine Canal," 1985-1986.
View of the Des Seigneurs Bridge and the Phillips Electrical Works Building from the north bank of Lachine Canal, Montréal, Québec
Actions:
PH1986:1308
Description:
Commissioned by the Canadian Centre for Architecture, Montréal, for "Lachine Canal," 1985-1986.
Form:
photographs
photographs
Date:
January 1986
January 1986
People:
Subject:
architecture
architecture
Form:
textual records
textual records
Actions:
Reference number:
DR2012:0015:025:001
DR2012:0015:025:001
People:
Date:
n.d.
n.d.
Form:
textual records
textual records
Date:
n.d.
n.d.
People:
Form:
textual records
textual records
Actions:
Reference number:
AP018.S1.1963.PR01.004
AP018.S1.1963.PR01.004
People:
Date:
1966
1966
Form:
textual records
textual records
Date:
1966
1966
People:
Form:
drawings
drawings
Actions:
Reference number:
DR1987:0319
DR1987:0319
People:
Date:
1911-1912
1911-1912
Form:
drawings
drawings
Date:
1911-1912
1911-1912
People:
Form:
photographs
photographs
Actions:
Reference number:
PH1986:0125
PH1986:0125
People:
Date:
June 1983
June 1983
Form:
photographs
photographs
Date:
June 1983
June 1983
People:
Form:
photographs
photographs
Actions:
Reference number:
PH1986:0126
PH1986:0126
People:
Date:
May 1983
May 1983
Form:
photographs
photographs
Date:
May 1983
May 1983
People:


