


5346 Results
Form:
books
books
Price:
$45.95
(available to order)
Summary:
Even when an architectural drawing does not show any human figures, we can imagine many different characters just off the page: architects, artists, onlookers, clients, builders, developers, philanthropists—working, observing, admiring, arguing. In ''Stories from architecture,'' Philippa Lewis captures some of these personalities through reminiscences, anecdotes,(...)
$45.95
(available to order)
Summary:
Even when an architectural drawing does not show any human figures, we can imagine many different characters just off the page: architects, artists, onlookers, clients, builders, developers, philanthropists—working, observing, admiring, arguing. In ''Stories from architecture,'' Philippa Lewis captures some of these personalities through reminiscences, anecdotes,(...)
Title:
Stories from architecture: Behind the lines at Drawing Matter
Actions:
Price:
$45.95
(available to order)
Summary:
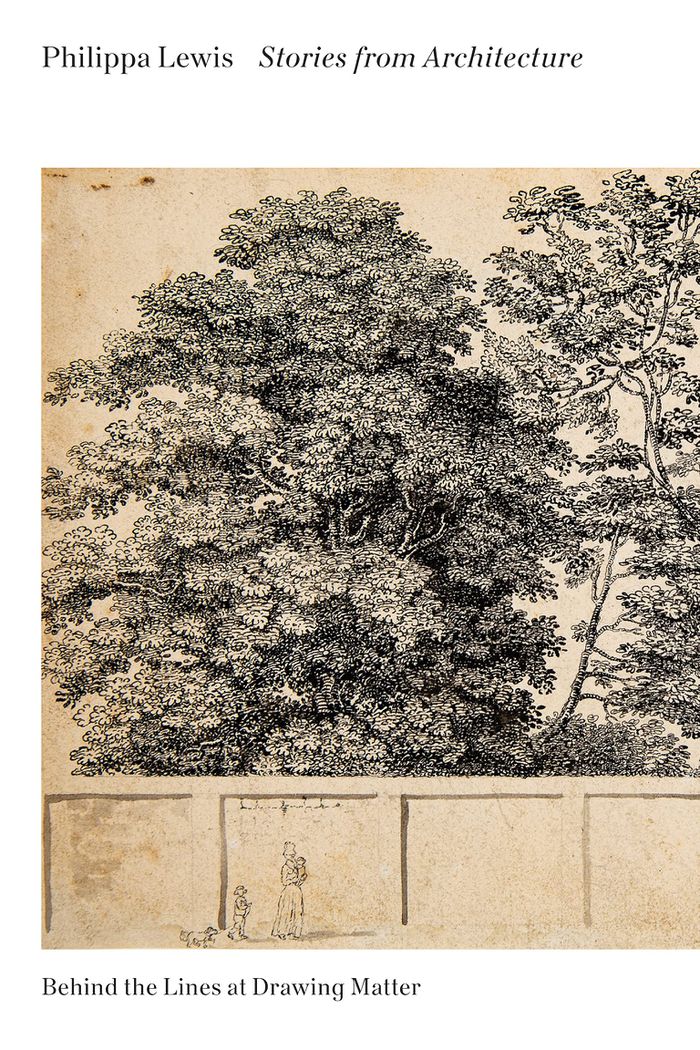
Even when an architectural drawing does not show any human figures, we can imagine many different characters just off the page: architects, artists, onlookers, clients, builders, developers, philanthropists—working, observing, admiring, arguing. In ''Stories from architecture,'' Philippa Lewis captures some of these personalities through reminiscences, anecdotes, conversations, letters, and monologues that collectively offer the imagined histories of twenty-five architectural drawings. Some of these untold stories are factual, like Frank Lloyd Wright’s correspondence with a Wisconsin librarian regarding her $5,000 dream home, or letters written by the English architect John Nash to his irascible aristocratic client. Others recount a fictional, if credible, scenario by placing these drawings—and with them their characters—into their immediate social context. For instance, the dilemmas facing a Regency couple who are considering a move to a suburban villa; a request from the office of Richard Neutra for an assistant to measure Josef von Sternberg’s Rolls-Royce so that the director’s beloved vehicle might fit into the garage being designed by his architect; a teenager dreaming of a life away from parental supervision by gazing at a gadget-filled bachelor pad in Playboy magazine; even a policeman recording the ground plans of the house of a murder scene. The drawings, reproduced in color, are all sourced from the Drawing Matter collection in Somerset, UK, and are fascinating objects in themselves; but Lewis shifts our attention beyond the image to other possible histories that linger, invisible, beyond the page, and in the process animates not just a series of archival documents but the writing of architectural history.
Stories from architecture: Behind the lines at Drawing Matter
Actions:
Price:
$45.95
(available to order)
Summary:
Even when an architectural drawing does not show any human figures, we can imagine many different characters just off the page: architects, artists, onlookers, clients, builders, developers, philanthropists—working, observing, admiring, arguing. In ''Stories from architecture,'' Philippa Lewis captures some of these personalities through reminiscences, anecdotes, conversations, letters, and monologues that collectively offer the imagined histories of twenty-five architectural drawings. Some of these untold stories are factual, like Frank Lloyd Wright’s correspondence with a Wisconsin librarian regarding her $5,000 dream home, or letters written by the English architect John Nash to his irascible aristocratic client. Others recount a fictional, if credible, scenario by placing these drawings—and with them their characters—into their immediate social context. For instance, the dilemmas facing a Regency couple who are considering a move to a suburban villa; a request from the office of Richard Neutra for an assistant to measure Josef von Sternberg’s Rolls-Royce so that the director’s beloved vehicle might fit into the garage being designed by his architect; a teenager dreaming of a life away from parental supervision by gazing at a gadget-filled bachelor pad in Playboy magazine; even a policeman recording the ground plans of the house of a murder scene. The drawings, reproduced in color, are all sourced from the Drawing Matter collection in Somerset, UK, and are fascinating objects in themselves; but Lewis shifts our attention beyond the image to other possible histories that linger, invisible, beyond the page, and in the process animates not just a series of archival documents but the writing of architectural history.
Form:
books
books
Publication:
October 2021
October 2021
Subject:
Architectural Theory
Architectural Theory
Form:
books
books
Actions:
Holdings:
Description:
226 pages ; 24 cm.
Description:
226 pages ; 24 cm.
Author:
Subject:
Publication:
Paris : Karthala, ©2010.
Paris : Karthala, ©2010.
Title:
Villes et organisation de l'espace en Afrique / avec la collaboration de Jérôme Aloko-N'Guessan, Amadou Diallo et Kokou Henri Motcho.
Actions:
Holdings:
Description:
226 pages ; 24 cm.
Villes et organisation de l'espace en Afrique / avec la collaboration de Jérôme Aloko-N'Guessan, Amadou Diallo et Kokou Henri Motcho.
Actions:
Holdings:
Description:
226 pages ; 24 cm.
Form:
books
books
Publication:
Paris : Karthala, ©2010.
Paris : Karthala, ©2010.
Author:
Subject:
Form:
journals and magazines
journals and magazines
Actions:
Author:
Subject:
Publication:
Fayetteville : Arkansas Historical Association, 1942-
Fayetteville : Arkansas Historical Association, 1942-
Form:
journals and magazines
journals and magazines
Publication:
Fayetteville : Arkansas Historical Association, 1942-
Fayetteville : Arkansas Historical Association, 1942-
Author:
Subject:
Form:
books
books
Actions:
Price:
$109.00
(available in store)
Summary:
The book describes the history of the construction of the original factory, on the other, its architectural restoration and transformation. Attention is paid to the history of the Van Nelle Company and its relation to the dynamic development of the harbour of Rotterdam. The inspirations and the life of director and patron Kees van der Leeuw are dealt with in some detail,(...)
$109.00
(available in store)
Summary:
The book describes the history of the construction of the original factory, on the other, its architectural restoration and transformation. Attention is paid to the history of the Van Nelle Company and its relation to the dynamic development of the harbour of Rotterdam. The inspirations and the life of director and patron Kees van der Leeuw are dealt with in some detail,(...)
Title:
Van Nelle : monument in progress
Actions:
Price:
$109.00
(available in store)
Summary:
The book describes the history of the construction of the original factory, on the other, its architectural restoration and transformation. Attention is paid to the history of the Van Nelle Company and its relation to the dynamic development of the harbour of Rotterdam. The inspirations and the life of director and patron Kees van der Leeuw are dealt with in some detail, and for the first time, the architecture, in which Van der Leeuw was involved, is positioned in a broader spiritual context. The design of the factory was not purely functional, but forms and colours seem to reflect a theosophical search for a higher level, which comes out, for one, in the analysis of the interiors. In addition to the illuminating descriptions of the construction process, shown in many contemporary photographs, the book examines the evolving social aspects of the time, the working conditions of the factory personnel and the well thought out logistics of the production process. The entire production process is reconstructed in a large fold-out drawing. The book also gives a great deal of consideration to influence of photography on the conceptualization of the complex and the questions that architectural historians have been posing for years. For example, the question of whether or not Mart Stam was the actual author of Van Nelle is answered in substantial detail. The problems of the modern day monument and the role of building conservation, the developer and the modern day architect are given considerable thought. In addition, the book describes the design of the old and new outdoor spaces in the complex.
Van Nelle : monument in progress
Actions:
Price:
$109.00
(available in store)
Summary:
The book describes the history of the construction of the original factory, on the other, its architectural restoration and transformation. Attention is paid to the history of the Van Nelle Company and its relation to the dynamic development of the harbour of Rotterdam. The inspirations and the life of director and patron Kees van der Leeuw are dealt with in some detail, and for the first time, the architecture, in which Van der Leeuw was involved, is positioned in a broader spiritual context. The design of the factory was not purely functional, but forms and colours seem to reflect a theosophical search for a higher level, which comes out, for one, in the analysis of the interiors. In addition to the illuminating descriptions of the construction process, shown in many contemporary photographs, the book examines the evolving social aspects of the time, the working conditions of the factory personnel and the well thought out logistics of the production process. The entire production process is reconstructed in a large fold-out drawing. The book also gives a great deal of consideration to influence of photography on the conceptualization of the complex and the questions that architectural historians have been posing for years. For example, the question of whether or not Mart Stam was the actual author of Van Nelle is answered in substantial detail. The problems of the modern day monument and the role of building conservation, the developer and the modern day architect are given considerable thought. In addition, the book describes the design of the old and new outdoor spaces in the complex.
Form:
books
books
Publication:
January 2005, Rotterdam
January 2005, Rotterdam
Subject:
Architecture Monographs
Architecture Monographs
Form:
books
books
Title:
The city reader 4th edition
The city reader 4th edition
Actions:
Price:
$83.95
(available to order)
Summary:
The fourth edition of the highly successful The City Reader brings together the very best of publications on the city. Classic writings by such authors as Lewis Mumford, Ernest W. Burgess, LeCorbusier, Lewis Wirth, Jane Jacobs and Kevin Lynch meet the best contemporary writings of, among others, Sir Peter Hall, Richard Florida, Mike Davis, Michael Porter, Robert Putnam,(...)
$83.95
(available to order)
Summary:
The fourth edition of the highly successful The City Reader brings together the very best of publications on the city. Classic writings by such authors as Lewis Mumford, Ernest W. Burgess, LeCorbusier, Lewis Wirth, Jane Jacobs and Kevin Lynch meet the best contemporary writings of, among others, Sir Peter Hall, Richard Florida, Mike Davis, Michael Porter, Robert Putnam,(...)
Subject:
Urban Theory
Urban Theory
Publication:
August 2007, London New York
August 2007, London New York
Title:
The city reader 4th edition
Actions:
Price:
$83.95
(available to order)
Summary:
The fourth edition of the highly successful The City Reader brings together the very best of publications on the city. Classic writings by such authors as Lewis Mumford, Ernest W. Burgess, LeCorbusier, Lewis Wirth, Jane Jacobs and Kevin Lynch meet the best contemporary writings of, among others, Sir Peter Hall, Richard Florida, Mike Davis, Michael Porter, Robert Putnam, Andrus Duany, Saskia Sassen, and Manuel Castells. New to the fourth edition are important classic writings on urban economics by Wilbur Thomson and on bosses and machines by James Bryce, Jane Addams, and William L. Riordan, and new contemporary material on sustainable urban development , the creative class, metropolitics, occidentalism, Asian megacities, and urban futurism by The Bruntland Commission, Richard Florida, Myron Orfield, Ian Buruma and Avishai Margalit, Aprodicio Laquian, and Joel Kotkin. Fifty-seven generous selections are included: a combination of forty-six readings from the third edition and eleven entirely new selections. Structured to aid student understanding, the anthology features main and part Introductions, as well as individual introductions to the selected articles. Each selection is introduced with a brief intellectual biography and a review of the author s writings and related literature, an explanation of how the piece fits into the broader context of urban history and practice, competing ideological perspectives on the city, and the major current debates concerning race and gender, globalization, terrorism, the impact of information technology on cities, civic engagement, and postmodernism. The City Reader provides the comprehensive mapping of the terrain of Urban Studies, old and new. It is illustrated with over forty photographs and is essential reading for anyone interested in the city.
The city reader 4th edition
Actions:
Price:
$83.95
(available to order)
Summary:
The fourth edition of the highly successful The City Reader brings together the very best of publications on the city. Classic writings by such authors as Lewis Mumford, Ernest W. Burgess, LeCorbusier, Lewis Wirth, Jane Jacobs and Kevin Lynch meet the best contemporary writings of, among others, Sir Peter Hall, Richard Florida, Mike Davis, Michael Porter, Robert Putnam, Andrus Duany, Saskia Sassen, and Manuel Castells. New to the fourth edition are important classic writings on urban economics by Wilbur Thomson and on bosses and machines by James Bryce, Jane Addams, and William L. Riordan, and new contemporary material on sustainable urban development , the creative class, metropolitics, occidentalism, Asian megacities, and urban futurism by The Bruntland Commission, Richard Florida, Myron Orfield, Ian Buruma and Avishai Margalit, Aprodicio Laquian, and Joel Kotkin. Fifty-seven generous selections are included: a combination of forty-six readings from the third edition and eleven entirely new selections. Structured to aid student understanding, the anthology features main and part Introductions, as well as individual introductions to the selected articles. Each selection is introduced with a brief intellectual biography and a review of the author s writings and related literature, an explanation of how the piece fits into the broader context of urban history and practice, competing ideological perspectives on the city, and the major current debates concerning race and gender, globalization, terrorism, the impact of information technology on cities, civic engagement, and postmodernism. The City Reader provides the comprehensive mapping of the terrain of Urban Studies, old and new. It is illustrated with over forty photographs and is essential reading for anyone interested in the city.
Form:
books
books
Publication:
August 2007, London New York
August 2007, London New York
Subject:
Urban Theory
Urban Theory
Form:
books
books
Actions:
Price:
$79.95
(available to order)
Summary:
The gardens and estate of La Foce constitute one of the most important and best kept early twentieth-century gardens in Italy. Amid 3,500 acres of farmland in the countryside near Pienza, with sweeping views of the Tuscan landscape, La Foce was the childhood dream garden of the late writer Marchesa Iris Origo. Passionate about the order and symmetry of Florentine gardens,(...)
$79.95
(available to order)
Summary:
The gardens and estate of La Foce constitute one of the most important and best kept early twentieth-century gardens in Italy. Amid 3,500 acres of farmland in the countryside near Pienza, with sweeping views of the Tuscan landscape, La Foce was the childhood dream garden of the late writer Marchesa Iris Origo. Passionate about the order and symmetry of Florentine gardens,(...)
Subject:
Gardens
Gardens
Publication:
December 2001, Philadelphia
December 2001, Philadelphia
Title:
La Foce : a garden and landscape in Tuscany
Actions:
Price:
$79.95
(available to order)
Summary:
The gardens and estate of La Foce constitute one of the most important and best kept early twentieth-century gardens in Italy. Amid 3,500 acres of farmland in the countryside near Pienza, with sweeping views of the Tuscan landscape, La Foce was the childhood dream garden of the late writer Marchesa Iris Origo. Passionate about the order and symmetry of Florentine gardens, Origo and her husband, Antonio, purchased the dilapidated villa in 1924, soliciting the help of English architect and family friend Cecil Pinsent to reawaken the natural magic of the property. Pinsent designed the structure of simple, elegant, box-edged beds and green enclosures that give shape to the Origos' shrubs, perennials, and vines, and created a garden of soaring cypress walks, native cyclamen, lawns, and wildflower meadows. Today the garden is a place of unusual and striking beauty, a green oasis in the barren Siena countryside. Situated in the Val d'Orcia, a wide valley in southeastern Tuscany that seems to exist on a larger, wilder scale than the rest of the Tuscan landscape, it is run by Benedetta and Donata Origo, and is open to the public one day a week. "La Foce : a garden and landscape in Tuscany" includes a historical essay and memoir by the daughter of La Foce's creators, Antonio and Iris Origo, along with photographs, sketches, and a critical analysis of the gardens. The volume not only focuses on the beauty of the gardens themselves and their indisputable merit as fascinating works of landscape architecture but also sees them within the context of both the larger Tuscan topography and the wider landscape of geography and history.
La Foce : a garden and landscape in Tuscany
Actions:
Price:
$79.95
(available to order)
Summary:
The gardens and estate of La Foce constitute one of the most important and best kept early twentieth-century gardens in Italy. Amid 3,500 acres of farmland in the countryside near Pienza, with sweeping views of the Tuscan landscape, La Foce was the childhood dream garden of the late writer Marchesa Iris Origo. Passionate about the order and symmetry of Florentine gardens, Origo and her husband, Antonio, purchased the dilapidated villa in 1924, soliciting the help of English architect and family friend Cecil Pinsent to reawaken the natural magic of the property. Pinsent designed the structure of simple, elegant, box-edged beds and green enclosures that give shape to the Origos' shrubs, perennials, and vines, and created a garden of soaring cypress walks, native cyclamen, lawns, and wildflower meadows. Today the garden is a place of unusual and striking beauty, a green oasis in the barren Siena countryside. Situated in the Val d'Orcia, a wide valley in southeastern Tuscany that seems to exist on a larger, wilder scale than the rest of the Tuscan landscape, it is run by Benedetta and Donata Origo, and is open to the public one day a week. "La Foce : a garden and landscape in Tuscany" includes a historical essay and memoir by the daughter of La Foce's creators, Antonio and Iris Origo, along with photographs, sketches, and a critical analysis of the gardens. The volume not only focuses on the beauty of the gardens themselves and their indisputable merit as fascinating works of landscape architecture but also sees them within the context of both the larger Tuscan topography and the wider landscape of geography and history.
Form:
books
books
Publication:
December 2001, Philadelphia
December 2001, Philadelphia
Subject:
Gardens
Gardens
Form:
books
books
Title:
The Charnley house : Louis Sullivan, Frank Lloyd Wright, and the making of Chicago's Gold Coast
The Charnley house : Louis Sullivan, Frank Lloyd Wright, and the making of Chicago's Gold Coast
Actions:
Price:
$71.95
(available to order)
Summary:
Situated in Chicago's famed Gold Coast, just north of the Magnificent Mile, the Charnley house is one of the finest dwellings in the city and considered worldwide to be a stunning example of avant-garde architecture. Now the headquarters of the Society of Architectural Historians and designated a National Historic Landmark in 1998, the house was built in 1892 at a(...)
$71.95
(available to order)
Summary:
Situated in Chicago's famed Gold Coast, just north of the Magnificent Mile, the Charnley house is one of the finest dwellings in the city and considered worldwide to be a stunning example of avant-garde architecture. Now the headquarters of the Society of Architectural Historians and designated a National Historic Landmark in 1998, the house was built in 1892 at a(...)
Title:
The Charnley house : Louis Sullivan, Frank Lloyd Wright, and the making of Chicago's Gold Coast
Actions:
Price:
$71.95
(available to order)
Summary:
Situated in Chicago's famed Gold Coast, just north of the Magnificent Mile, the Charnley house is one of the finest dwellings in the city and considered worldwide to be a stunning example of avant-garde architecture. Now the headquarters of the Society of Architectural Historians and designated a National Historic Landmark in 1998, the house was built in 1892 at a critical moment in urban and architectural history. "The Charnley House" is the first authoritative publication on the building, which has long been discussed in surveys but never before examined in detail. In this collection of original essays, six well-known architectural historians illuminate various aspects of the house, both inside and out, as they consider its remarkable formal and spatial qualities, its historical significance in the development of Chicago's elite residential neighborhood, and its place in the context of American domestic architecture. Equally important, the contributors tackle the knotty, decades-old issue concerning the building's designer. While many have ascribed the scheme to Frank Lloyd Wright, Louis Sullivan's chief assistant at the time, this book sheds new light on how the house relates significantly to the work of both master and apprentice. The continuing debate over the house's "authorship" highlights the importance of the Charnley house in the history of modern architecture as the seminal work of residential design in the United States. These thoroughly researched interpretations, supplemented by an abundance of never before published illustrations, analyze this house of distinction with the care and detail it deserves. Beautifully restored in late 1980s, the Charnley house now has a book worthy of it.
The Charnley house : Louis Sullivan, Frank Lloyd Wright, and the making of Chicago's Gold Coast
Actions:
Price:
$71.95
(available to order)
Summary:
Situated in Chicago's famed Gold Coast, just north of the Magnificent Mile, the Charnley house is one of the finest dwellings in the city and considered worldwide to be a stunning example of avant-garde architecture. Now the headquarters of the Society of Architectural Historians and designated a National Historic Landmark in 1998, the house was built in 1892 at a critical moment in urban and architectural history. "The Charnley House" is the first authoritative publication on the building, which has long been discussed in surveys but never before examined in detail. In this collection of original essays, six well-known architectural historians illuminate various aspects of the house, both inside and out, as they consider its remarkable formal and spatial qualities, its historical significance in the development of Chicago's elite residential neighborhood, and its place in the context of American domestic architecture. Equally important, the contributors tackle the knotty, decades-old issue concerning the building's designer. While many have ascribed the scheme to Frank Lloyd Wright, Louis Sullivan's chief assistant at the time, this book sheds new light on how the house relates significantly to the work of both master and apprentice. The continuing debate over the house's "authorship" highlights the importance of the Charnley house in the history of modern architecture as the seminal work of residential design in the United States. These thoroughly researched interpretations, supplemented by an abundance of never before published illustrations, analyze this house of distinction with the care and detail it deserves. Beautifully restored in late 1980s, the Charnley house now has a book worthy of it.
Form:
books
books
Publication:
May 2004, Chicago
May 2004, Chicago
Subject:
Architecture Monographs
Architecture Monographs
Form:
books
books
Actions:
Price:
$71.95
(available to order)
Summary:
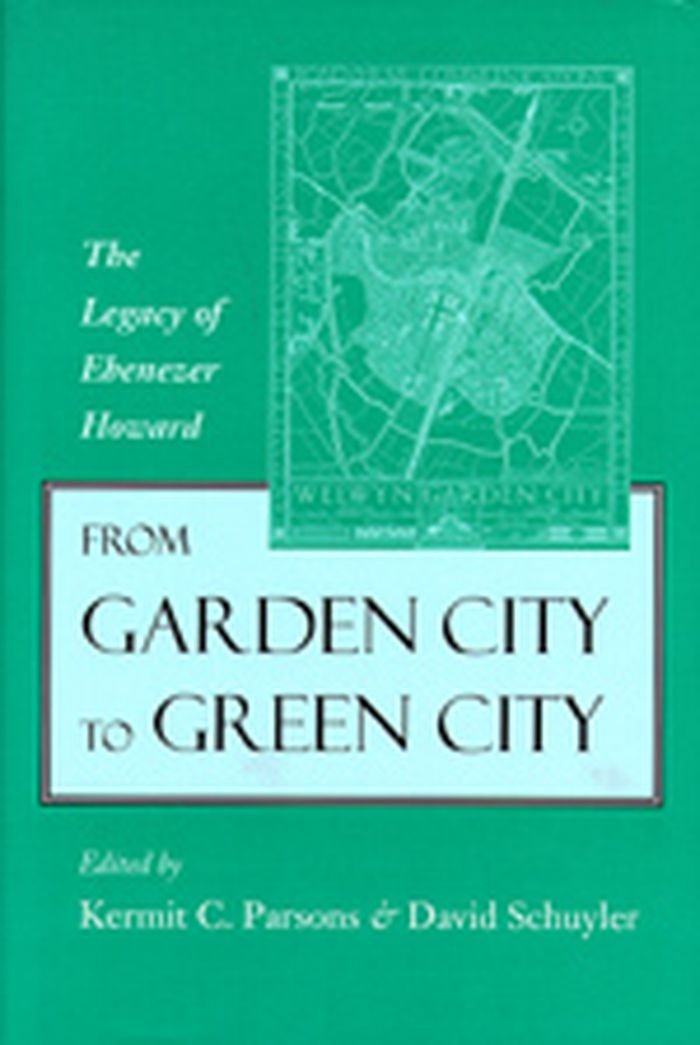
Victorian cities evoke images of crowded tenements where social unrest and epidemic disease were rampant. Conditions in nineteenth-century London, in particular, sparked efforts to find alternative plans for urban development. The most influential alternative to the Victorian city was Ebenezer Howard's Garden City, an idea he sketched in his modest book «To-morrow : a(...)
$71.95
(available to order)
Summary:
Victorian cities evoke images of crowded tenements where social unrest and epidemic disease were rampant. Conditions in nineteenth-century London, in particular, sparked efforts to find alternative plans for urban development. The most influential alternative to the Victorian city was Ebenezer Howard's Garden City, an idea he sketched in his modest book «To-morrow : a(...)
Subject:
Urban Theory
Urban Theory
Publication:
November 2002, Baltimore / London
November 2002, Baltimore / London
Title:
The legacy of Ebenezer Howard from garden city to green city
Actions:
Price:
$71.95
(available to order)
Summary:
Victorian cities evoke images of crowded tenements where social unrest and epidemic disease were rampant. Conditions in nineteenth-century London, in particular, sparked efforts to find alternative plans for urban development. The most influential alternative to the Victorian city was Ebenezer Howard's Garden City, an idea he sketched in his modest book «To-morrow : a peaceful path to real reform». First published in 1898, To-Morrow attempted to improve the material condition of working-class families through a vision of new communities which would provide a better quality of life. Howard's legacy grew throughout the twentieth century in garden cities, suburbs, and green towns; a century later, architects and planners are still motivated by his ideas. Published on the one hundredth anniversary of Garden Cities of To-Morrow (1902), the more familiar version of Howard's pathbreaking book, the ten essays in this new volume place Howard's legacy in its historic context and show its continuing relevance for urban, regional, and environmental planners. Following a biographical essay, three articles trace the influence of Howard's ideas on the development of the modern metropolis, while another four address his concepts regarding the arrangement of housing and community life and show how they have influenced subsequent development. Two closing essays assess critical aspects of Howard's legacy for the twenty-first century. The contributors focus on the timeless significance of Howard's ideas about limits to growth, the effectiveness of agricultural greenbelts in growth management, and the use of physical space to promote human interaction, as well as the relevance of Howard's work to the new urbanism and sustainability movements.
The legacy of Ebenezer Howard from garden city to green city
Actions:
Price:
$71.95
(available to order)
Summary:
Victorian cities evoke images of crowded tenements where social unrest and epidemic disease were rampant. Conditions in nineteenth-century London, in particular, sparked efforts to find alternative plans for urban development. The most influential alternative to the Victorian city was Ebenezer Howard's Garden City, an idea he sketched in his modest book «To-morrow : a peaceful path to real reform». First published in 1898, To-Morrow attempted to improve the material condition of working-class families through a vision of new communities which would provide a better quality of life. Howard's legacy grew throughout the twentieth century in garden cities, suburbs, and green towns; a century later, architects and planners are still motivated by his ideas. Published on the one hundredth anniversary of Garden Cities of To-Morrow (1902), the more familiar version of Howard's pathbreaking book, the ten essays in this new volume place Howard's legacy in its historic context and show its continuing relevance for urban, regional, and environmental planners. Following a biographical essay, three articles trace the influence of Howard's ideas on the development of the modern metropolis, while another four address his concepts regarding the arrangement of housing and community life and show how they have influenced subsequent development. Two closing essays assess critical aspects of Howard's legacy for the twenty-first century. The contributors focus on the timeless significance of Howard's ideas about limits to growth, the effectiveness of agricultural greenbelts in growth management, and the use of physical space to promote human interaction, as well as the relevance of Howard's work to the new urbanism and sustainability movements.
Form:
books
books
Publication:
November 2002, Baltimore / London
November 2002, Baltimore / London
Subject:
Urban Theory
Urban Theory
Form:
journals and magazines
journals and magazines
Actions:
Price:
$52.00
(available in store)
Summary:
Good design has the power to influence and support the human healing process. Because recovery is a process rather than a static state, it requires transitional spaces that foster transformation and facilitate social interaction. In this context, space does not merely serve as a form of complementary medicine; it is an environment with an agency of its own. Often, it(...)
$52.00
(available in store)
Summary:
Good design has the power to influence and support the human healing process. Because recovery is a process rather than a static state, it requires transitional spaces that foster transformation and facilitate social interaction. In this context, space does not merely serve as a form of complementary medicine; it is an environment with an agency of its own. Often, it(...)
Title:
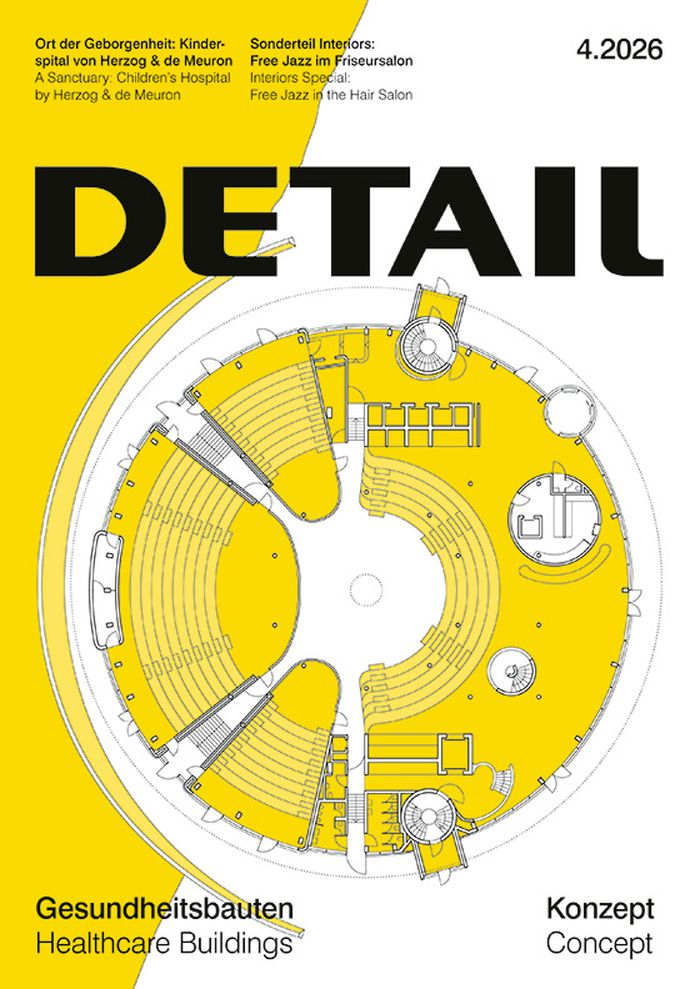
Detail 4 2026 : Healthcare buildings
Actions:
Price:
$52.00
(available in store)
Summary:
Good design has the power to influence and support the human healing process. Because recovery is a process rather than a static state, it requires transitional spaces that foster transformation and facilitate social interaction. In this context, space does not merely serve as a form of complementary medicine; it is an environment with an agency of its own. Often, it is only the absence of health that prompts us to truly examine it. This was the case for Charles Jencks, who, following his wife’s cancer diagnosis, laid the foundations for the therapy centres named after Maggie Keswick Jencks. Jencks described the first Maggie’s Centre, which opened 20 years ago in Edinburgh, as an “architecture of hope”. Similarly, Roger S. Ulrich, most recently a professor of architecture in Sweden, investigated the impact of nature on health in the mid-1980s while facing his own illness. His personal experience of nature’s restorative power led him to publish the seminal study that underpins all subsequent design approaches within the field of “healing architecture”. This issue presents exemplary special-purpose buildings from the healthcare sector that achieve exactly this. The mental health clinic by C. F. Møller in London, Dorte Mandrup Arkitekter’s healthcare centre in Copenhagen, and the Children’s Hospital in Zurich by Herzog & de Meuron are contrasted with smaller-scale pilot projects, such as the health kiosks designed by Pasel-K Architects as rural primary care infrastructure in Thüringen. Healing, it seems, knows no scale. The complex correlations between architecture and life are far from fully understood. As a young discipline, this field of architecture remains in constant flux.
Detail 4 2026 : Healthcare buildings
Actions:
Price:
$52.00
(available in store)
Summary:
Good design has the power to influence and support the human healing process. Because recovery is a process rather than a static state, it requires transitional spaces that foster transformation and facilitate social interaction. In this context, space does not merely serve as a form of complementary medicine; it is an environment with an agency of its own. Often, it is only the absence of health that prompts us to truly examine it. This was the case for Charles Jencks, who, following his wife’s cancer diagnosis, laid the foundations for the therapy centres named after Maggie Keswick Jencks. Jencks described the first Maggie’s Centre, which opened 20 years ago in Edinburgh, as an “architecture of hope”. Similarly, Roger S. Ulrich, most recently a professor of architecture in Sweden, investigated the impact of nature on health in the mid-1980s while facing his own illness. His personal experience of nature’s restorative power led him to publish the seminal study that underpins all subsequent design approaches within the field of “healing architecture”. This issue presents exemplary special-purpose buildings from the healthcare sector that achieve exactly this. The mental health clinic by C. F. Møller in London, Dorte Mandrup Arkitekter’s healthcare centre in Copenhagen, and the Children’s Hospital in Zurich by Herzog & de Meuron are contrasted with smaller-scale pilot projects, such as the health kiosks designed by Pasel-K Architects as rural primary care infrastructure in Thüringen. Healing, it seems, knows no scale. The complex correlations between architecture and life are far from fully understood. As a young discipline, this field of architecture remains in constant flux.
Form:
journals and magazines
journals and magazines
Publication:
April 2026
April 2026
Subject:
Magazines
Magazines
Form:
books
books
Price:
$67.50
(available to order)
Summary:
Today we are so accustomed to seeing photographs wedded to text--whether in the family album or daily newspaper--that the verbal framing of the photograph has become invisible. The text is internalized within the image, and the meaning of the photograph becomes(...)
$67.50
(available to order)
Summary:
Today we are so accustomed to seeing photographs wedded to text--whether in the family album or daily newspaper--that the verbal framing of the photograph has become invisible. The text is internalized within the image, and the meaning of the photograph becomes(...)
Subject:
Photography Collections
Photography Collections
Publication:
November 1998, Cambridge, Mass.
November 1998, Cambridge, Mass.
Title:
Scenes in a library : reading the photograph in the book, 1843-1875
Actions:
Price:
$67.50
(available to order)
Summary:
Today we are so accustomed to seeing photographs wedded to text--whether in the family album or daily newspaper--that the verbal framing of the photograph has become invisible. The text is internalized within the image, and the meaning of the photograph becomes clear and self-evident, as if by the evidence of the photograph itself. In Scenes in a Library, Carol Armstrong explores the experimental moment, at the inception of the new medium, when the word came to haunt the photographic image, and the forty or so years--roughly from the 1840s to the 1880s--during which the photographic image alternately resisted and became assimilated to the printed page. Armstrong's emphasis is on British books. Not only was it in an English book that the paper photograph was first described and published, but the range of subject matter of nineteenth-century British photographically illustrated books prior to the 1880s was as rich as it was peculiar and sometimes recalcitrant. Armstrong focuses on one book about photography (Talbot's The Pencil of Nature); one "scientific" book (Anna Atkins's Photographs of British Algae); two travel narratives, one factual and one fictional (Francis Frith's Egypt and Palestine Photographed and Observed and his illustrated edition of Longfellow's novel Hyperion: A Romance); and one book of poetry (Julia Margaret Cameron's Illustrations to Alfred Lord Tennyson's Idylls of the King); as well as some miscellaneous books from the 1870s. According to Armstrong, art history has tended to remove the historic photograph from its printed and published context. Moving back and forth between close looking and equally close reading, she reinserts the photograph into the book from which it was taken.
Scenes in a library : reading the photograph in the book, 1843-1875
Actions:
Price:
$67.50
(available to order)
Summary:
Today we are so accustomed to seeing photographs wedded to text--whether in the family album or daily newspaper--that the verbal framing of the photograph has become invisible. The text is internalized within the image, and the meaning of the photograph becomes clear and self-evident, as if by the evidence of the photograph itself. In Scenes in a Library, Carol Armstrong explores the experimental moment, at the inception of the new medium, when the word came to haunt the photographic image, and the forty or so years--roughly from the 1840s to the 1880s--during which the photographic image alternately resisted and became assimilated to the printed page. Armstrong's emphasis is on British books. Not only was it in an English book that the paper photograph was first described and published, but the range of subject matter of nineteenth-century British photographically illustrated books prior to the 1880s was as rich as it was peculiar and sometimes recalcitrant. Armstrong focuses on one book about photography (Talbot's The Pencil of Nature); one "scientific" book (Anna Atkins's Photographs of British Algae); two travel narratives, one factual and one fictional (Francis Frith's Egypt and Palestine Photographed and Observed and his illustrated edition of Longfellow's novel Hyperion: A Romance); and one book of poetry (Julia Margaret Cameron's Illustrations to Alfred Lord Tennyson's Idylls of the King); as well as some miscellaneous books from the 1870s. According to Armstrong, art history has tended to remove the historic photograph from its printed and published context. Moving back and forth between close looking and equally close reading, she reinserts the photograph into the book from which it was taken.
Form:
books
books
Publication:
November 1998, Cambridge, Mass.
November 1998, Cambridge, Mass.
Subject:
Photography Collections
Photography Collections


