


6759 Results
Form:
books
books
Actions:
Holdings:
Description:
217 pages : illustrations ; 19 x 27 cm
Description:
217 pages : illustrations ; 19 x 27 cm
Author:
Subject:
Publication:
Los Angeles : Hennessey & Ingalls, 1977.
Los Angeles : Hennessey & Ingalls, 1977.
Title:
Case study houses, 1945-1962 / by Esther McCoy.
Actions:
Holdings:
Description:
217 pages : illustrations ; 19 x 27 cm
Case study houses, 1945-1962 / by Esther McCoy.
Actions:
Holdings:
Description:
217 pages : illustrations ; 19 x 27 cm
Form:
books
books
Publication:
Los Angeles : Hennessey & Ingalls, 1977.
Los Angeles : Hennessey & Ingalls, 1977.
Author:
Subject:
Form:
books
books
Title:
Manuel Botelho : obra e projecto 1980-2008 / [editores] António Neves, Bruno Baldaia, Carlos Maia.
Manuel Botelho : obra e projecto 1980-2008 / [editores] António Neves, Bruno Baldaia, Carlos Maia.
Actions:
Holdings:
Description:
357 pages illustrations 26 cm
Description:
357 pages illustrations 26 cm
Author:
Subject:
Publication:
[Porto, Portugal] : Circo de Ideias, maio 2023.
[Porto, Portugal] : Circo de Ideias, maio 2023.
Title:
Manuel Botelho : obra e projecto 1980-2008 / [editores] António Neves, Bruno Baldaia, Carlos Maia.
Actions:
Holdings:
Description:
357 pages illustrations 26 cm
Manuel Botelho : obra e projecto 1980-2008 / [editores] António Neves, Bruno Baldaia, Carlos Maia.
Actions:
Holdings:
Description:
357 pages illustrations 26 cm
Form:
books
books
Publication:
[Porto, Portugal] : Circo de Ideias, maio 2023.
[Porto, Portugal] : Circo de Ideias, maio 2023.
Author:
Subject:
Form:
books
books
Actions:
Holdings:
Description:
146 leaves : illustrations, maps ; 28 cm
Description:
146 leaves : illustrations, maps ; 28 cm
Author:
Subject:
Publication:
LaSalle : Société historique Cavelier-de-LaSalle, [1999]
LaSalle : Société historique Cavelier-de-LaSalle, [1999]
Title:
Le quartier Village des Rapides à LaSalle : évolution et patrimoine bâti / directeur, Denis Gravel ; auteures, Andrée Bisson, Marie-Claude Rioux.
Actions:
Holdings:
Description:
146 leaves : illustrations, maps ; 28 cm
Le quartier Village des Rapides à LaSalle : évolution et patrimoine bâti / directeur, Denis Gravel ; auteures, Andrée Bisson, Marie-Claude Rioux.
Actions:
Holdings:
Description:
146 leaves : illustrations, maps ; 28 cm
Form:
books
books
Publication:
LaSalle : Société historique Cavelier-de-LaSalle, [1999]
LaSalle : Société historique Cavelier-de-LaSalle, [1999]
Author:
Subject:
Form:
books
books
Actions:
Price:
$34.00
(available in store)
Summary:
Une histoire inédite de ce parti municipal pas comme les autres. Lorsqu’un bureaucrate des transports a créé Projet Montréal au début des années 2000 avec le rêve chimérique de ramener les tramways dans les rues de Montréal, peu de gens s’attendaient à ce que ce parti prospère. Quinze ans plus tard, un scénario inattendu se produisait : le parti laisse tomber son(...)
$34.00
(available in store)
Summary:
Une histoire inédite de ce parti municipal pas comme les autres. Lorsqu’un bureaucrate des transports a créé Projet Montréal au début des années 2000 avec le rêve chimérique de ramener les tramways dans les rues de Montréal, peu de gens s’attendaient à ce que ce parti prospère. Quinze ans plus tard, un scénario inattendu se produisait : le parti laisse tomber son(...)
Title:
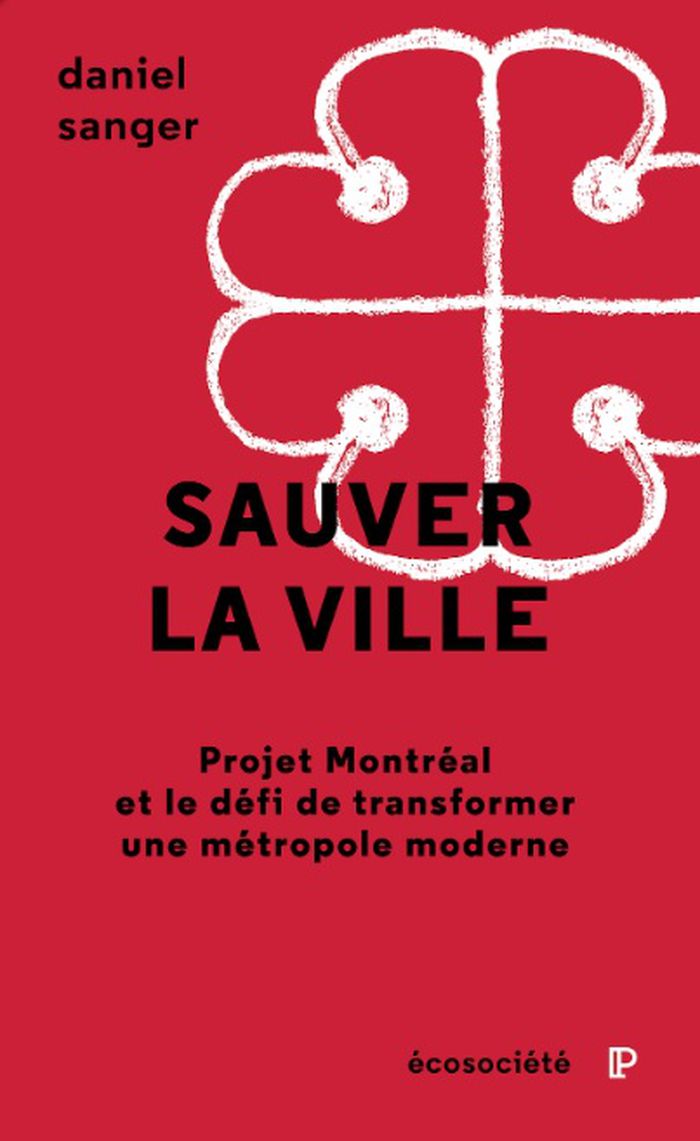
Sauver la ville : Projet Montréal et le défi de transformer une métropole moderne
Actions:
Price:
$34.00
(available in store)
Summary:
Une histoire inédite de ce parti municipal pas comme les autres. Lorsqu’un bureaucrate des transports a créé Projet Montréal au début des années 2000 avec le rêve chimérique de ramener les tramways dans les rues de Montréal, peu de gens s’attendaient à ce que ce parti prospère. Quinze ans plus tard, un scénario inattendu se produisait : le parti laisse tomber son fondateur, survit de justesse à une campagne à la direction divisée et s’attire l’ire des automobilistes de tout le Québec et d’une grande partie des chroniqueurs médiatiques. Mais surtout, il devient une force populaire dotée d’un programme ambitieux et tient désormais les rênes de l’hôtel de ville. À mi-chemin entre le reportage, l’histoire orale et les mémoires, Sauver la ville relate l’ascension du parti du point de vue de l’intérieur. Il relate comment, de groupe marginal de militant.e.s piétons passionnés par le tramway, Projet Montréal est devenu l’un des plus importants mouvement municipal au Canada. Les ambitions de ce parti vont bien au-delà de l’offre habituelle des services municipaux de base. Il a pour but avoué de freiner le développement orienté « tout à l’auto » des 75 dernières années et de transformer Montréal en ville verte, à échelle humaine. Que ce soit en matière de transport, d’habitation, de parcs et d’espaces verts ou de culture et de vitalité communautaire, Projet Montréal a de grands projets.
Sauver la ville : Projet Montréal et le défi de transformer une métropole moderne
Actions:
Price:
$34.00
(available in store)
Summary:
Une histoire inédite de ce parti municipal pas comme les autres. Lorsqu’un bureaucrate des transports a créé Projet Montréal au début des années 2000 avec le rêve chimérique de ramener les tramways dans les rues de Montréal, peu de gens s’attendaient à ce que ce parti prospère. Quinze ans plus tard, un scénario inattendu se produisait : le parti laisse tomber son fondateur, survit de justesse à une campagne à la direction divisée et s’attire l’ire des automobilistes de tout le Québec et d’une grande partie des chroniqueurs médiatiques. Mais surtout, il devient une force populaire dotée d’un programme ambitieux et tient désormais les rênes de l’hôtel de ville. À mi-chemin entre le reportage, l’histoire orale et les mémoires, Sauver la ville relate l’ascension du parti du point de vue de l’intérieur. Il relate comment, de groupe marginal de militant.e.s piétons passionnés par le tramway, Projet Montréal est devenu l’un des plus importants mouvement municipal au Canada. Les ambitions de ce parti vont bien au-delà de l’offre habituelle des services municipaux de base. Il a pour but avoué de freiner le développement orienté « tout à l’auto » des 75 dernières années et de transformer Montréal en ville verte, à échelle humaine. Que ce soit en matière de transport, d’habitation, de parcs et d’espaces verts ou de culture et de vitalité communautaire, Projet Montréal a de grands projets.
Form:
books
books
Publication:
September 2021
September 2021
Subject:
Architecture de Montréal
Architecture de Montréal
Form:
books
books
Actions:
Price:
$27.95
(available in store)
Summary:
Que fait la mobilité aux mondes urbains ? Infrastructures, architectures, technologies, images, pratiques : pour qui s'intéresse aux futurs des villes, à leurs passés et leurs présents, l'imaginaire constitue un champ fécond de compréhension. En scrutant les objets, les langages, les dispositifs, et leurs multiples apparitions, Anne Jarrigeon et Nathalie Roseau explorent,(...)
$27.95
(available in store)
Summary:
Que fait la mobilité aux mondes urbains ? Infrastructures, architectures, technologies, images, pratiques : pour qui s'intéresse aux futurs des villes, à leurs passés et leurs présents, l'imaginaire constitue un champ fécond de compréhension. En scrutant les objets, les langages, les dispositifs, et leurs multiples apparitions, Anne Jarrigeon et Nathalie Roseau explorent,(...)
Title:
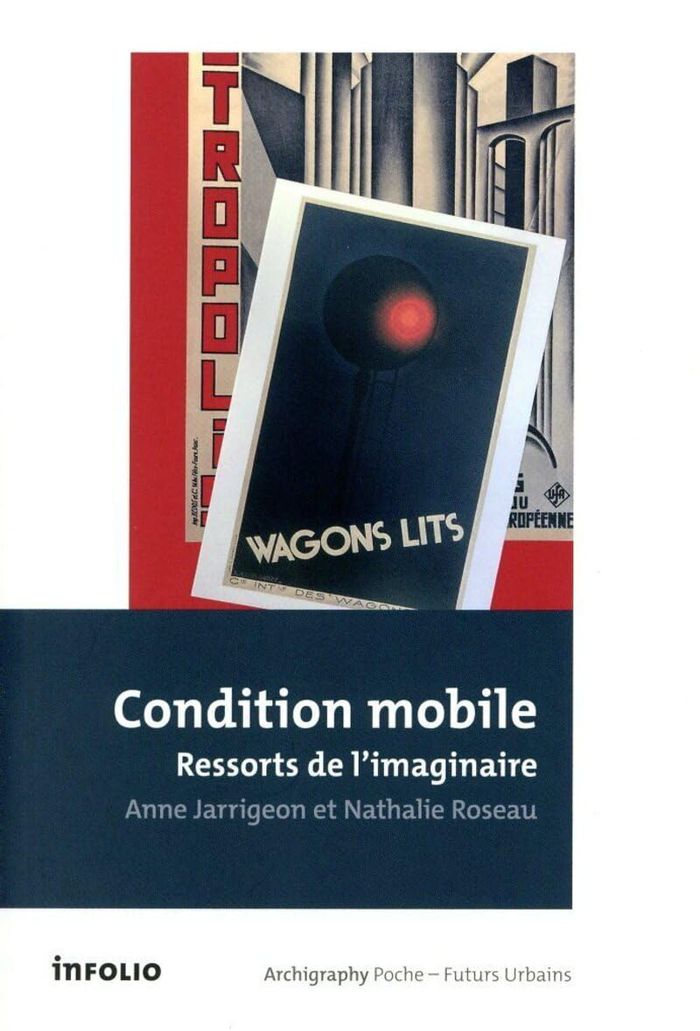
Condition mobile : Ressorts de l'imaginaire
Actions:
Price:
$27.95
(available in store)
Summary:
Que fait la mobilité aux mondes urbains ? Infrastructures, architectures, technologies, images, pratiques : pour qui s'intéresse aux futurs des villes, à leurs passés et leurs présents, l'imaginaire constitue un champ fécond de compréhension. En scrutant les objets, les langages, les dispositifs, et leurs multiples apparitions, Anne Jarrigeon et Nathalie Roseau explorent, à travers l'imaginaire, l'un des ressorts les plus puissants de l'expérience contemporaine, l'une de ses inséparables conditions : la mobilité. Livre à deux voix, Condition mobile croise les temporalités et les disciplines : l'ethnologie urbaine, l'anthropologie visuelle et la sémiotique pour Anne Jarrigeon, l'architecture, l'aménagement du territoire et l'histoire pour Nathalie Roseau.
Condition mobile : Ressorts de l'imaginaire
Actions:
Price:
$27.95
(available in store)
Summary:
Que fait la mobilité aux mondes urbains ? Infrastructures, architectures, technologies, images, pratiques : pour qui s'intéresse aux futurs des villes, à leurs passés et leurs présents, l'imaginaire constitue un champ fécond de compréhension. En scrutant les objets, les langages, les dispositifs, et leurs multiples apparitions, Anne Jarrigeon et Nathalie Roseau explorent, à travers l'imaginaire, l'un des ressorts les plus puissants de l'expérience contemporaine, l'une de ses inséparables conditions : la mobilité. Livre à deux voix, Condition mobile croise les temporalités et les disciplines : l'ethnologie urbaine, l'anthropologie visuelle et la sémiotique pour Anne Jarrigeon, l'architecture, l'aménagement du territoire et l'histoire pour Nathalie Roseau.
Form:
books
books
Publication:
December 2024
December 2024
Subject:
Urban Theory
Urban Theory
Form:
books
books
Actions:
Holdings:
Description:
641 pages : illustrations (some color) ; 25 cm
Description:
641 pages : illustrations (some color) ; 25 cm
Author:
Subject:
Publication:
Lisboa, Portugal : Caleidoscópio, [2020]
Lisboa, Portugal : Caleidoscópio, [2020]
Title:
Cassiano Branco : 1897-1970 : arquitectura e artifício / Paulo Tormenta Pinto ; prefácio de José António Bandeirinha.
Actions:
Holdings:
Description:
641 pages : illustrations (some color) ; 25 cm
Cassiano Branco : 1897-1970 : arquitectura e artifício / Paulo Tormenta Pinto ; prefácio de José António Bandeirinha.
Actions:
Holdings:
Description:
641 pages : illustrations (some color) ; 25 cm
Form:
books
books
Publication:
Lisboa, Portugal : Caleidoscópio, [2020]
Lisboa, Portugal : Caleidoscópio, [2020]
Author:
Subject:
Form:
books
books
Title:
Merveilles d'architecture
Merveilles d'architecture
Actions:
Price:
$59.95
(available to order)
Summary:
Cet élégant volume au graphisme original présente une sélection de quelques-unes des plus célèbres constructions monumentales de tous les temps. Des pyramides de l'Égypte ancienne aux chefs-d'oeuvre contemporains, elles déploient selon un parcours idéal qui invite à revisiter l'histoire de l'homme à travers les témoignages les plus significatifs de l'architecture civile(...)
$59.95
(available to order)
Summary:
Cet élégant volume au graphisme original présente une sélection de quelques-unes des plus célèbres constructions monumentales de tous les temps. Des pyramides de l'Égypte ancienne aux chefs-d'oeuvre contemporains, elles déploient selon un parcours idéal qui invite à revisiter l'histoire de l'homme à travers les témoignages les plus significatifs de l'architecture civile(...)
Title:
Merveilles d'architecture
Actions:
Price:
$59.95
(available to order)
Summary:
Cet élégant volume au graphisme original présente une sélection de quelques-unes des plus célèbres constructions monumentales de tous les temps. Des pyramides de l'Égypte ancienne aux chefs-d'oeuvre contemporains, elles déploient selon un parcours idéal qui invite à revisiter l'histoire de l'homme à travers les témoignages les plus significatifs de l'architecture civile et religieuse des diverses civilisations. Les photographies et la force évocatrice des textes restituent parfaitement l'image de ces créations extraordinaires et des mondes qui les ont générées, entraînant le lecteur dans un fascinant voyage au coeur de l'architecture des cinq continents.
Merveilles d'architecture
Actions:
Price:
$59.95
(available to order)
Summary:
Cet élégant volume au graphisme original présente une sélection de quelques-unes des plus célèbres constructions monumentales de tous les temps. Des pyramides de l'Égypte ancienne aux chefs-d'oeuvre contemporains, elles déploient selon un parcours idéal qui invite à revisiter l'histoire de l'homme à travers les témoignages les plus significatifs de l'architecture civile et religieuse des diverses civilisations. Les photographies et la force évocatrice des textes restituent parfaitement l'image de ces créations extraordinaires et des mondes qui les ont générées, entraînant le lecteur dans un fascinant voyage au coeur de l'architecture des cinq continents.
Form:
books
books
Publication:
January 2008, Paris
January 2008, Paris
Subject:
History until 1900
History until 1900
Form:
books
books
Actions:
Holdings:
Description:
256 pages : illustrations (some color) ; 23 cm
Description:
256 pages : illustrations (some color) ; 23 cm
Author:
Subject:
Publication:
Québec (Québec) Canada : Les Éditions GID, [2025], ©2025
Québec (Québec) Canada : Les Éditions GID, [2025], ©2025
Title:
Victor Bourgeau (1809-1888) : bâtir le Québec du XIXe siècle / Louise Legault.
Actions:
Holdings:
Description:
256 pages : illustrations (some color) ; 23 cm
Victor Bourgeau (1809-1888) : bâtir le Québec du XIXe siècle / Louise Legault.
Actions:
Holdings:
Description:
256 pages : illustrations (some color) ; 23 cm
Form:
books
books
Publication:
Québec (Québec) Canada : Les Éditions GID, [2025], ©2025
Québec (Québec) Canada : Les Éditions GID, [2025], ©2025
Author:
Subject:
Form:
books
books
Actions:
Holdings:
Description:
285, [1] pages : illustrations (some color) ; 30 cm.
Description:
285, [1] pages : illustrations (some color) ; 30 cm.
Author:
Subject:
Publication:
[México] : Grupo Azabache, [1992]
[México] : Grupo Azabache, [1992]
Title:
Arquitectura y urbanismo en Nueva España : siglo XVI / [Mario Sartor ; presentación de Carlos Chanfón Olmos].
Actions:
Holdings:
Description:
285, [1] pages : illustrations (some color) ; 30 cm.
Arquitectura y urbanismo en Nueva España : siglo XVI / [Mario Sartor ; presentación de Carlos Chanfón Olmos].
Actions:
Holdings:
Description:
285, [1] pages : illustrations (some color) ; 30 cm.
Form:
books
books
Publication:
[México] : Grupo Azabache, [1992]
[México] : Grupo Azabache, [1992]
Author:
Subject:
Form:
books
books
Actions:
Price:
$32.50
(available to order)
Summary:
De nombreuses interrogations demeurent aujourd'hui encore sur les méthodes de construction des pyramides, et surtout sur les raisons qui ont poussé les anciens Egyptiens à bâtir ces monuments majestueux. Des recherches récentes ont permis d'apporter des informations nouvelles permettant de répondre à ces questions. Signé par le secrétaire général du Conseil suprême des(...)
$32.50
(available to order)
Summary:
De nombreuses interrogations demeurent aujourd'hui encore sur les méthodes de construction des pyramides, et surtout sur les raisons qui ont poussé les anciens Egyptiens à bâtir ces monuments majestueux. Des recherches récentes ont permis d'apporter des informations nouvelles permettant de répondre à ces questions. Signé par le secrétaire général du Conseil suprême des(...)
Publication:
July 2009
July 2009
Title:
La fantastique histoire des bâtisseurs de pyramides
Actions:
Price:
$32.50
(available to order)
Summary:
De nombreuses interrogations demeurent aujourd'hui encore sur les méthodes de construction des pyramides, et surtout sur les raisons qui ont poussé les anciens Egyptiens à bâtir ces monuments majestueux. Des recherches récentes ont permis d'apporter des informations nouvelles permettant de répondre à ces questions. Signé par le secrétaire général du Conseil suprême des antiquités d'Egypte, par ailleurs égyptologue de renommée mondiale, ce livre nous informe des toutes dernières données archéologiques découvertes sur le plateau de Gizeh. Elles permettent au Dr Zahi Hawass de défendre la théorie selon laquelle ces pyramides - y compris la Grande Pyramide de Khéops, la seule des Sept Merveilles du monde encore debout - furent construites non par des esclaves, mais par des ingénieurs, des contremaîtres, des artisans et des ouvriers spécialisés, qui ont mené ces chantiers gigantesques et surhumains avec art et fierté.
La fantastique histoire des bâtisseurs de pyramides
Actions:
Price:
$32.50
(available to order)
Summary:
De nombreuses interrogations demeurent aujourd'hui encore sur les méthodes de construction des pyramides, et surtout sur les raisons qui ont poussé les anciens Egyptiens à bâtir ces monuments majestueux. Des recherches récentes ont permis d'apporter des informations nouvelles permettant de répondre à ces questions. Signé par le secrétaire général du Conseil suprême des antiquités d'Egypte, par ailleurs égyptologue de renommée mondiale, ce livre nous informe des toutes dernières données archéologiques découvertes sur le plateau de Gizeh. Elles permettent au Dr Zahi Hawass de défendre la théorie selon laquelle ces pyramides - y compris la Grande Pyramide de Khéops, la seule des Sept Merveilles du monde encore debout - furent construites non par des esclaves, mais par des ingénieurs, des contremaîtres, des artisans et des ouvriers spécialisés, qui ont mené ces chantiers gigantesques et surhumains avec art et fierté.
Form:
books
books
Publication:
July 2009
July 2009


