


5577 Results
Form:
books
books
Title:
Une portion du présent : les normes et rituels sociaux comme sites d'intervention architecturale
Une portion du présent : les normes et rituels sociaux comme sites d'intervention architecturale
Actions:
Price:
$42.00
(available in store)
Summary:
Conçu dans le cadre du projet annuel Ressaisir la vie, le livre Une portion du présent vise à rétablir un dialogue entre l’architecture et la société, lequel permettrait à la première de commencer à composer et à traiter avec nos normes sociales modifiées et fluctuantes. Cette publication est une réflexion sur de nouveaux comportements, rituels, valeurs et sur leurs(...)
$42.00
(available in store)
Summary:
Conçu dans le cadre du projet annuel Ressaisir la vie, le livre Une portion du présent vise à rétablir un dialogue entre l’architecture et la société, lequel permettrait à la première de commencer à composer et à traiter avec nos normes sociales modifiées et fluctuantes. Cette publication est une réflexion sur de nouveaux comportements, rituels, valeurs et sur leurs(...)
Title:
Une portion du présent : les normes et rituels sociaux comme sites d'intervention architecturale
Actions:
Price:
$42.00
(available in store)
Summary:
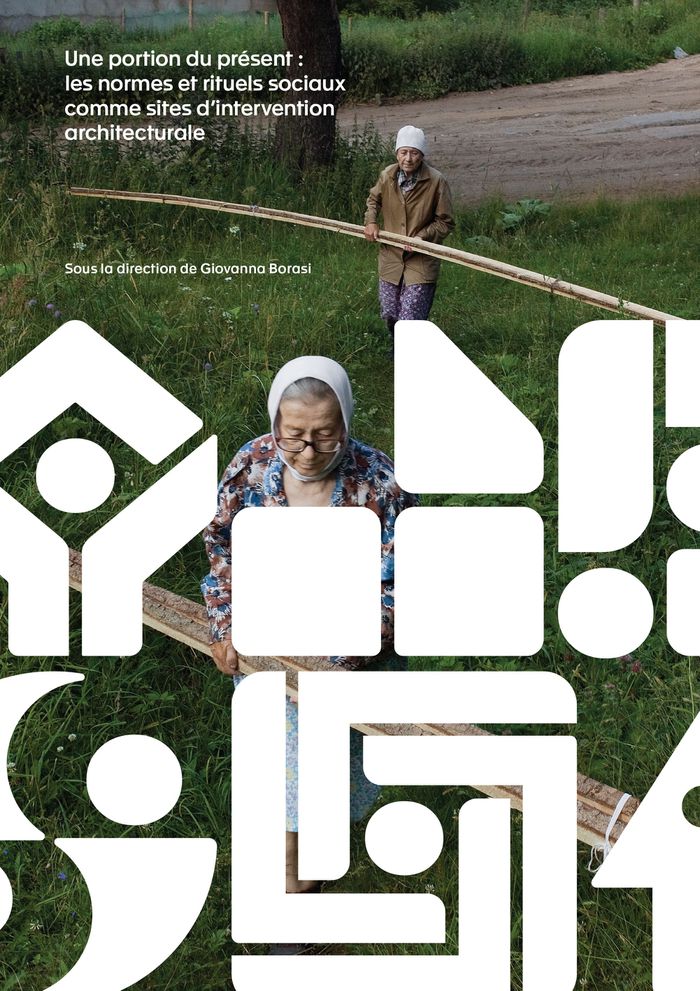
Conçu dans le cadre du projet annuel Ressaisir la vie, le livre Une portion du présent vise à rétablir un dialogue entre l’architecture et la société, lequel permettrait à la première de commencer à composer et à traiter avec nos normes sociales modifiées et fluctuantes. Cette publication est une réflexion sur de nouveaux comportements, rituels, valeurs et sur leurs implications spatiales. Elle cherche à catalyser des interventions urbaines et architecturales qui concilient, influencent et, dans certains cas, anticipent nos réalités vécues d’aujourd’hui. Les auteurs abordent des sujets qui vont de la sécurité des espaces numériques à la façon dont les trajectoires de vie normatives touchent les personnes âgées et les nombreuses expressions du soi mises de l’avant par chacun d’entre nous, ainsi que la manière dont les architectes créent des contextes pour des espaces destinés à des familles recomposées, des retraités de trente ans et des monuments contestés, entre autres. Rassemblant des essais analytiques portant sur le moment contemporain et la direction que prend actuellement la société, des textes projectifs qui présentent des types architecturaux inédits pour traiter des besoins sociétaux, de même que des séries télévisées, photographies et projets d’architecture et de design, Une portion du présent trace le contour d’une relation nouvelle entre les espaces dans lesquels nous vivons et les manières dont nous le faisons.
Une portion du présent : les normes et rituels sociaux comme sites d'intervention architecturale
Actions:
Price:
$42.00
(available in store)
Summary:
Conçu dans le cadre du projet annuel Ressaisir la vie, le livre Une portion du présent vise à rétablir un dialogue entre l’architecture et la société, lequel permettrait à la première de commencer à composer et à traiter avec nos normes sociales modifiées et fluctuantes. Cette publication est une réflexion sur de nouveaux comportements, rituels, valeurs et sur leurs implications spatiales. Elle cherche à catalyser des interventions urbaines et architecturales qui concilient, influencent et, dans certains cas, anticipent nos réalités vécues d’aujourd’hui. Les auteurs abordent des sujets qui vont de la sécurité des espaces numériques à la façon dont les trajectoires de vie normatives touchent les personnes âgées et les nombreuses expressions du soi mises de l’avant par chacun d’entre nous, ainsi que la manière dont les architectes créent des contextes pour des espaces destinés à des familles recomposées, des retraités de trente ans et des monuments contestés, entre autres. Rassemblant des essais analytiques portant sur le moment contemporain et la direction que prend actuellement la société, des textes projectifs qui présentent des types architecturaux inédits pour traiter des besoins sociétaux, de même que des séries télévisées, photographies et projets d’architecture et de design, Une portion du présent trace le contour d’une relation nouvelle entre les espaces dans lesquels nous vivons et les manières dont nous le faisons.
Form:
books
books
Publication:
August 2021
August 2021
Subject:
CCA Publications
CCA Publications
Form:
books
books
Title:
Archaeology of the digital
Archaeology of the digital
Actions:
Price:
$42.00
(available in store)
Summary:
Archaeology of the Digital delves into the genesis and establishment of digital tools for design conceptualization, visualization, and production at the end of the 1980s. How was the transition from analog practices to new digital tools managed, and the dialogue between them exploited? What was the cultural and technological landscape of that moment? These questions are(...)
$42.00
(available in store)
Summary:
Archaeology of the Digital delves into the genesis and establishment of digital tools for design conceptualization, visualization, and production at the end of the 1980s. How was the transition from analog practices to new digital tools managed, and the dialogue between them exploited? What was the cultural and technological landscape of that moment? These questions are(...)
Title:
Archaeology of the digital
Actions:
Price:
$42.00
(available in store)
Summary:
Archaeology of the Digital delves into the genesis and establishment of digital tools for design conceptualization, visualization, and production at the end of the 1980s. How was the transition from analog practices to new digital tools managed, and the dialogue between them exploited? What was the cultural and technological landscape of that moment? These questions are at the foundation of this publication and its accompanying exhibition that unfold around four projects selected as seminal moments in the early development stages of digital architecture: Frank Gehry’s Lewis Residence (1989 –1995), Peter Eisenman’s Frankfurt Biozentrum (1987), Shoei Yoh’s design of the roof structure of Odawara Municipal Sports Complex and of Galaxy Toyama Gymnasium (1990 –1992) and Chuck Hoberman’s Expanding Sphere (1991) and Iris Dome (1994). Each project established a significant direction for architectural research by experimenting with the possibilities offered by novel digital tools. The dialogue between computer sciences, architecture and engineering is at the core of these experiments, which can be considered precursors of approaches still operative today.
Archaeology of the digital
Actions:
Price:
$42.00
(available in store)
Summary:
Archaeology of the Digital delves into the genesis and establishment of digital tools for design conceptualization, visualization, and production at the end of the 1980s. How was the transition from analog practices to new digital tools managed, and the dialogue between them exploited? What was the cultural and technological landscape of that moment? These questions are at the foundation of this publication and its accompanying exhibition that unfold around four projects selected as seminal moments in the early development stages of digital architecture: Frank Gehry’s Lewis Residence (1989 –1995), Peter Eisenman’s Frankfurt Biozentrum (1987), Shoei Yoh’s design of the roof structure of Odawara Municipal Sports Complex and of Galaxy Toyama Gymnasium (1990 –1992) and Chuck Hoberman’s Expanding Sphere (1991) and Iris Dome (1994). Each project established a significant direction for architectural research by experimenting with the possibilities offered by novel digital tools. The dialogue between computer sciences, architecture and engineering is at the core of these experiments, which can be considered precursors of approaches still operative today.
Form:
books
books
Publication:
May 2013
May 2013
Subject:
CCA Publications
CCA Publications
Form:
books
books
Title:
Archéologie du numérique
Archéologie du numérique
Actions:
Price:
$42.00
(available in store)
Summary:
L’archéologie du numérique creuse en profondeur un aspect des plus essentiels : la genèse et la mise en oeuvre, à la fin des années 1980, d’outils numériques servant à la conceptualisation, la visualisation et la fabrication dans le domaine du design. Quels ont été les défis soulevés par ces technologies novatrices et les nouveaux champs de recherche qu’elles ont ouverts(...)
$42.00
(available in store)
Summary:
L’archéologie du numérique creuse en profondeur un aspect des plus essentiels : la genèse et la mise en oeuvre, à la fin des années 1980, d’outils numériques servant à la conceptualisation, la visualisation et la fabrication dans le domaine du design. Quels ont été les défis soulevés par ces technologies novatrices et les nouveaux champs de recherche qu’elles ont ouverts(...)
Title:
Archéologie du numérique
Actions:
Price:
$42.00
(available in store)
Summary:
L’archéologie du numérique creuse en profondeur un aspect des plus essentiels : la genèse et la mise en oeuvre, à la fin des années 1980, d’outils numériques servant à la conceptualisation, la visualisation et la fabrication dans le domaine du design. Quels ont été les défis soulevés par ces technologies novatrices et les nouveaux champs de recherche qu’elles ont ouverts aux concepteurs ? Comment s’est faite la transition entre pratiques analogiques et outils numériques, et comment le dialogue entre eux a-t-il été exploité ? Ces questions sont au coeur de la présente publication et de l’exposition qu’elle accompagne, qui se déploient autour de quatre projets choisis comme étant des moments charnières des premières étapes du développement de l’architecture numérique : la résidence Lewis (1989–1995), de Frank Gehry, le Biozentrum de Francfort (1987), de Peter Eisenman, la conception de la toiture du complexe sportif municipal d’Odawara et celle du gymnase Galaxy de Toyama (1990 –1992), de Shoei Yoh, ainsi que la sphère déployable (1991) et le dôme Iris (1994) de Chuck Hoberman. Chacun des projets a imprimé une orientation certaine à la recherche architecturale en permettant d’expérimenter les possibilités qu’offraient les nouveaux outils numériques. Le dialogue entre informatique, architecture et génie est au coeur de ces expériences, qui peuvent être considérées comme les précurseurs de méthodes encore opérationnelles aujourd’hui.
Archéologie du numérique
Actions:
Price:
$42.00
(available in store)
Summary:
L’archéologie du numérique creuse en profondeur un aspect des plus essentiels : la genèse et la mise en oeuvre, à la fin des années 1980, d’outils numériques servant à la conceptualisation, la visualisation et la fabrication dans le domaine du design. Quels ont été les défis soulevés par ces technologies novatrices et les nouveaux champs de recherche qu’elles ont ouverts aux concepteurs ? Comment s’est faite la transition entre pratiques analogiques et outils numériques, et comment le dialogue entre eux a-t-il été exploité ? Ces questions sont au coeur de la présente publication et de l’exposition qu’elle accompagne, qui se déploient autour de quatre projets choisis comme étant des moments charnières des premières étapes du développement de l’architecture numérique : la résidence Lewis (1989–1995), de Frank Gehry, le Biozentrum de Francfort (1987), de Peter Eisenman, la conception de la toiture du complexe sportif municipal d’Odawara et celle du gymnase Galaxy de Toyama (1990 –1992), de Shoei Yoh, ainsi que la sphère déployable (1991) et le dôme Iris (1994) de Chuck Hoberman. Chacun des projets a imprimé une orientation certaine à la recherche architecturale en permettant d’expérimenter les possibilités qu’offraient les nouveaux outils numériques. Le dialogue entre informatique, architecture et génie est au coeur de ces expériences, qui peuvent être considérées comme les précurseurs de méthodes encore opérationnelles aujourd’hui.
Form:
books
books
Publication:
May 2013
May 2013
Subject:
CCA Publications
CCA Publications
Form:
books
books
Actions:
Price:
$45.00
(available in store)
Summary:
This book documents two complementary urban realities that have played a fundamental role in the imagination, definition and redefinition of the twentieth-century modern city. Shifting away from an understanding of architecture as the construction of monumental masterpieces, the texts collected here assemble the narratives behind the public spaces, housing and social(...)
$45.00
(available in store)
Summary:
This book documents two complementary urban realities that have played a fundamental role in the imagination, definition and redefinition of the twentieth-century modern city. Shifting away from an understanding of architecture as the construction of monumental masterpieces, the texts collected here assemble the narratives behind the public spaces, housing and social(...)
Title:
Casablanca Chandigarh: a report on modernization
Actions:
Price:
$45.00
(available in store)
Summary:
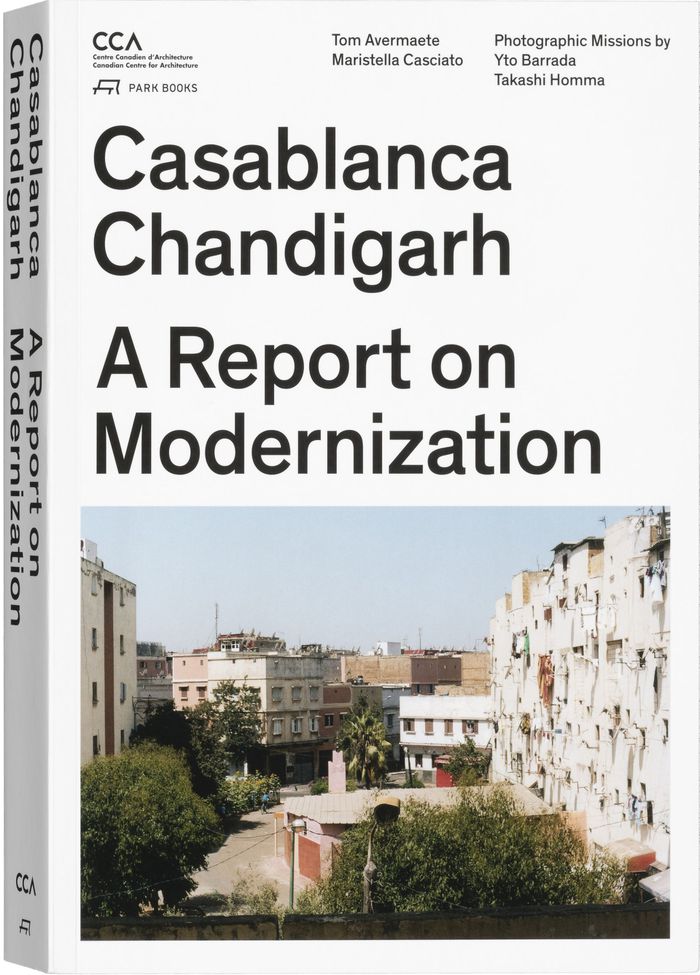
This book documents two complementary urban realities that have played a fundamental role in the imagination, definition and redefinition of the twentieth-century modern city. Shifting away from an understanding of architecture as the construction of monumental masterpieces, the texts collected here assemble the narratives behind the public spaces, housing and social facilities in these two cities, where modern plans have proven unexpectedly resilient and adaptable over time. This perspective is reinforced through visual contributions by Yto Barrada and Takashi Homma—two photographers especially invested in capturing everyday urban life. In a world marked by decolonization and Cold War politics, Casablanca and Chandigarh appear simultaneously as exponents of and countercurrents to modernization and its development perspectives. The book’s three chapters set the context for reading Casablanca and Chandigarh as the results of nuanced, dynamic processes of international exchange driven by the engagement and expertise of a new class of design professionals. As a dossier of actors, alignments and agendas, the book contributes to an alternative historiography of post-war urbanism and to recent reflections on the impact of transnational practice.
Casablanca Chandigarh: a report on modernization
Actions:
Price:
$45.00
(available in store)
Summary:
This book documents two complementary urban realities that have played a fundamental role in the imagination, definition and redefinition of the twentieth-century modern city. Shifting away from an understanding of architecture as the construction of monumental masterpieces, the texts collected here assemble the narratives behind the public spaces, housing and social facilities in these two cities, where modern plans have proven unexpectedly resilient and adaptable over time. This perspective is reinforced through visual contributions by Yto Barrada and Takashi Homma—two photographers especially invested in capturing everyday urban life. In a world marked by decolonization and Cold War politics, Casablanca and Chandigarh appear simultaneously as exponents of and countercurrents to modernization and its development perspectives. The book’s three chapters set the context for reading Casablanca and Chandigarh as the results of nuanced, dynamic processes of international exchange driven by the engagement and expertise of a new class of design professionals. As a dossier of actors, alignments and agendas, the book contributes to an alternative historiography of post-war urbanism and to recent reflections on the impact of transnational practice.
Form:
books
books
Publication:
January 2014
January 2014
Subject:
CCA Publications
CCA Publications
Form:
books
books
Actions:
Price:
$45.00
(available in store)
Summary:
Le présent ouvrage documente deux réalités urbaines complémentaires qui ont joué un rôle fondamental dans l’imaginaire de la ville moderne du vingtième siècle, ainsi que dans sa définition et ses multiples redéfinitions. Se démarquant de l’idée que l’architecture qui fait l’Histoire est celle des chefs-d’œuvre monumentaux, les textes recueillis ici s’attachent plutôt à(...)
$45.00
(available in store)
Summary:
Le présent ouvrage documente deux réalités urbaines complémentaires qui ont joué un rôle fondamental dans l’imaginaire de la ville moderne du vingtième siècle, ainsi que dans sa définition et ses multiples redéfinitions. Se démarquant de l’idée que l’architecture qui fait l’Histoire est celle des chefs-d’œuvre monumentaux, les textes recueillis ici s’attachent plutôt à(...)
Title:
Casablanca Chandigarh : bilans d’une modernisation
Actions:
Price:
$45.00
(available in store)
Summary:
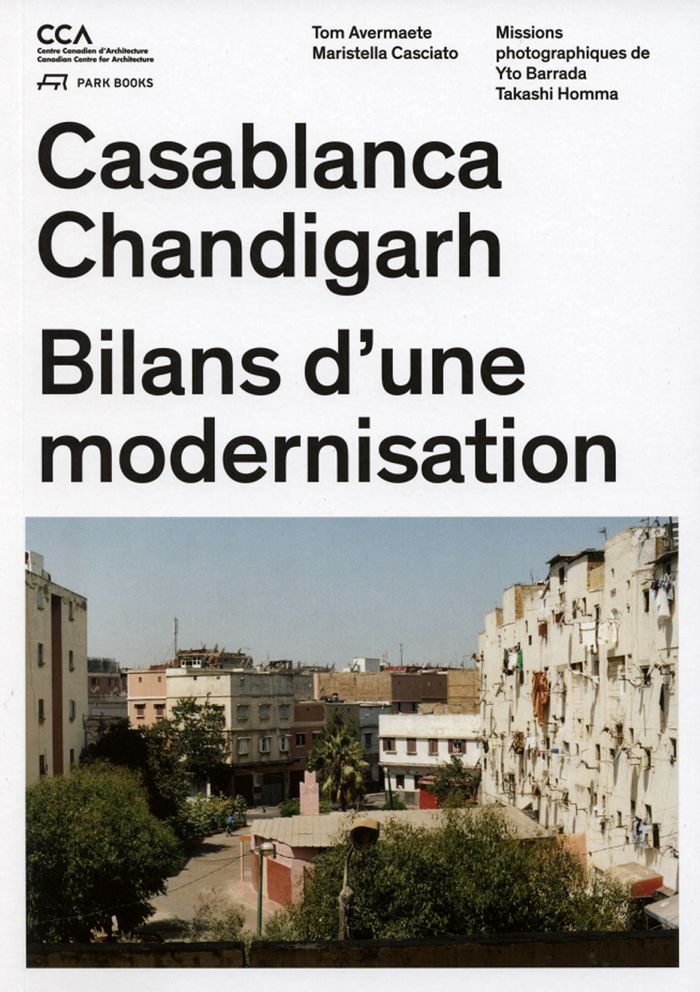
Le présent ouvrage documente deux réalités urbaines complémentaires qui ont joué un rôle fondamental dans l’imaginaire de la ville moderne du vingtième siècle, ainsi que dans sa définition et ses multiples redéfinitions. Se démarquant de l’idée que l’architecture qui fait l’Histoire est celle des chefs-d’œuvre monumentaux, les textes recueillis ici s’attachent plutôt à l’histoire des espaces publics, des structures d’habitation et des installations communautaires de ces deux villes, dont les plans modernes se sont révélés étonnamment adaptables sur la durée. Cette perspective est illustrée par les photographies de Yto Barrada et de Takashi Homma, deux artistes qui se sont efforcés d’y capturer l’essence de la vie urbaine au quotidien. Dans un monde marqué par la décolonisation et les complexités politiques de la guerre froide, Casablanca et Chandigarh figurent à la fois comme une illustration et un contre-exemple des processus de modernisation et de développement. Les trois chapitres de cet ouvrage établissent le contexte qui permet d’interpréter la réalité urbaine de Casablanca et de Chandigarh comme le résultat de processus dynamiques et nuancés d’échanges internationaux stimulés par l’engagement et l’expertise d’une nouvelle classe de professionnels de l’urbanisme. Grâce à son étude des acteurs, des idéologies et des objectifs qui sous-tendent ces deux réalisations urbanistiques, le présent ouvrage vise à contribuer à une historiographie divergente de l’urbanisme d’après-guerre et aux réflexions actuelles sur l’effet des pratiques transnationales en matière d’urbanisme.
Casablanca Chandigarh : bilans d’une modernisation
Actions:
Price:
$45.00
(available in store)
Summary:
Le présent ouvrage documente deux réalités urbaines complémentaires qui ont joué un rôle fondamental dans l’imaginaire de la ville moderne du vingtième siècle, ainsi que dans sa définition et ses multiples redéfinitions. Se démarquant de l’idée que l’architecture qui fait l’Histoire est celle des chefs-d’œuvre monumentaux, les textes recueillis ici s’attachent plutôt à l’histoire des espaces publics, des structures d’habitation et des installations communautaires de ces deux villes, dont les plans modernes se sont révélés étonnamment adaptables sur la durée. Cette perspective est illustrée par les photographies de Yto Barrada et de Takashi Homma, deux artistes qui se sont efforcés d’y capturer l’essence de la vie urbaine au quotidien. Dans un monde marqué par la décolonisation et les complexités politiques de la guerre froide, Casablanca et Chandigarh figurent à la fois comme une illustration et un contre-exemple des processus de modernisation et de développement. Les trois chapitres de cet ouvrage établissent le contexte qui permet d’interpréter la réalité urbaine de Casablanca et de Chandigarh comme le résultat de processus dynamiques et nuancés d’échanges internationaux stimulés par l’engagement et l’expertise d’une nouvelle classe de professionnels de l’urbanisme. Grâce à son étude des acteurs, des idéologies et des objectifs qui sous-tendent ces deux réalisations urbanistiques, le présent ouvrage vise à contribuer à une historiographie divergente de l’urbanisme d’après-guerre et aux réflexions actuelles sur l’effet des pratiques transnationales en matière d’urbanisme.
Form:
books
books
Publication:
January 2014
January 2014
Subject:
CCA Publications
CCA Publications
Form:
books
books
Actions:
Price:
$52.50
(available to order)
Summary:
This book pursues the legendary but elusive 1974 exhibition, Anarchitecture. Conceived of as an anonymous, photographic statement about the intersection of art and building by the research collective Anarchitecture Group, the exhibition is a constant reference point in discussion, regardless of the almost complete lack of evidence about it. Contrasting the(...)
$52.50
(available to order)
Summary:
This book pursues the legendary but elusive 1974 exhibition, Anarchitecture. Conceived of as an anonymous, photographic statement about the intersection of art and building by the research collective Anarchitecture Group, the exhibition is a constant reference point in discussion, regardless of the almost complete lack of evidence about it. Contrasting the(...)
Title:
Cutting Matta-Clark: the anarchitecture investigation
Actions:
Price:
$52.50
(available to order)
Summary:
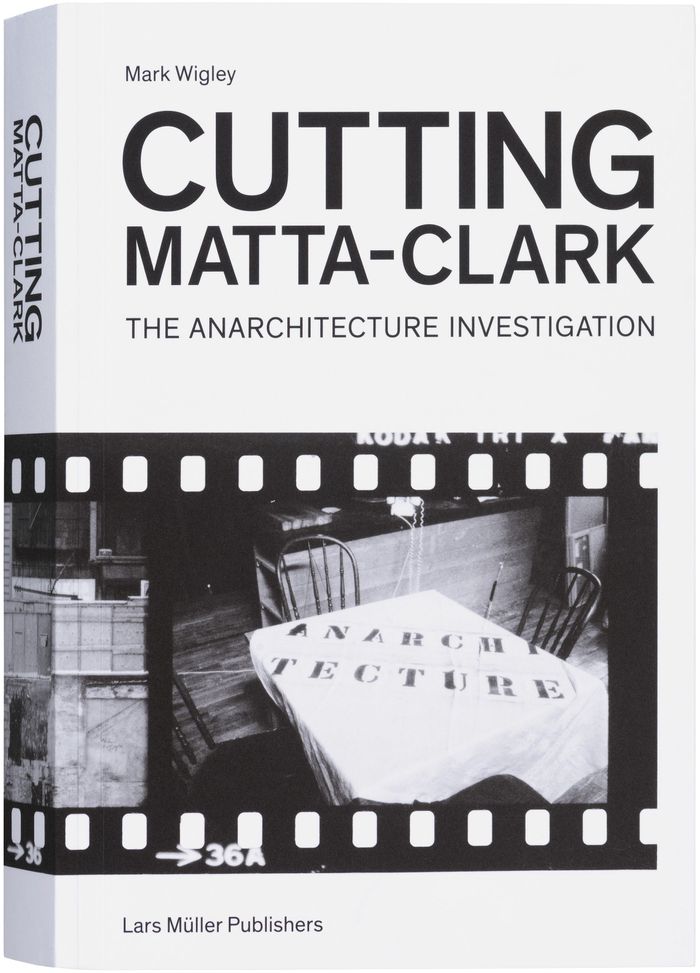
This book pursues the legendary but elusive 1974 exhibition, Anarchitecture. Conceived of as an anonymous, photographic statement about the intersection of art and building by the research collective Anarchitecture Group, the exhibition is a constant reference point in discussion, regardless of the almost complete lack of evidence about it. Contrasting the hyper-visibility of Anarchitecture Group’s leader, Gordon Matta-Clark, and his canonical work, SPLITTING, with the near invisibility of Anarchitecture, this book takes various Matta-Clark archives, including the CCA’s holdings, as its point of departure and follows the traces of the exhibition. Formulated as a detective story, Cutting Matta-Clark: The Anarchitecture Investigation assembles a comprehensive dossier of previously unpublished evidence including photographs, loose-leaf documents, and notecards, as well as interviews with protagonists of the Anarchitecture Group.
Cutting Matta-Clark: the anarchitecture investigation
Actions:
Price:
$52.50
(available to order)
Summary:
This book pursues the legendary but elusive 1974 exhibition, Anarchitecture. Conceived of as an anonymous, photographic statement about the intersection of art and building by the research collective Anarchitecture Group, the exhibition is a constant reference point in discussion, regardless of the almost complete lack of evidence about it. Contrasting the hyper-visibility of Anarchitecture Group’s leader, Gordon Matta-Clark, and his canonical work, SPLITTING, with the near invisibility of Anarchitecture, this book takes various Matta-Clark archives, including the CCA’s holdings, as its point of departure and follows the traces of the exhibition. Formulated as a detective story, Cutting Matta-Clark: The Anarchitecture Investigation assembles a comprehensive dossier of previously unpublished evidence including photographs, loose-leaf documents, and notecards, as well as interviews with protagonists of the Anarchitecture Group.
Form:
books
books
Publication:
June 2018
June 2018
Subject:
CCA Publications
CCA Publications
Form:
books
books
Actions:
Price:
$25.00
(available in store)
Summary:
Rooms You May Have Missed reclaims the significance of inhabitation and is for that reason a collection of domestic spaces—entry porticos, kitchens, bedrooms, closets, dining rooms, courtyards, gardens, vestibules, living rooms, offices, dens and washrooms—as reinvented in the work of two very different architects: Umberto Riva in Milan and Bijoy Jain in Mumbai. Common to(...)
$25.00
(available in store)
Summary:
Rooms You May Have Missed reclaims the significance of inhabitation and is for that reason a collection of domestic spaces—entry porticos, kitchens, bedrooms, closets, dining rooms, courtyards, gardens, vestibules, living rooms, offices, dens and washrooms—as reinvented in the work of two very different architects: Umberto Riva in Milan and Bijoy Jain in Mumbai. Common to(...)
Title:
Rooms you may have missed: Bijoy Jain, Umberto Riva
Actions:
Price:
$25.00
(available in store)
Summary:
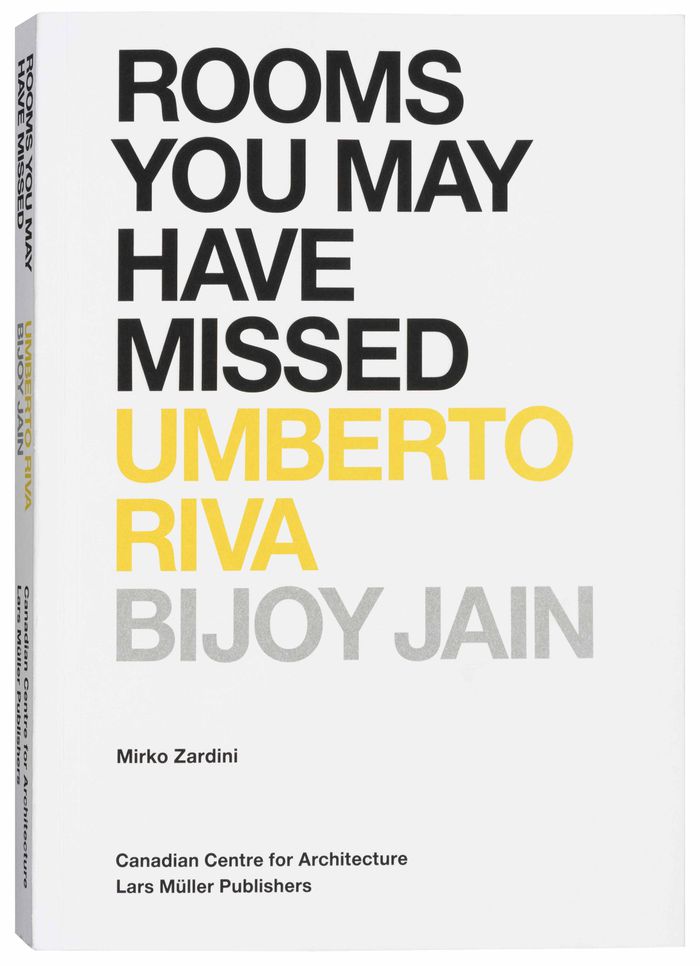
Rooms You May Have Missed reclaims the significance of inhabitation and is for that reason a collection of domestic spaces—entry porticos, kitchens, bedrooms, closets, dining rooms, courtyards, gardens, vestibules, living rooms, offices, dens and washrooms—as reinvented in the work of two very different architects: Umberto Riva in Milan and Bijoy Jain in Mumbai. Common to their practices is a genuine concern for the details that support living in and our common rituals of waking, bathing, eating, entertaining and sleeping.
Rooms you may have missed: Bijoy Jain, Umberto Riva
Actions:
Price:
$25.00
(available in store)
Summary:
Rooms You May Have Missed reclaims the significance of inhabitation and is for that reason a collection of domestic spaces—entry porticos, kitchens, bedrooms, closets, dining rooms, courtyards, gardens, vestibules, living rooms, offices, dens and washrooms—as reinvented in the work of two very different architects: Umberto Riva in Milan and Bijoy Jain in Mumbai. Common to their practices is a genuine concern for the details that support living in and our common rituals of waking, bathing, eating, entertaining and sleeping.
Form:
books
books
Publication:
October 2015
October 2015
Subject:
CCA Publications
CCA Publications
Form:
books
books
Actions:
Price:
$25.00
(available in store)
Summary:
L’exposition Des pièces à ne manquer revendique l’importance de l’acte d’habiter et constitue, pour cette raison, une collection d’espaces domestiques (porches, cuisines, chambres, penderies, salles à manger, cours, jardins, vestibules, séjours, bureaux, coins de détente et salles d’eau) réinventés par deux architectes très différents, Umberto Riva à Milan et Bijoy Jain à(...)
$25.00
(available in store)
Summary:
L’exposition Des pièces à ne manquer revendique l’importance de l’acte d’habiter et constitue, pour cette raison, une collection d’espaces domestiques (porches, cuisines, chambres, penderies, salles à manger, cours, jardins, vestibules, séjours, bureaux, coins de détente et salles d’eau) réinventés par deux architectes très différents, Umberto Riva à Milan et Bijoy Jain à(...)
Title:
Des pièces à ne pas manquer: Bijoy Jain, Umberto Riva
Actions:
Price:
$25.00
(available in store)
Summary:
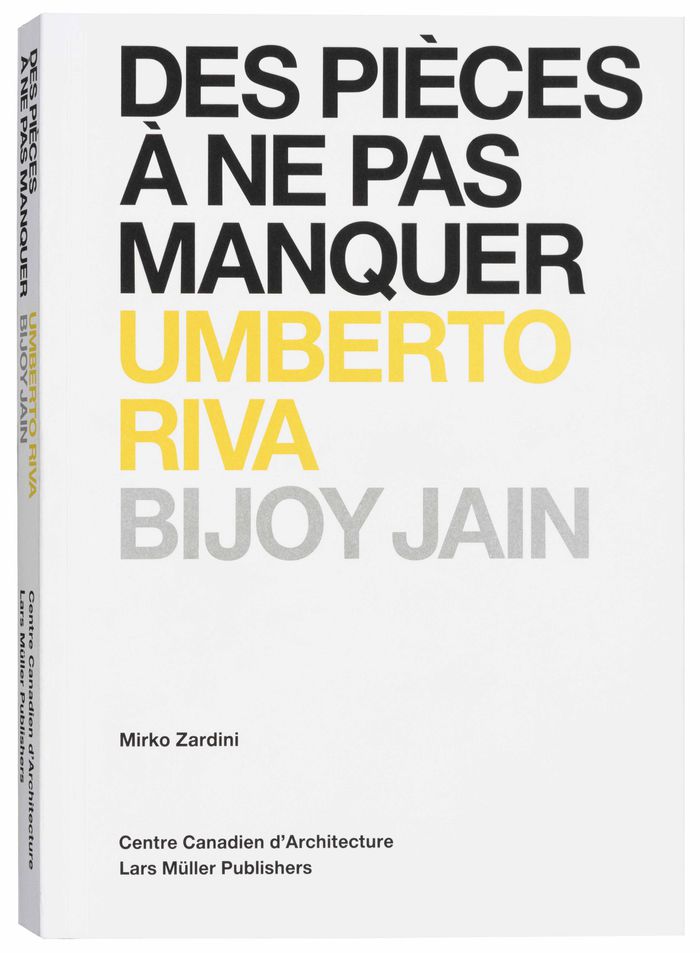
L’exposition Des pièces à ne manquer revendique l’importance de l’acte d’habiter et constitue, pour cette raison, une collection d’espaces domestiques (porches, cuisines, chambres, penderies, salles à manger, cours, jardins, vestibules, séjours, bureaux, coins de détente et salles d’eau) réinventés par deux architectes très différents, Umberto Riva à Milan et Bijoy Jain à Mumbai. Ceux-ci se rejoignent néanmoins dans l’attention qu’ils portent aux détails de la vie à l’intérieur ainsi qu’à nos rituels communs que sont le réveil, le bain, les repas, le divertissement et le sommeil. Cette publication accompagne l'exposition.
Des pièces à ne pas manquer: Bijoy Jain, Umberto Riva
Actions:
Price:
$25.00
(available in store)
Summary:
L’exposition Des pièces à ne manquer revendique l’importance de l’acte d’habiter et constitue, pour cette raison, une collection d’espaces domestiques (porches, cuisines, chambres, penderies, salles à manger, cours, jardins, vestibules, séjours, bureaux, coins de détente et salles d’eau) réinventés par deux architectes très différents, Umberto Riva à Milan et Bijoy Jain à Mumbai. Ceux-ci se rejoignent néanmoins dans l’attention qu’ils portent aux détails de la vie à l’intérieur ainsi qu’à nos rituels communs que sont le réveil, le bain, les repas, le divertissement et le sommeil. Cette publication accompagne l'exposition.
Form:
books
books
Publication:
October 2015
October 2015
Subject:
CCA Publications
CCA Publications
Form:
books
books
Actions:
Price:
$45.00
(available in store)
Summary:
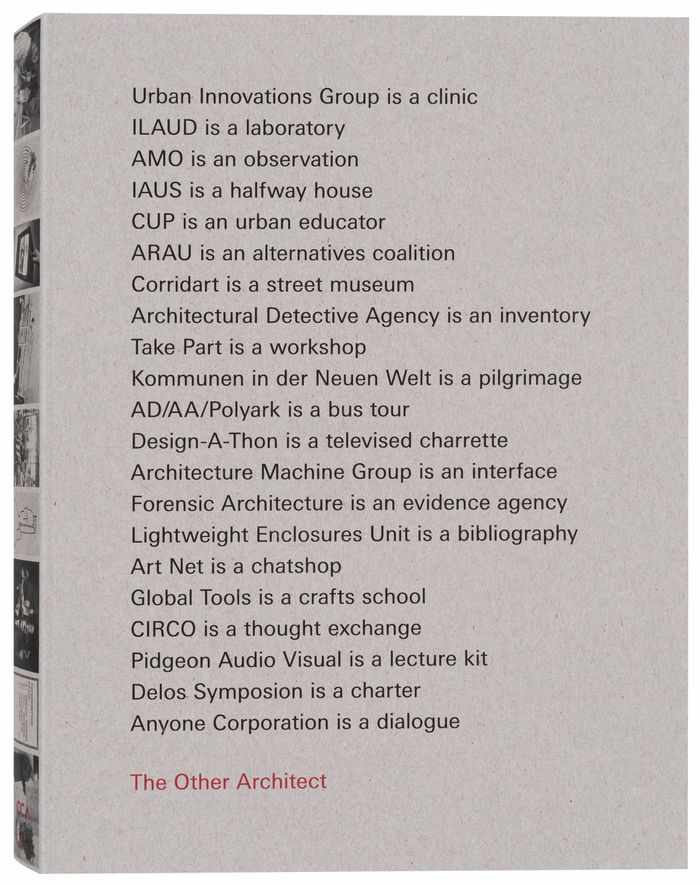
The Other Architect presents 23 case studies that emphasize the potential for architecture to identify the urgent issues of our time. These international and often multidisciplinary groups, with examples from the 1960s to today, invented and adopted new methods outside of traditional design practices in order to create architecture without building. The alternative(...)
$45.00
(available in store)
Summary:
The Other Architect presents 23 case studies that emphasize the potential for architecture to identify the urgent issues of our time. These international and often multidisciplinary groups, with examples from the 1960s to today, invented and adopted new methods outside of traditional design practices in order to create architecture without building. The alternative(...)
Title:
The other architect: another way of building architecture
Actions:
Price:
$45.00
(available in store)
Summary:
The Other Architect presents 23 case studies that emphasize the potential for architecture to identify the urgent issues of our time. These international and often multidisciplinary groups, with examples from the 1960s to today, invented and adopted new methods outside of traditional design practices in order to create architecture without building. The alternative approaches shown in the exhibition challenge the concept of individual authorship in favor of establishing collaborative networks or partnerships with permeable roles. Their work took on non-traditional forms such as bibliographies, surveys, databases, conferences, posters, questionnaires and manifestos. By avoiding the built form, these unexpected ways of practicing allow architecture to actively shape a cultural agenda. 416 pages and over 300 colour facsimiles of traces left in letters, books, drawings, photographs, budgets, videos, mission statements, meeting minutes, T-shirts, boats, and buses
The other architect: another way of building architecture
Actions:
Price:
$45.00
(available in store)
Summary:
The Other Architect presents 23 case studies that emphasize the potential for architecture to identify the urgent issues of our time. These international and often multidisciplinary groups, with examples from the 1960s to today, invented and adopted new methods outside of traditional design practices in order to create architecture without building. The alternative approaches shown in the exhibition challenge the concept of individual authorship in favor of establishing collaborative networks or partnerships with permeable roles. Their work took on non-traditional forms such as bibliographies, surveys, databases, conferences, posters, questionnaires and manifestos. By avoiding the built form, these unexpected ways of practicing allow architecture to actively shape a cultural agenda. 416 pages and over 300 colour facsimiles of traces left in letters, books, drawings, photographs, budgets, videos, mission statements, meeting minutes, T-shirts, boats, and buses
Form:
books
books
Publication:
November 2015
November 2015
Subject:
CCA Publications
CCA Publications
Form:
archives
archives
Holdings:
Description:
3,189 items., Series: Architectural projects of Audet and Charbonneau, Architects (1913-1917) -- Series: René Charbonneau, Architect (1918-1945). Subseries: Personal and...
Description:
3,189 items., Series: Architectural projects of Audet and Charbonneau, Architects (1913-1917) -- Series: René Charbonneau, Architect (1918-1945). Subseries: Personal and...
Author:
Subject:
Title:
Charbonneau et Charbonneau architectes fonds, 1907-1981.
Actions:
Holdings:
Description:
3,189 items., Series: Architectural projects of Audet and Charbonneau, Architects (1913-1917) -- Series: René Charbonneau, Architect (1918-1945). Subseries: Personal and...
Charbonneau et Charbonneau architectes fonds, 1907-1981.
Actions:
Holdings:
Description:
3,189 items., Series: Architectural projects of Audet and Charbonneau, Architects (1913-1917) -- Series: René Charbonneau, Architect (1918-1945). Subseries: Personal and...
Form:
archives
archives
Author:
Subject:


