


18246 Results
Form:
photographs
photographs
Actions:
Reference number:
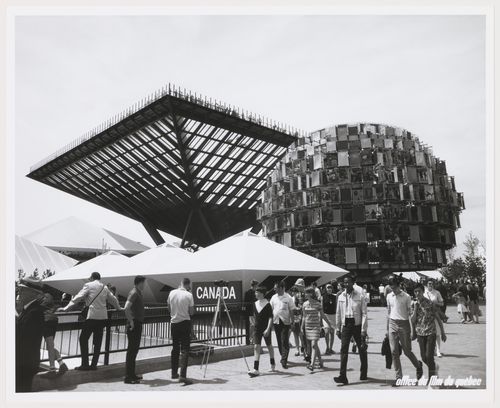
ARCH256097
ARCH256097
People:
Date:
1967
1967
Form:
photographs
photographs
Date:
1967
1967
People:
Form:
photographs
photographs
Actions:
Reference number:
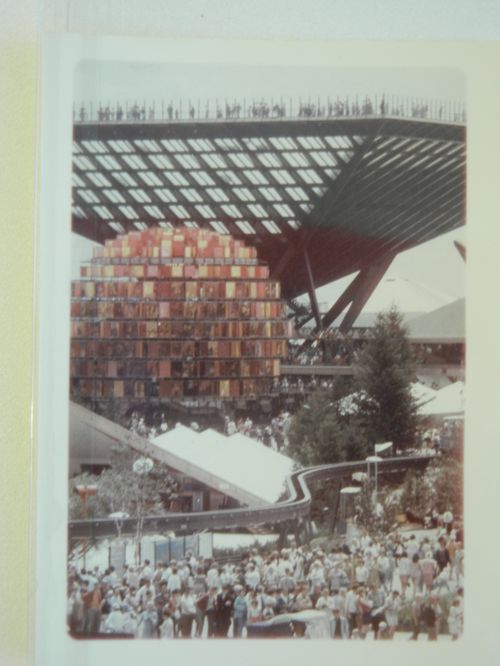
ARCH261607
ARCH261607
People:
Date:
1967
1967
Form:
photographs
photographs
Date:
1967
1967
People:
Form:
photographs
photographs
Actions:
Reference number:
ARCH256429
ARCH256429
People:
Date:
September 1967?
September 1967?
Form:
photographs
photographs
Date:
September 1967?
September 1967?
People:
Form:
drawings
drawings
Actions:
Reference number:
AP056.S1.2000.PR06.003
AP056.S1.2000.PR06.003
People:
Date:
circa 2002
circa 2002
Title:
Presentation drawings for building entrance and landscape design, McGill University and Génome Québec Innovation Centre, Montréal
Actions:
AP056.S1.2000.PR06.003
Presentation drawings for building entrance and landscape design, McGill University and Génome Québec Innovation Centre, Montréal
Actions:
AP056.S1.2000.PR06.003
Form:
drawings
drawings
Date:
circa 2002
circa 2002
People:
Form:
drawings
drawings
Actions:
Reference number:
AP099.S3.D4.001
AP099.S3.D4.001
People:
Subject:
architecture
architecture
Date:
31 December 1868
31 December 1868
Form:
drawings
drawings
Date:
31 December 1868
31 December 1868
People:
Subject:
architecture
architecture
Form:
drawings
drawings
Actions:
Reference number:
AP099.S3.D4.002
AP099.S3.D4.002
People:
Subject:
architecture
architecture
Date:
15 November 1867
15 November 1867
Form:
drawings
drawings
Date:
15 November 1867
15 November 1867
People:
Subject:
architecture
architecture
Form:
drawings
drawings
Actions:
Reference number:
AP099.S3.D4.003
AP099.S3.D4.003
People:
Subject:
architecture
architecture
Date:
15 November 1867
15 November 1867
Form:
drawings
drawings
Date:
15 November 1867
15 November 1867
People:
Subject:
architecture
architecture
Form:
drawings
drawings
Actions:
Reference number:
ARCH35837
Description:
Plan, section, column detail. Department store alterations: extension of mezzanine floor. Executed ?
ARCH35837
Description:
Plan, section, column detail. Department store alterations: extension of mezzanine floor. Executed ?
People:
Subject:
architecture
architecture
Date:
1944
1944
Title:
Plan and section for alterations for Ogilvy's Department Store, 1307 rue Sainte-Catherine Ouest, Montréal, Québec
Actions:
ARCH35837
Description:
Plan, section, column detail. Department store alterations: extension of mezzanine floor. Executed ?
Plan and section for alterations for Ogilvy's Department Store, 1307 rue Sainte-Catherine Ouest, Montréal, Québec
Actions:
ARCH35837
Description:
Plan, section, column detail. Department store alterations: extension of mezzanine floor. Executed ?
Form:
drawings
drawings
Date:
1944
1944
People:
Subject:
architecture
architecture
Form:
photographs
photographs
Actions:
Reference number:
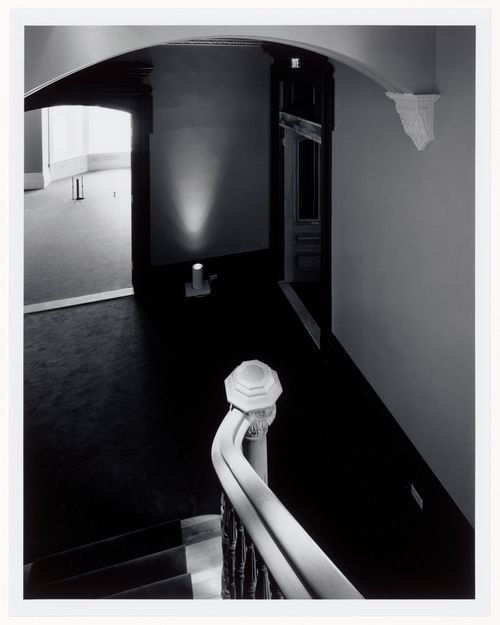
PH1990:0237
PH1990:0237
People:
Subject:
architecture
architecture
Date:
21 May 1988
21 May 1988
Form:
photographs
photographs
Date:
21 May 1988
21 May 1988
People:
Subject:
architecture
architecture
Form:
photographs
photographs
Actions:
Reference number:
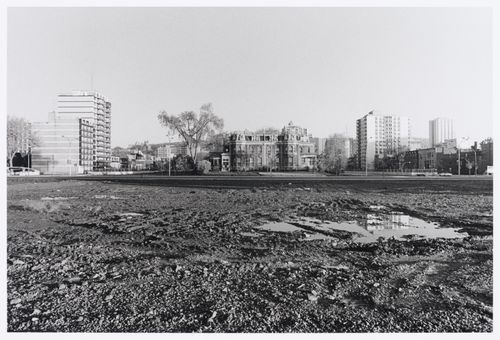
PH1989:0125
PH1989:0125
People:
Subject:
architecture
architecture
Date:
24 May 1973
24 May 1973
Form:
photographs
photographs
Date:
24 May 1973
24 May 1973
People:
Subject:
architecture
architecture


