


11904 Results
Form:
drawings, textual records
drawings, textual records
Title:
Correspondence regarding various publications and clippings about projects by Abalos & Herreros
Correspondence regarding various publications and clippings about projects by Abalos & Herreros
Actions:
Reference number:
ARCH278240
Description:
File's title: A&H 2004-2006: [illegible] reseñas de proyectos: varios proyectos / correspondencia 2004. It includes the following projects: - Edificio administrativo por el Ministerio del Interior (AP164.S1.1990.D3); - Pabellón de gimnasia en el parque del Retiro (AP164.S1.2000.D3); - Barcelona Forum 2004 (AP164.S1.2000.D9); - Planta de reciclaje de residuos urbanos de Valdemingómez (AP164.S1.1996.D4); - Sala municipal y plaza en Colmenarejo (AP164.S1.1997.D11); - Plaza y torre Woermann, Las Palmas (AP164.S1.2001.D7); - Biblioteca Usera (AP164.S1.1995.D1).
ARCH278240
Description:
File's title: A&H 2004-2006: [illegible] reseñas de proyectos: varios proyectos / correspondencia 2004. It includes the following projects: - Edificio administrativo por el Ministerio del Interior (AP164.S1.1990.D3); - Pabellón de gimnasia en el parque del Retiro (AP164.S1.2000.D3); - Barcelona Forum 2004 (AP164.S1.2000.D9); - Planta de reciclaje de residuos urbanos de Valdemingómez (AP164.S1.1996.D4); - Sala municipal y plaza en Colmenarejo (AP164.S1.1997.D11); - Plaza y torre Woermann, Las Palmas (AP164.S1.2001.D7); - Biblioteca Usera (AP164.S1.1995.D1).
People:
Date:
between 1996 and 2008
between 1996 and 2008
Title:
Correspondence regarding various publications and clippings about projects by Abalos & Herreros
Actions:
ARCH278240
Description:
File's title: A&H 2004-2006: [illegible] reseñas de proyectos: varios proyectos / correspondencia 2004. It includes the following projects: - Edificio administrativo por el Ministerio del Interior (AP164.S1.1990.D3); - Pabellón de gimnasia en el parque del Retiro (AP164.S1.2000.D3); - Barcelona Forum 2004 (AP164.S1.2000.D9); - Planta de reciclaje de residuos urbanos de Valdemingómez (AP164.S1.1996.D4); - Sala municipal y plaza en Colmenarejo (AP164.S1.1997.D11); - Plaza y torre Woermann, Las Palmas (AP164.S1.2001.D7); - Biblioteca Usera (AP164.S1.1995.D1).
Correspondence regarding various publications and clippings about projects by Abalos & Herreros
Actions:
ARCH278240
Description:
File's title: A&H 2004-2006: [illegible] reseñas de proyectos: varios proyectos / correspondencia 2004. It includes the following projects: - Edificio administrativo por el Ministerio del Interior (AP164.S1.1990.D3); - Pabellón de gimnasia en el parque del Retiro (AP164.S1.2000.D3); - Barcelona Forum 2004 (AP164.S1.2000.D9); - Planta de reciclaje de residuos urbanos de Valdemingómez (AP164.S1.1996.D4); - Sala municipal y plaza en Colmenarejo (AP164.S1.1997.D11); - Plaza y torre Woermann, Las Palmas (AP164.S1.2001.D7); - Biblioteca Usera (AP164.S1.1995.D1).
Form:
drawings, textual records
drawings, textual records
Date:
between 1996 and 2008
between 1996 and 2008
People:
Form:
textual records
textual records
Actions:
Reference number:
ARCH255566
Description:
7 files - Erickson's routines and preferences (notes for a secretary); phonebooks; notebooks; Forest Hill phonebook; itineraries; a box of business cards; 2 misc. files containing offers of services, requests for proposals, press clippings, photocopies of diplomas, letraset, inter-office correspondence, 2 photos of a building and an interior, Canadian magazine, Azure magazine, Symposium l'art dans la cité report, motion record from Supreme Court of Ontario; appraisal reports for 2412 Laurel St., Vancouver; office space availability report from Gamble Realty Inc.
ARCH255566
Description:
7 files - Erickson's routines and preferences (notes for a secretary); phonebooks; notebooks; Forest Hill phonebook; itineraries; a box of business cards; 2 misc. files containing offers of services, requests for proposals, press clippings, photocopies of diplomas, letraset, inter-office correspondence, 2 photos of a building and an interior, Canadian magazine, Azure magazine, Symposium l'art dans la cité report, motion record from Supreme Court of Ontario; appraisal reports for 2412 Laurel St., Vancouver; office space availability report from Gamble Realty Inc.
People:
Date:
1986-1988
1986-1988
Title:
Erickson's routines and preferences
Actions:
ARCH255566
Description:
7 files - Erickson's routines and preferences (notes for a secretary); phonebooks; notebooks; Forest Hill phonebook; itineraries; a box of business cards; 2 misc. files containing offers of services, requests for proposals, press clippings, photocopies of diplomas, letraset, inter-office correspondence, 2 photos of a building and an interior, Canadian magazine, Azure magazine, Symposium l'art dans la cité report, motion record from Supreme Court of Ontario; appraisal reports for 2412 Laurel St., Vancouver; office space availability report from Gamble Realty Inc.
Erickson's routines and preferences
Actions:
ARCH255566
Description:
7 files - Erickson's routines and preferences (notes for a secretary); phonebooks; notebooks; Forest Hill phonebook; itineraries; a box of business cards; 2 misc. files containing offers of services, requests for proposals, press clippings, photocopies of diplomas, letraset, inter-office correspondence, 2 photos of a building and an interior, Canadian magazine, Azure magazine, Symposium l'art dans la cité report, motion record from Supreme Court of Ontario; appraisal reports for 2412 Laurel St., Vancouver; office space availability report from Gamble Realty Inc.
Form:
textual records
textual records
Date:
1986-1988
1986-1988
People:
Form:
photographs
photographs
Actions:
Reference number:
ARCH255963
Description:
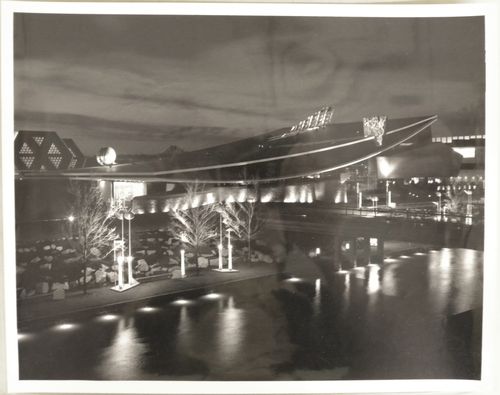
"Le Pavillon de l'Italie à l'Expo 67 ----- En terme d'architecture, le toit du pavillon est une voile couchée. Le Pavillon entier semble flotter dans l'air. Sur le toit, trois sculptures symbolisent les trois secteurs d'exposition du Pavillon: la Poésie, les Moeurs et le Progrès. / Italian pavilion at Expo....... the most outstanding architectural feature of the Italian pavilion is its sloping roof which soars independent of the underlying structures. Three symbolic sculptures which also summarize the whole interior exhibit stand in full view upton the roof."--Description.
ARCH255963
Description:
"Le Pavillon de l'Italie à l'Expo 67 ----- En terme d'architecture, le toit du pavillon est une voile couchée. Le Pavillon entier semble flotter dans l'air. Sur le toit, trois sculptures symbolisent les trois secteurs d'exposition du Pavillon: la Poésie, les Moeurs et le Progrès. / Italian pavilion at Expo....... the most outstanding architectural feature of the Italian pavilion is its sloping roof which soars independent of the underlying structures. Three symbolic sculptures which also summarize the whole interior exhibit stand in full view upton the roof."--Description.
People:
Date:
1967?
1967?
Title:
Night view of the Pavilion of Italy with its scupltures on roof, Expo 67, Montréal, Québec
Actions:
ARCH255963
Description:
"Le Pavillon de l'Italie à l'Expo 67 ----- En terme d'architecture, le toit du pavillon est une voile couchée. Le Pavillon entier semble flotter dans l'air. Sur le toit, trois sculptures symbolisent les trois secteurs d'exposition du Pavillon: la Poésie, les Moeurs et le Progrès. / Italian pavilion at Expo....... the most outstanding architectural feature of the Italian pavilion is its sloping roof which soars independent of the underlying structures. Three symbolic sculptures which also summarize the whole interior exhibit stand in full view upton the roof."--Description.
Night view of the Pavilion of Italy with its scupltures on roof, Expo 67, Montréal, Québec
Actions:
ARCH255963
Description:
"Le Pavillon de l'Italie à l'Expo 67 ----- En terme d'architecture, le toit du pavillon est une voile couchée. Le Pavillon entier semble flotter dans l'air. Sur le toit, trois sculptures symbolisent les trois secteurs d'exposition du Pavillon: la Poésie, les Moeurs et le Progrès. / Italian pavilion at Expo....... the most outstanding architectural feature of the Italian pavilion is its sloping roof which soars independent of the underlying structures. Three symbolic sculptures which also summarize the whole interior exhibit stand in full view upton the roof."--Description.
Form:
photographs
photographs
Date:
1967?
1967?
People:
Form:
drawings
drawings
Actions:
Reference number:
DR1981:0110
Description:
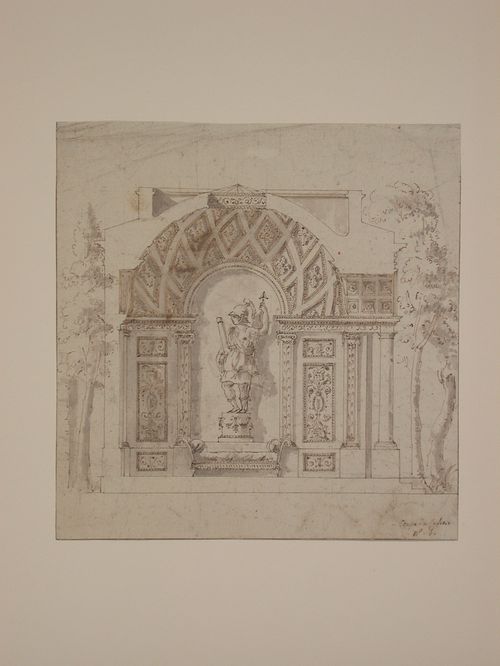
- A sectional elevation of a small, one-room garden pavilion with a dome and shallow portico. The two columns of the portico support an arch and a coffered barrel vault. On the interior the facing wall is decorated with ornate pilasters and panels set on either side of a central niche housing a sculpted figure (Mars or Minerva) above a couch, or seat. The inside of the dome is richly decorated with coffers that rise spirally to a glazed occulus. The basic architectural forms are drawn mechanically and the details are added freehand.
DR1981:0110
Description:
- A sectional elevation of a small, one-room garden pavilion with a dome and shallow portico. The two columns of the portico support an arch and a coffered barrel vault. On the interior the facing wall is decorated with ornate pilasters and panels set on either side of a central niche housing a sculpted figure (Mars or Minerva) above a couch, or seat. The inside of the dome is richly decorated with coffers that rise spirally to a glazed occulus. The basic architectural forms are drawn mechanically and the details are added freehand.
People:
Subject:
architecture, landscape architecture
architecture, landscape architecture
Date:
second half of the 18th century
second half of the 18th century
Title:
Sectional elevation for a garden pavilion
Actions:
DR1981:0110
Description:
- A sectional elevation of a small, one-room garden pavilion with a dome and shallow portico. The two columns of the portico support an arch and a coffered barrel vault. On the interior the facing wall is decorated with ornate pilasters and panels set on either side of a central niche housing a sculpted figure (Mars or Minerva) above a couch, or seat. The inside of the dome is richly decorated with coffers that rise spirally to a glazed occulus. The basic architectural forms are drawn mechanically and the details are added freehand.
Sectional elevation for a garden pavilion
Actions:
DR1981:0110
Description:
- A sectional elevation of a small, one-room garden pavilion with a dome and shallow portico. The two columns of the portico support an arch and a coffered barrel vault. On the interior the facing wall is decorated with ornate pilasters and panels set on either side of a central niche housing a sculpted figure (Mars or Minerva) above a couch, or seat. The inside of the dome is richly decorated with coffers that rise spirally to a glazed occulus. The basic architectural forms are drawn mechanically and the details are added freehand.
Form:
drawings
drawings
Date:
second half of the 18th century
second half of the 18th century
People:
Subject:
architecture, landscape architecture
architecture, landscape architecture
Form:
photographs
photographs
Reference number:
AP140.S2.SS1.D10.P4
Description:
views by James Stirling, Michael Wickham, and Richard Einzig or the studio of Brecht-Einzig, showing the Langham House site before the construction of the blocks of flats, exterior and interior views and details of the completed blocks of flats, and the building site at various stages of progress; also includes views of presentation drawings and views of a sectional perspective drawing (not otherwise present in the project documents) showing a typical living room elevation for a two-bedroom flat in the three-storey block
AP140.S2.SS1.D10.P4
Description:
views by James Stirling, Michael Wickham, and Richard Einzig or the studio of Brecht-Einzig, showing the Langham House site before the construction of the blocks of flats, exterior and interior views and details of the completed blocks of flats, and the building site at various stages of progress; also includes views of presentation drawings and views of a sectional perspective drawing (not otherwise present in the project documents) showing a typical living room elevation for a two-bedroom flat in the three-storey block
People:
Date:
1955 or after
1955 or after
Title:
Views by James Stirling, Michael Wickham, and Richard Einzig or the studio of Brecht-Einzig
Actions:
AP140.S2.SS1.D10.P4
Description:
views by James Stirling, Michael Wickham, and Richard Einzig or the studio of Brecht-Einzig, showing the Langham House site before the construction of the blocks of flats, exterior and interior views and details of the completed blocks of flats, and the building site at various stages of progress; also includes views of presentation drawings and views of a sectional perspective drawing (not otherwise present in the project documents) showing a typical living room elevation for a two-bedroom flat in the three-storey block
Views by James Stirling, Michael Wickham, and Richard Einzig or the studio of Brecht-Einzig
Actions:
AP140.S2.SS1.D10.P4
Description:
views by James Stirling, Michael Wickham, and Richard Einzig or the studio of Brecht-Einzig, showing the Langham House site before the construction of the blocks of flats, exterior and interior views and details of the completed blocks of flats, and the building site at various stages of progress; also includes views of presentation drawings and views of a sectional perspective drawing (not otherwise present in the project documents) showing a typical living room elevation for a two-bedroom flat in the three-storey block
Form:
photographs
photographs
Date:
1955 or after
1955 or after
People:
Form:
drawings, works of art
drawings, works of art
Actions:
Reference number:
DR1974:0002:003:001-105
Description:
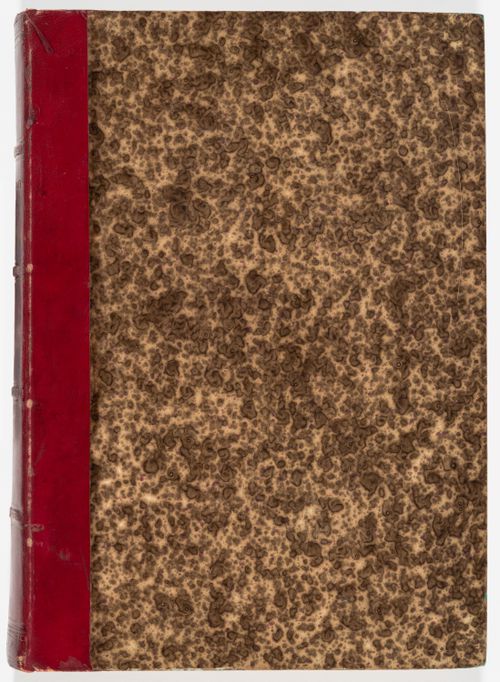
- This album consists primarily of design development drawings and the architect's copies of the working drawings for Hôtel Soltykoff. The hôtel consisted of a single rectangular pavilion with a central porte cochère and a rear courtyard with an outbuilding. The principal façade facing rue Saint-Arnaud (now rue Volney) and the interior were lavishly decorated. The structure of the hôtel consisted of load-bearing masonry combined with cast-iron columns, iron beams, and interior wood framing. The exterior was finished with cut stone. The album contains plans, elevations, details and sections, and full-scale drawings of the architectural elements, ornamentation, as well as joinery. Many of the drawings and transfer lithographs are inscribed with both the date of the drawing/original and the date of contract. Revisions, which are also often dated, have been made either directly on the drawing or on pieces of paper attached to the sheets. Inscriptions indicate that in some cases these revisions were added after the construction of the building. Also included are preliminary drawings (DR1974:0002:003:028 R/V), and detailed interior views, some of which are partially coloured with watercolour (DR1974:0002:003:049, DR1974:0002:003:069, DR1974:0002:003:078). The drawings and transfer lithographs have been grouped, possibly by the compiler of the album, according to the part of the building represented, and by the type of construction: stonework, woodwork, framework, and ironwork. Unbound material inserted into the album includes four large unbound full-scale preliminary sketches for architectural ornament, possibly for Hôtel Soltykoff (DR1974:0002:003:061 - DR1974:0002:003:064) and two drawings for a terrace and staircase, apparently not for Hôtel Soltykoff (DR1974:0002:003:003 and DR1974:0002:003:042).
DR1974:0002:003:001-105
Description:
- This album consists primarily of design development drawings and the architect's copies of the working drawings for Hôtel Soltykoff. The hôtel consisted of a single rectangular pavilion with a central porte cochère and a rear courtyard with an outbuilding. The principal façade facing rue Saint-Arnaud (now rue Volney) and the interior were lavishly decorated. The structure of the hôtel consisted of load-bearing masonry combined with cast-iron columns, iron beams, and interior wood framing. The exterior was finished with cut stone. The album contains plans, elevations, details and sections, and full-scale drawings of the architectural elements, ornamentation, as well as joinery. Many of the drawings and transfer lithographs are inscribed with both the date of the drawing/original and the date of contract. Revisions, which are also often dated, have been made either directly on the drawing or on pieces of paper attached to the sheets. Inscriptions indicate that in some cases these revisions were added after the construction of the building. Also included are preliminary drawings (DR1974:0002:003:028 R/V), and detailed interior views, some of which are partially coloured with watercolour (DR1974:0002:003:049, DR1974:0002:003:069, DR1974:0002:003:078). The drawings and transfer lithographs have been grouped, possibly by the compiler of the album, according to the part of the building represented, and by the type of construction: stonework, woodwork, framework, and ironwork. Unbound material inserted into the album includes four large unbound full-scale preliminary sketches for architectural ornament, possibly for Hôtel Soltykoff (DR1974:0002:003:061 - DR1974:0002:003:064) and two drawings for a terrace and staircase, apparently not for Hôtel Soltykoff (DR1974:0002:003:003 and DR1974:0002:003:042).
People:
Subject:
architecture
architecture
Date:
1854-1858, printed 1854-1858
1854-1858, printed 1854-1858
Title:
Album of prints and drawings for Hôtel Soltykoff, rue Saint-Arnaud, Paris
Actions:
DR1974:0002:003:001-105
Description:
- This album consists primarily of design development drawings and the architect's copies of the working drawings for Hôtel Soltykoff. The hôtel consisted of a single rectangular pavilion with a central porte cochère and a rear courtyard with an outbuilding. The principal façade facing rue Saint-Arnaud (now rue Volney) and the interior were lavishly decorated. The structure of the hôtel consisted of load-bearing masonry combined with cast-iron columns, iron beams, and interior wood framing. The exterior was finished with cut stone. The album contains plans, elevations, details and sections, and full-scale drawings of the architectural elements, ornamentation, as well as joinery. Many of the drawings and transfer lithographs are inscribed with both the date of the drawing/original and the date of contract. Revisions, which are also often dated, have been made either directly on the drawing or on pieces of paper attached to the sheets. Inscriptions indicate that in some cases these revisions were added after the construction of the building. Also included are preliminary drawings (DR1974:0002:003:028 R/V), and detailed interior views, some of which are partially coloured with watercolour (DR1974:0002:003:049, DR1974:0002:003:069, DR1974:0002:003:078). The drawings and transfer lithographs have been grouped, possibly by the compiler of the album, according to the part of the building represented, and by the type of construction: stonework, woodwork, framework, and ironwork. Unbound material inserted into the album includes four large unbound full-scale preliminary sketches for architectural ornament, possibly for Hôtel Soltykoff (DR1974:0002:003:061 - DR1974:0002:003:064) and two drawings for a terrace and staircase, apparently not for Hôtel Soltykoff (DR1974:0002:003:003 and DR1974:0002:003:042).
Album of prints and drawings for Hôtel Soltykoff, rue Saint-Arnaud, Paris
Actions:
DR1974:0002:003:001-105
Description:
- This album consists primarily of design development drawings and the architect's copies of the working drawings for Hôtel Soltykoff. The hôtel consisted of a single rectangular pavilion with a central porte cochère and a rear courtyard with an outbuilding. The principal façade facing rue Saint-Arnaud (now rue Volney) and the interior were lavishly decorated. The structure of the hôtel consisted of load-bearing masonry combined with cast-iron columns, iron beams, and interior wood framing. The exterior was finished with cut stone. The album contains plans, elevations, details and sections, and full-scale drawings of the architectural elements, ornamentation, as well as joinery. Many of the drawings and transfer lithographs are inscribed with both the date of the drawing/original and the date of contract. Revisions, which are also often dated, have been made either directly on the drawing or on pieces of paper attached to the sheets. Inscriptions indicate that in some cases these revisions were added after the construction of the building. Also included are preliminary drawings (DR1974:0002:003:028 R/V), and detailed interior views, some of which are partially coloured with watercolour (DR1974:0002:003:049, DR1974:0002:003:069, DR1974:0002:003:078). The drawings and transfer lithographs have been grouped, possibly by the compiler of the album, according to the part of the building represented, and by the type of construction: stonework, woodwork, framework, and ironwork. Unbound material inserted into the album includes four large unbound full-scale preliminary sketches for architectural ornament, possibly for Hôtel Soltykoff (DR1974:0002:003:061 - DR1974:0002:003:064) and two drawings for a terrace and staircase, apparently not for Hôtel Soltykoff (DR1974:0002:003:003 and DR1974:0002:003:042).
Form:
drawings, works of art
drawings, works of art
Date:
1854-1858, printed 1854-1858
1854-1858, printed 1854-1858
People:
Subject:
architecture
architecture
Form:
photographs
photographs
Reference number:
AP140.S2.SS7.D1.P4
Description:
portrait of James Stirling and James Gowan in York Terrace in London, views of Liverpool by James Stirling probably originally photographed in the early 1960s, group portrait of office personnel, views of interior of office, view of Flat at Ham Commmon project, views of James Stirling in front of the mock-up of the State Gallery Addition and New Chamber Theatre in the Royal Academy of Arts, views of James Stirling and Michael Wilford in Japan, dated 1990, and of magazine covers featuring James Stirling
AP140.S2.SS7.D1.P4
Description:
portrait of James Stirling and James Gowan in York Terrace in London, views of Liverpool by James Stirling probably originally photographed in the early 1960s, group portrait of office personnel, views of interior of office, view of Flat at Ham Commmon project, views of James Stirling in front of the mock-up of the State Gallery Addition and New Chamber Theatre in the Royal Academy of Arts, views of James Stirling and Michael Wilford in Japan, dated 1990, and of magazine covers featuring James Stirling
People:
Title:
Portrait of James Stirling and James Gowan in York Terrace in London
Actions:
AP140.S2.SS7.D1.P4
Description:
portrait of James Stirling and James Gowan in York Terrace in London, views of Liverpool by James Stirling probably originally photographed in the early 1960s, group portrait of office personnel, views of interior of office, view of Flat at Ham Commmon project, views of James Stirling in front of the mock-up of the State Gallery Addition and New Chamber Theatre in the Royal Academy of Arts, views of James Stirling and Michael Wilford in Japan, dated 1990, and of magazine covers featuring James Stirling
Portrait of James Stirling and James Gowan in York Terrace in London
Actions:
AP140.S2.SS7.D1.P4
Description:
portrait of James Stirling and James Gowan in York Terrace in London, views of Liverpool by James Stirling probably originally photographed in the early 1960s, group portrait of office personnel, views of interior of office, view of Flat at Ham Commmon project, views of James Stirling in front of the mock-up of the State Gallery Addition and New Chamber Theatre in the Royal Academy of Arts, views of James Stirling and Michael Wilford in Japan, dated 1990, and of magazine covers featuring James Stirling
Form:
photographs
photographs
People:
Form:
textual records
textual records
Actions:
Reference number:
ARCH257065
Description:
Includes documents related to the following projets: 12 Avenue penthouses, Laxton & Co. Interiors, Grant Residence, and Provincial Court Building.
ARCH257065
Description:
Includes documents related to the following projets: 12 Avenue penthouses, Laxton & Co. Interiors, Grant Residence, and Provincial Court Building.
People:
Date:
1979
1979
Title:
Correspondence and diazotypes for various projects
Actions:
ARCH257065
Description:
Includes documents related to the following projets: 12 Avenue penthouses, Laxton & Co. Interiors, Grant Residence, and Provincial Court Building.
Correspondence and diazotypes for various projects
Actions:
ARCH257065
Description:
Includes documents related to the following projets: 12 Avenue penthouses, Laxton & Co. Interiors, Grant Residence, and Provincial Court Building.
Form:
textual records
textual records
Date:
1979
1979
People:
Level of archival description:
Project
Project
Actions:
Reference number:
AP056.S1.1991.PR04
Description:
This project series documents Phase 2A of work completed for Hasbro Headquarters in Pawtucket, Rhode Island from 1991-1992. The office identified the project number as 9104. This project consisted of interior work for part of the company's headquarters and was the second in a series of projects that the firm would complete for the headquarters. The 300,000 square foot building was predominantly one-storey and located on the block between Saratoga, Grand, London and Newport Avenues. The three projects were known as Main Street, Phase 2A and Phase 2B. Phase 1 was completed in 1986 by Barton Myers Associates with Shirley Blumberg as partner-in-charge. These subsequent projects by KPMB were also headed by Shirley Blumberg and continued the initial style she had established in Phase 1. These projects saw the conversion of a historic brick and masonry mill into the company's new offices. The office structure was inspired by the layout of a Greek town, with a main street running through it. This phase included office areas for the engineering soft toys department, the creative services department, human resources and legal services, as well as a fabric library, fabric storage room, conference rooms, and a presentation theatre with a curved backdrop. Planning for the next phase and an east wing also began during this time. The project is recorded through drawings and a project model dating from 1988-1992. These are mostly original drawings and include sketches, plans, sections, elevations, perspectives, details, and some construction drawings. Many of the drawings focus on the office furniture.
AP056.S1.1991.PR04
Description:
This project series documents Phase 2A of work completed for Hasbro Headquarters in Pawtucket, Rhode Island from 1991-1992. The office identified the project number as 9104. This project consisted of interior work for part of the company's headquarters and was the second in a series of projects that the firm would complete for the headquarters. The 300,000 square foot building was predominantly one-storey and located on the block between Saratoga, Grand, London and Newport Avenues. The three projects were known as Main Street, Phase 2A and Phase 2B. Phase 1 was completed in 1986 by Barton Myers Associates with Shirley Blumberg as partner-in-charge. These subsequent projects by KPMB were also headed by Shirley Blumberg and continued the initial style she had established in Phase 1. These projects saw the conversion of a historic brick and masonry mill into the company's new offices. The office structure was inspired by the layout of a Greek town, with a main street running through it. This phase included office areas for the engineering soft toys department, the creative services department, human resources and legal services, as well as a fabric library, fabric storage room, conference rooms, and a presentation theatre with a curved backdrop. Planning for the next phase and an east wing also began during this time. The project is recorded through drawings and a project model dating from 1988-1992. These are mostly original drawings and include sketches, plans, sections, elevations, perspectives, details, and some construction drawings. Many of the drawings focus on the office furniture.
People:
Date:
1988-1992
1988-1992
Title:
Hasbro Headquarters, Phase 2A, Rhode Island (1991-1992)
Actions:
AP056.S1.1991.PR04
Description:
This project series documents Phase 2A of work completed for Hasbro Headquarters in Pawtucket, Rhode Island from 1991-1992. The office identified the project number as 9104. This project consisted of interior work for part of the company's headquarters and was the second in a series of projects that the firm would complete for the headquarters. The 300,000 square foot building was predominantly one-storey and located on the block between Saratoga, Grand, London and Newport Avenues. The three projects were known as Main Street, Phase 2A and Phase 2B. Phase 1 was completed in 1986 by Barton Myers Associates with Shirley Blumberg as partner-in-charge. These subsequent projects by KPMB were also headed by Shirley Blumberg and continued the initial style she had established in Phase 1. These projects saw the conversion of a historic brick and masonry mill into the company's new offices. The office structure was inspired by the layout of a Greek town, with a main street running through it. This phase included office areas for the engineering soft toys department, the creative services department, human resources and legal services, as well as a fabric library, fabric storage room, conference rooms, and a presentation theatre with a curved backdrop. Planning for the next phase and an east wing also began during this time. The project is recorded through drawings and a project model dating from 1988-1992. These are mostly original drawings and include sketches, plans, sections, elevations, perspectives, details, and some construction drawings. Many of the drawings focus on the office furniture.
Hasbro Headquarters, Phase 2A, Rhode Island (1991-1992)
Actions:
AP056.S1.1991.PR04
Description:
This project series documents Phase 2A of work completed for Hasbro Headquarters in Pawtucket, Rhode Island from 1991-1992. The office identified the project number as 9104. This project consisted of interior work for part of the company's headquarters and was the second in a series of projects that the firm would complete for the headquarters. The 300,000 square foot building was predominantly one-storey and located on the block between Saratoga, Grand, London and Newport Avenues. The three projects were known as Main Street, Phase 2A and Phase 2B. Phase 1 was completed in 1986 by Barton Myers Associates with Shirley Blumberg as partner-in-charge. These subsequent projects by KPMB were also headed by Shirley Blumberg and continued the initial style she had established in Phase 1. These projects saw the conversion of a historic brick and masonry mill into the company's new offices. The office structure was inspired by the layout of a Greek town, with a main street running through it. This phase included office areas for the engineering soft toys department, the creative services department, human resources and legal services, as well as a fabric library, fabric storage room, conference rooms, and a presentation theatre with a curved backdrop. Planning for the next phase and an east wing also began during this time. The project is recorded through drawings and a project model dating from 1988-1992. These are mostly original drawings and include sketches, plans, sections, elevations, perspectives, details, and some construction drawings. Many of the drawings focus on the office furniture.
Level of archival description:
Project
Project
Date:
1988-1992
1988-1992
People:
Level of archival description:
Project
Project
Reference number:
AP178.S1.1958.PR01
Description:
This project series documents the Casa de Chá, Restaurante da Boa Nova in Leça de Palmeira, Portugal. While the records were held in the office’s archives this project was assigned the number 9/50. In the past the office identified the project as number 99. The office assigned the dates 1958-1963 for this project. The coastal site for this project was selected by Portuguese architect Fernando Távora. The project was built after the proposal won an architecture competition held by the municipality of Matosinhos in 1958. Távora initiated the project in collaboration with Francisco Figueiredo, and later handed the project over to Siza. In an interview with Eduardo Souto Moura, Moura recounts that Távora gave the project to Siza and five other aids before leaving on vacation (Juan Rodrigues, Carlos Seoane, et al, “Siza by Siza”). In the 1970s, Siza designed the furniture for this project and also worked on the 1990s restoration and renovation work. The project series consists of sketches, studies, plans, elevations, and details for the Casa de Chá, Restaurante da Boa Nova as well as sketches of the furniture designed by Siza. Photographs, negatives, and slides document the exterior and interior of the built project, as well as the project site. There are also postcards of the built project and photographs taken by photographers Rui Morais de Sousa, Juan Rodriguez, Alvão (Azevedo & Fernandes), Stitchting Wonen, and Charters. Textual documentation includes correspondence from the Câmara Municipal de Matosinhos, including correspondence addressed to Távora, as well as correspondence from Távora and Siza. Also included are notes and project documentation.
AP178.S1.1958.PR01
Description:
This project series documents the Casa de Chá, Restaurante da Boa Nova in Leça de Palmeira, Portugal. While the records were held in the office’s archives this project was assigned the number 9/50. In the past the office identified the project as number 99. The office assigned the dates 1958-1963 for this project. The coastal site for this project was selected by Portuguese architect Fernando Távora. The project was built after the proposal won an architecture competition held by the municipality of Matosinhos in 1958. Távora initiated the project in collaboration with Francisco Figueiredo, and later handed the project over to Siza. In an interview with Eduardo Souto Moura, Moura recounts that Távora gave the project to Siza and five other aids before leaving on vacation (Juan Rodrigues, Carlos Seoane, et al, “Siza by Siza”). In the 1970s, Siza designed the furniture for this project and also worked on the 1990s restoration and renovation work. The project series consists of sketches, studies, plans, elevations, and details for the Casa de Chá, Restaurante da Boa Nova as well as sketches of the furniture designed by Siza. Photographs, negatives, and slides document the exterior and interior of the built project, as well as the project site. There are also postcards of the built project and photographs taken by photographers Rui Morais de Sousa, Juan Rodriguez, Alvão (Azevedo & Fernandes), Stitchting Wonen, and Charters. Textual documentation includes correspondence from the Câmara Municipal de Matosinhos, including correspondence addressed to Távora, as well as correspondence from Távora and Siza. Also included are notes and project documentation.
People:
Date:
1959-1999
1959-1999
Title:
Casa de Chá, Restaurante da Boa Nova [Tea house, Boa Nova restaurant], Leça da Palmeira, Portugal (1958, 1959-1963)
Actions:
AP178.S1.1958.PR01
Description:
This project series documents the Casa de Chá, Restaurante da Boa Nova in Leça de Palmeira, Portugal. While the records were held in the office’s archives this project was assigned the number 9/50. In the past the office identified the project as number 99. The office assigned the dates 1958-1963 for this project. The coastal site for this project was selected by Portuguese architect Fernando Távora. The project was built after the proposal won an architecture competition held by the municipality of Matosinhos in 1958. Távora initiated the project in collaboration with Francisco Figueiredo, and later handed the project over to Siza. In an interview with Eduardo Souto Moura, Moura recounts that Távora gave the project to Siza and five other aids before leaving on vacation (Juan Rodrigues, Carlos Seoane, et al, “Siza by Siza”). In the 1970s, Siza designed the furniture for this project and also worked on the 1990s restoration and renovation work. The project series consists of sketches, studies, plans, elevations, and details for the Casa de Chá, Restaurante da Boa Nova as well as sketches of the furniture designed by Siza. Photographs, negatives, and slides document the exterior and interior of the built project, as well as the project site. There are also postcards of the built project and photographs taken by photographers Rui Morais de Sousa, Juan Rodriguez, Alvão (Azevedo & Fernandes), Stitchting Wonen, and Charters. Textual documentation includes correspondence from the Câmara Municipal de Matosinhos, including correspondence addressed to Távora, as well as correspondence from Távora and Siza. Also included are notes and project documentation.
Casa de Chá, Restaurante da Boa Nova [Tea house, Boa Nova restaurant], Leça da Palmeira, Portugal (1958, 1959-1963)
Actions:
AP178.S1.1958.PR01
Description:
This project series documents the Casa de Chá, Restaurante da Boa Nova in Leça de Palmeira, Portugal. While the records were held in the office’s archives this project was assigned the number 9/50. In the past the office identified the project as number 99. The office assigned the dates 1958-1963 for this project. The coastal site for this project was selected by Portuguese architect Fernando Távora. The project was built after the proposal won an architecture competition held by the municipality of Matosinhos in 1958. Távora initiated the project in collaboration with Francisco Figueiredo, and later handed the project over to Siza. In an interview with Eduardo Souto Moura, Moura recounts that Távora gave the project to Siza and five other aids before leaving on vacation (Juan Rodrigues, Carlos Seoane, et al, “Siza by Siza”). In the 1970s, Siza designed the furniture for this project and also worked on the 1990s restoration and renovation work. The project series consists of sketches, studies, plans, elevations, and details for the Casa de Chá, Restaurante da Boa Nova as well as sketches of the furniture designed by Siza. Photographs, negatives, and slides document the exterior and interior of the built project, as well as the project site. There are also postcards of the built project and photographs taken by photographers Rui Morais de Sousa, Juan Rodriguez, Alvão (Azevedo & Fernandes), Stitchting Wonen, and Charters. Textual documentation includes correspondence from the Câmara Municipal de Matosinhos, including correspondence addressed to Távora, as well as correspondence from Távora and Siza. Also included are notes and project documentation.
Level of archival description:
Project
Project
Date:
1959-1999
1959-1999
People:


