


11176 Results
Form:
drawings
Quantity:
8 dessin(s)
drawings
Quantity:
8 dessin(s)
Actions:
Reference number:
ARCH183974
Description:
Vues des façades du côté du lac, de l'arrière et du côté entrée, vue perspective du côté de la rivière, coupe transversale, plans du rez-de-chaussée et de l'étage.
ARCH183974
Description:
Vues des façades du côté du lac, de l'arrière et du côté entrée, vue perspective du côté de la rivière, coupe transversale, plans du rez-de-chaussée et de l'étage.
People:
Title:
Vues des façades du côté du lac, de l'arrière et du côté entrée
Actions:
ARCH183974
Description:
Vues des façades du côté du lac, de l'arrière et du côté entrée, vue perspective du côté de la rivière, coupe transversale, plans du rez-de-chaussée et de l'étage.
Vues des façades du côté du lac, de l'arrière et du côté entrée
Actions:
ARCH183974
Description:
Vues des façades du côté du lac, de l'arrière et du côté entrée, vue perspective du côté de la rivière, coupe transversale, plans du rez-de-chaussée et de l'étage.
Form:
drawings
Quantity:
8 dessin(s)
drawings
Quantity:
8 dessin(s)
People:
Level of archival description:
Project
Project
Actions:
Reference number:
AP056.S1.1996.PR03
Description:
This project series documents the Bank of Montreal in Toronto from 1996-1997. The office identified the project number as 9631. The project consisted of the design of public and private spaces in the bank, including reception, transaction tables, offices and conference rooms on three levels. Planning for future changes to the interior were also outlined. The project is recorded through drawings dating from around 1996-1997, which consist of sketches, plans, elevations, sections, perspectives and axonometric drawings.
AP056.S1.1996.PR03
Description:
This project series documents the Bank of Montreal in Toronto from 1996-1997. The office identified the project number as 9631. The project consisted of the design of public and private spaces in the bank, including reception, transaction tables, offices and conference rooms on three levels. Planning for future changes to the interior were also outlined. The project is recorded through drawings dating from around 1996-1997, which consist of sketches, plans, elevations, sections, perspectives and axonometric drawings.
People:
Date:
circa 1996-1997
circa 1996-1997
Title:
Bank of Montreal, Toronto (1996-1997)
Actions:
AP056.S1.1996.PR03
Description:
This project series documents the Bank of Montreal in Toronto from 1996-1997. The office identified the project number as 9631. The project consisted of the design of public and private spaces in the bank, including reception, transaction tables, offices and conference rooms on three levels. Planning for future changes to the interior were also outlined. The project is recorded through drawings dating from around 1996-1997, which consist of sketches, plans, elevations, sections, perspectives and axonometric drawings.
Bank of Montreal, Toronto (1996-1997)
Actions:
AP056.S1.1996.PR03
Description:
This project series documents the Bank of Montreal in Toronto from 1996-1997. The office identified the project number as 9631. The project consisted of the design of public and private spaces in the bank, including reception, transaction tables, offices and conference rooms on three levels. Planning for future changes to the interior were also outlined. The project is recorded through drawings dating from around 1996-1997, which consist of sketches, plans, elevations, sections, perspectives and axonometric drawings.
Level of archival description:
Project
Project
Date:
circa 1996-1997
circa 1996-1997
People:
Form:
events
events
Description:
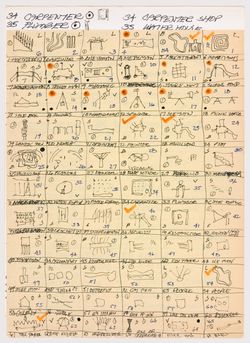
Mark Lee discusses the influence of John Hejduk’s project Victims (1984) on the work of his firm, Johnston Marklee. 1:1 (1 architect, 1 building) is a series that presents an in-depth look at a building through a contemporary architects perspective. Rescheduled from 22 April 2016.
Mark Lee discusses the influence of John Hejduk’s project Victims (1984) on the work of his firm, Johnston Marklee. 1:1 (1 architect, 1 building) is a series that presents an in-depth look at a building through a contemporary architects perspective. Rescheduled from 22 April 2016.
Location:
Paul Desmarais Theatre
Paul Desmarais Theatre
Date:
8 September 2016, 6pm
8 September 2016, 6pm
Title:
1:1: Mark Lee on John Hejduk
Actions:
Description:
Mark Lee discusses the influence of John Hejduk’s project Victims (1984) on the work of his firm, Johnston Marklee. 1:1 (1 architect, 1 building) is a series that presents an in-depth look at a building through a contemporary architects perspective. Rescheduled from 22 April 2016.
1:1: Mark Lee on John Hejduk
Actions:
Description:
Mark Lee discusses the influence of John Hejduk’s project Victims (1984) on the work of his firm, Johnston Marklee. 1:1 (1 architect, 1 building) is a series that presents an in-depth look at a building through a contemporary architects perspective. Rescheduled from 22 April 2016.
Form:
events
events
Date:
8 September 2016
6pm
8 September 2016
6pm
Location:
Paul Desmarais Theatre
Paul Desmarais Theatre
Form:
drawings
drawings
Reference number:
DR2007:0108
Description:
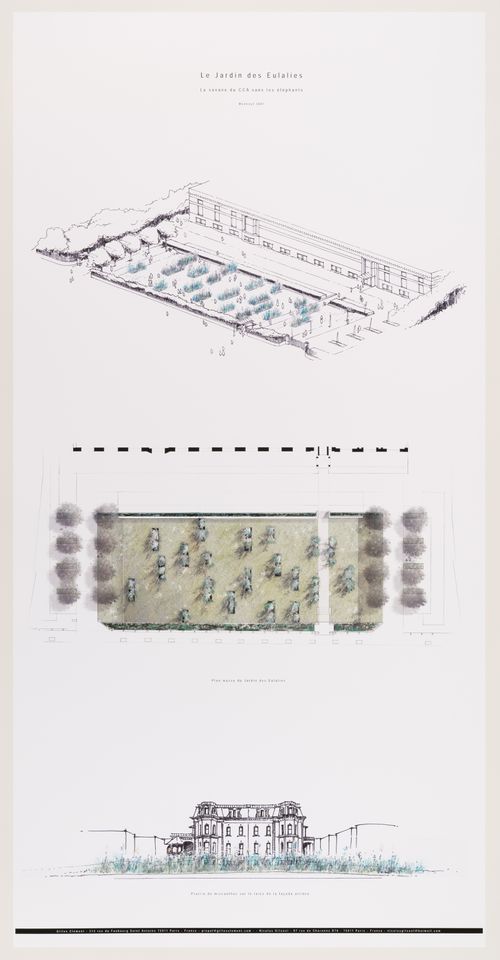
Perspective view of the Parc Baile, block plan and rear façade of the Shaughnessy House with miscanthus for a temporary landscape installation at the CCA by Gilles Clément and Nicolas Gilsoul.
DR2007:0108
Description:
Perspective view of the Parc Baile, block plan and rear façade of the Shaughnessy House with miscanthus for a temporary landscape installation at the CCA by Gilles Clément and Nicolas Gilsoul.
People:
Date:
2007
2007
Title:
Le Jardin des Eulalies: la savane du CCA sans les éléphants
Actions:
DR2007:0108
Description:
Perspective view of the Parc Baile, block plan and rear façade of the Shaughnessy House with miscanthus for a temporary landscape installation at the CCA by Gilles Clément and Nicolas Gilsoul.
Le Jardin des Eulalies: la savane du CCA sans les éléphants
Actions:
DR2007:0108
Description:
Perspective view of the Parc Baile, block plan and rear façade of the Shaughnessy House with miscanthus for a temporary landscape installation at the CCA by Gilles Clément and Nicolas Gilsoul.
Form:
drawings
drawings
Date:
2007
2007
People:
Form:
textual records
textual records
Actions:
Reference number:
DR2004:1267
Description:
views of models, views of computer, model, monitor, and keyboard, views of site and other exterior views, views of blackboard drawings showing site plans, and views of perspective sketches
DR2004:1267
Description:
views of models, views of computer, model, monitor, and keyboard, views of site and other exterior views, views of blackboard drawings showing site plans, and views of perspective sketches
People:
Title:
Views of models, views of computer, model, monitor
Actions:
DR2004:1267
Description:
views of models, views of computer, model, monitor, and keyboard, views of site and other exterior views, views of blackboard drawings showing site plans, and views of perspective sketches
Views of models, views of computer, model, monitor
Actions:
DR2004:1267
Description:
views of models, views of computer, model, monitor, and keyboard, views of site and other exterior views, views of blackboard drawings showing site plans, and views of perspective sketches
Form:
textual records
textual records
People:
Form:
photographs
Quantity:
5 photograph(s)
photographs
Quantity:
5 photograph(s)
Title:
Images of the Projects 45 exhibition at MoMA depicting the Iris Dome model and moveable section
Images of the Projects 45 exhibition at MoMA depicting the Iris Dome model and moveable section
Actions:
Reference number:
ARCH270211
Description:
Images of the Projects 45 exhibition at MoMA depicting the Iris Dome model and moveable section. Includes 1 perspective colour rendering of the Iris Dome against a blue sky.
ARCH270211
Description:
Images of the Projects 45 exhibition at MoMA depicting the Iris Dome model and moveable section. Includes 1 perspective colour rendering of the Iris Dome against a blue sky.
People:
Date:
1994
1994
Title:
Images of the Projects 45 exhibition at MoMA depicting the Iris Dome model and moveable section
Actions:
ARCH270211
Description:
Images of the Projects 45 exhibition at MoMA depicting the Iris Dome model and moveable section. Includes 1 perspective colour rendering of the Iris Dome against a blue sky.
Images of the Projects 45 exhibition at MoMA depicting the Iris Dome model and moveable section
Actions:
ARCH270211
Description:
Images of the Projects 45 exhibition at MoMA depicting the Iris Dome model and moveable section. Includes 1 perspective colour rendering of the Iris Dome against a blue sky.
Form:
photographs
Quantity:
5 photograph(s)
photographs
Quantity:
5 photograph(s)
Date:
1994
1994
People:
Form:
drawings
Quantity:
13 design development drawing(s)
drawings
Quantity:
13 design development drawing(s)
Actions:
Reference number:
DR2004:0608
Description:
elevations, plans, sections, sketches, conceptual sketches, details, axonometric, site plan, perspective, sketches from an unidentified project, and original poster from a lecture entitled "Autumn Always Gets Me Badly"
DR2004:0608
Description:
elevations, plans, sections, sketches, conceptual sketches, details, axonometric, site plan, perspective, sketches from an unidentified project, and original poster from a lecture entitled "Autumn Always Gets Me Badly"
People:
Title:
Elevations, plans, sections, sketches, conceptual sketches
Actions:
DR2004:0608
Description:
elevations, plans, sections, sketches, conceptual sketches, details, axonometric, site plan, perspective, sketches from an unidentified project, and original poster from a lecture entitled "Autumn Always Gets Me Badly"
Elevations, plans, sections, sketches, conceptual sketches
Actions:
DR2004:0608
Description:
elevations, plans, sections, sketches, conceptual sketches, details, axonometric, site plan, perspective, sketches from an unidentified project, and original poster from a lecture entitled "Autumn Always Gets Me Badly"
Form:
drawings
Quantity:
13 design development drawing(s)
drawings
Quantity:
13 design development drawing(s)
People:
Form:
drawings
Quantity:
18 File
drawings
Quantity:
18 File
Title:
Mirror panel, suites, cow brands for Alberta room, elevator cab ceiling, layout of laundry equipment
Mirror panel, suites, cow brands for Alberta room, elevator cab ceiling, layout of laundry equipment
Actions:
Reference number:
ARCH46630
Description:
mirror panel, suites, cow brands for Alberta room, elevator cab ceiling, layout of laundry equipment, fire damper, bedroom closet, kleenex dispenser, room detail, mouldings for private dining rooms, Alberta room perspective, scene for panels over escalators, food service elevator, perspectives of Yukon room
ARCH46630
Description:
mirror panel, suites, cow brands for Alberta room, elevator cab ceiling, layout of laundry equipment, fire damper, bedroom closet, kleenex dispenser, room detail, mouldings for private dining rooms, Alberta room perspective, scene for panels over escalators, food service elevator, perspectives of Yukon room
People:
Title:
Mirror panel, suites, cow brands for Alberta room, elevator cab ceiling, layout of laundry equipment
Actions:
ARCH46630
Description:
mirror panel, suites, cow brands for Alberta room, elevator cab ceiling, layout of laundry equipment, fire damper, bedroom closet, kleenex dispenser, room detail, mouldings for private dining rooms, Alberta room perspective, scene for panels over escalators, food service elevator, perspectives of Yukon room
Mirror panel, suites, cow brands for Alberta room, elevator cab ceiling, layout of laundry equipment
Actions:
ARCH46630
Description:
mirror panel, suites, cow brands for Alberta room, elevator cab ceiling, layout of laundry equipment, fire damper, bedroom closet, kleenex dispenser, room detail, mouldings for private dining rooms, Alberta room perspective, scene for panels over escalators, food service elevator, perspectives of Yukon room
Form:
drawings
Quantity:
18 File
drawings
Quantity:
18 File
People:
Form:
drawings
Quantity:
20 drawing(s)
drawings
Quantity:
20 drawing(s)
Reference number:
ARCH268446
Description:
The group consists of 1 table of drawings (A1-A56), plans, 1 A-A section, 1 perspective of the entrance, details of doors and windows, electrical details and other details.
ARCH268446
Description:
The group consists of 1 table of drawings (A1-A56), plans, 1 A-A section, 1 perspective of the entrance, details of doors and windows, electrical details and other details.
People:
Title:
Galaxy final (drawings, including drawings numbered 2,7,8,14,32,40,43-48)
Actions:
ARCH268446
Description:
The group consists of 1 table of drawings (A1-A56), plans, 1 A-A section, 1 perspective of the entrance, details of doors and windows, electrical details and other details.
Galaxy final (drawings, including drawings numbered 2,7,8,14,32,40,43-48)
Actions:
ARCH268446
Description:
The group consists of 1 table of drawings (A1-A56), plans, 1 A-A section, 1 perspective of the entrance, details of doors and windows, electrical details and other details.
Form:
drawings
Quantity:
20 drawing(s)
drawings
Quantity:
20 drawing(s)
People:
Form:
drawings
Quantity:
4 presentation panel(s)
drawings
Quantity:
4 presentation panel(s)
Actions:
Reference number:
DR2004:0783
Description:
site plans, elevations, sections, plans, maps, computer drawings, overlays, views of structures in Japan, clippings, views of sites, axonometrics, perspective, photomontage, schedule, and panel possibly from the Halmag project
DR2004:0783
Description:
site plans, elevations, sections, plans, maps, computer drawings, overlays, views of structures in Japan, clippings, views of sites, axonometrics, perspective, photomontage, schedule, and panel possibly from the Halmag project
People:
Title:
Site plans, elevations, sections, plans, maps, computer drawings
Actions:
DR2004:0783
Description:
site plans, elevations, sections, plans, maps, computer drawings, overlays, views of structures in Japan, clippings, views of sites, axonometrics, perspective, photomontage, schedule, and panel possibly from the Halmag project
Site plans, elevations, sections, plans, maps, computer drawings
Actions:
DR2004:0783
Description:
site plans, elevations, sections, plans, maps, computer drawings, overlays, views of structures in Japan, clippings, views of sites, axonometrics, perspective, photomontage, schedule, and panel possibly from the Halmag project
Form:
drawings
Quantity:
4 presentation panel(s)
drawings
Quantity:
4 presentation panel(s)
People:


