


7545 Results
Form:
books
books
Actions:
Price:
$20.00
(available to order)
Summary:
L'expression "Territoires équivoques", le titre de ce deuxième volume de la série Jeunes Architectures, n'est pas sans évoquer la dimension transnationale d'Artgineering. Aglaée Degros est belge. Stefan Bendiks est allemand, Leur agence, installée à Rotterdam dans un rez-de-jardin à deux pas de l'Institut Néerlandais d'Architecture (NAi), conçoit des projets destinés aux(...)
$20.00
(available to order)
Summary:
L'expression "Territoires équivoques", le titre de ce deuxième volume de la série Jeunes Architectures, n'est pas sans évoquer la dimension transnationale d'Artgineering. Aglaée Degros est belge. Stefan Bendiks est allemand, Leur agence, installée à Rotterdam dans un rez-de-jardin à deux pas de l'Institut Néerlandais d'Architecture (NAi), conçoit des projets destinés aux(...)
Title:
Artgineering- territoires équivoques/ blurred boundaries
Actions:
Price:
$20.00
(available to order)
Summary:
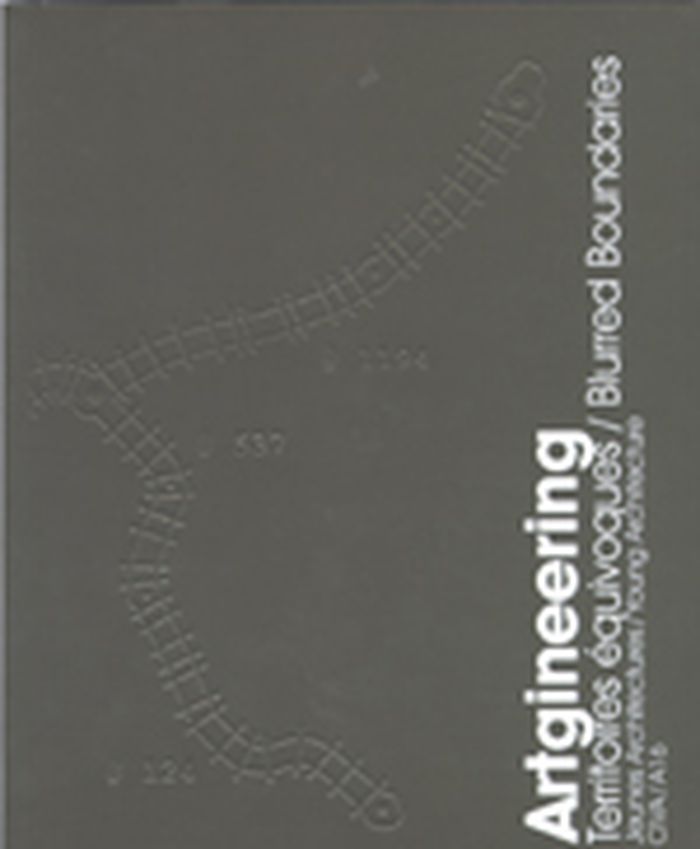
L'expression "Territoires équivoques", le titre de ce deuxième volume de la série Jeunes Architectures, n'est pas sans évoquer la dimension transnationale d'Artgineering. Aglaée Degros est belge. Stefan Bendiks est allemand, Leur agence, installée à Rotterdam dans un rez-de-jardin à deux pas de l'Institut Néerlandais d'Architecture (NAi), conçoit des projets destinés aux Pays-Bas, mais également à la Wallonie et à la Flandre. C'est toutefois à la spécificité de la pratique d'Artgineering que renvoie ce,"Territoires équivoques", Comme l'annonce le nom même de l'agence, cette pratique que l'on pourrait qualifier un peu rapidement de transversale, met à mal l'acception communément admise de la figure de l'architecte et déborde largement du cadre de prédilection traditionnel de l'architecture. Entre urbanisme, intervention artistique, marketing et consultance, le travail d'Artgineering se déploie au-delà des limites disciplinaires. Cette pratique "transversale" n'est cependant pas le fruit d'un processus cumulatif qui étendrait peu à peu le champ d'intervention de l'architecte par le truchement de collaborations avec divers spécialistes en réponse aux exigences de la commande ou par opportunisme stratégique, Ce qui distingue le travail d'Artgineering des pratiques de nombre d'agences d'architecture s'adonnant au multidisciplinaire, c'est qu'ici, la dimension équivoque est présente d'emblée, dès l'amont du projet et de manière exclusive...
Artgineering- territoires équivoques/ blurred boundaries
Actions:
Price:
$20.00
(available to order)
Summary:
L'expression "Territoires équivoques", le titre de ce deuxième volume de la série Jeunes Architectures, n'est pas sans évoquer la dimension transnationale d'Artgineering. Aglaée Degros est belge. Stefan Bendiks est allemand, Leur agence, installée à Rotterdam dans un rez-de-jardin à deux pas de l'Institut Néerlandais d'Architecture (NAi), conçoit des projets destinés aux Pays-Bas, mais également à la Wallonie et à la Flandre. C'est toutefois à la spécificité de la pratique d'Artgineering que renvoie ce,"Territoires équivoques", Comme l'annonce le nom même de l'agence, cette pratique que l'on pourrait qualifier un peu rapidement de transversale, met à mal l'acception communément admise de la figure de l'architecte et déborde largement du cadre de prédilection traditionnel de l'architecture. Entre urbanisme, intervention artistique, marketing et consultance, le travail d'Artgineering se déploie au-delà des limites disciplinaires. Cette pratique "transversale" n'est cependant pas le fruit d'un processus cumulatif qui étendrait peu à peu le champ d'intervention de l'architecte par le truchement de collaborations avec divers spécialistes en réponse aux exigences de la commande ou par opportunisme stratégique, Ce qui distingue le travail d'Artgineering des pratiques de nombre d'agences d'architecture s'adonnant au multidisciplinaire, c'est qu'ici, la dimension équivoque est présente d'emblée, dès l'amont du projet et de manière exclusive...
Form:
books
books
Publication:
November 2006, Brussels
November 2006, Brussels
Subject:
Landscape Theory
Landscape Theory
Form:
books
books
Actions:
Price:
$26.95
(available to order)
Summary:
"Caracas litoral, Venezuela" looks at the challenges, obstacles, and opportunities facing the reconstruction of coastal communities near Caracas, after mudslides devastated these areas in December 1999. Already in the midst of informal land development, affluent weekend residents from Caracas had awkwardly occupied this dramatic and precarious strip of coastland between(...)
$26.95
(available to order)
Summary:
"Caracas litoral, Venezuela" looks at the challenges, obstacles, and opportunities facing the reconstruction of coastal communities near Caracas, after mudslides devastated these areas in December 1999. Already in the midst of informal land development, affluent weekend residents from Caracas had awkwardly occupied this dramatic and precarious strip of coastland between(...)
Publication:
September 2005, New York
September 2005, New York
Title:
New urbanism 6 : Caracas litoral, Venezuela / El litoral de Caracas, Venezuela
Actions:
Price:
$26.95
(available to order)
Summary:
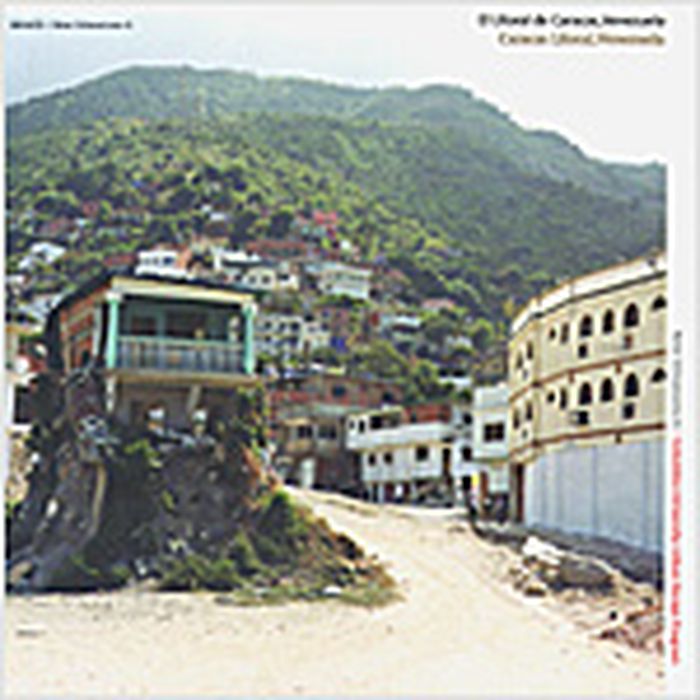
"Caracas litoral, Venezuela" looks at the challenges, obstacles, and opportunities facing the reconstruction of coastal communities near Caracas, after mudslides devastated these areas in December 1999. Already in the midst of informal land development, affluent weekend residents from Caracas had awkwardly occupied this dramatic and precarious strip of coastland between the Gulf of Mexico and the Avila Mountain - also shared with the national airport and second largest seaport. In a city where most of the urban population lives in informal housing, the contested nature of redevelopment - emergent social, economic, and cultural patterns confronting traditional patterns of settlement - could easily be predicted. Fully bilingual, in English and Spanish, this book explores opportunities that unite the various constituencies through innovative programming, sustainable geological/hydrological infrastructure, and economically viable housing and commercial development.
New urbanism 6 : Caracas litoral, Venezuela / El litoral de Caracas, Venezuela
Actions:
Price:
$26.95
(available to order)
Summary:
"Caracas litoral, Venezuela" looks at the challenges, obstacles, and opportunities facing the reconstruction of coastal communities near Caracas, after mudslides devastated these areas in December 1999. Already in the midst of informal land development, affluent weekend residents from Caracas had awkwardly occupied this dramatic and precarious strip of coastland between the Gulf of Mexico and the Avila Mountain - also shared with the national airport and second largest seaport. In a city where most of the urban population lives in informal housing, the contested nature of redevelopment - emergent social, economic, and cultural patterns confronting traditional patterns of settlement - could easily be predicted. Fully bilingual, in English and Spanish, this book explores opportunities that unite the various constituencies through innovative programming, sustainable geological/hydrological infrastructure, and economically viable housing and commercial development.
Form:
books
books
Publication:
September 2005, New York
September 2005, New York
Form:
books
books
Actions:
Holdings:
Description:
xi, 146 pages ; 23 cm.
Description:
xi, 146 pages ; 23 cm.
Author:
Subject:
Publication:
London ; New York : Routledge, 2011.
London ; New York : Routledge, 2011.
Title:
Benjamin for architects / Brian Elliott.
Actions:
Holdings:
Description:
xi, 146 pages ; 23 cm.
Benjamin for architects / Brian Elliott.
Actions:
Holdings:
Description:
xi, 146 pages ; 23 cm.
Form:
books
books
Publication:
London ; New York : Routledge, 2011.
London ; New York : Routledge, 2011.
Author:
Subject:
Form:
journals and magazines
journals and magazines
Actions:
Price:
$49.65
(available to order)
Summary:
The Industrial Revolution caused a paradigm shift from an agrarian economy to a manufacturing economy, giving birth to the industrial city. ‘City’ became synonymous with a concentration of factories causing unfiltered scenes between centres of production and urban dwellings. The corrupted image of the city ultimately led to the displacement and separation of production(...)
$49.65
(available to order)
Summary:
The Industrial Revolution caused a paradigm shift from an agrarian economy to a manufacturing economy, giving birth to the industrial city. ‘City’ became synonymous with a concentration of factories causing unfiltered scenes between centres of production and urban dwellings. The corrupted image of the city ultimately led to the displacement and separation of production(...)
Title:
AD Production urbanism: The meta industrial city
Actions:
Price:
$49.65
(available to order)
Summary:
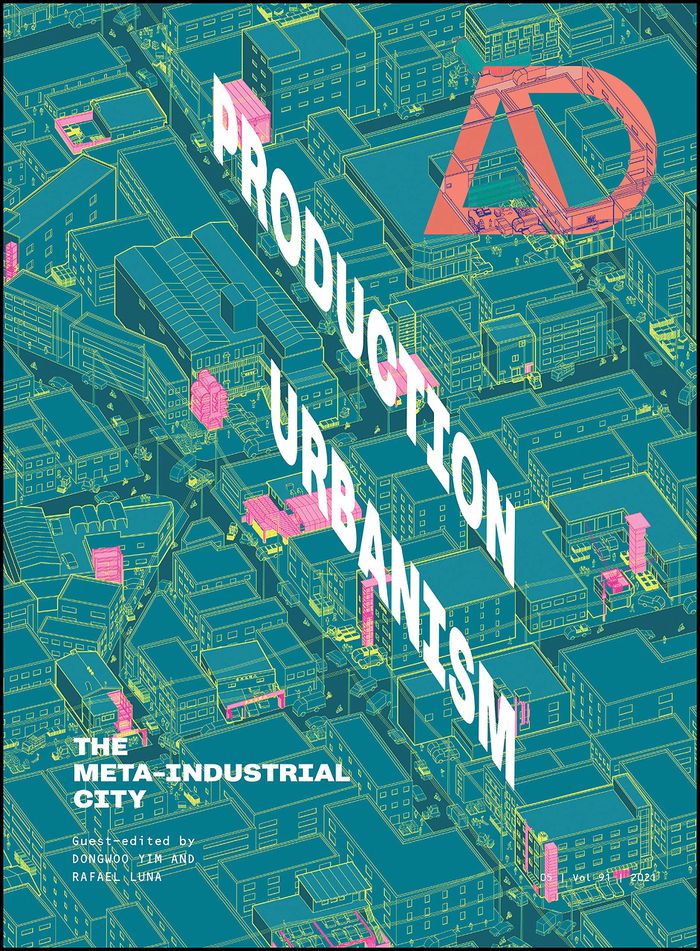
The Industrial Revolution caused a paradigm shift from an agrarian economy to a manufacturing economy, giving birth to the industrial city. ‘City’ became synonymous with a concentration of factories causing unfiltered scenes between centres of production and urban dwellings. The corrupted image of the city ultimately led to the displacement and separation of production away from residential zones in the 20th century. However, new innovative manufacturing technologies are allowing a coexistence between factories and dwellings through hybrid typologies that blend production back into the urban fabric. This AD issue discusses the implications of the re-emergence of production as an architectural and urban agenda through hybrid models that engage a new socioeconomic shift. Given the contemporary circumstances of a global pandemic affecting global supply chains, it is necessary to deliver a vision for a new productive urbanism that allows autonomous circular economies to flourish. Our 21st-century cities have an obligation to explore a new industrial revolution of shared economies that optimise the use of the legacy systems, infrastructure and building stock. Yet it is ultimately up to architecture to take arms in delivering new typologies.
AD Production urbanism: The meta industrial city
Actions:
Price:
$49.65
(available to order)
Summary:
The Industrial Revolution caused a paradigm shift from an agrarian economy to a manufacturing economy, giving birth to the industrial city. ‘City’ became synonymous with a concentration of factories causing unfiltered scenes between centres of production and urban dwellings. The corrupted image of the city ultimately led to the displacement and separation of production away from residential zones in the 20th century. However, new innovative manufacturing technologies are allowing a coexistence between factories and dwellings through hybrid typologies that blend production back into the urban fabric. This AD issue discusses the implications of the re-emergence of production as an architectural and urban agenda through hybrid models that engage a new socioeconomic shift. Given the contemporary circumstances of a global pandemic affecting global supply chains, it is necessary to deliver a vision for a new productive urbanism that allows autonomous circular economies to flourish. Our 21st-century cities have an obligation to explore a new industrial revolution of shared economies that optimise the use of the legacy systems, infrastructure and building stock. Yet it is ultimately up to architecture to take arms in delivering new typologies.
Form:
journals and magazines
journals and magazines
Publication:
October 2021
October 2021
Subject:
Magazines
Magazines
Form:
books
books
Price:
$77.00
(available to order)
Summary:
Going Public showcases the creative revival of public space in our urban and rural landscapes. The book’s selection of formal and informal interventions, reclamations, and architecture illustrates the current scope and interest in refashioning and repurposing our built environment for public use. The objectives of the featured examples are as diverse as the projects(...)
$77.00
(available to order)
Summary:
Going Public showcases the creative revival of public space in our urban and rural landscapes. The book’s selection of formal and informal interventions, reclamations, and architecture illustrates the current scope and interest in refashioning and repurposing our built environment for public use. The objectives of the featured examples are as diverse as the projects(...)
Publication:
August 2012
August 2012
Title:
Going public : public architecture, urbanism and interventions
Actions:
Price:
$77.00
(available to order)
Summary:
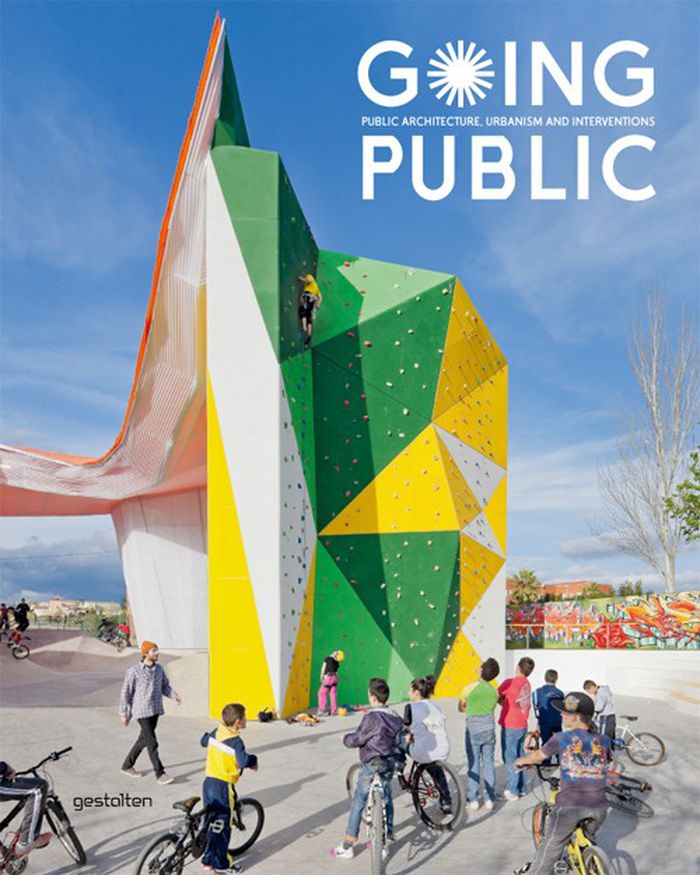
Going Public showcases the creative revival of public space in our urban and rural landscapes. The book’s selection of formal and informal interventions, reclamations, and architecture illustrates the current scope and interest in refashioning and repurposing our built environment for public use. The objectives of the featured examples are as diverse as the projects themselves and range from inspiring communication and community experience to devising new means of gathering in and connecting to nature. Ranging from bold to subtle and from temporary to permanent, the architecture and urban design featured in Going Public offers inspiring and surprising interpretations of our public surroundings and natural landscapes.
Going public : public architecture, urbanism and interventions
Actions:
Price:
$77.00
(available to order)
Summary:
Going Public showcases the creative revival of public space in our urban and rural landscapes. The book’s selection of formal and informal interventions, reclamations, and architecture illustrates the current scope and interest in refashioning and repurposing our built environment for public use. The objectives of the featured examples are as diverse as the projects themselves and range from inspiring communication and community experience to devising new means of gathering in and connecting to nature. Ranging from bold to subtle and from temporary to permanent, the architecture and urban design featured in Going Public offers inspiring and surprising interpretations of our public surroundings and natural landscapes.
Form:
books
books
Publication:
August 2012
August 2012
Form:
books
books
Actions:
Holdings:
Description:
159 pages : illustrations ; 21 cm
Description:
159 pages : illustrations ; 21 cm
Author:
Subject:
Publication:
México, D.F. : Universidad Autónoma Metropolitana, Unidad Xochimilco : Universidad Nacional Autónoma de México, Facultad de Arquitectura, 2005.
México, D.F. : Universidad Autónoma Metropolitana, Unidad Xochimilco : Universidad Nacional Autónoma de México, Facultad de Arquitectura, 2005.
Title:
Para leer la ciudad : el texto urbano y el contexto de la arquitectura / José Ángel Campos.
Actions:
Holdings:
Description:
159 pages : illustrations ; 21 cm
Para leer la ciudad : el texto urbano y el contexto de la arquitectura / José Ángel Campos.
Actions:
Holdings:
Description:
159 pages : illustrations ; 21 cm
Form:
books
books
Publication:
México, D.F. : Universidad Autónoma Metropolitana, Unidad Xochimilco : Universidad Nacional Autónoma de México, Facultad de Arquitectura, 2005.
México, D.F. : Universidad Autónoma Metropolitana, Unidad Xochimilco : Universidad Nacional Autónoma de México, Facultad de Arquitectura, 2005.
Author:
Subject:
Form:
books
books
Actions:
Holdings:
Description:
96 pages : colour illustrations ; 31 cm
Description:
96 pages : colour illustrations ; 31 cm
Author:
Subject:
Publication:
Matoury : Ibis Rouge Éditions, 2015., ©2015
Matoury : Ibis Rouge Éditions, 2015., ©2015
Title:
Pirogues de Guyane / textes: Sophie François ; photographies: Sophie François, Marc Heller ; dessins: Sophie François ; cartes: AUDeG.
Actions:
Holdings:
Description:
96 pages : colour illustrations ; 31 cm
Pirogues de Guyane / textes: Sophie François ; photographies: Sophie François, Marc Heller ; dessins: Sophie François ; cartes: AUDeG.
Actions:
Holdings:
Description:
96 pages : colour illustrations ; 31 cm
Form:
books
books
Publication:
Matoury : Ibis Rouge Éditions, 2015., ©2015
Matoury : Ibis Rouge Éditions, 2015., ©2015
Author:
Subject:
Form:
books
books
Actions:
Holdings:
Description:
272 pages : illustrations (some color), color maps ; 29 cm
Description:
272 pages : illustrations (some color), color maps ; 29 cm
Author:
Subject:
Publication:
Rotterdam : NAi Publishers, 2010.
Rotterdam : NAi Publishers, 2010.
Title:
The landscape of contemporary infrastructure / Kelly Shannon, Marcel Smets.
Actions:
Holdings:
Description:
272 pages : illustrations (some color), color maps ; 29 cm
The landscape of contemporary infrastructure / Kelly Shannon, Marcel Smets.
Actions:
Holdings:
Description:
272 pages : illustrations (some color), color maps ; 29 cm
Form:
books
books
Publication:
Rotterdam : NAi Publishers, 2010.
Rotterdam : NAi Publishers, 2010.
Author:
Subject:
Form:
books
books
Price:
$80.00
(available in store)
Summary:
Aditya Prakash (1924-2008) belonged to the first generation of Indian modernists that came into its own in the Nehruvian era. Built around a multi-disciplinary oeuvre that was unique amongst his peers, Prakash's life was dedicated to finding the 'one continuous line' which linked art - as the search for the beautiful, architecture - as the enabler of life, and planning -(...)
$80.00
(available in store)
Summary:
Aditya Prakash (1924-2008) belonged to the first generation of Indian modernists that came into its own in the Nehruvian era. Built around a multi-disciplinary oeuvre that was unique amongst his peers, Prakash's life was dedicated to finding the 'one continuous line' which linked art - as the search for the beautiful, architecture - as the enabler of life, and planning -(...)
Title:
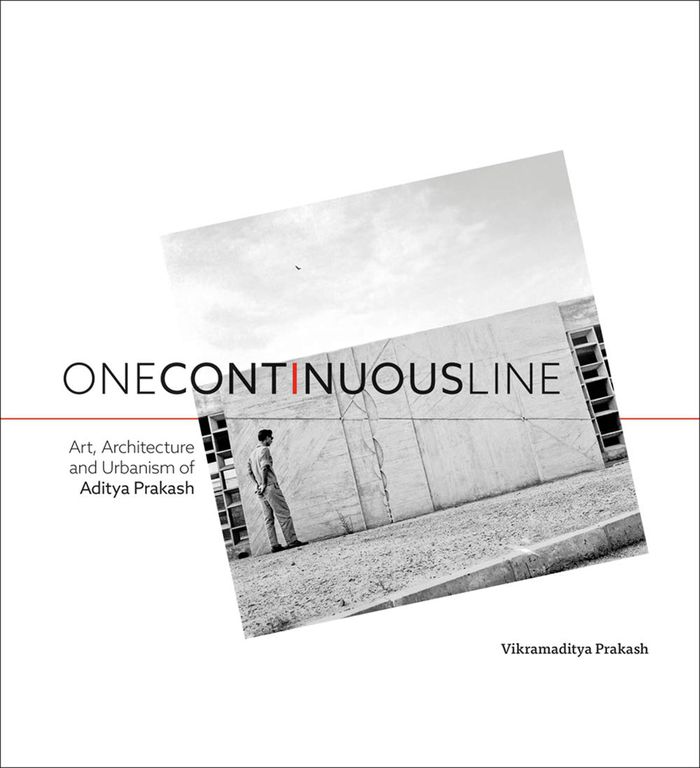
Onecontinuousline: art, architecture and urbanism of Aditya Prakash
Actions:
Price:
$80.00
(available in store)
Summary:
Aditya Prakash (1924-2008) belonged to the first generation of Indian modernists that came into its own in the Nehruvian era. Built around a multi-disciplinary oeuvre that was unique amongst his peers, Prakash's life was dedicated to finding the 'one continuous line' which linked art - as the search for the beautiful, architecture - as the enabler of life, and planning - as the ethic of protecting the interests of poor. nterspersed with a series of visual essays, this book is conceived as an introduction to Prakash's vast body of work. Besides practicing architecture, he was an academic, a prolific painter, sculptor, furniture designer, stage set-designer, poet and public speaker. This volume documents Prakash's education as an architect in Delhi and London, his early modernist works, his deep artistic impulses, his love of theatre, and his efforts to rally a culture of academic inquiry. The narrative describes his successes and failures, his arguments for and against modernism, postmodernism and globalization, and his passion for sustainable urbanism, the animal and the acoustic. The book concludes with an interpretive essay on Prakash's life and legacy, along with illustrations of a portfolio of select works.
Onecontinuousline: art, architecture and urbanism of Aditya Prakash
Actions:
Price:
$80.00
(available in store)
Summary:
Aditya Prakash (1924-2008) belonged to the first generation of Indian modernists that came into its own in the Nehruvian era. Built around a multi-disciplinary oeuvre that was unique amongst his peers, Prakash's life was dedicated to finding the 'one continuous line' which linked art - as the search for the beautiful, architecture - as the enabler of life, and planning - as the ethic of protecting the interests of poor. nterspersed with a series of visual essays, this book is conceived as an introduction to Prakash's vast body of work. Besides practicing architecture, he was an academic, a prolific painter, sculptor, furniture designer, stage set-designer, poet and public speaker. This volume documents Prakash's education as an architect in Delhi and London, his early modernist works, his deep artistic impulses, his love of theatre, and his efforts to rally a culture of academic inquiry. The narrative describes his successes and failures, his arguments for and against modernism, postmodernism and globalization, and his passion for sustainable urbanism, the animal and the acoustic. The book concludes with an interpretive essay on Prakash's life and legacy, along with illustrations of a portfolio of select works.
Form:
books
books
Publication:
January 2021
January 2021
Subject:
Architecture Monographs
Architecture Monographs
Form:
books
books
Price:
$40.95
(available to order)
Summary:
Vast interior spaces have become ubiquitous in the contemporary city. The soaring atriums and concourses of mega-hotels, shopping malls and transport interchanges define an increasingly normal experience of being 'inside' in a city. Yet such spaces are also subject to intense criticism and claims that they can destroy the quality of a city's authentic life 'on the(...)
$40.95
(available to order)
Summary:
Vast interior spaces have become ubiquitous in the contemporary city. The soaring atriums and concourses of mega-hotels, shopping malls and transport interchanges define an increasingly normal experience of being 'inside' in a city. Yet such spaces are also subject to intense criticism and claims that they can destroy the quality of a city's authentic life 'on the(...)
Title:
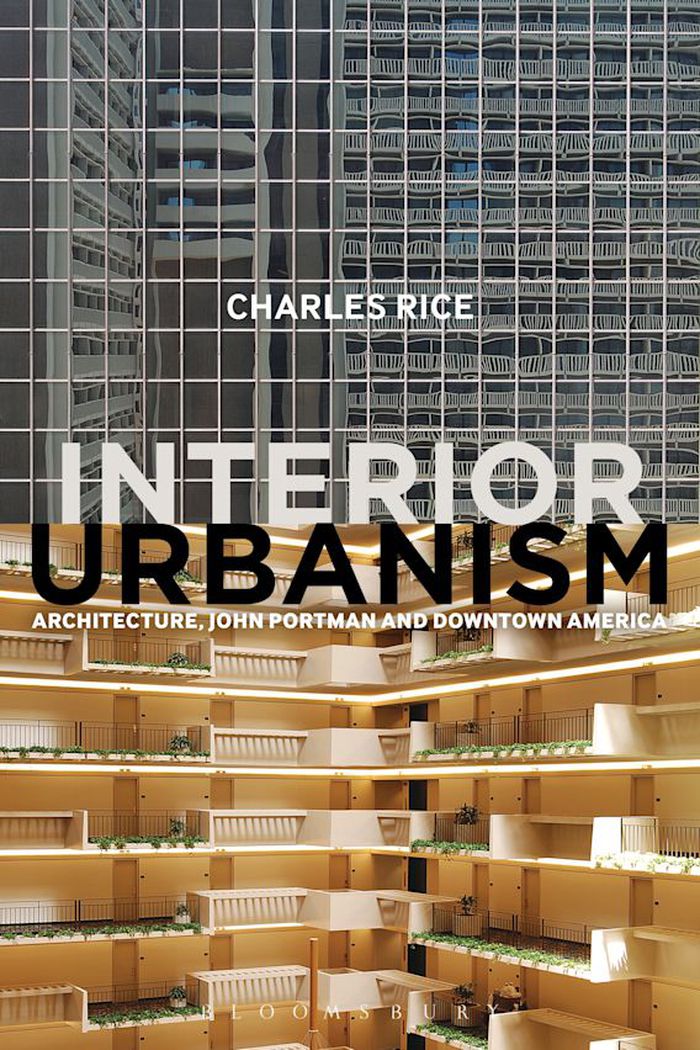
Interior urbanism: architecture, John Portman and downtown America
Actions:
Price:
$40.95
(available to order)
Summary:
Vast interior spaces have become ubiquitous in the contemporary city. The soaring atriums and concourses of mega-hotels, shopping malls and transport interchanges define an increasingly normal experience of being 'inside' in a city. Yet such spaces are also subject to intense criticism and claims that they can destroy the quality of a city's authentic life 'on the outside'. ''Interior Urbanism'' explores the roots of this contemporary tension between inside and outside, identifying and analysing the concept of interior urbanism and tracing its history back to the works of John Portman and Associates in 1960s and 70s America. Portman – increasingly recognised as an influential yet understudied figure – was responsible for projects such as Peachtree Center in Atlanta and the Los Angeles Bonaventure Hotel, developments that employed vast internal atriums to define a world of possibilities not just for hotels and commercial spaces, but for the future of the American downtown amid the upheavals of the 1960s and 70s. The book analyses Portman's architecture in order to reconsider major contexts of debate in architecture and urbanism in this period, including the massive expansion of a commercial imperative in architecture, shifts in the governance and development of cities amid social and economic instability, the rise of postmodernism and critical urban studies, and the defence of the street and public space amid the continual upheavals of urban development. In this way the book reconsiders the American city at a crucial time in its development, identifying lessons for how we consider the forces at work, and the spaces produced, in cities in the present.
Interior urbanism: architecture, John Portman and downtown America
Actions:
Price:
$40.95
(available to order)
Summary:
Vast interior spaces have become ubiquitous in the contemporary city. The soaring atriums and concourses of mega-hotels, shopping malls and transport interchanges define an increasingly normal experience of being 'inside' in a city. Yet such spaces are also subject to intense criticism and claims that they can destroy the quality of a city's authentic life 'on the outside'. ''Interior Urbanism'' explores the roots of this contemporary tension between inside and outside, identifying and analysing the concept of interior urbanism and tracing its history back to the works of John Portman and Associates in 1960s and 70s America. Portman – increasingly recognised as an influential yet understudied figure – was responsible for projects such as Peachtree Center in Atlanta and the Los Angeles Bonaventure Hotel, developments that employed vast internal atriums to define a world of possibilities not just for hotels and commercial spaces, but for the future of the American downtown amid the upheavals of the 1960s and 70s. The book analyses Portman's architecture in order to reconsider major contexts of debate in architecture and urbanism in this period, including the massive expansion of a commercial imperative in architecture, shifts in the governance and development of cities amid social and economic instability, the rise of postmodernism and critical urban studies, and the defence of the street and public space amid the continual upheavals of urban development. In this way the book reconsiders the American city at a crucial time in its development, identifying lessons for how we consider the forces at work, and the spaces produced, in cities in the present.
Form:
books
books
Publication:
August 2016
August 2016
Subject:
Architectural Theory
Architectural Theory


