


5581 Results
Form:
graphic materials
graphic materials
Actions:
Holdings:
Description:
1 menu ([4] pages) : illustrations ; 18 x 17 cm
Description:
1 menu ([4] pages) : illustrations ; 18 x 17 cm
Title:
[Menu for Phyllis Lambert's 60th birthday celebration].
Actions:
Holdings:
Description:
1 menu ([4] pages) : illustrations ; 18 x 17 cm
[Menu for Phyllis Lambert's 60th birthday celebration].
Actions:
Holdings:
Description:
1 menu ([4] pages) : illustrations ; 18 x 17 cm
Form:
graphic materials
graphic materials
Publication:
[Montréal] : [Centre canadien d'architecture], [1987]
[Montréal] : [Centre canadien d'architecture], [1987]
Form:
books
books
Actions:
Holdings:
Description:
304 pages : color illustrations ; 30 cm.
- Library main 293930 | BIB 230587 | c. 2 | External loan
- Library study room exhibition 288707 | BIB 230587 | c. 1 | Available
(See more)
Description:
304 pages : color illustrations ; 30 cm.
Author:
Subject:
- Serviço Ambulatório de Apoio Local (Portugal) Exhibitions.,
- Serviço Ambulatório de Apoio Local (Portugal),
- Architecture and society Portugal History 20th century Exhibitions.,
- Architecture Portugal History 20th century Exhibitions.,
- Housing Portugal History 20th century Exhibitions.,
- Arquitectura y sociedad Exposiciones,
- Arquitectura popular Portugal,
- Architecture et société Portugal Histoire 20e siècle Expositions.,
- Architecture Portugal Histoire 20e siècle Expositions.,
- Architecture and society,
- Architecture,
- Housing,
- Utställningskataloger.,
- Portugal,
- Exhibition catalogs.,
- History
(See more)
Publication:
Porto : Fundação de Serralves, 2014.
Porto : Fundação de Serralves, 2014.
Title:
The SAAL process [exposición]: architecture and participation, 1974-1976 / catalogue coordination, Maria Burmester ; texts, Alexandre Alves Costa [and four others] ; concept, Delfim Sardo.
Actions:
Holdings:
Description:
304 pages : color illustrations ; 30 cm.
The SAAL process [exposición]: architecture and participation, 1974-1976 / catalogue coordination, Maria Burmester ; texts, Alexandre Alves Costa [and four others] ; concept, Delfim Sardo.
Actions:
Holdings:
- Library main 293930 | BIB 230587 | c. 2 | External loan
- Library study room exhibition 288707 | BIB 230587 | c. 1 | Available
(See more)
Description:
304 pages : color illustrations ; 30 cm.
Form:
books
books
Publication:
Porto : Fundação de Serralves, 2014.
Porto : Fundação de Serralves, 2014.
Subject:
- Serviço Ambulatório de Apoio Local (Portugal) Exhibitions.,
- Serviço Ambulatório de Apoio Local (Portugal),
- Architecture and society Portugal History 20th century Exhibitions.,
- Architecture Portugal History 20th century Exhibitions.,
- Housing Portugal History 20th century Exhibitions.,
- Arquitectura y sociedad Exposiciones,
- Arquitectura popular Portugal,
- Architecture et société Portugal Histoire 20e siècle Expositions.,
- Architecture Portugal Histoire 20e siècle Expositions.,
- Architecture and society,
- Architecture,
- Housing,
- Utställningskataloger.,
- Portugal,
- Exhibition catalogs.,
- History
(See more)
Form:
video
video
Title:
[Marilyn Wood celebration].
[Marilyn Wood celebration].
Actions:
Holdings:
Description:
1 videocassette (15 min.) : si., col. ; 1/2 in.
Description:
1 videocassette (15 min.) : si., col. ; 1/2 in.
Subject:
- Seagram Building (New York, N.Y.) In art.,
- Seagram Building (New York, N.Y.) Dans l'art.,
- Seagram Building (New York, N.Y.),
- Dance United States New York (State) New York 1970-1980.,
- Performance art United States New York (State) New York 1970-1980.,
- Performing arts United States New York (State) New York 1970-1980.,
- Performances (entertainment events),
- Videocassettes.,
- Video recordings (physical artifacts),
- VHS (TM),
- Videotapes.,
- Art.
(See more)
Publication:
[1999]
[1999]
Title:
[Marilyn Wood celebration].
Actions:
Holdings:
Description:
1 videocassette (15 min.) : si., col. ; 1/2 in.
[Marilyn Wood celebration].
Actions:
Holdings:
Description:
1 videocassette (15 min.) : si., col. ; 1/2 in.
Form:
video
video
Publication:
[1999]
[1999]
Subject:
- Seagram Building (New York, N.Y.) In art.,
- Seagram Building (New York, N.Y.) Dans l'art.,
- Seagram Building (New York, N.Y.),
- Dance United States New York (State) New York 1970-1980.,
- Performance art United States New York (State) New York 1970-1980.,
- Performing arts United States New York (State) New York 1970-1980.,
- Performances (entertainment events),
- Videocassettes.,
- Video recordings (physical artifacts),
- VHS (TM),
- Videotapes.,
- Art.
(See more)
Form:
books
books
Actions:
Holdings:
Description:
12 pages ; 22 cm
Description:
12 pages ; 22 cm
Title:
Colloque : individu et collectivités / Société canadienne d'étude du XVIIIe siècle conjointement avec Centre canadien d'architecture = Colloquium : the individual and institutions / Canadian Society for Eighteenth-Century Studies in collaboration with Canadian Centre for Architecture.
Actions:
Holdings:
Description:
12 pages ; 22 cm
Colloque : individu et collectivités / Société canadienne d'étude du XVIIIe siècle conjointement avec Centre canadien d'architecture = Colloquium : the individual and institutions / Canadian Society for Eighteenth-Century Studies in collaboration with Canadian Centre for Architecture.
Actions:
Holdings:
Description:
12 pages ; 22 cm
Form:
books
books
Publication:
[Montreal?] : [publisher not identified], [1989]
[Montreal?] : [publisher not identified], [1989]
Form:
books
books
Actions:
Price:
$46.95
(available in store)
Summary:
Over a creative career of more than thirty years, Victor Burgin has established an international reputation as an artist and theoretician in the field of both moving and stationary images. Burgin became known in the late 1960s as one of the founders of Conceptual art. During the 1970s, his works consisted mainly of large-format photographic sequences that often involved(...)
$46.95
(available in store)
Summary:
Over a creative career of more than thirty years, Victor Burgin has established an international reputation as an artist and theoretician in the field of both moving and stationary images. Burgin became known in the late 1960s as one of the founders of Conceptual art. During the 1970s, his works consisted mainly of large-format photographic sequences that often involved(...)
Publication:
September 2006, Ostfildern
September 2006, Ostfildern
Title:
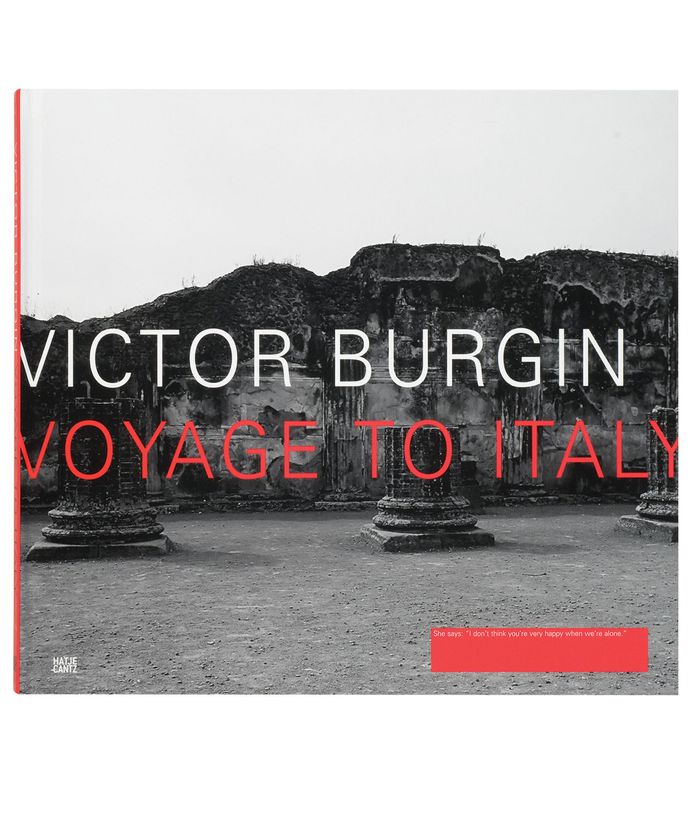
Victor Burgin : voyage to Italy
Actions:
Price:
$46.95
(available in store)
Summary:
Over a creative career of more than thirty years, Victor Burgin has established an international reputation as an artist and theoretician in the field of both moving and stationary images. Burgin became known in the late 1960s as one of the founders of Conceptual art. During the 1970s, his works consisted mainly of large-format photographic sequences that often involved text. At the beginning of the 1990s he turned to digital video art. This volume documents the many perspectives of the British artist’s reflections on Pompeii. Burgin created this series of images in 2006, while examining a nineteenth-century photograph of Pompeii from the collection of the Canadian Centre for Architecture in Montreal.
Victor Burgin : voyage to Italy
Actions:
Price:
$46.95
(available in store)
Summary:
Over a creative career of more than thirty years, Victor Burgin has established an international reputation as an artist and theoretician in the field of both moving and stationary images. Burgin became known in the late 1960s as one of the founders of Conceptual art. During the 1970s, his works consisted mainly of large-format photographic sequences that often involved text. At the beginning of the 1990s he turned to digital video art. This volume documents the many perspectives of the British artist’s reflections on Pompeii. Burgin created this series of images in 2006, while examining a nineteenth-century photograph of Pompeii from the collection of the Canadian Centre for Architecture in Montreal.
Form:
books
books
Publication:
September 2006, Ostfildern
September 2006, Ostfildern
Form:
books
books
Actions:
Holdings:
Description:
16 unnumbered pages ; 28 cm
Description:
16 unnumbered pages ; 28 cm
Subject:
- Krautheimer, Richard, 1897-1994.,
- Boyle, Leonard E.,
- Antiquities.,
- Rome (Italy) History 476-1420.,
- Rome (Italy) History 1420-1798.,
- Rome (Italy) Antiquities.,
- Rome (Italie) Histoire 476-1420.,
- Rome (Italie) Histoire 1420-1798.,
- Rome (Italie) Antiquités.,
- Italy Rome.,
- Conference Programs.,
- History.
(See more)
Publication:
[Place of publication not identified] : [publisher not identified], 1987.
[Place of publication not identified] : [publisher not identified], 1987.
Title:
Rome : tradition, innovation and renewal : a Canadian International Art History Conference, 8-13 June 1987, Rome in honour of Richard Krautheimer on the occasion of his 90th birthday and Leonard Boyle O.P., Prefect of the Biblioteca Apostolica Vaticana.
Actions:
Holdings:
Description:
16 unnumbered pages ; 28 cm
Rome : tradition, innovation and renewal : a Canadian International Art History Conference, 8-13 June 1987, Rome in honour of Richard Krautheimer on the occasion of his 90th birthday and Leonard Boyle O.P., Prefect of the Biblioteca Apostolica Vaticana.
Actions:
Holdings:
Description:
16 unnumbered pages ; 28 cm
Form:
books
books
Publication:
[Place of publication not identified] : [publisher not identified], 1987.
[Place of publication not identified] : [publisher not identified], 1987.
Subject:
- Krautheimer, Richard, 1897-1994.,
- Boyle, Leonard E.,
- Antiquities.,
- Rome (Italy) History 476-1420.,
- Rome (Italy) History 1420-1798.,
- Rome (Italy) Antiquities.,
- Rome (Italie) Histoire 476-1420.,
- Rome (Italie) Histoire 1420-1798.,
- Rome (Italie) Antiquités.,
- Italy Rome.,
- Conference Programs.,
- History.
(See more)
Form:
audio
audio
Actions:
Holdings:
Description:
7 audiocassettes (DAT) ; 2 7/8 x 2 1/8 in., 1/8 in. tape master, 11 audio discs (approximately 543 min.) ; 12 cm consultation copy
- Library main av cca productions 272086 | Box 2 (BIB 201803) | disc 1 | CD consultation copy -- copied from DAT tape 1 | Available
- Library main av cca productions 272087 | Box 2 (BIB 201803) | disc 2 | CD consultation copy -- 1 of 2 copied from DAT tape 2 | Available
- Library main av cca productions 272088 | Box 2 (BIB 201803) | disc 3 | CD consultation copy -- 2 of 2 copied from DAT tape 2 | Available
- Library main av cca productions 272089 | Box 2 (BIB 201803) | disc 4 | CD consultation copy -- copied from DAT tape 3 | Available
- Library main av cca productions 272090 | Box 2 (BIB 201803) | disc 5 | CD consultation copy -- 1 of 2 copied from DAT tape 4 | Available
- Library main av cca productions 272091 | Box 2 (BIB 201803) | disc 6 | CD consultation copy -- 2 of 2 copied from DAT tape 4 | Available
- Library main av cca productions 272092 | Box 2 (BIB 201803) | disc 7 | CD consultation copy -- copied from DAT tape 5 | Available
- Library main av cca productions 272093 | Box 2 (BIB 201803) | disc 8 | CD consultation copy -- 1 of 2 copied from DAT tape 6 | Available
- Library main av cca productions 272094 | Box 2 (BIB 201803) | disc 9 | CD consultation copy -- 2 of 2 copied from DAT tape 6 | Available
- Library main av cca productions 272095 | Box 2 (BIB 201803) | disc 10 | CD consultation copy -- 1 of 2 copied from DAT tape 7 | Available
- Library main av cca productions 272096 | Box 2 (BIB 201803) | disc 11 | CD consultation copy -- 2 of 2 copied from DAT tape 7 | Available
- Library main av cca productions 269534 | Box 2 (BIB 201803) | tape 1 | DAT | Available
- Library main av cca productions 269536 | Box 2 (BIB 201803) | tape 2 | DAT | Available
- Library main av cca productions 269537 | Box 2 (BIB 201803) | tape 3 | DAT | Available
- Library main av cca productions 269538 | Box 2 (BIB 201803) | tape 4 | DAT | Available
- Library main av cca productions 269539 | Box 2 (BIB 201803) | tape 5 | DAT | Available
- Library main av cca productions 269540 | Box 2 (BIB 201803) | tape 6 | DAT | Available
- Library main av cca productions 269541 | Box 2 (BIB 201803) | tape 7 | DAT | Available
(See more)
Description:
7 audiocassettes (DAT) ; 2 7/8 x 2 1/8 in., 1/8 in. tape master, 11 audio discs (approximately 543 min.) ; 12 cm consultation copy
Author:
- Architecture and Cubism (1993 : Montréal, Québec),
- Lambert, Phyllis.,
- Antliff, Mark, 1957-,
- Becherer, Richard.,
- Bochner, Jay, 1940-,
- Bois, Yve Alain.,
- Buddensieg, Tilmann.,
- Cohen, Jean-Louis.,
- Colomina, Beatriz.,
- Cottington, David.,
- FitzGerald, Michael C.,
- Herbert, Robert L., 1929-2020.,
- Kahn, Elizabeth Louise, 1948-,
- Imbert, Dorothée.,
- Lavin, Sylvia.,
- Leighten, Patricia Dee, 1946-,
- McLeod, Mary Caroline.,
- Murphy, Kevin D.,
- Žantovská Murray, Irena, 1946-,
- Reichlin, Bruno.,
- Overy, Paul, 1940-2008.,
- Troy, Nancy J.,
- Centre canadien d'architecture.,
- Centre canadien d'architecture. Enregistrements des événements.
(See more)
Subject:
- Cubism (Architecture) Europe.,
- Cubism Europe Influence.,
- Cubisme (Architecture) Europe.,
- Cubisme Europe Influence.,
- Cubism (Architecture),
- Cubism Influence.,
- Europe.,
- Reformatted audiovisual materials.,
- Colloquiums.,
- Compact discs.,
- Optical disks.,
- Lectures.,
- Audiocassettes.,
- Sound recordings.,
- Digital audio tapes.
(See more)
Publication:
[1993]
[1993]
Title:
Architecture and cubism : a working colloquium in honour of Daniel Robbins.
Actions:
Holdings:
Description:
7 audiocassettes (DAT) ; 2 7/8 x 2 1/8 in., 1/8 in. tape master, 11 audio discs (approximately 543 min.) ; 12 cm consultation copy
Architecture and cubism : a working colloquium in honour of Daniel Robbins.
Actions:
Holdings:
- Library main av cca productions 272086 | Box 2 (BIB 201803) | disc 1 | CD consultation copy -- copied from DAT tape 1 | Available
- Library main av cca productions 272087 | Box 2 (BIB 201803) | disc 2 | CD consultation copy -- 1 of 2 copied from DAT tape 2 | Available
- Library main av cca productions 272088 | Box 2 (BIB 201803) | disc 3 | CD consultation copy -- 2 of 2 copied from DAT tape 2 | Available
- Library main av cca productions 272089 | Box 2 (BIB 201803) | disc 4 | CD consultation copy -- copied from DAT tape 3 | Available
- Library main av cca productions 272090 | Box 2 (BIB 201803) | disc 5 | CD consultation copy -- 1 of 2 copied from DAT tape 4 | Available
- Library main av cca productions 272091 | Box 2 (BIB 201803) | disc 6 | CD consultation copy -- 2 of 2 copied from DAT tape 4 | Available
- Library main av cca productions 272092 | Box 2 (BIB 201803) | disc 7 | CD consultation copy -- copied from DAT tape 5 | Available
- Library main av cca productions 272093 | Box 2 (BIB 201803) | disc 8 | CD consultation copy -- 1 of 2 copied from DAT tape 6 | Available
- Library main av cca productions 272094 | Box 2 (BIB 201803) | disc 9 | CD consultation copy -- 2 of 2 copied from DAT tape 6 | Available
- Library main av cca productions 272095 | Box 2 (BIB 201803) | disc 10 | CD consultation copy -- 1 of 2 copied from DAT tape 7 | Available
- Library main av cca productions 272096 | Box 2 (BIB 201803) | disc 11 | CD consultation copy -- 2 of 2 copied from DAT tape 7 | Available
- Library main av cca productions 269534 | Box 2 (BIB 201803) | tape 1 | DAT | Available
- Library main av cca productions 269536 | Box 2 (BIB 201803) | tape 2 | DAT | Available
- Library main av cca productions 269537 | Box 2 (BIB 201803) | tape 3 | DAT | Available
- Library main av cca productions 269538 | Box 2 (BIB 201803) | tape 4 | DAT | Available
- Library main av cca productions 269539 | Box 2 (BIB 201803) | tape 5 | DAT | Available
- Library main av cca productions 269540 | Box 2 (BIB 201803) | tape 6 | DAT | Available
- Library main av cca productions 269541 | Box 2 (BIB 201803) | tape 7 | DAT | Available
(See more)
Description:
7 audiocassettes (DAT) ; 2 7/8 x 2 1/8 in., 1/8 in. tape master, 11 audio discs (approximately 543 min.) ; 12 cm consultation copy
Form:
audio
audio
Publication:
[1993]
[1993]
Author:
- Architecture and Cubism (1993 : Montréal, Québec),
- Lambert, Phyllis.,
- Antliff, Mark, 1957-,
- Becherer, Richard.,
- Bochner, Jay, 1940-,
- Bois, Yve Alain.,
- Buddensieg, Tilmann.,
- Cohen, Jean-Louis.,
- Colomina, Beatriz.,
- Cottington, David.,
- FitzGerald, Michael C.,
- Herbert, Robert L., 1929-2020.,
- Kahn, Elizabeth Louise, 1948-,
- Imbert, Dorothée.,
- Lavin, Sylvia.,
- Leighten, Patricia Dee, 1946-,
- McLeod, Mary Caroline.,
- Murphy, Kevin D.,
- Žantovská Murray, Irena, 1946-,
- Reichlin, Bruno.,
- Overy, Paul, 1940-2008.,
- Troy, Nancy J.,
- Centre canadien d'architecture.,
- Centre canadien d'architecture. Enregistrements des événements.
(See more)
Subject:
- Cubism (Architecture) Europe.,
- Cubism Europe Influence.,
- Cubisme (Architecture) Europe.,
- Cubisme Europe Influence.,
- Cubism (Architecture),
- Cubism Influence.,
- Europe.,
- Reformatted audiovisual materials.,
- Colloquiums.,
- Compact discs.,
- Optical disks.,
- Lectures.,
- Audiocassettes.,
- Sound recordings.,
- Digital audio tapes.
(See more)
Form:
books
books
Actions:
Price:
$70.00
(available in store)
Summary:
The British architect James Frazer Stirling (1924–1992) stimulated impassioned responses among both supporters and detractors, and he continues to be the subject of fierce debate. Fully illustrated with previously unpublished documents and new photography from the James Stirling/Michael Wilford Archive at the Canadian Centre for Architecture, Montreal, this book allows(...)
$70.00
(available in store)
Summary:
The British architect James Frazer Stirling (1924–1992) stimulated impassioned responses among both supporters and detractors, and he continues to be the subject of fierce debate. Fully illustrated with previously unpublished documents and new photography from the James Stirling/Michael Wilford Archive at the Canadian Centre for Architecture, Montreal, this book allows(...)
Title:
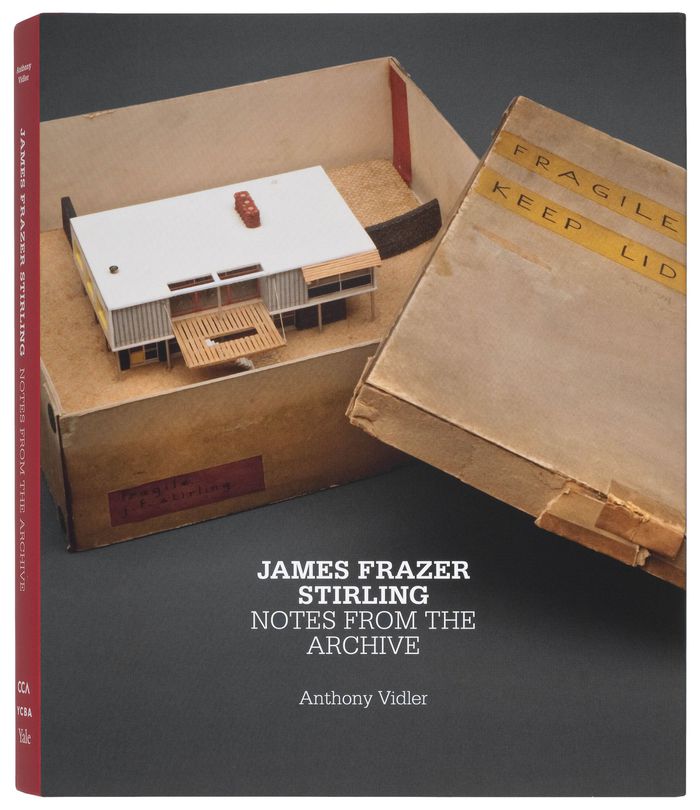
James Frazer Stirling: Notes from the archive
Actions:
Price:
$70.00
(available in store)
Summary:
The British architect James Frazer Stirling (1924–1992) stimulated impassioned responses among both supporters and detractors, and he continues to be the subject of fierce debate. Fully illustrated with previously unpublished documents and new photography from the James Stirling/Michael Wilford Archive at the Canadian Centre for Architecture, Montreal, this book allows for a close examination of design drawings, photographs, and models spanning Stirling’s entire career. These materials deepen our understanding of the influences, early formation, approach, and process of an architect whose work resists labeling. Filled with in-depth analytical and critical presentations of exemplary projects and their reception, the volume reveals Stirling to be a remarkably informed and consistent thinker and writer on architecture.
James Frazer Stirling: Notes from the archive
Actions:
Price:
$70.00
(available in store)
Summary:
The British architect James Frazer Stirling (1924–1992) stimulated impassioned responses among both supporters and detractors, and he continues to be the subject of fierce debate. Fully illustrated with previously unpublished documents and new photography from the James Stirling/Michael Wilford Archive at the Canadian Centre for Architecture, Montreal, this book allows for a close examination of design drawings, photographs, and models spanning Stirling’s entire career. These materials deepen our understanding of the influences, early formation, approach, and process of an architect whose work resists labeling. Filled with in-depth analytical and critical presentations of exemplary projects and their reception, the volume reveals Stirling to be a remarkably informed and consistent thinker and writer on architecture.
Form:
books
books
Publication:
October 2010
October 2010
Form:
books
books
Actions:
Holdings:
Description:
238 pages : illustrations ; 24 cm.
Description:
238 pages : illustrations ; 24 cm.
Subject:
- Centre canadien d'architecture.,
- Anthropology Philosophy.,
- Architecture Philosophy.,
- Architecture and anthropology.,
- Archives Philosophy.,
- Material culture Social aspects.,
- Design Social aspects.,
- Knowledge, Sociology of.,
- Information organization Social aspects.,
- Industrial design Social aspects.,
- Anthropologie Philosophie.,
- Architecture et anthropologie.,
- Archives Philosophie.,
- Culture matérielle Aspect social.,
- Design Aspect social.,
- Sociologie de la connaissance.,
- Organisation de l'information Aspect social.,
- Architecture Philosophie.,
- sociology of knowledge.,
- SOCIAL SCIENCE / Anthropology / General.,
- Architecture Archival resources.
(See more)
Publication:
Ithaca, New York : Cornell University Press, 2020., ©2020
Ithaca, New York : Cornell University Press, 2020., ©2020
Title:
Crafting history : archiving and the quest for architectural legacy / Albena Yaneva.
Actions:
Holdings:
Description:
238 pages : illustrations ; 24 cm.
Crafting history : archiving and the quest for architectural legacy / Albena Yaneva.
Actions:
Holdings:
Description:
238 pages : illustrations ; 24 cm.
Form:
books
books
Publication:
Ithaca, New York : Cornell University Press, 2020., ©2020
Ithaca, New York : Cornell University Press, 2020., ©2020
Subject:
- Centre canadien d'architecture.,
- Anthropology Philosophy.,
- Architecture Philosophy.,
- Architecture and anthropology.,
- Archives Philosophy.,
- Material culture Social aspects.,
- Design Social aspects.,
- Knowledge, Sociology of.,
- Information organization Social aspects.,
- Industrial design Social aspects.,
- Anthropologie Philosophie.,
- Architecture et anthropologie.,
- Archives Philosophie.,
- Culture matérielle Aspect social.,
- Design Aspect social.,
- Sociologie de la connaissance.,
- Organisation de l'information Aspect social.,
- Architecture Philosophie.,
- sociology of knowledge.,
- SOCIAL SCIENCE / Anthropology / General.,
- Architecture Archival resources.
(See more)
Form:
video
video
Actions:
Holdings:
Description:
1 online resource (1 video file (50 min., 3 sec.)) : sound, color
- Library internet resource 306384 | 306384 | Part 3 | Available
- Library internet resource 306382 | 306384 | Part 1 | Available
- Library internet resource 306383 | 306384 | Part 2 | Available
- Library internet resource 306385 | 306384 | Part 4 | Available
(See more)
Description:
1 online resource (1 video file (50 min., 3 sec.)) : sound, color
Author:
Subject:
- Bi-City Biennale of Urbanism\Architecture (Hong Kong),
- Urban renewal China Hong Kong Exhibitions.,
- Urban renewal China Shenzhen Shi Exhibitions.,
- Urbanization China Hong Kong Exhibitions.,
- Urbanization China Shenzhen Shi Exhibitions.,
- City planning China Hong Kong Exhibitions.,
- City planning China Shenzhen Shi Exhibitions.,
- Rénovation urbaine Chine Hongkong Expositions.,
- Urbanisation Chine Hongkong Expositions.,
- City planning,
- Urban renewal,
- Urbanization,
- China Hong Kong,
- China Shenzhen Shi,
- Lectures.,
- Video recordings (physical artifacts),
- Streaming video.,
- Exhibition catalogs
(See more)
Publication:
[Ontario] : Prefix Institute of Contemporary Art, [2010]
[Ontario] : Prefix Institute of Contemporary Art, [2010]
Title:
Urban Field Speakers Series, Prefix Institute of Contemporary Art, Toronto : Ou Ning
Actions:
Holdings:
Description:
1 online resource (1 video file (50 min., 3 sec.)) : sound, color
Urban Field Speakers Series, Prefix Institute of Contemporary Art, Toronto : Ou Ning
Actions:
Holdings:
- Library internet resource 306384 | 306384 | Part 3 | Available
- Library internet resource 306382 | 306384 | Part 1 | Available
- Library internet resource 306383 | 306384 | Part 2 | Available
- Library internet resource 306385 | 306384 | Part 4 | Available
(See more)
Description:
1 online resource (1 video file (50 min., 3 sec.)) : sound, color
Form:
video
video
Publication:
[Ontario] : Prefix Institute of Contemporary Art, [2010]
[Ontario] : Prefix Institute of Contemporary Art, [2010]
Subject:
- Bi-City Biennale of Urbanism\Architecture (Hong Kong),
- Urban renewal China Hong Kong Exhibitions.,
- Urban renewal China Shenzhen Shi Exhibitions.,
- Urbanization China Hong Kong Exhibitions.,
- Urbanization China Shenzhen Shi Exhibitions.,
- City planning China Hong Kong Exhibitions.,
- City planning China Shenzhen Shi Exhibitions.,
- Rénovation urbaine Chine Hongkong Expositions.,
- Urbanisation Chine Hongkong Expositions.,
- City planning,
- Urban renewal,
- Urbanization,
- China Hong Kong,
- China Shenzhen Shi,
- Lectures.,
- Video recordings (physical artifacts),
- Streaming video.,
- Exhibition catalogs
(See more)


